



















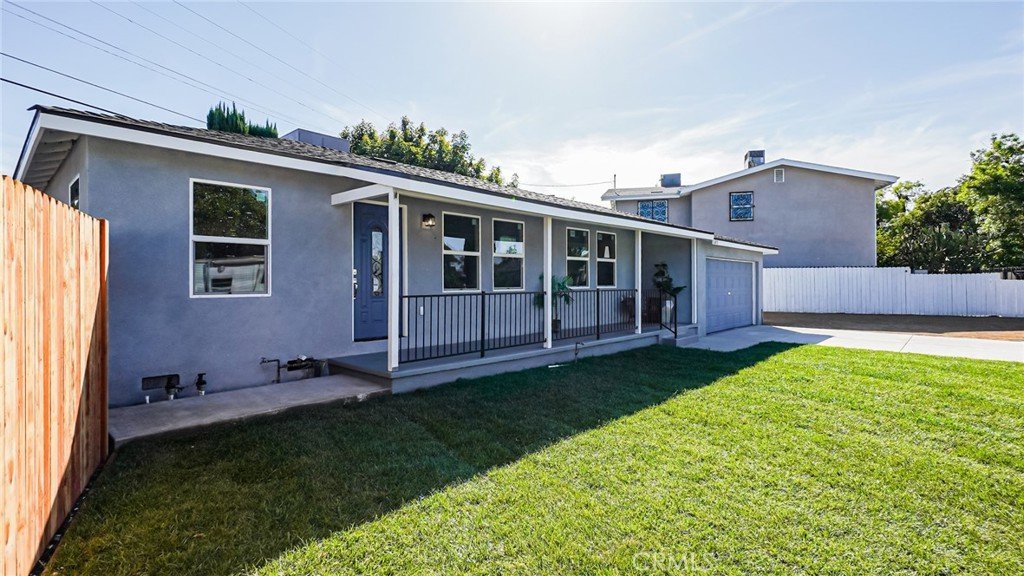
6415 Charlesworth Avenue, North Hollywood, CA, US, 91606
6415 Charlesworth Avenue, North Hollywood, CA, US, 91606Basics
- Date added: Added 1 month ago
- Category: Residential
- Type: SingleFamilyResidence
- Status: Active
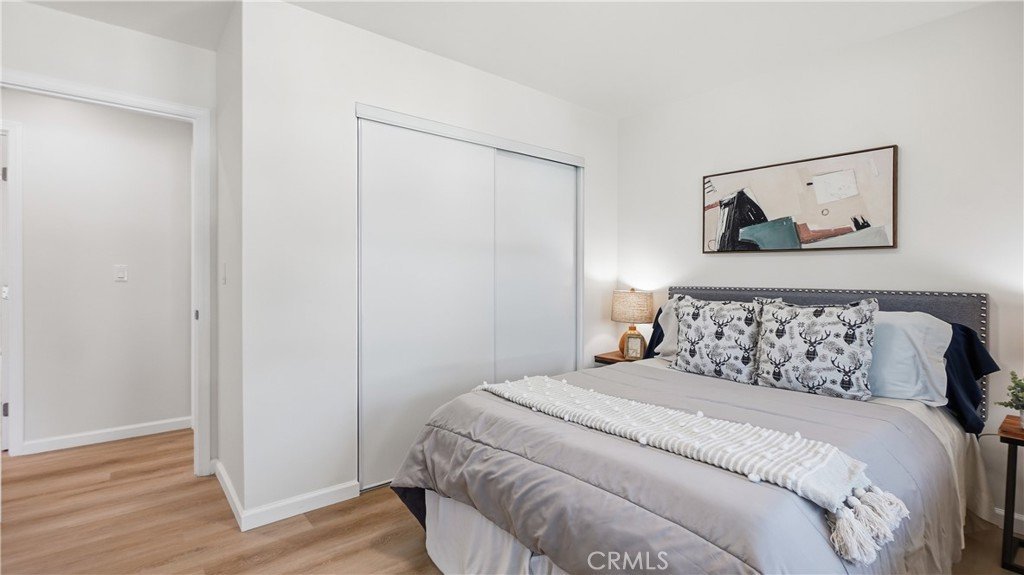
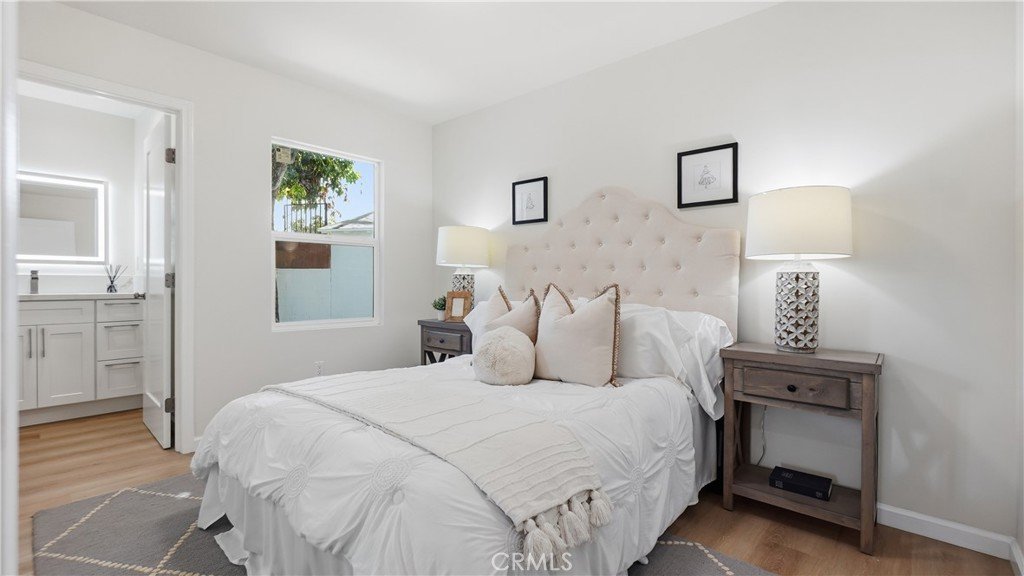
- Bedrooms: 3
- Bathrooms: 2
- Area: 1052 sq ft
- Lot size: 6754, 6754 sq ft
- Year built: 1947
- Property Condition: UpdatedRemodeled,Turnkey
- View: None
- County: Los Angeles
- MLS ID: IV26076495
Description
-
Description:
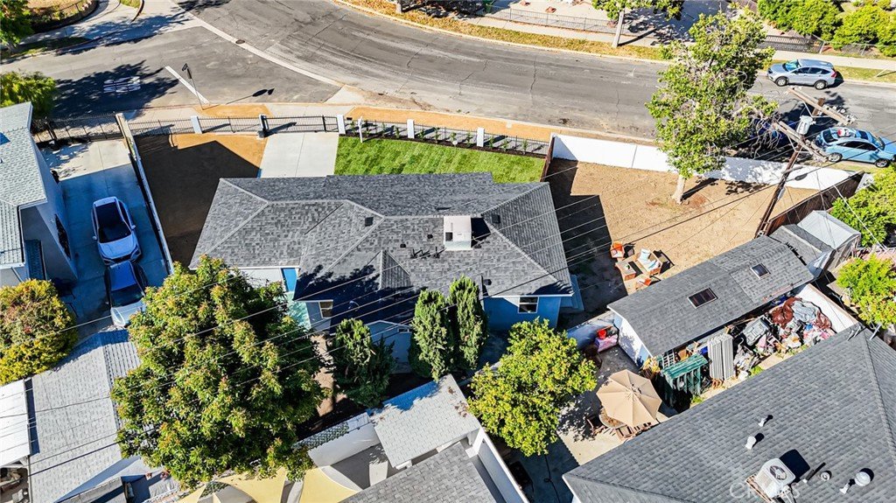
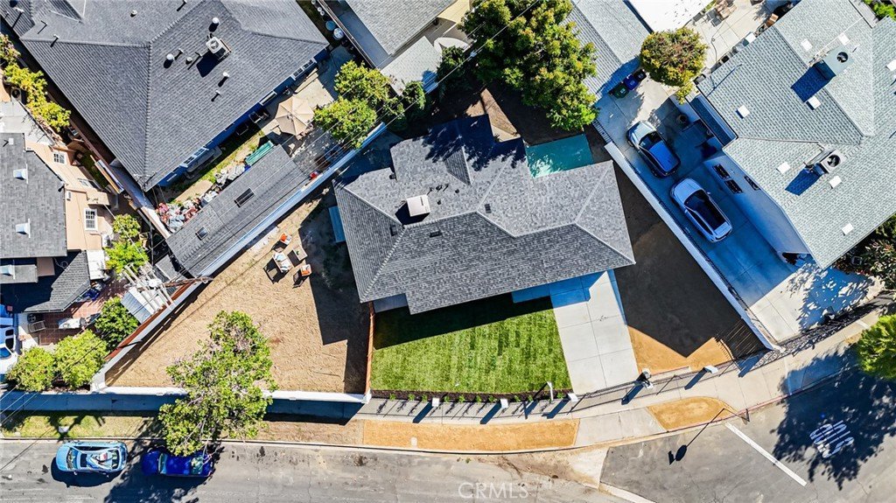
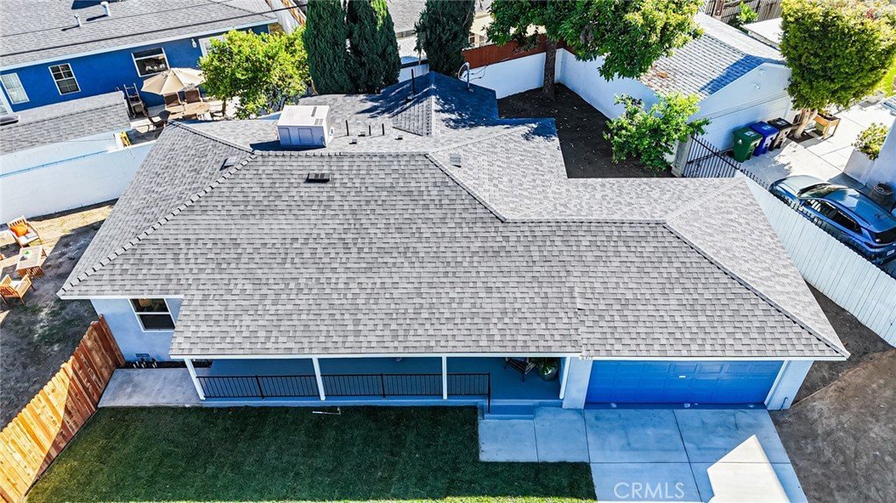
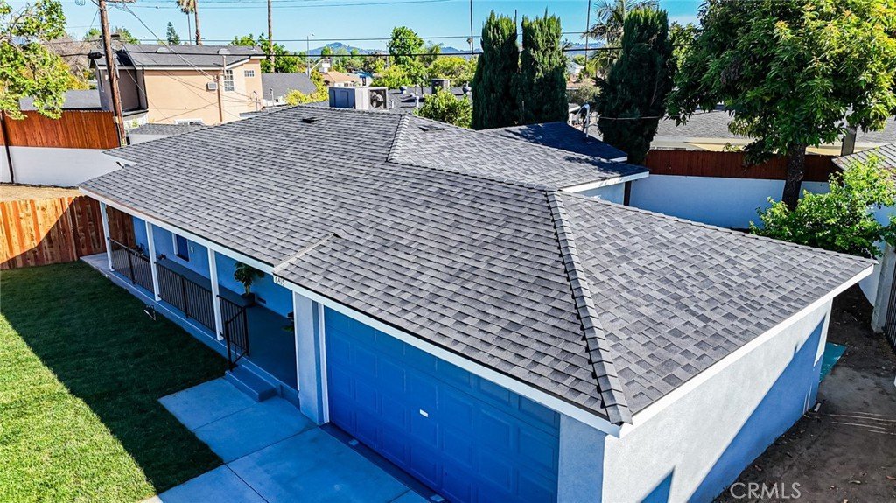
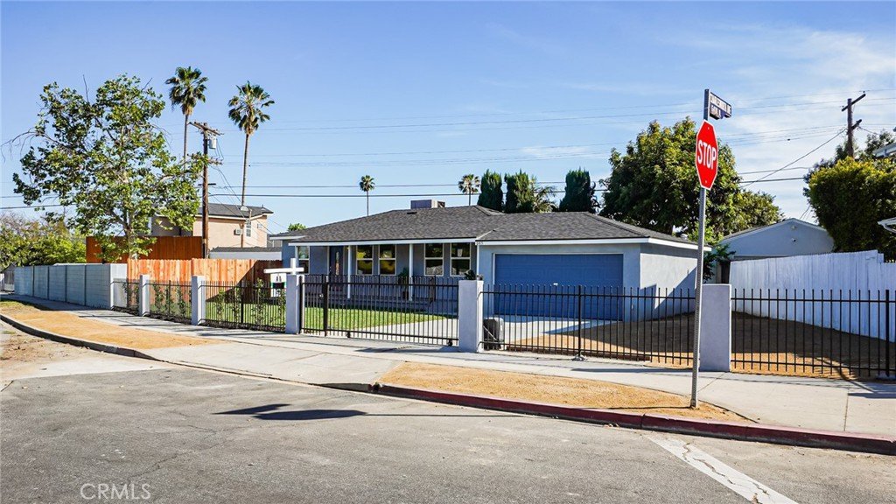
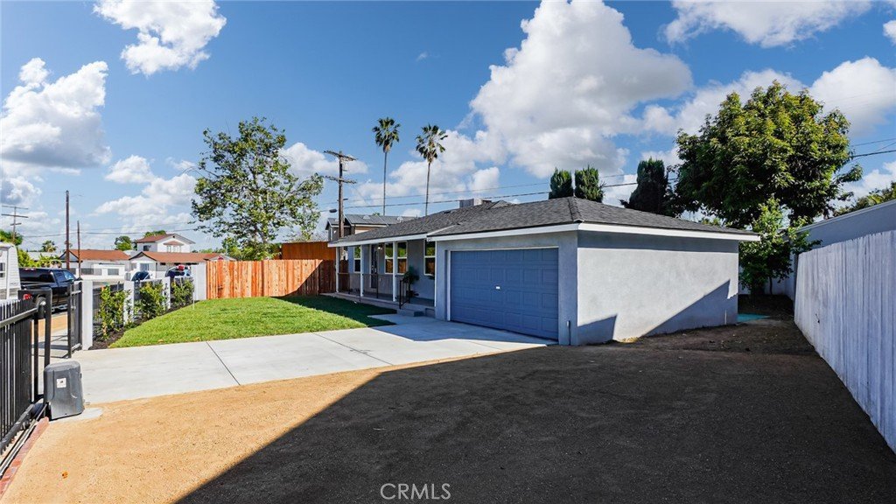
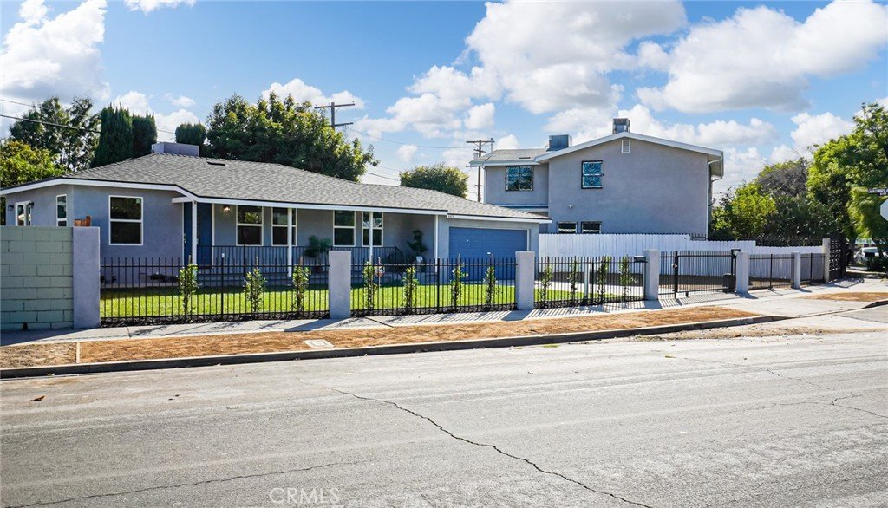
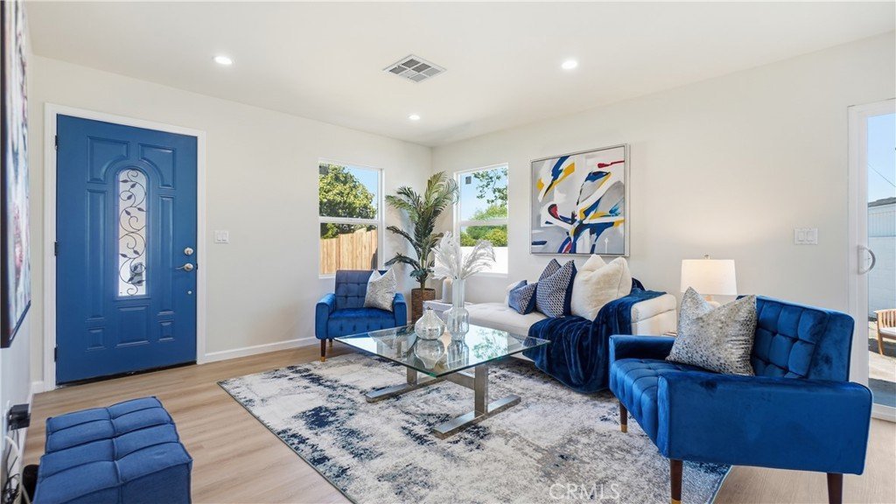
PRICED TO SELL!! Valley Glen neighborhood—Essentially a brand-new home. Taken down to the studs, this complete renovation features all-new plumbing, electrical, drywall, roof, ducting, insulation, windows, doors, and modern finishes throughout. Even the driveway has been newly replaced, and a new irrigation system.
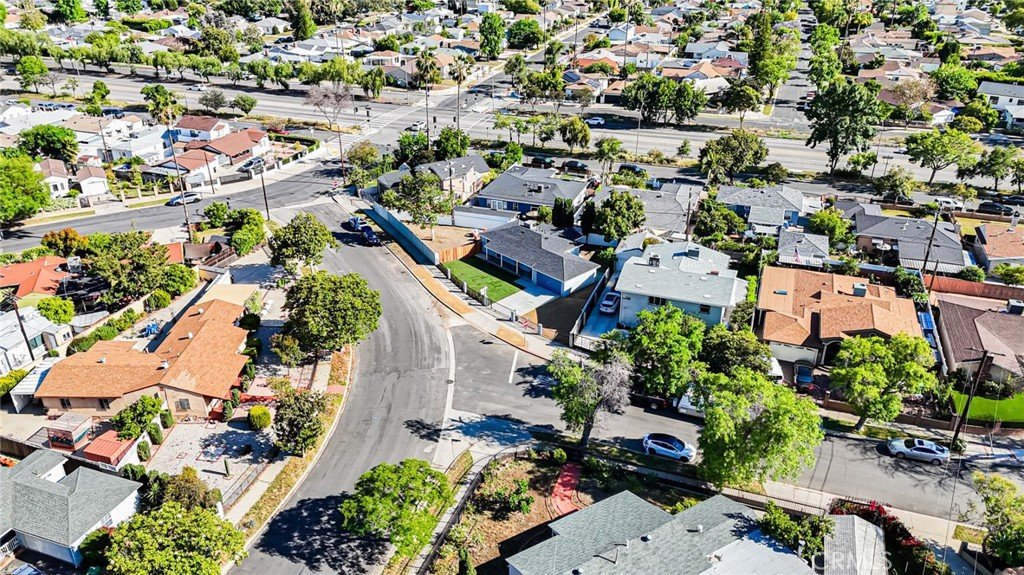
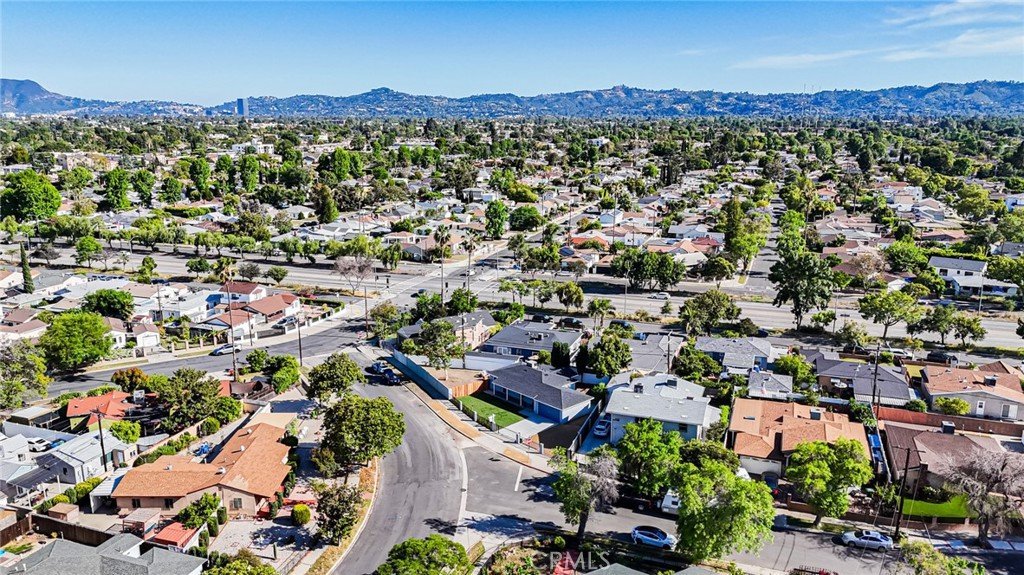
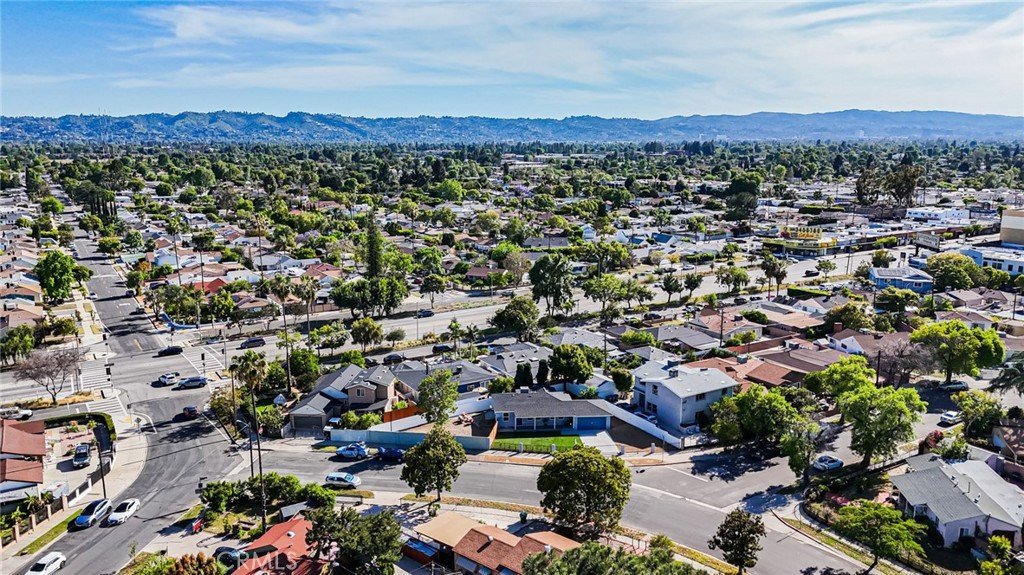
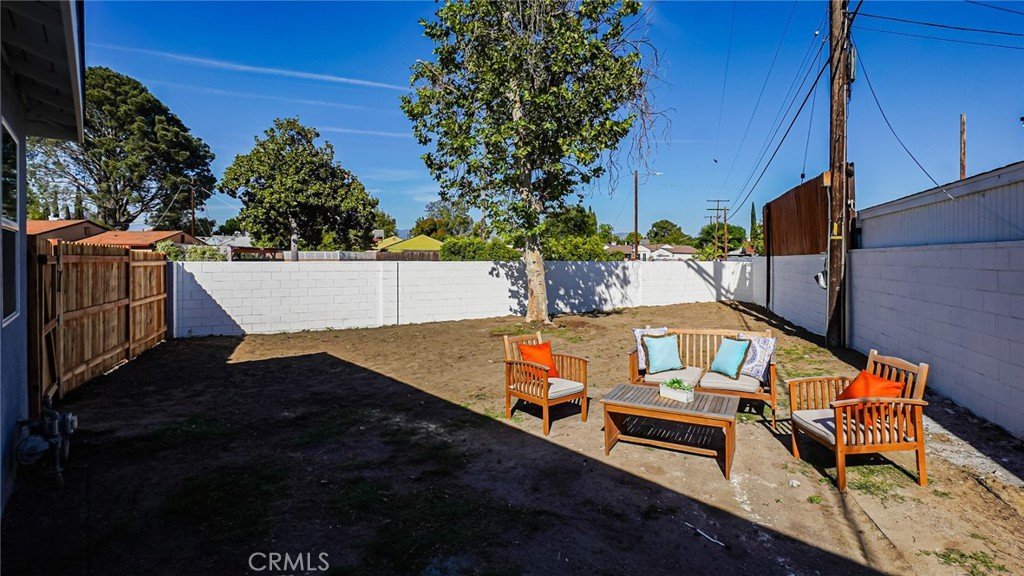
The property offers an expansive side yard adjacent to a public street—presenting incredible potential for an accessory dwelling unit (ADU) with its own private entrance, a second driveway, or other creative expansions. within walking distance to local markets, restaurants, small shops, a movie theater, and public transportation. Just minutes away, you’ll find major shopping centers, additional dining options, parks, bike trails, and easy freeway access.
Enjoy close proximity to some of the San Fernando Valley’s most popular destinations, including the vibrant NoHo Arts District, known for its theaters, galleries, and creative scene, as well as Valley Plaza Park for outdoor recreation. Commuters will appreciate nearby access to the North Hollywood Metro Station, providing a direct connection to Hollywood and Downtown Los Angeles. Additionally, you’re just a short drive from Universal Studios Hollywood, one of LA’s most iconic entertainment destinations.
Don’t miss this rare opportunity to own a turnkey property with future growth potential in one of the Valley’s most sought-after communities.
Show all description
Location
- Directions: From 170 fwy go west on Victory, right on Bellaire, left on Charlesworth.
- Lot Size Acres: 0.1551 acres
Building Details
- Structure Type: House
- Water Source: Public
- Architectural Style: Traditional
- Lot Features: FrontYard,SprinklersInFront,IrregularLot,Landscaped
- Sewer: PublicSewer
- Common Walls: NoCommonWalls
- Construction Materials: Drywall,Stucco
- Foundation Details: Raised
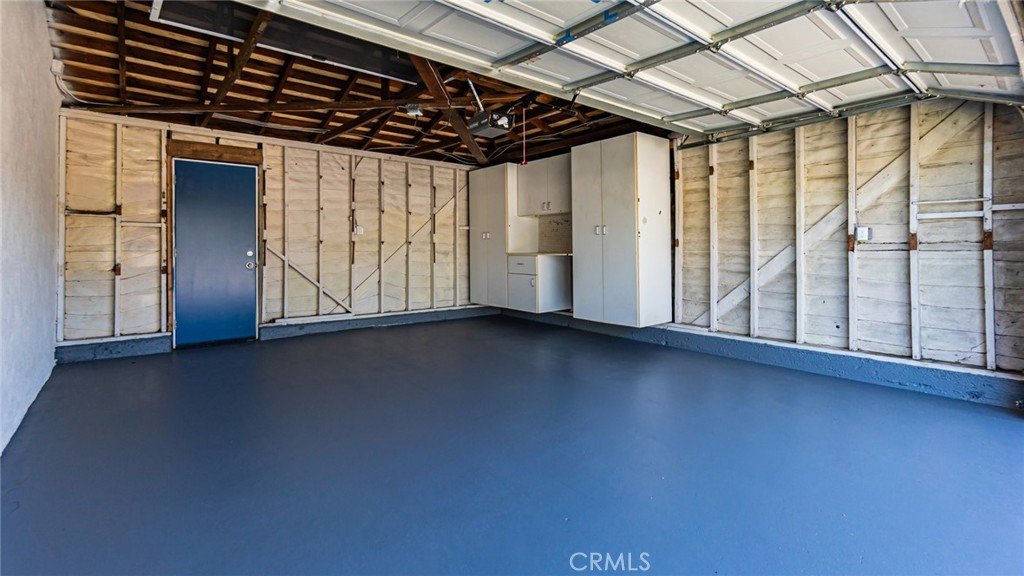
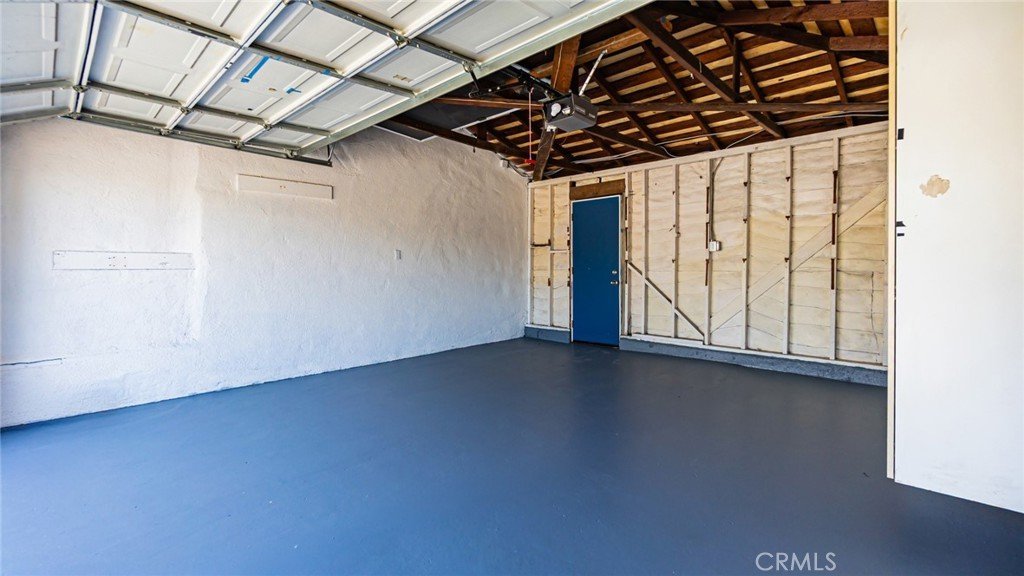
- Garage Spaces: 2
- Levels: One
- Floor covering: Vinyl
Amenities & Features
- Pool Features: None
- Parking Features: DrivewayLevel, Driveway, GarageFacesFront, Garage, Paved
- Security Features: FireDetectionSystem, SecurityGate, SmokeDetectors
- Patio & Porch Features: Concrete,FrontPorch
- Spa Features: None
- Accessibility Features: NoStairs,Parking,AccessibleDoors
- Parking Total: 2
- Utilities: CableConnected,ElectricityConnected,NaturalGasConnected,SewerConnected,WaterConnected,OverheadUtilities
- Window Features: DoublePaneWindows,Screens
- Cooling: CentralAir
- Electric: ElectricityOnProperty,Standard
- Fireplace Features: None
- Heating: Central,NaturalGas
- Interior Features: OpenFloorplan, Pantry, QuartzCounters, RecessedLighting, AllBedroomsDown, WalkInPantry
- Laundry Features: WasherHookup,GasDryerHookup,Inside,LaundryCloset,Stacked
- Appliances: Dishwasher,GasCooktop,GasOven,Microwave,Refrigerator,RangeHood,TanklessWaterHeater
Nearby Schools
- High School District: Los Angeles Unified
Expenses, Fees & Taxes
- Association Fee: 0
Agent info
- Agent name: MIGUEL NAJERA
- Agent MLS: IVNAJEMIG
- Agent email: miguel4realestate@gmail.com
- Agent officephone: 424-444-1883
Miscellaneous
- List Office Name: Emerald Group Real Estate Consultants
- Listing Terms: Cash,Conventional,FHA
- Common Interest: None
- Community Features: Biking,Curbs,StormDrains,StreetLights,Sidewalks
- Direction Faces: Northeast
- Inclusions: New refrigerator, stove, dishwasher, microwave range.
- Attribution Contact: 951-500-4043
