





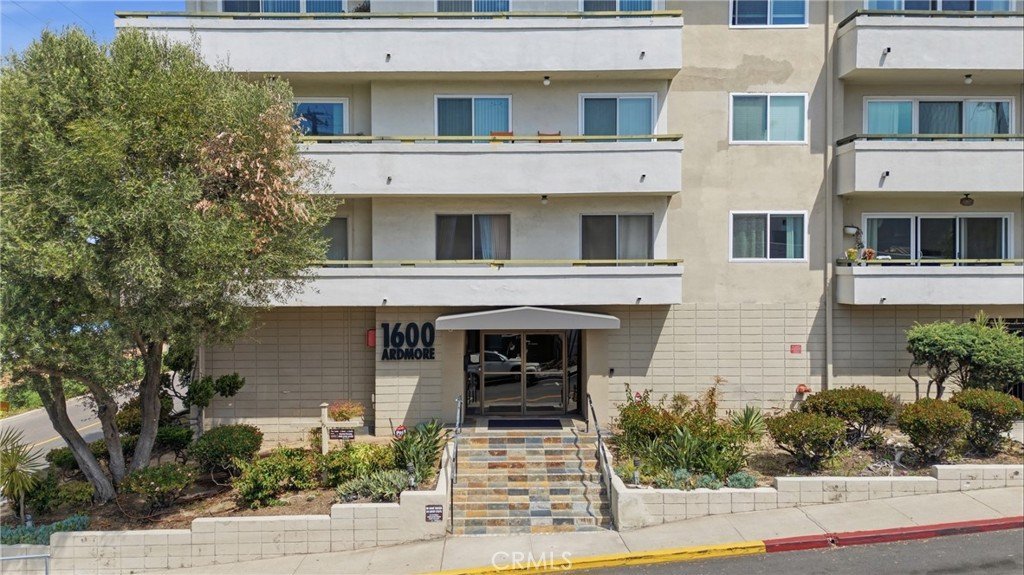







1600 Ardmore Avenue 134, Hermosa Beach, CA, US, 90254
1600 Ardmore Avenue 134, Hermosa Beach, CA, US, 90254Basics
- Date added: Added 4 weeks ago
- Category: Residential
- Type: Townhouse
- Status: Active
- Bedrooms: 1
- Bathrooms: 1
- Area: 607 sq ft
- Year built: 1970
- View: Courtyard
- County: Los Angeles
- MLS ID: SB26088740
Description
-
Description:
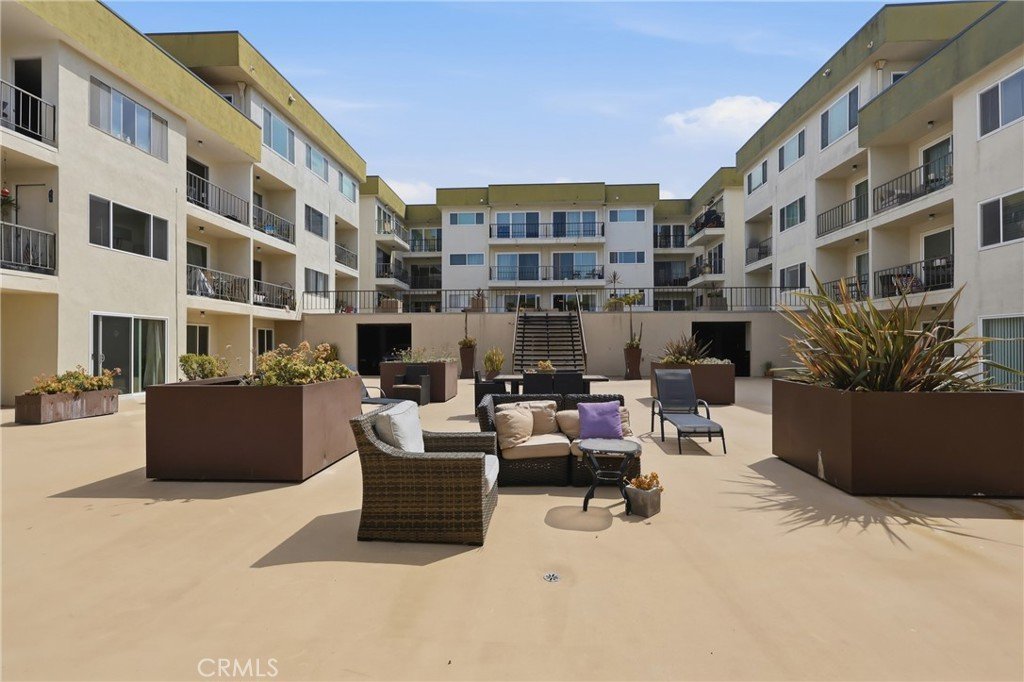
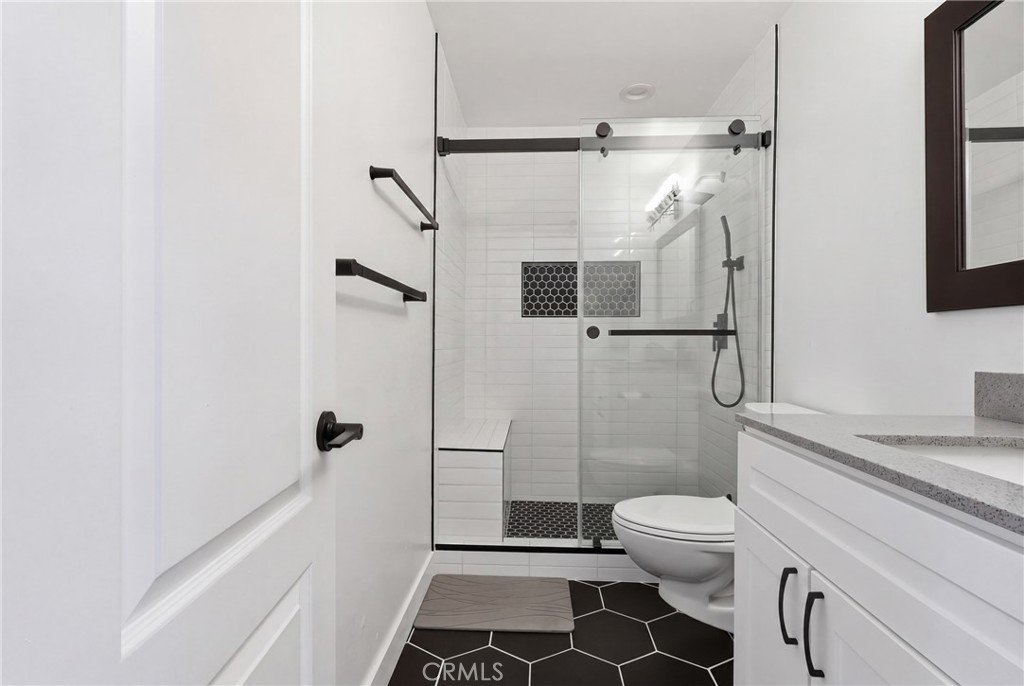
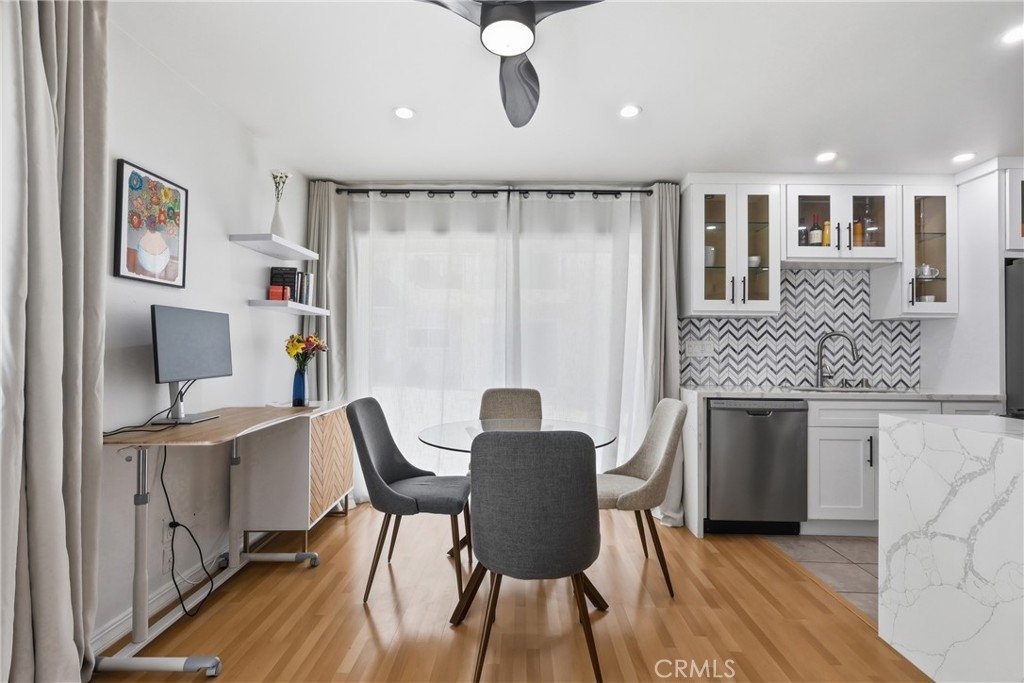
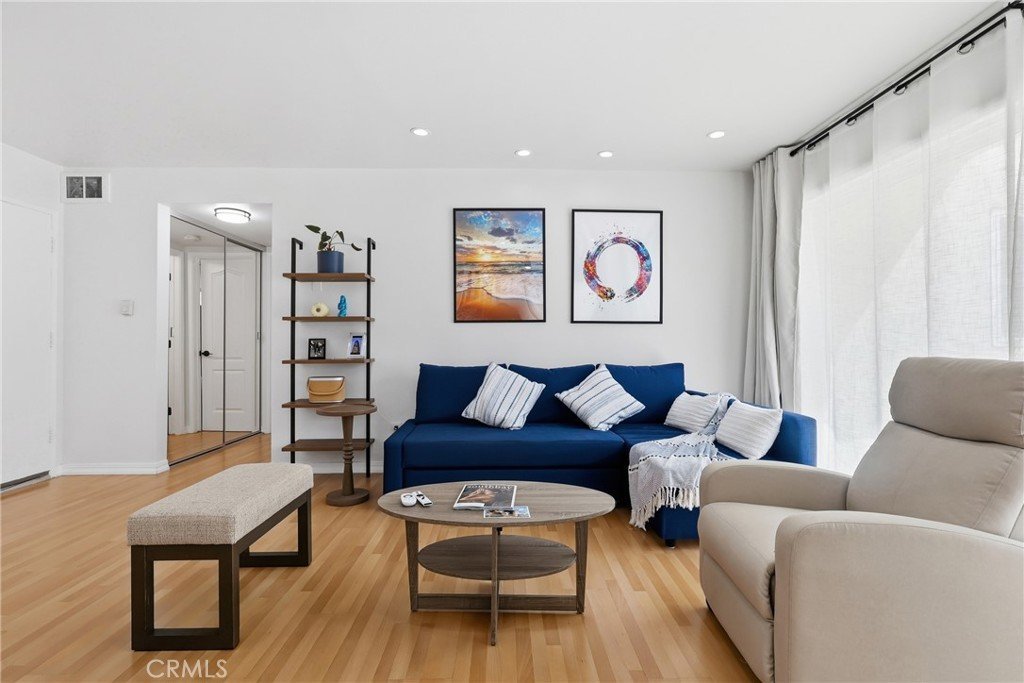
Bright and airy corner unit with views and access to the recently updated building courtyard. The unit has been tastefully remodeled. The kitchen includes updated contemporary cabinets, corian counter tops and stainless steel appliances. From the double sliders from both dining and living rooms and you can step outside the sliding doors to an incredibly designed courtyard with lush planters and ample seating suitable for a BBQ, sunbathing, reading, and/or meditation. Enjoy extra space in the unit for that in-home office. The bathroom has been remodeled and updated to complete the updated unit. Storage has been well thought out with a spacious closet in the hallway and custom designed bedroom closet and additional coat closet for all of the extras.
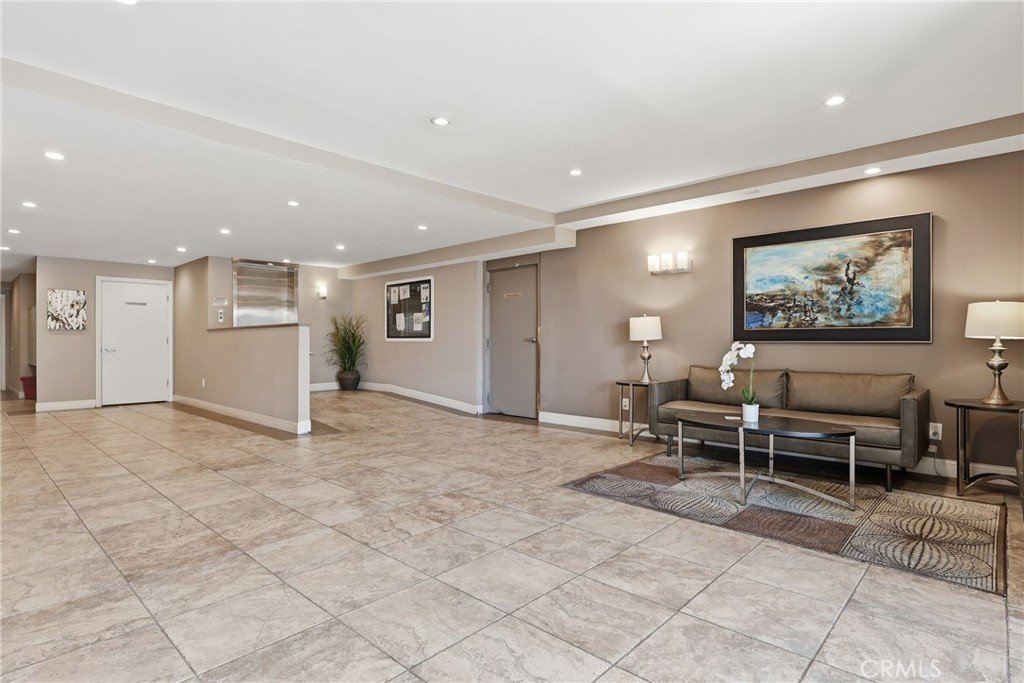
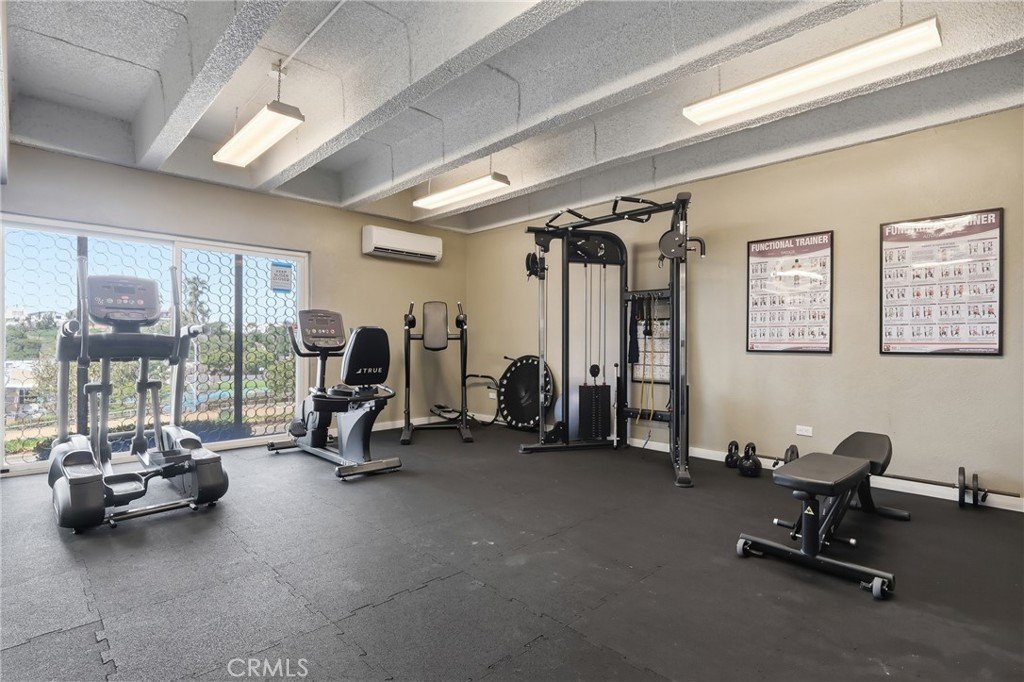
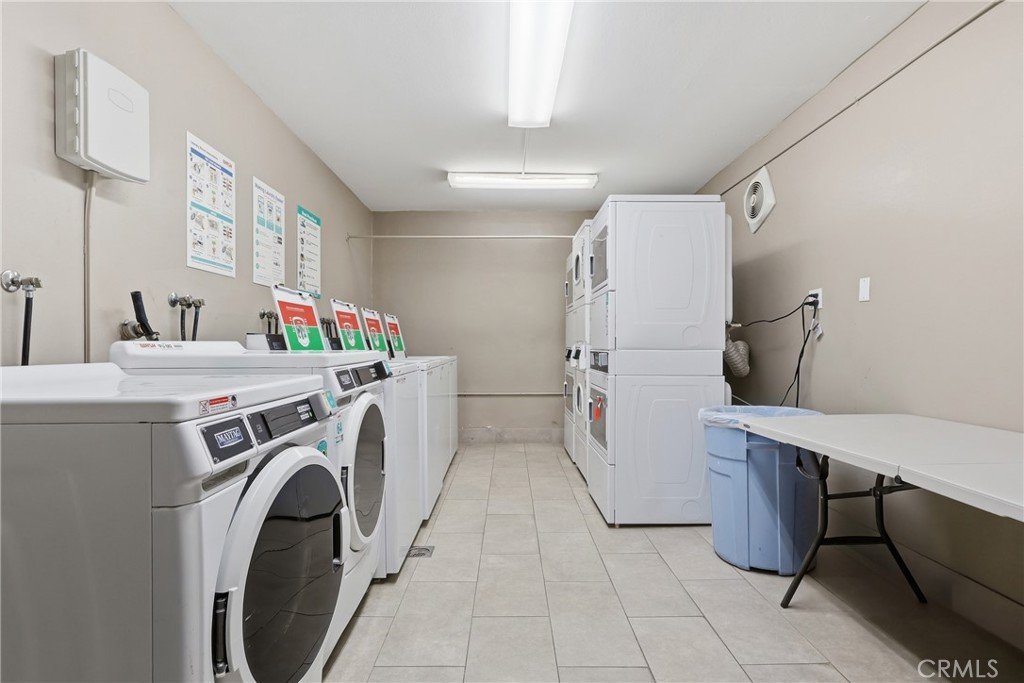
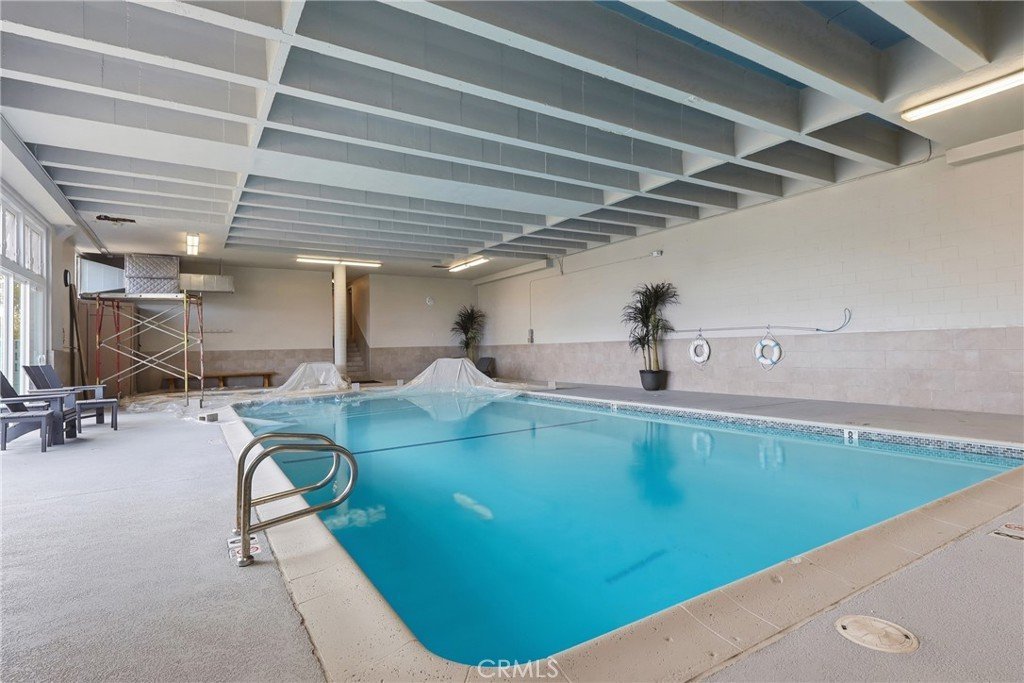
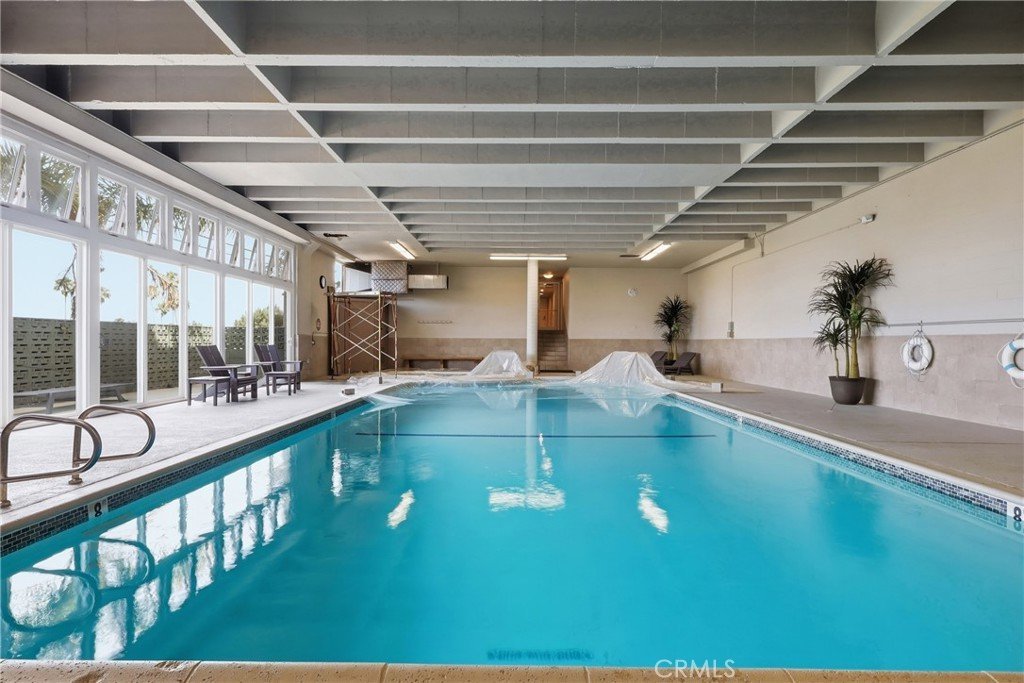
This unit also comes with two assigned parking spaces in a subterranean parking garage. The building also has wonderful amenities including a heated indoor pool, jacuzzi, male and female sauna rooms, two laundry rooms with new washers and dryers, a bike storage room, and free WIFI in the lobby. The neighborhood is quiet and cozy, and you only share one common wall with a neighbor. This condo is a walker’s paradise boasting a Walk Score of 92 as it finds itself in an incredible location next to the greenbelt, West of PCH and just blocks away the famous Hermosa Strand, Pier Avenue, and the beach. Just a short walk away is an award winning elementary and middle schools s away, 24 Hour Fitness, Vons, Starbucks, Jersey Mikes, and a Trader Joe’s.
Show all description
Location
- Directions: Pier Ave
Building Details
- Structure Type: House
- Water Source: Public
- Sewer: PublicSewer
- Common Walls: OneCommonWall
- Garage Spaces: 2
- Levels: One
Amenities & Features
- Pool Features: Association, Indoor, InGround
- Parking Features: DirectAccess, Garage
- Parking Total: 2
- Cooling: None
- Fireplace Features: None
- Heating: Central
- Interior Features: WalkInClosets
- Laundry Features: CommonArea
- Appliances: Dishwasher,Microwave
Nearby Schools
- High School District: Middletown Unified
Expenses, Fees & Taxes
- Association Fee: 0
Agent info
- Agent name: Jacquelin Welter
- Agent MLS: SWELTJAC
- Agent email: jackie.welter@vistaSIR.com
- Agent officephone: 310-546-7611
- Agent direct phone: 310-480-8555
Miscellaneous
- List Office Name: Vista Sotheby’s International Realty
- Listing Terms: Conventional
- Common Interest: None
- Community Features: Sidewalks
- Attribution Contact: 310-480-8555
