
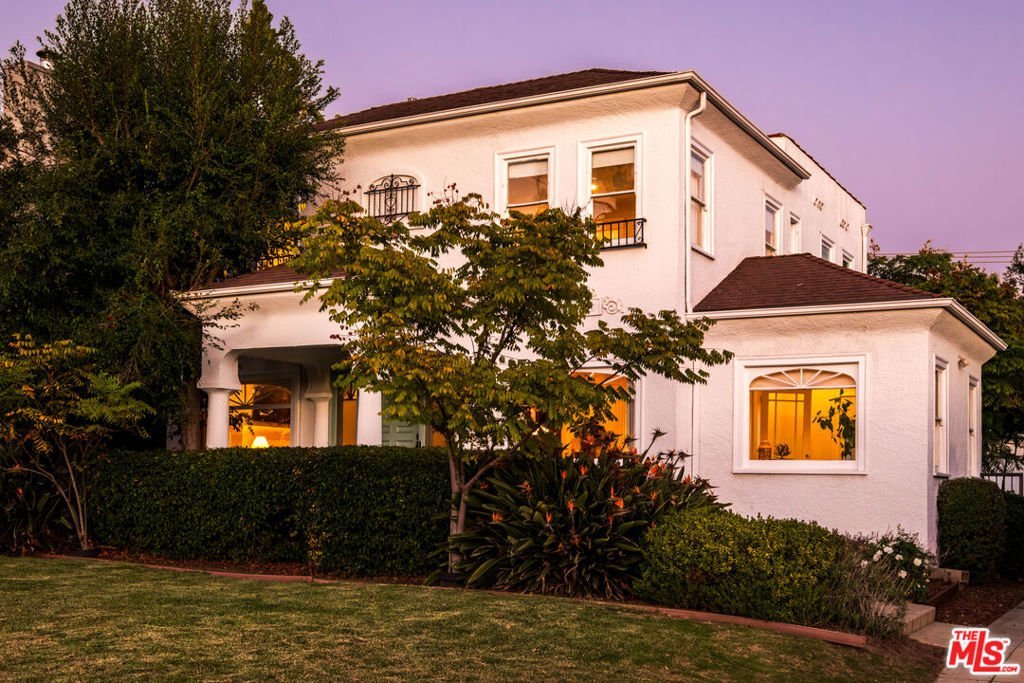













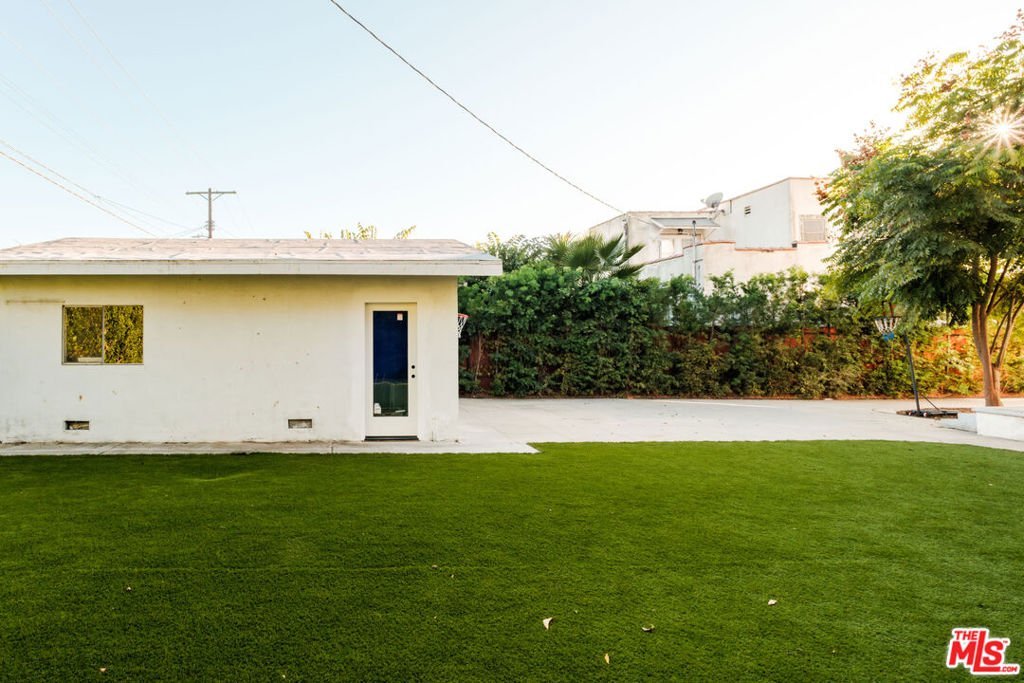


2510 10th Avenue, Los Angeles, CA, US, 90018
2510 10th Avenue, Los Angeles, CA, US, 90018Basics
- Date added: Added 4 months ago
- Category: Residential
- Type: SingleFamilyResidence
- Status: Active
- Bedrooms: 4
- Bathrooms: 2
- Area: 2492 sq ft
- Lot size: 8400, 8400 sq ft
- Year built: 1924
- View: CityLights
- Zoning: LAR1
- County: Los Angeles
- MLS ID: 26707643
Description
-
Description:
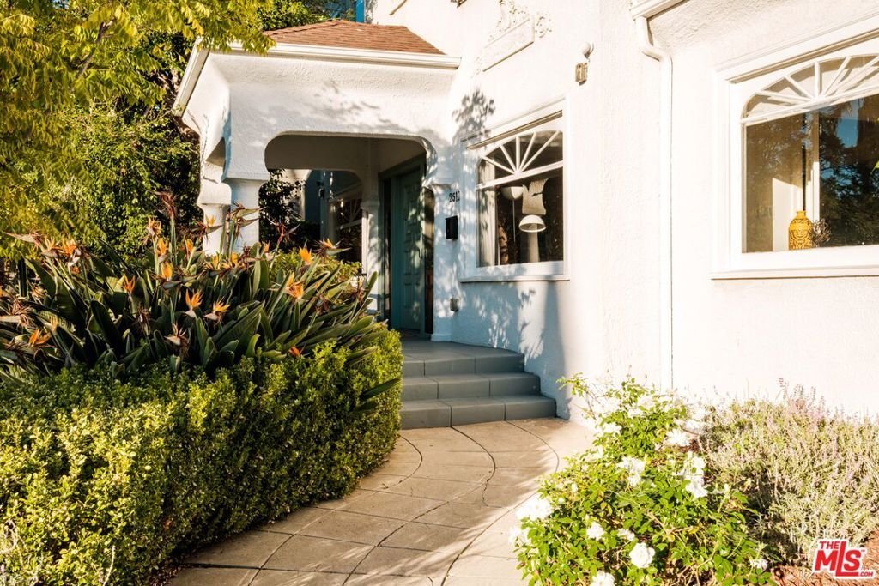
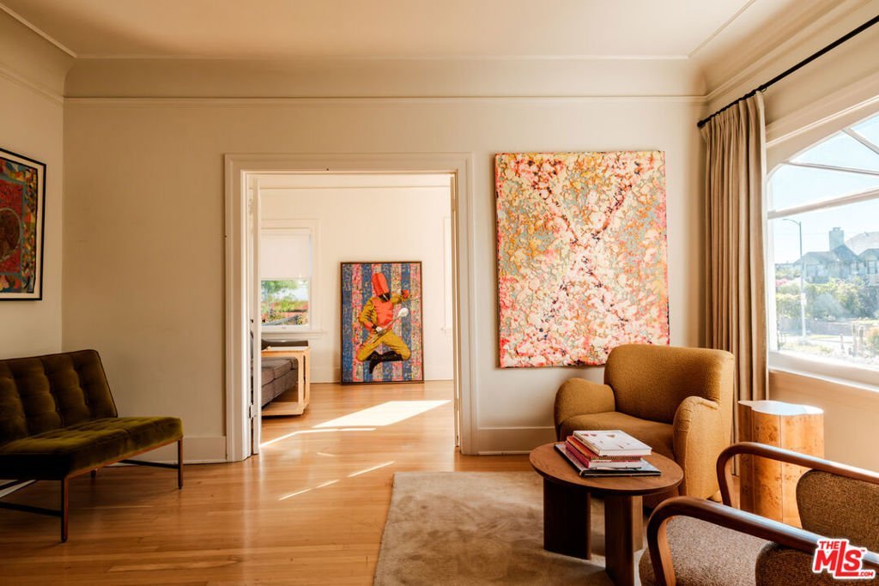
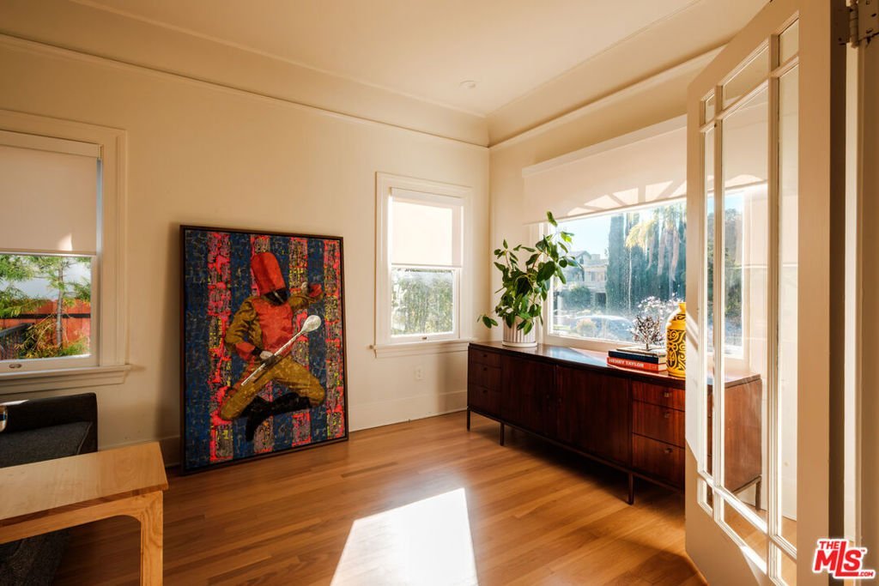
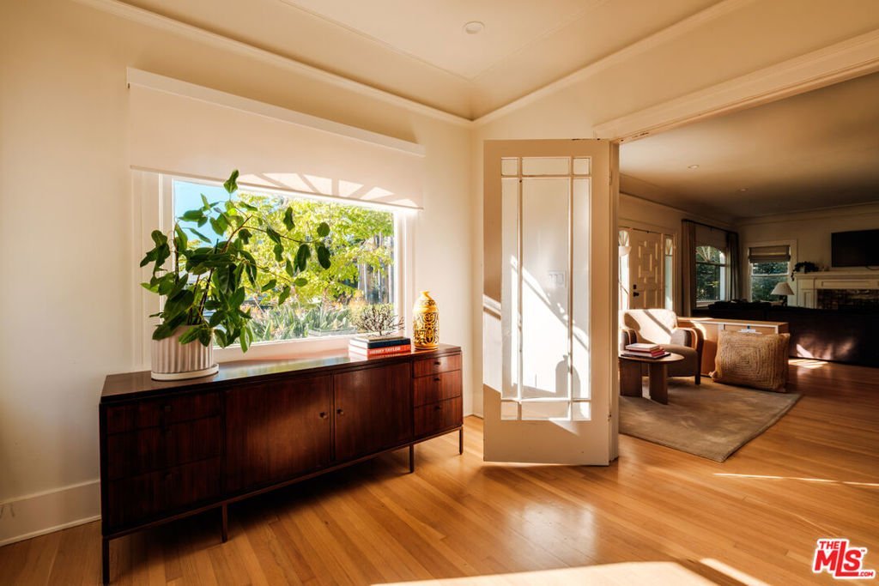
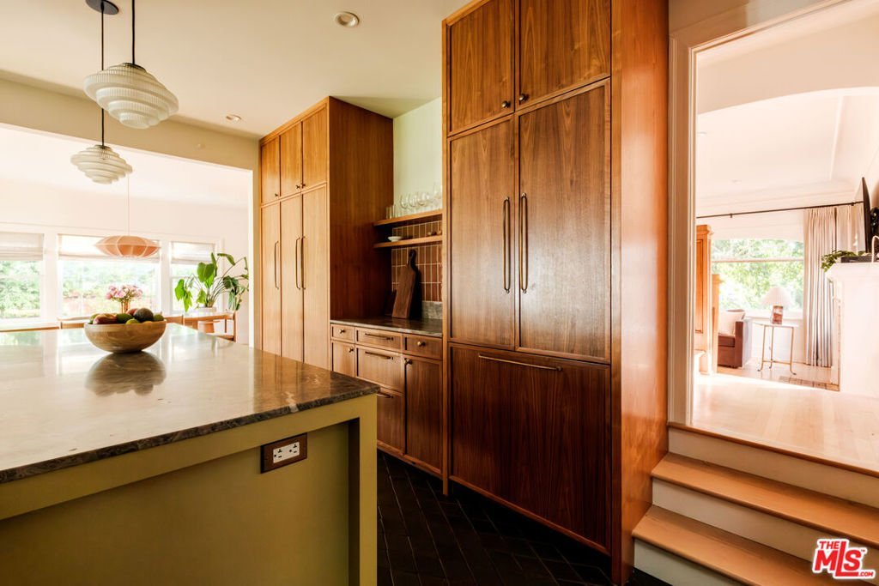
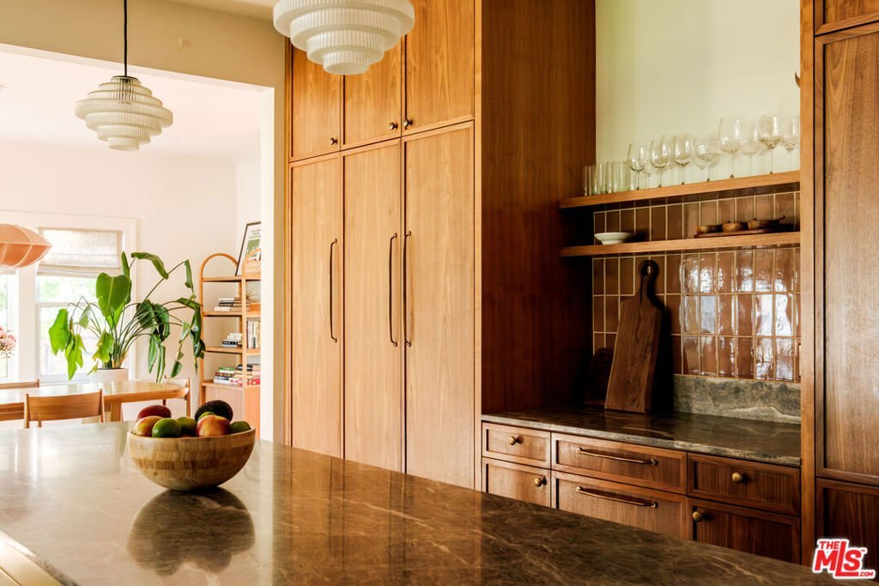
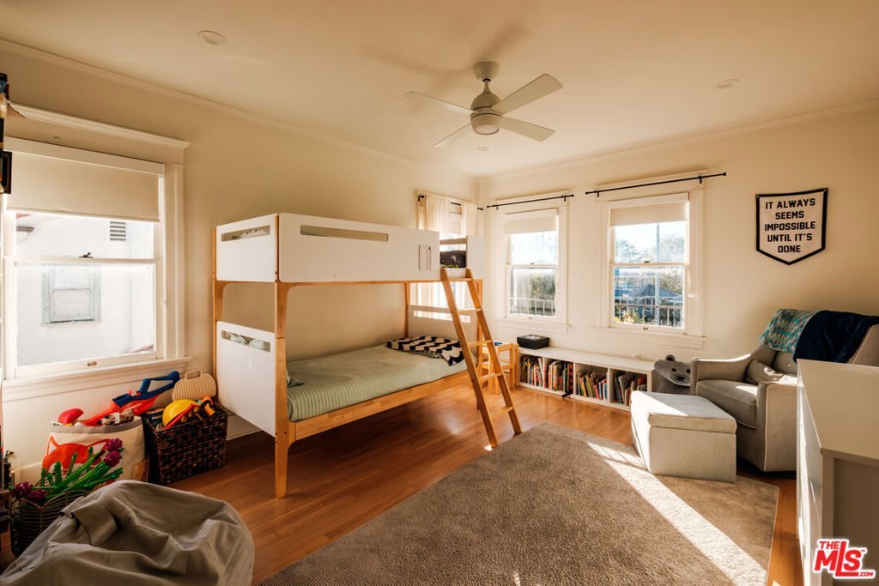
Magazine-worthy historic dream home, perched on a knoll in the coveted West Adams Avenues. Grand living room with original oak floors, picture windows, and Batchelder-style fireplace, a light-filled formal dining room perfect for gatherings, a separate office/playroom or guest room, and a show-stopping kitchen with adjoining breakfast room designed by architectural design firm Taylor+Taylor. The palette is perfectly moody, with dark marble counters, custom wood cabinets, earthy tile, and high-end appliances. Also designed by Taylor+Taylor, a gorgeous full guest bath, and a separate laundry room/pantry with custom cabinets and ample storage. Upstairs, you'll find three very spacious bedrooms that share another beautifully designed bathroom, rich with custom tile and lavish finishes. Just off the landing, an east-facing outdoor deck provides the perfect setting to take in morning sunrises, or a potential location for adding a third bathroom. The huge backyard is perfect for outdoor entertaining, sports, gardening, or future possibilities, complemented by a two-car garage. West Adams Avenues is a beautiful neighborhood, full of stately historic homes and a lovely community. So many eateries nearby, like Johnny's Pastrami, Cento, Highly Likely, along with a growing collection of exciting West Adams dining destinations. The Avenues also hosts the beloved annual West Adams Avenues Jazz and Music Festival, and has a great public park and playground.
Show all description
Location
- Directions: In the West Adams Avenues, just north of Adams, between Crenshaw and Arlington.
- Lot Size Acres: 0.1928 acres
Building Details
- Common Walls: NoCommonWalls
- Levels: Two
- Floor covering: Wood
Amenities & Features
- Pool Features: None
- Parking Features: DoorMulti, Garage
- Spa Features: None
- Parking Total: 0
- Cooling: CentralAir
- Fireplace Features: Decorative, LivingRoom
- Furnished: Unfurnished
- Heating: Central
- Laundry Features: LaundryRoom
- Appliances: Dishwasher,Refrigerator,Dryer,Washer
Agent info
- Agent name: Andrea Dunlop
- Agent MLS: CLW-X63061
- Agent email: andrea@andreadunlop.com
- Agent officephone: 323-665-1700
- Agent direct phone: 323-671-2392
Miscellaneous
- List Office Name: Sotheby's International Realty
