
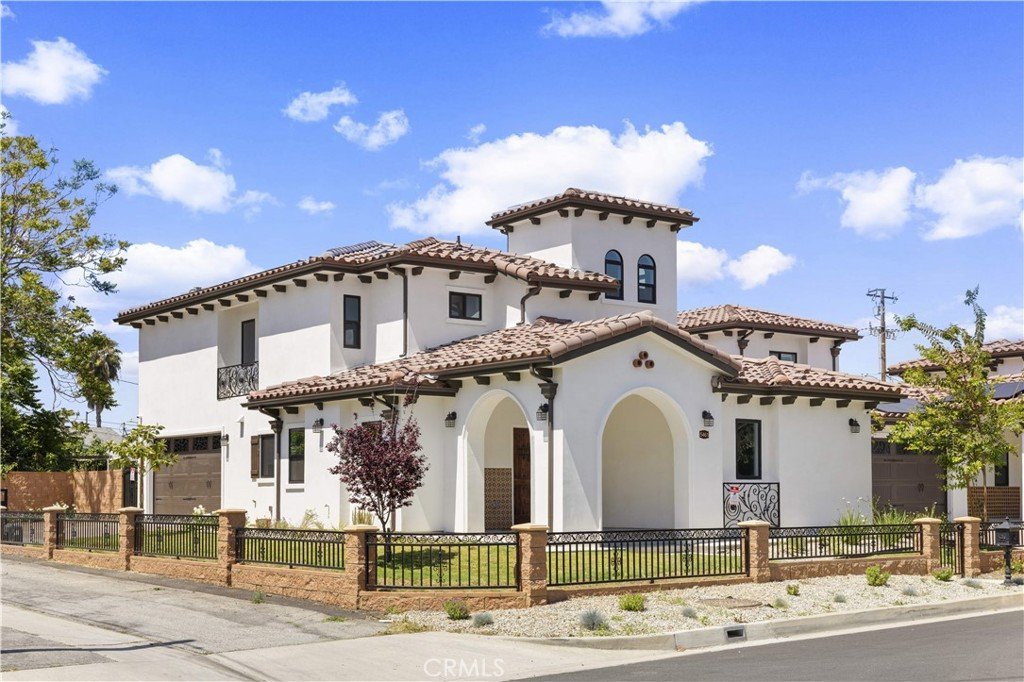

5461 Sultana Avenue, Temple City, CA, US, 91780
5461 Sultana Avenue, Temple City, CA, US, 91780Basics
- Date added: Added 3 months ago
- Category: Residential
- Type: SingleFamilyResidence
- Status: Active
- Bedrooms: 4
- Bathrooms: 3
- Area: 2099 sq ft
- Lot size: 14358, 14358 sq ft
- Year built: 2025
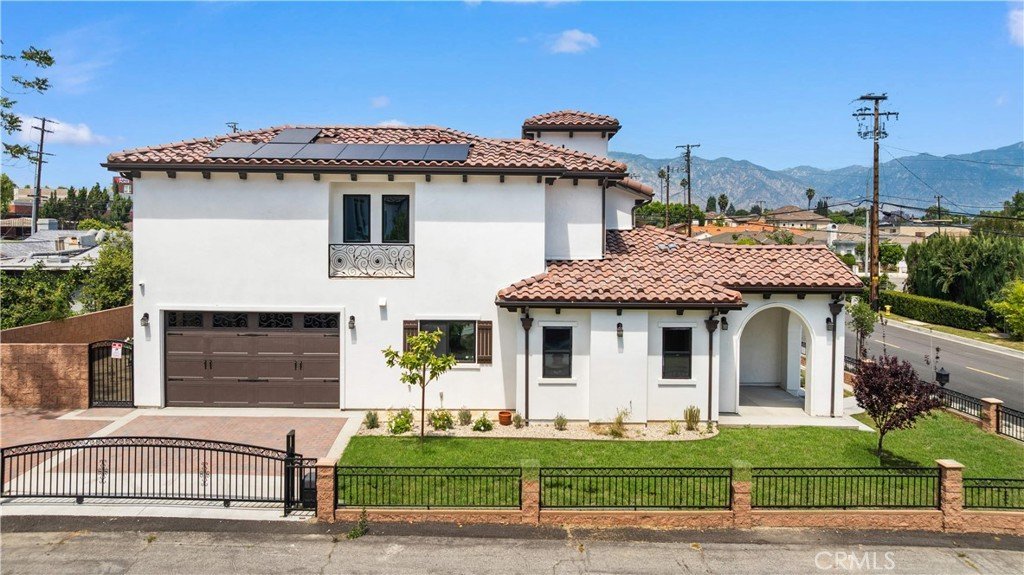
- View: Mountains,Neighborhood
- County: Los Angeles
- MLS ID: WS26087734
Description
-
Description:
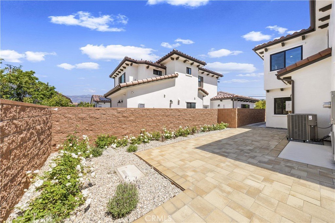
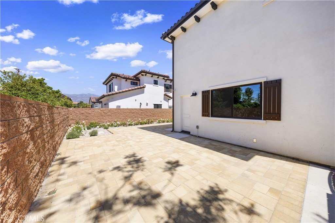
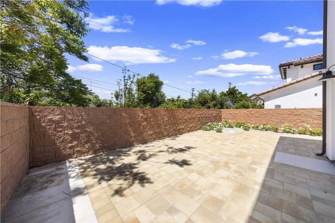
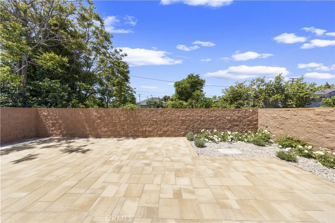
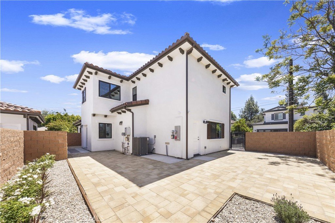
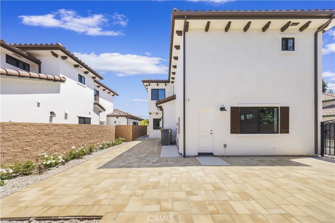
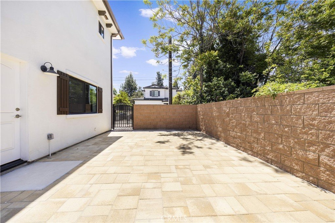
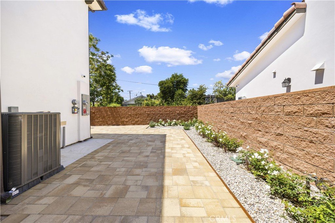
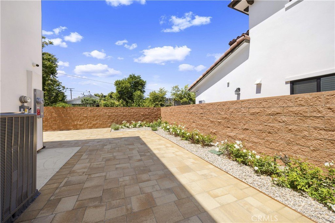
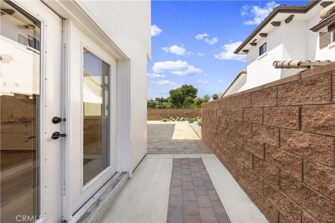
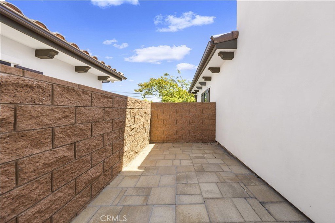
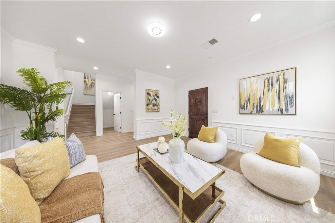
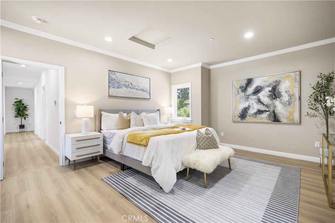
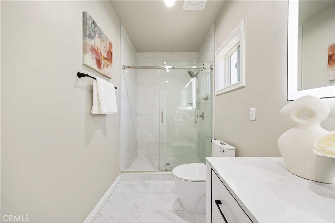
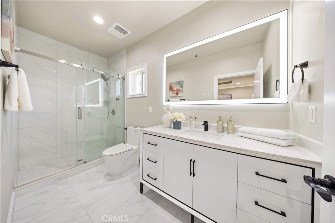
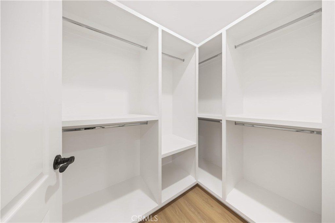
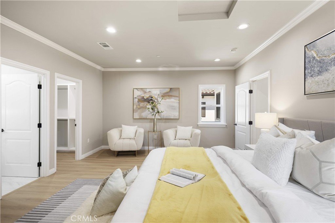
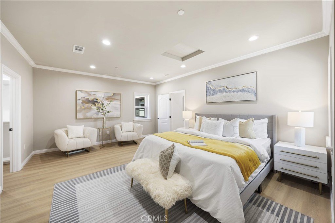
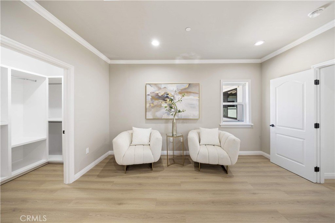
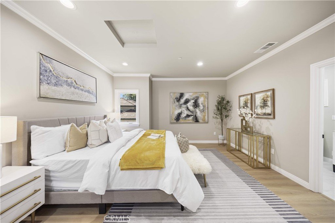
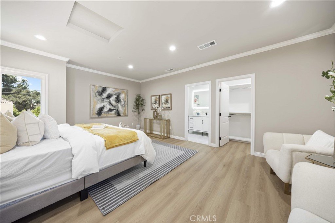
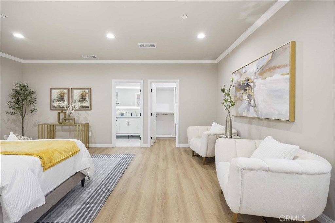
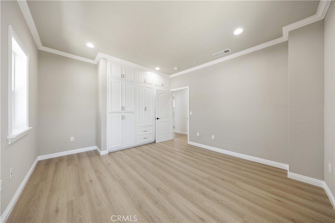
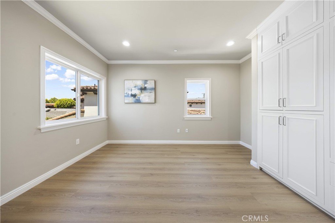
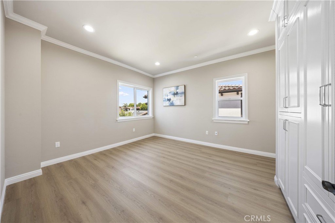
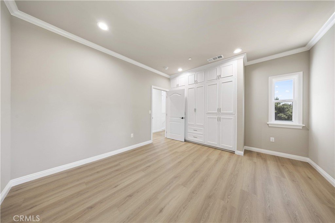
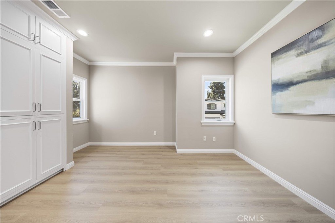
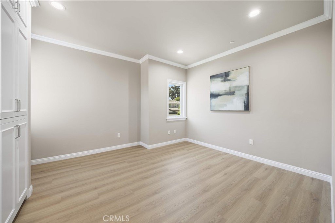
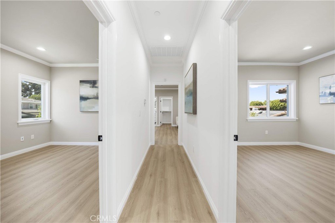
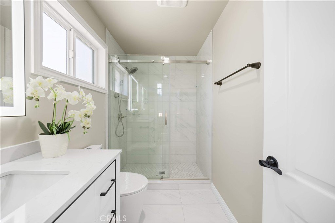
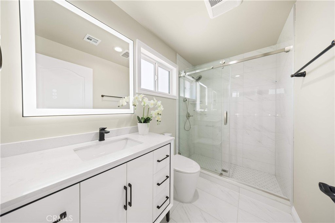
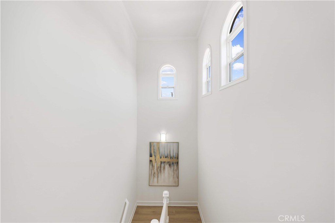
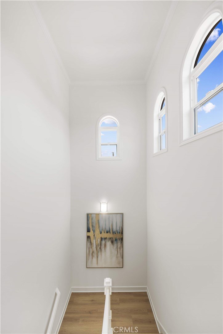
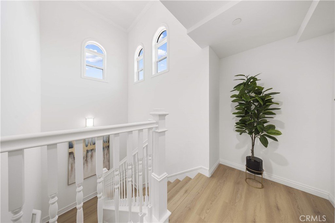
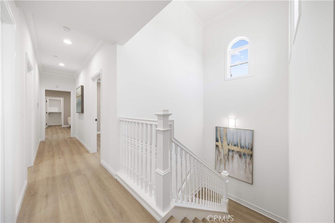
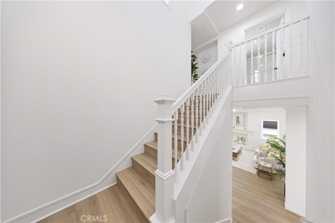
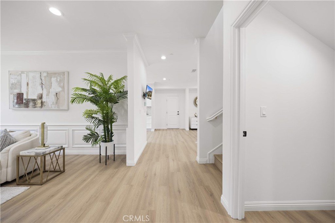
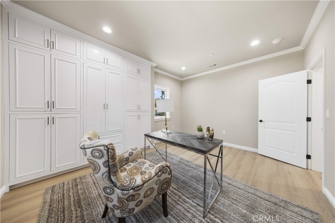
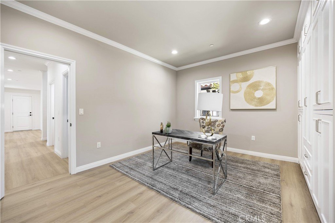
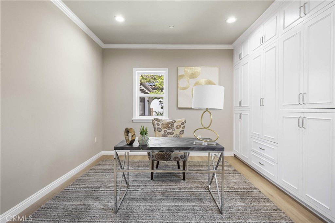
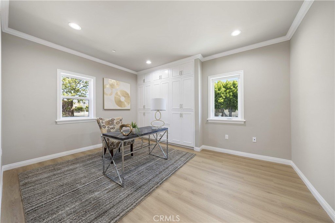
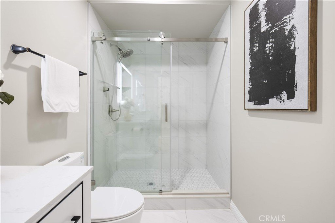
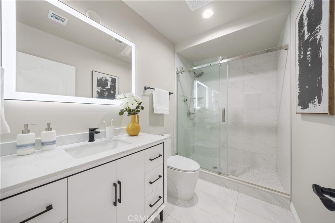
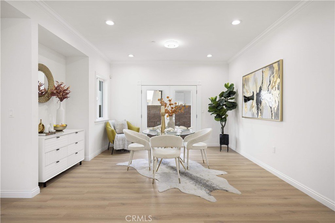
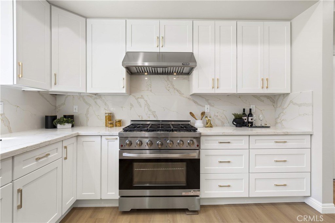
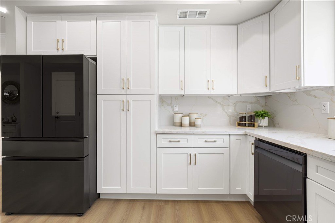
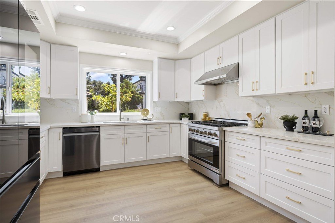
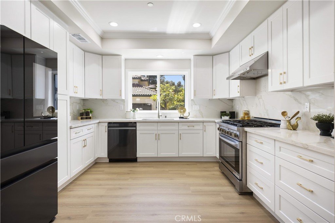
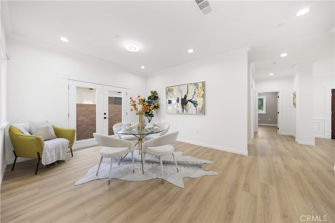
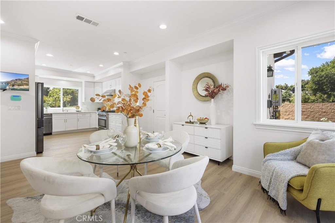
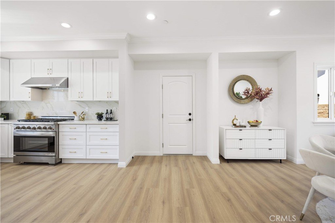
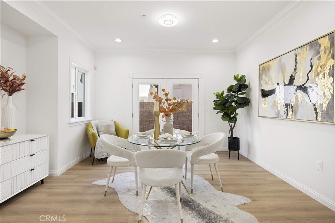
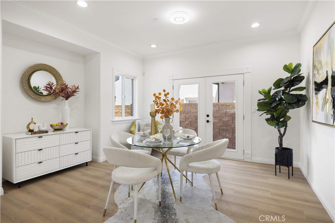
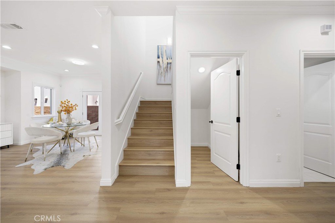
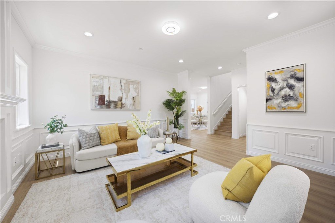
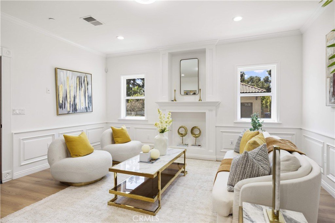
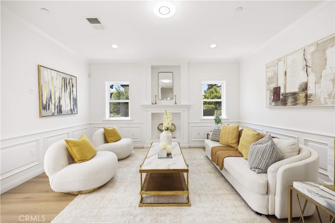
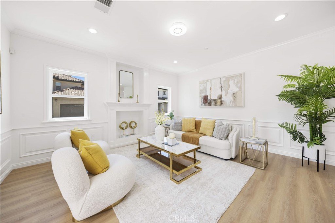
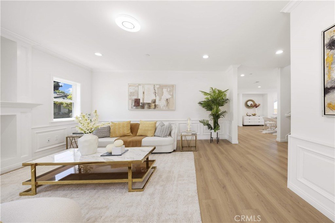
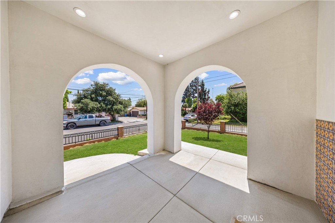
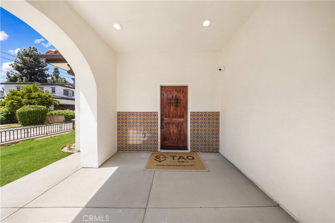
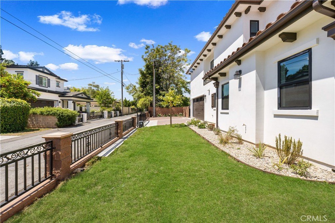
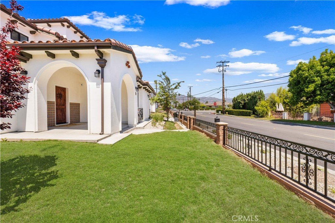
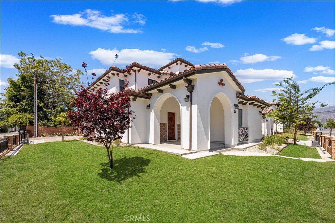
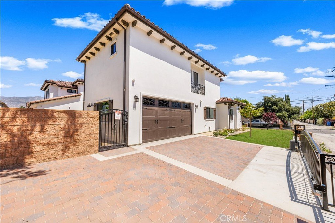
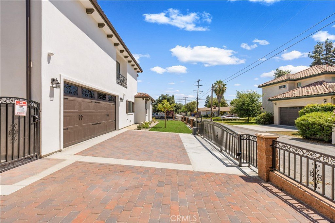
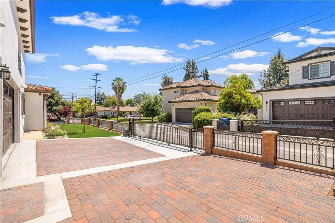
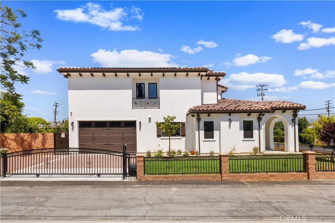
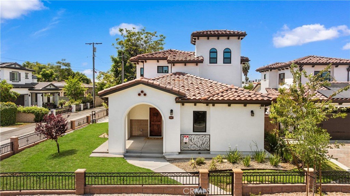
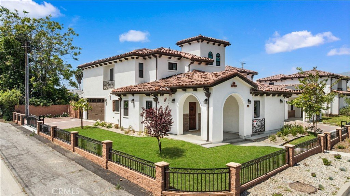
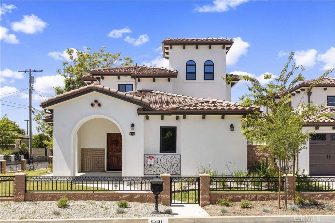
Welcome to 5461 Sultana Ave - a stunning Brand New built, 4-bedroom, 3-bath Spanish-style home offering 2,099 sq ft of luxury living in the heart of Temple City. Located within the highly coveted Temple City Unified School District and walkable to top schools, shopping, and dining, this is new construction at a price point this community rarely sees. The elegant interior features designer wainscoting, 9-feet tall high ceilings, wide-plank luxury vinyl flooring, and a chef's kitchen with quartz, custom shaker cabinetry, a professional NXR 6-burner gas range, and a high ceiling staircase with vivid sunlight all throughout. A main-level bedroom and full bath are perfect for guests, multigenerational living, or a home office. Upstairs, the oversized primary suite includes a walk-in closet, sitting area, and an en-suite bath. What truly sets this home apart is the rare combination of a spacious fully gated private landscaped front yard AND a spacious rear backyard with stone pavers and landscaped planters. Truly an exceptional find in Temple City. Add paid-off solar panels, extra parking spaces, EV charging, a 2-car garage, tankless water heater, and built-in security system, and this home truly has it all. Don't miss this one!
Show all description
Location
- Directions: Off Sultana Ave
- Lot Size Acres: 0.3296 acres
Building Details
- Structure Type: House
- Water Source: Public
- Lot Features: TwoToFiveUnitsAcre
- Sewer: PublicSewer
- Common Walls: NoCommonWalls
- Garage Spaces: 2
- Levels: Two
Amenities & Features
- Pool Features: None
- Parking Total: 2
- Association Amenities: MaintenanceGrounds,Insurance
- Cooling: CentralAir
- Fireplace Features: None
- Interior Features: BedroomOnMainLevel, PrimarySuite, WalkInClosets
- Laundry Features: InGarage
Nearby Schools
- High School District: Temple City Unified
Expenses, Fees & Taxes
- Association Fee: $150
Agent info
- Agent name: PEISHAN HE
- Agent MLS: WS83579
- Agent email: peishanhe88@gmail.com
- Agent officephone: 626-888-9808
Miscellaneous
- Association Fee Frequency: Monthly
- List Office Name: Pinnacle Real Estate Group
- Listing Terms: Cash,CashToExistingLoan,CashToNewLoan,Conventional,Exchange1031
- Common Interest: Condominium
- Community Features: StreetLights,Suburban
- Virtual Tour URL Branded: https://www.zillow.com/view-imx/a8da5fb0-d76c-476f-865d-e227041d5e4d?wl=true&setAttribution=mls&initialViewType=pano
- Attribution Contact: 626-420-3605
