










1889 Richard, Pomona, CA, US, 91767
1889 Richard, Pomona, CA, US, 91767Basics
- Date added: Added 1 month ago
- Category: Residential
- Type: SingleFamilyResidence
- Status: Active
- Bedrooms: 3
- Bathrooms: 2
- Area: 1467 sq ft
- Lot size: 7836, 7836 sq ft
- Year built: 1962
- View: None
- County: Los Angeles
- MLS ID: IV26085068
Description
-
Description:
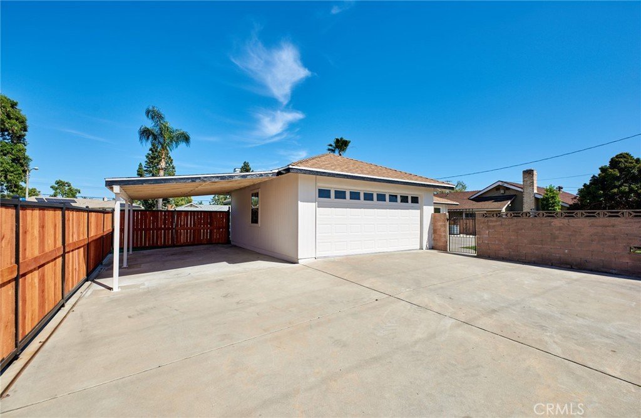
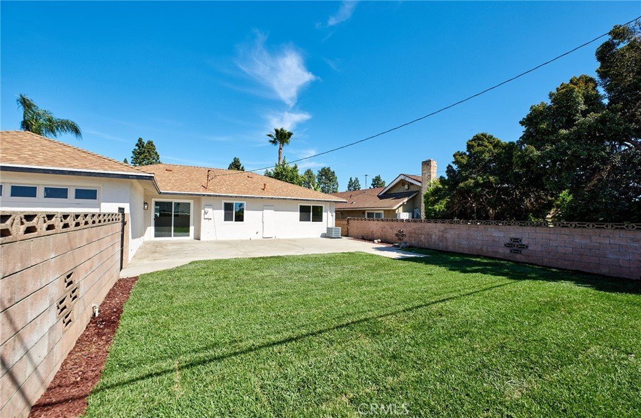
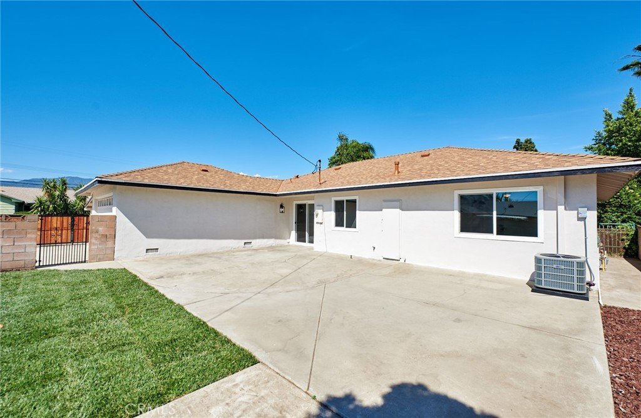
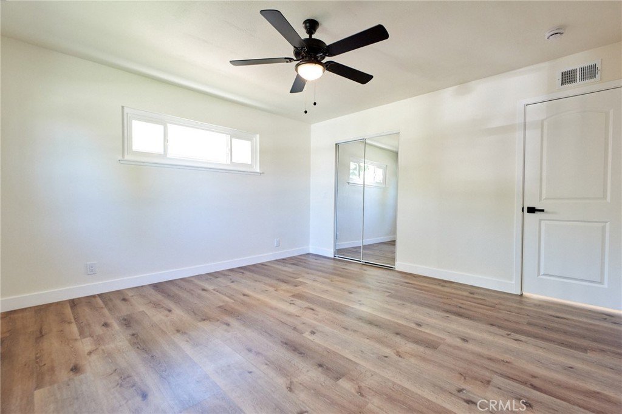
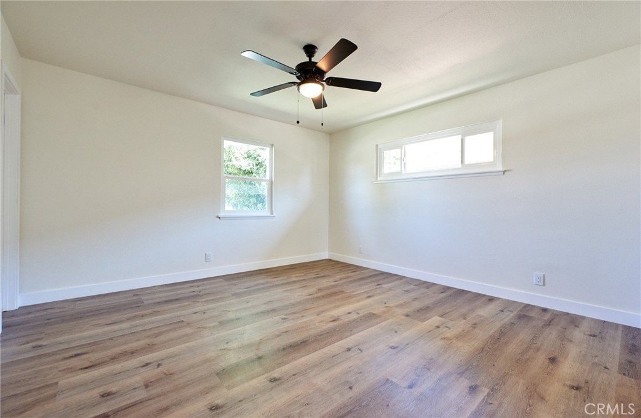
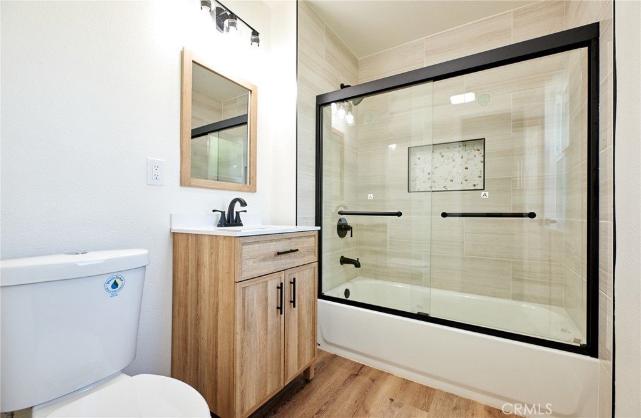
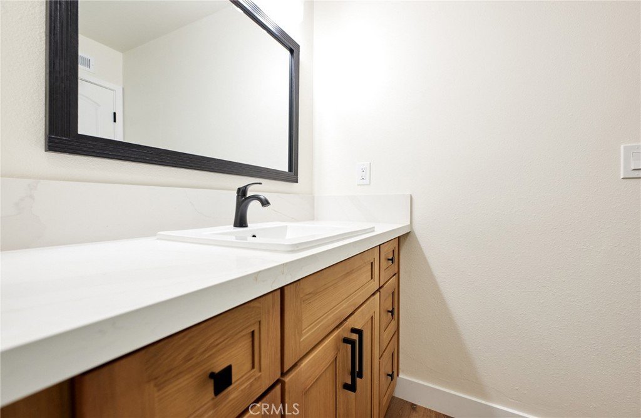
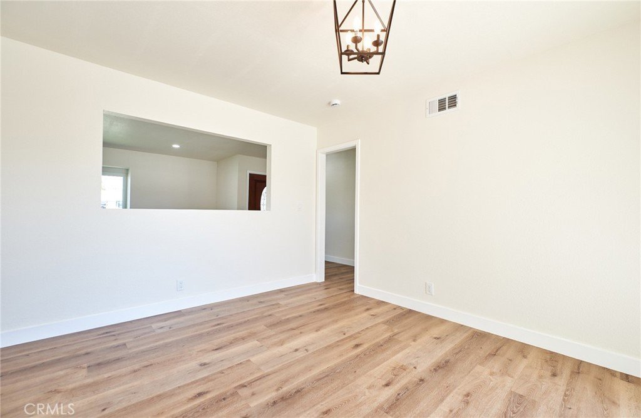
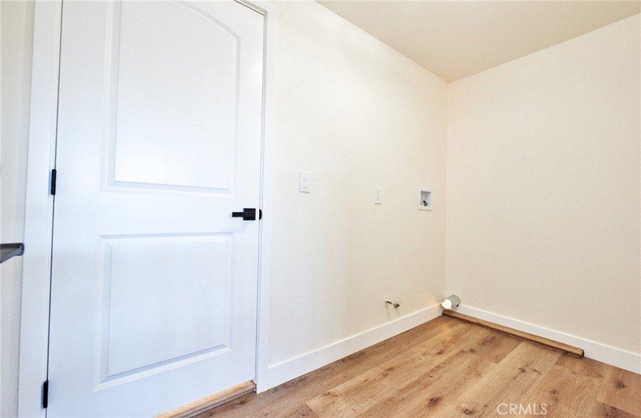
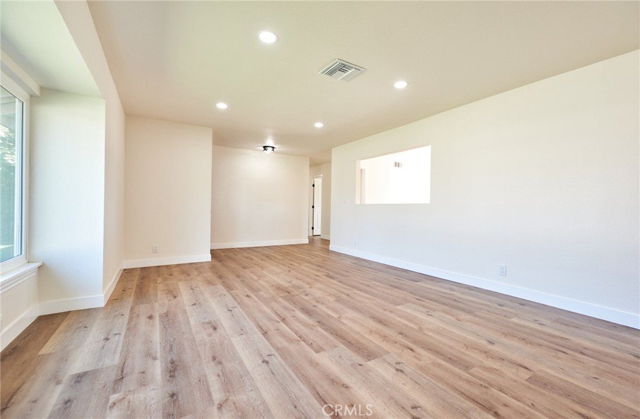
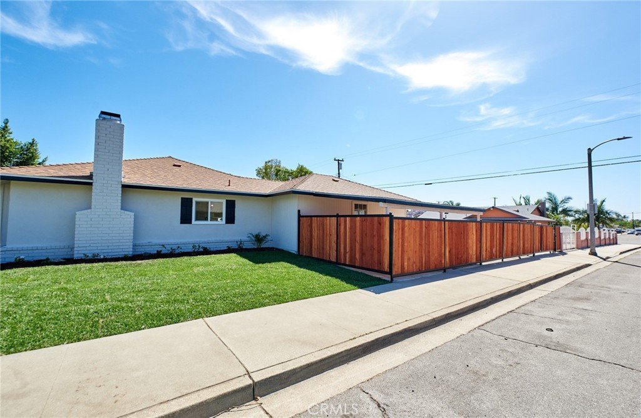
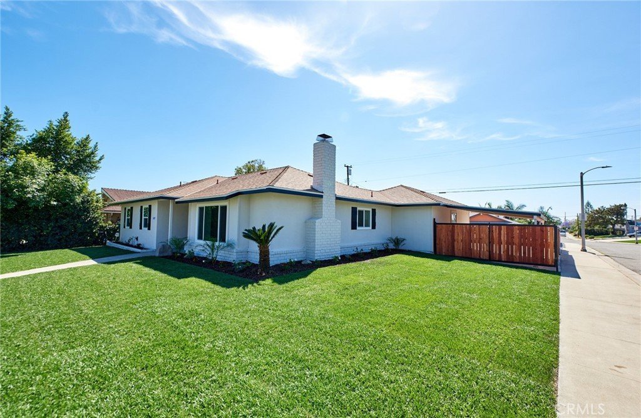
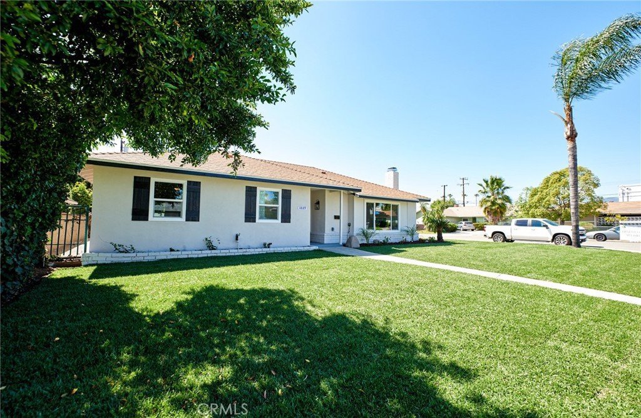
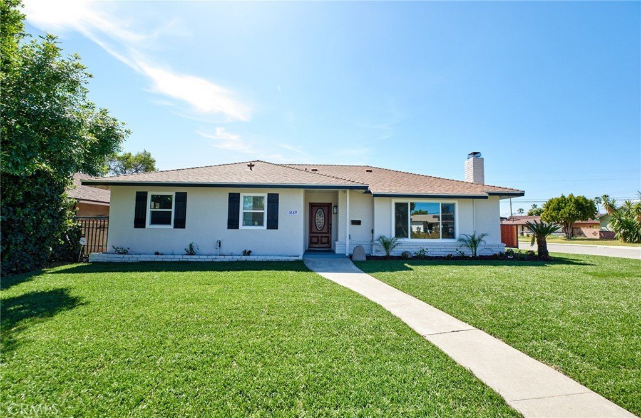
Welcome to this stunningly upgraded 3-bedroom, 2-bathroom single-story home in the highly desirable city of Pomona. Situated on a spacious 7836 sq ft lot, this residence offers 1,467 sq ft of modern living with a wide-open floor plan designed for both comfort and entertaining. From the moment you arrive, the home’s fresh exterior paint, new roof, and manicured landscaping with new sod and sprinklers create exceptional curb appeal in a quiet. Inside, the home showcases a beautifully remodeled kitchen featuring shaker cabinets, quartz countertops, a herringbone backsplash, and brand-new stainless steel appliances. Both bathrooms have been completely remodeled with upgraded designer tile, sleek fixtures, and modern finishes, providing a spa-like atmosphere. Each of the three spacious bedrooms has been updated with stylish details and all-new fixtures throughout. Additional upgrades include newer dual-pane windows, a brand-new A/C system with new ducting, and fresh interior paint, ensuring comfort and efficiency year-round. The finished garage boasts coated flooring and upgraded walls, offering a clean and versatile space for parking, storage, or a workshop. The expansive backyard provides plenty of room for entertaining, play, or future enhancements. Don’t miss the chance to own this move-in-ready property that’s perfect for both everyday living and entertaining.
Show all description
Location
- Directions: San Bernardino Ave / Wayne St
- Lot Size Acres: 0.1799 acres
Building Details
- Structure Type: House
- Water Source: Public
- Lot Features: ZeroToOneUnitAcre
- Sewer: PublicSewer
- Common Walls: NoCommonWalls
- Garage Spaces: 2
- Levels: One
Amenities & Features
- Pool Features: None
- Parking Total: 2
- Cooling: CentralAir
- Fireplace Features: FamilyRoom
- Heating: Central
- Interior Features: AllBedroomsDown
- Laundry Features: InGarage
Nearby Schools
- High School District: Pomona Unified
Expenses, Fees & Taxes
- Association Fee: 0
Agent info
- Agent name: ERNESTO GARCIA
- Agent MLS: IVGARERNE
- Agent email: egarcia72@msn.com
- Agent officephone: 626-705-6690
Miscellaneous
- List Office Name: GREENVIEW REALTY
- Listing Terms: Submit
- Common Interest: None
- Community Features: Sidewalks
- Attribution Contact: 951-640-3557
