














4601 Pepperwood, Long Beach, CA, US, 90808
4601 Pepperwood, Long Beach, CA, US, 90808Basics
- Date added: Added 3 months ago
- Category: Residential
- Type: SingleFamilyResidence
- Status: Active
- Bedrooms: 4
- Bathrooms: 5
- Area: 2652 sq ft
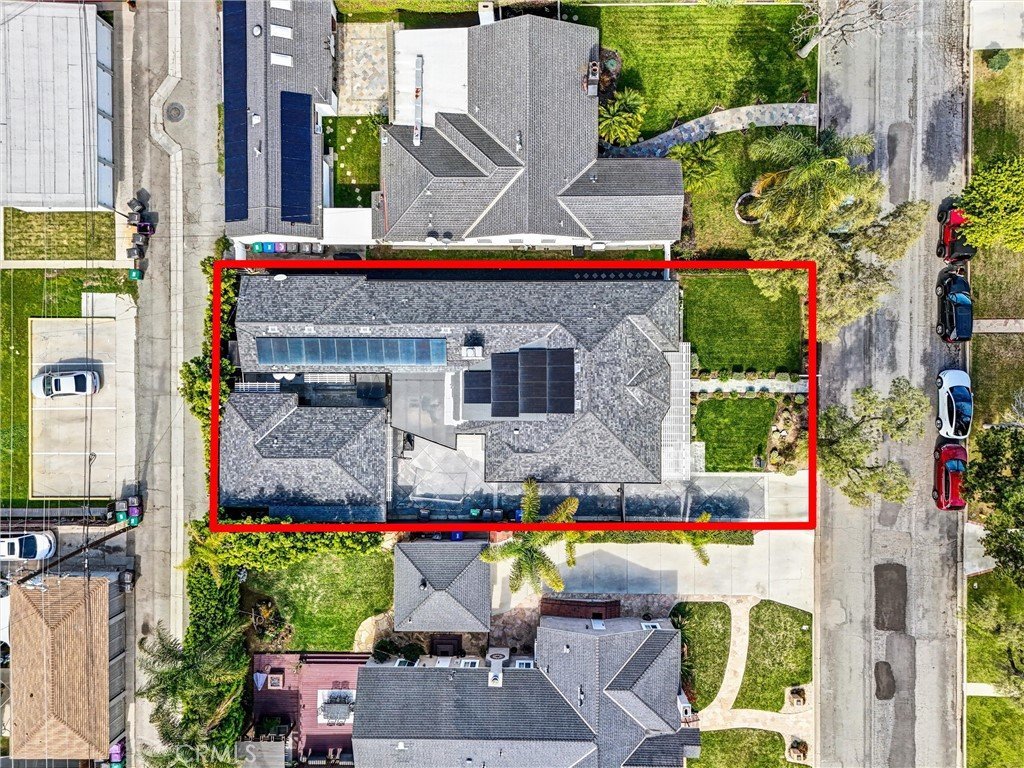
- Lot size: 7365, 7365 sq ft
- Year built: 1942
- Property Condition: UpdatedRemodeled
- View: None
- Subdivision Name: Lakewood Village (LKVL)
- County: Los Angeles
- MLS ID: SB26033811
Description
-
Description:
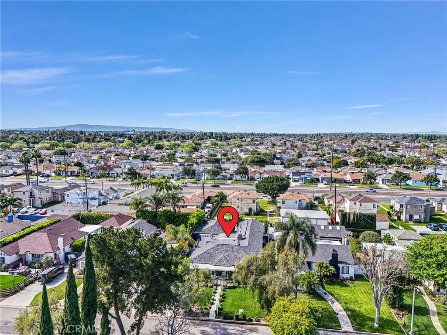
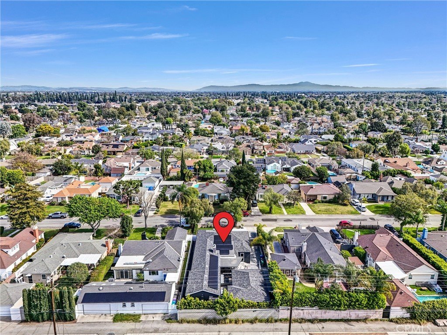
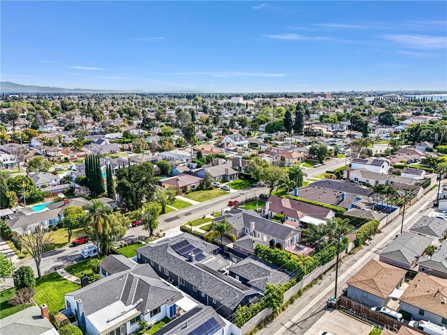
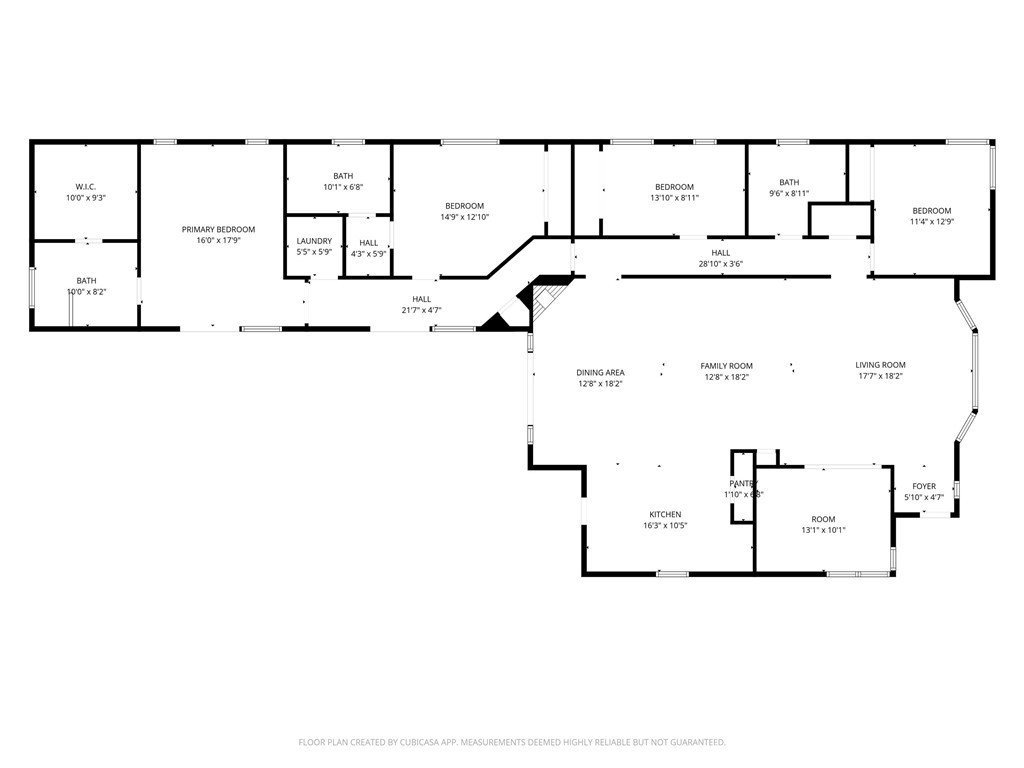
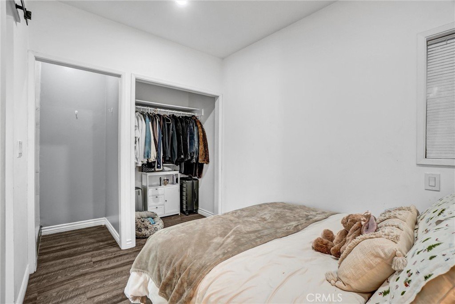
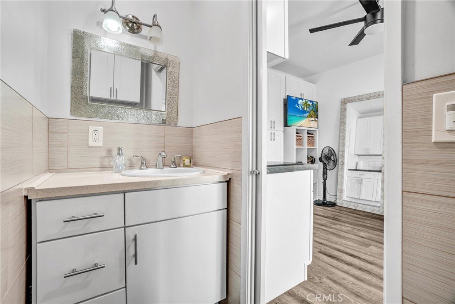
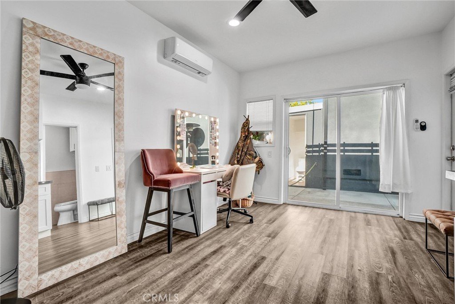
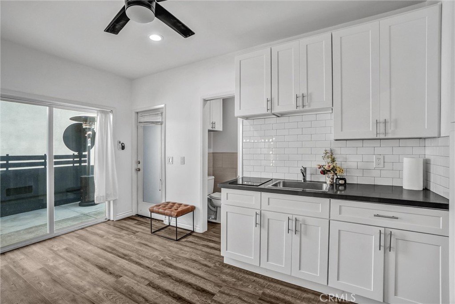
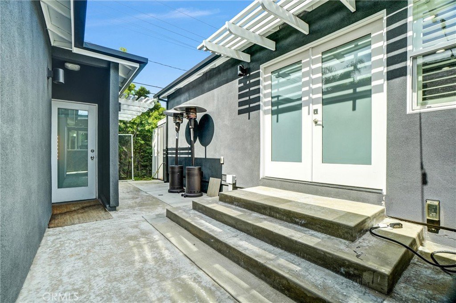
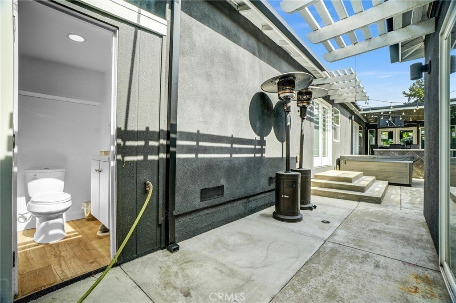
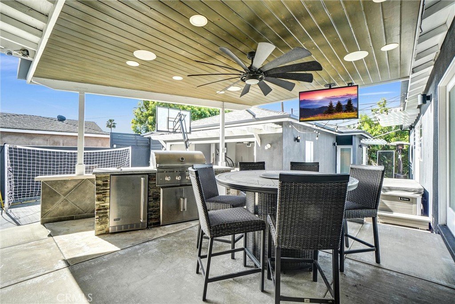
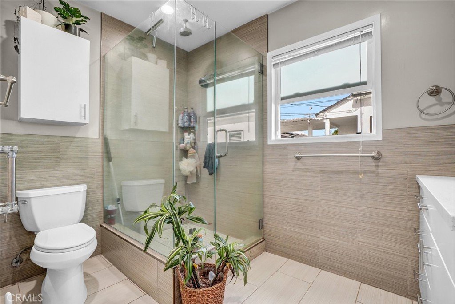
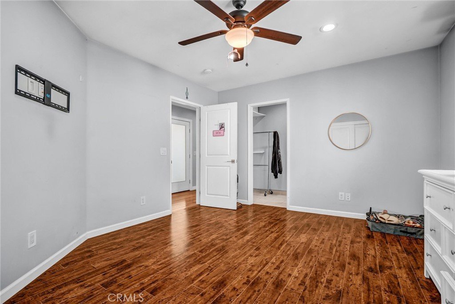
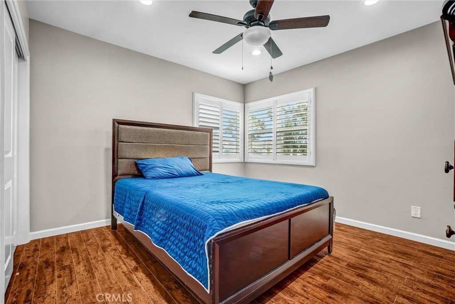
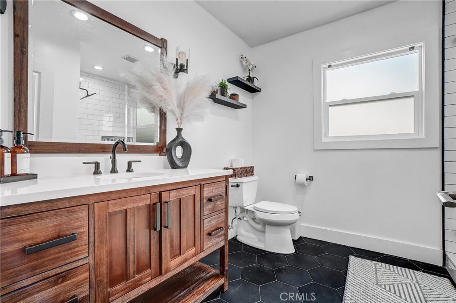
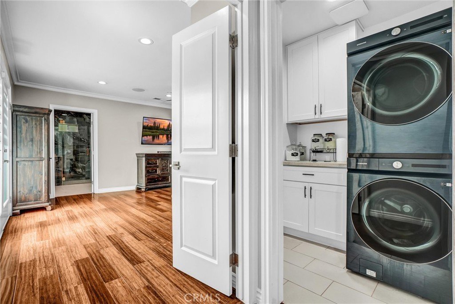
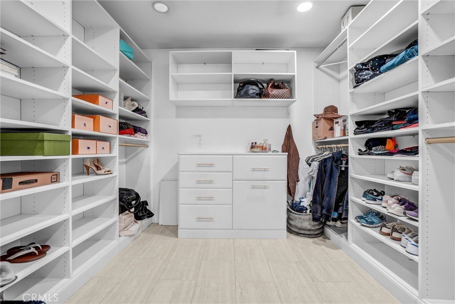
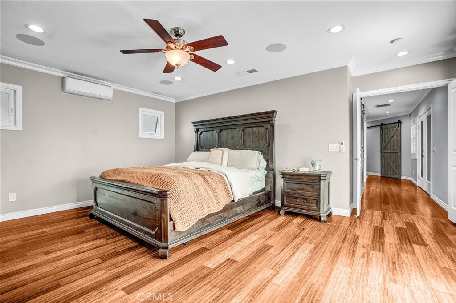
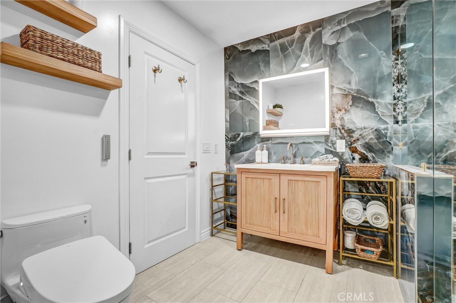
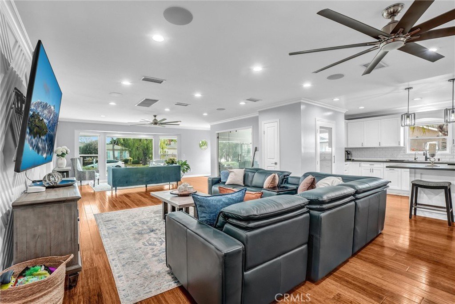
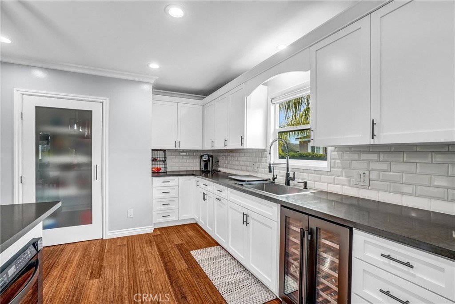
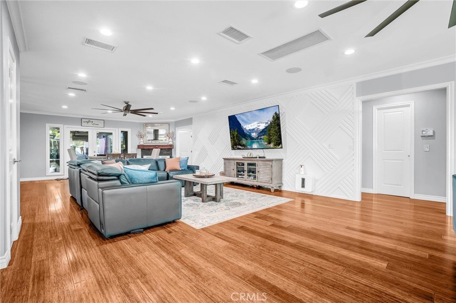
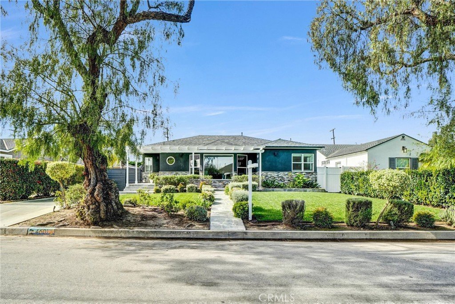
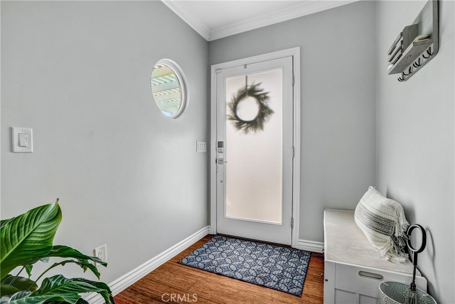
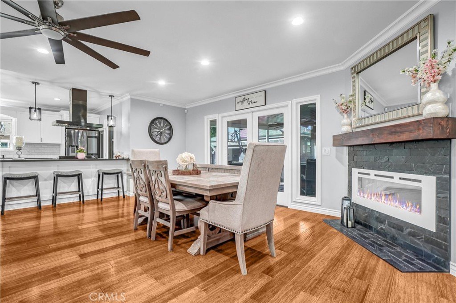
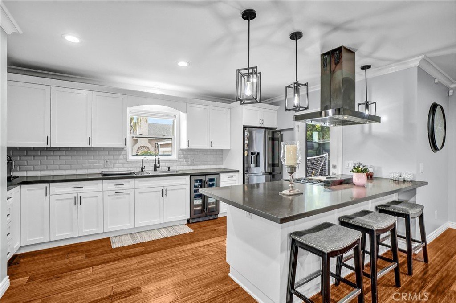
NEW PRICE, EXCEPTIONAL OPPORTUNITY in Lakewood Village, this distinctive property presents a rare opportunity to own a residence that perfectly blends refined luxury and effortless entertaining with a beautifully designed private guest quarters, ideal for extended family, long term guests, or flexible lifestyle needs, with approximately 2,952 sq. ft. of combined living space, including the main residence and a detached 1B/1B, 300 sq. ft. mother-in-law quarters. This thoughtfully designed home welcomes you with an open concept living and dining spaces featuring an inviting fireplace as the focal point, abundant natural ight complimented by privacy window film with UV protection, and immersive Sonos surround sound throughout. Designed for both everyday comfort and unforgettable gatherings, the private resort inspired backyard features a covered patio with built in lighting and ceiling fan, a dedicated barbecue area, permanent custom smart exterior lighting by EverLights, and a discreet outdoor guest bath. Two beautifully appointed primary suites create an intimate sanctuary with en suite baths and individual climate control, with elevated finishes including a bidet toilet, Robern Uplift Tech medicine cabinet, generous walk-in storage, and a spacious walk-in pantry enhance daily living. A dedicated bar/office room and entertainment lounge adds another layer of sophistication, while the private guest quarters with kitchenette, full bath, and independent climate control offer exceptional flexibility for seamless multi generational living. Completing the home are modern luxuries including solar, whole house water filtration, central heating and air conditioning, smart thermostat, integrated security system, tinted windows for privacy and wood floor protection, and a finished garage with built in cabinetry, storage room, laundry area, and keypad entry an exceptional offering where elevated living becomes an everyday experience.
Show all description
Location
- Directions: Between E. Arbor Rd / E. Centralia St.
- Lot Size Acres: 0.1691 acres
Building Details
Amenities & Features
- Pool Features: None
- Parking Features: Driveway, Garage
- Security Features: SecuritySystem, SmokeDetectors
- Patio & Porch Features: Covered
- Spa Features: None
- Parking Total: 1
- Utilities: ElectricityConnected,NaturalGasConnected,SewerConnected,WaterConnected
- Window Features: DoublePaneWindows
- Cooling: CentralAir,WallWindowUnits
- Door Features: FrenchDoors
- Fireplace Features: Electric, LivingRoom
- Heating: Central
- Interior Features: CeilingFans, OpenFloorplan, Pantry, QuartzCounters, Bar, BedroomOnMainLevel, MultiplePrimarySuites, PrimarySuite, WalkInClosets
- Laundry Features: Inside,InGarage,LaundryRoom
- Appliances: Microwave,WaterSoftener,TanklessWaterHeater
Nearby Schools
- High School District: Long Beach Unified
Expenses, Fees & Taxes
- Association Fee: 0
Agent info
- Agent name: Joanna Recinos
- Agent MLS: sbrecijoa
- Agent email: Joanna@candjteam.com
- Agent officephone: 310-545-0707
Miscellaneous
- List Office Name: Strand Hill Properties
- Listing Terms: Cash,CashToNewLoan,Conventional,CourtApproval,FHA,TrustConveyance
- Common Interest: None
- Community Features: Golf,Park
- Exclusions: Refrigerator
- Inclusions: washer & dryer in garage, security system, patio TV, stove
- Attribution Contact: 310-283-4353
