















5216 Yarmouth 107, Encino, CA, US, 91316
5216 Yarmouth 107, Encino, CA, US, 91316Basics
- Date added: Added 4 months ago
- Category: Residential
- Type: Condominium
- Status: Active
- Bedrooms: 2
- Bathrooms: 2
- Area: 1617 sq ft
- Lot size: 222344, 222344 sq ft
- Year built: 1974
- Property Condition: Turnkey
- View: Courtyard,Neighborhood
- County: Los Angeles
- MLS ID: SR26066698
Description
-
Description:
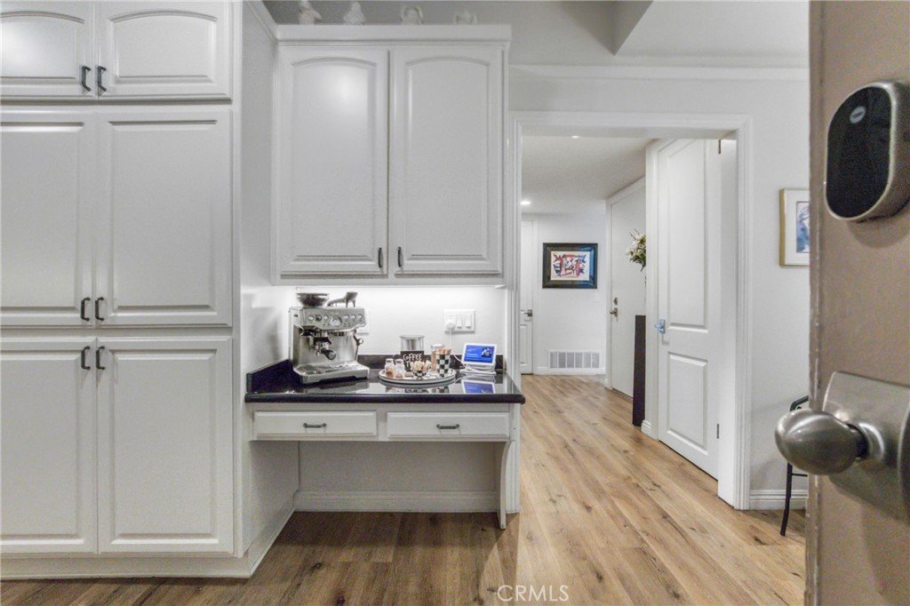
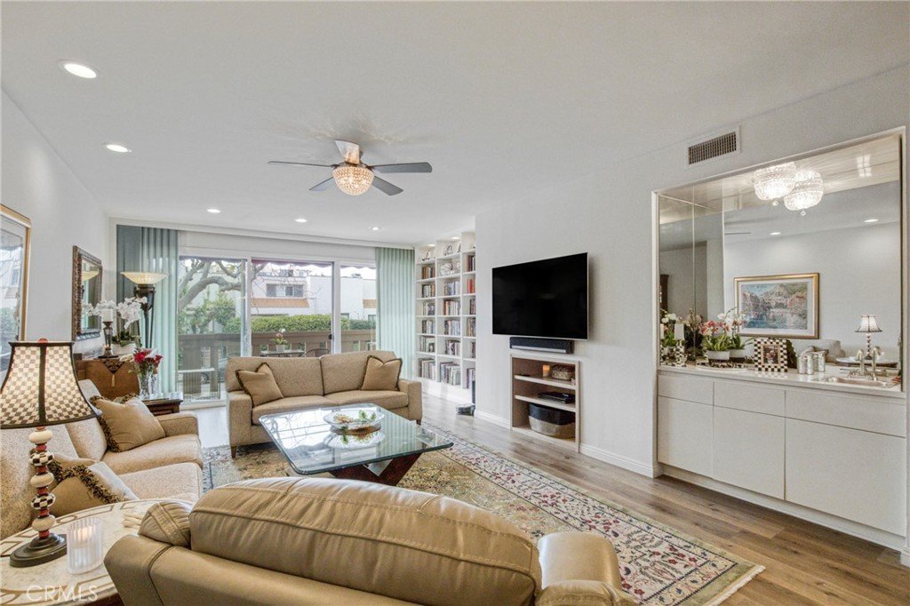
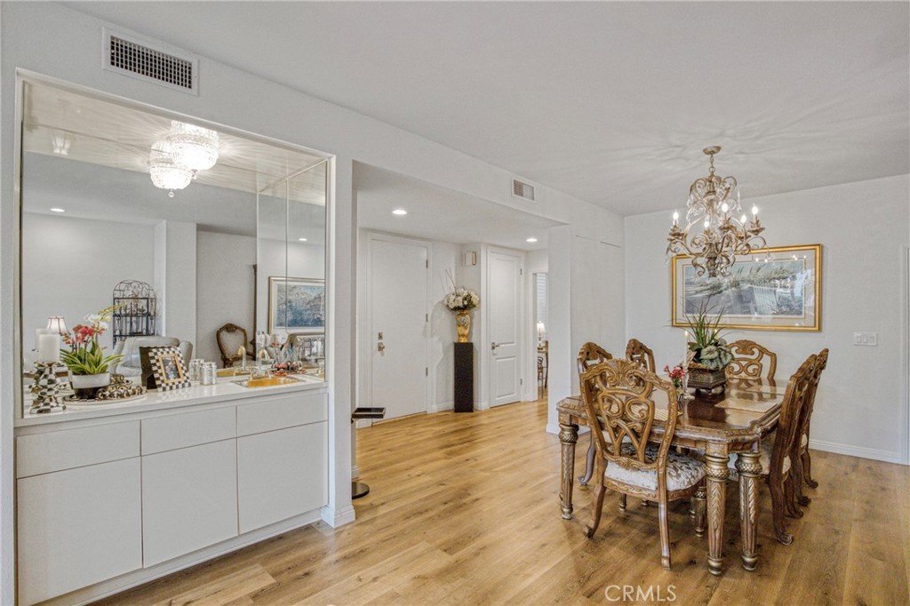
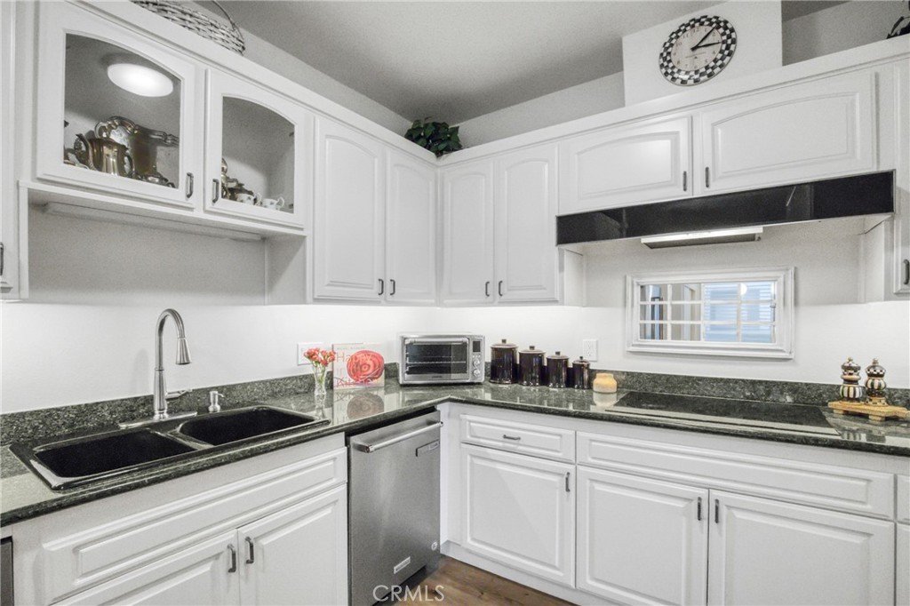
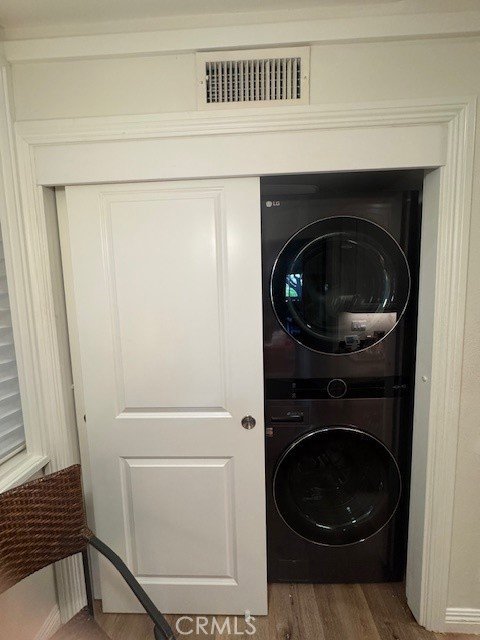
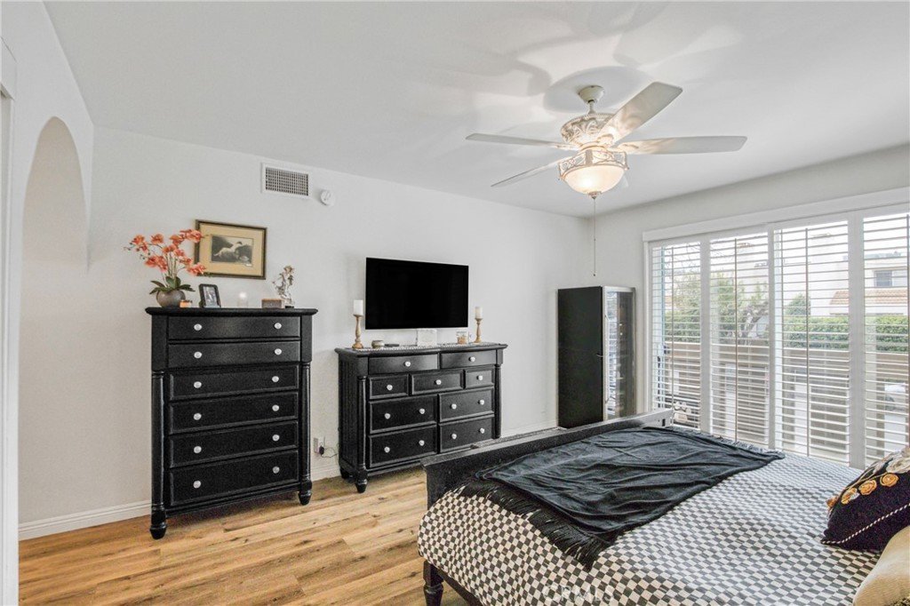
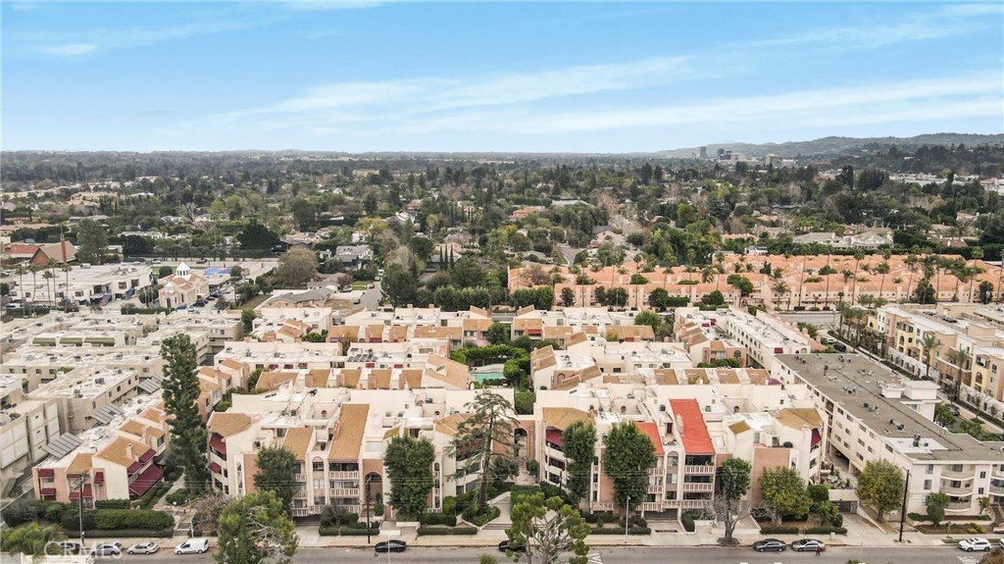
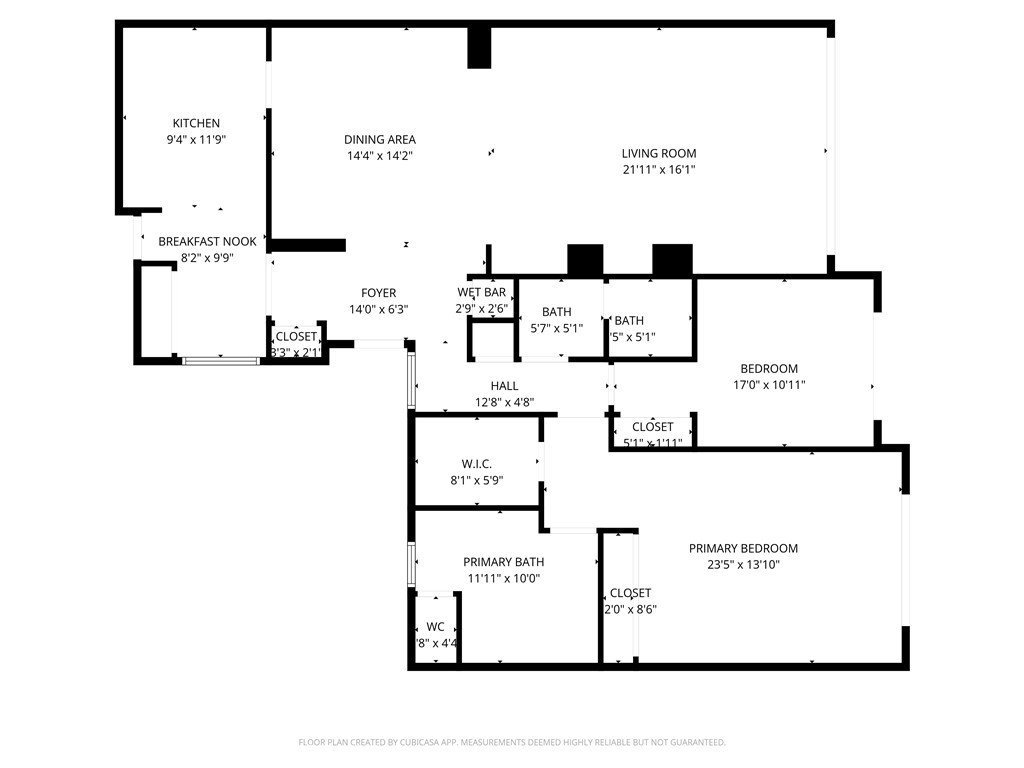
Welcome to Encino Spa South - This beautiful 2 bedroom 2 bath updated condominium is turnkey, generously sized, west facing, single-story and has only one shared wall. Features include a fabulous granite kitchen with Kitchen-Aid stainless steel appliances, breakfast area, coffee bar or desk area, and a newer stackable washer and dryer unit. Adjacent to the kitchen is a formal dining area that overlooks the living room and opens to the main balcony. The oversized primary suite with balcony is complete with plantation shutters, walk-in closet, large bypass closet, and both closets are equipped with organizers. There is also a floor to ceiling custom cabinet with adjustable shelves. The luxurious primary resort-style bathroom has a deep soaking tub, separate shower, and a custom-made vanity with a quartz counter. The guest bedroom (currently being used as an office) has a large built-in desk area and bookcase.
Other special highlights include, LED recessed lighting, rich looking luxury vinyl flooring, custom window treatments in the living room, kitchen, hall and primary bathroom, interior doors that were replaced using precision-measured technology, and all windows and sliding doors were also replaced.
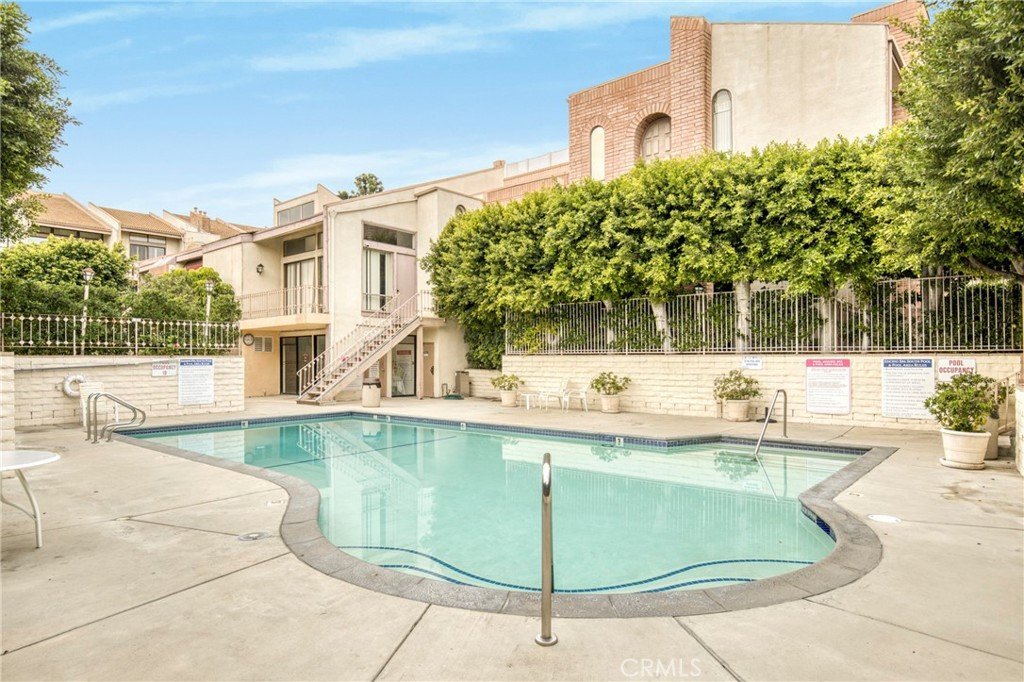
The complex has secured parking, meandering walkways, community pool, spas, gym, sauna, rec room and guest parking. The HOA fee covers the maintenance for the amenities, water, reduced internet/cable/phone service and earthquake insurance. The unit has two tandem parking spots in the most convenient location and a private lockable storage cage.
The property is conveniently located near major shopping, restaurants, medical and community facilities, public transportation, and freeways.
Show all description
Location
- Directions: One block North of Ventura Blvd., and one block West of White Oak.
- Lot Size Acres: 5.1043 acres
Building Details
- Structure Type: MultiFamily
- Water Source: Public
- Architectural Style: Traditional
- Lot Features: NearPublicTransit
- Sewer: PublicSewer
- Common Walls: OneCommonWall,NoOneBelow
- Construction Materials: Stucco,WoodSiding
- Foundation Details: SeeRemarks
- Garage Spaces: 2
- Levels: One
- Floor covering: Tile, Vinyl
Amenities & Features
- Pool Features: Community, Association
- Parking Features: Assigned, Garage, Guest, Tandem
- Security Features: CarbonMonoxideDetectors, SecurityGate, GatedCommunity, KeyCardEntry, SmokeDetectors
- Patio & Porch Features: SeeRemarks
- Spa Features: Community
- Accessibility Features: NoStairs
- Parking Total: 2
- Roof: Flat
- Association Amenities: ControlledAccess,FitnessCenter,MaintenanceGrounds,Management,Pool,PetRestrictions,PetsAllowed,RecreationRoom,Sauna,SpaHotTub,Storage,Trash,CableTv,Water
- Utilities: CableConnected,ElectricityConnected,SewerConnected,WaterConnected
- Window Features: DoublePaneWindows,PlantationShutters,Screens
- Cooling: CentralAir,Electric,HeatPump
- Door Features: SlidingDoors
- Electric: Standard
- Fireplace Features: None
- Heating: Central,HeatPump
- Interior Features: WetBar, BuiltInFeatures, Balcony, BreakfastArea, CeilingFans, GraniteCounters, Pantry, StoneCounters, Tandem, Bar, AllBedroomsDown, MainLevelPrimary, PrimarySuite, WalkInClosets
- Laundry Features: ElectricDryerHookup,Inside,Stacked
- Appliances: ConvectionOven,Dishwasher,EnergyStarQualifiedAppliances,ElectricCooktop,ElectricOven,Disposal,IceMaker,Microwave,Refrigerator,SelfCleaningOven,TrashCompactor,VentedExhaustFan,WaterToRefrigerator,Dryer,Washer
Nearby Schools
- Middle Or Junior School: Portola
- Elementary School: Nestle
- High School: Reseda
- High School District: Los Angeles Unified
Expenses, Fees & Taxes
- Association Fee: $655
Agent info
- Agent name: Terri Soldinger
- Agent MLS: F210002011
- Agent email: terri@terrisoldinger.com
- Agent officephone: 818-986-7300
- Agent direct phone: 818-285-3287
Miscellaneous
- Association Fee Frequency: Monthly
- List Office Name: Rodeo Realty
- Listing Terms: Cash,CashToNewLoan
- Common Interest: Condominium
- Community Features: Curbs,StreetLights,Sidewalks,Gated,Pool
- Direction Faces: West
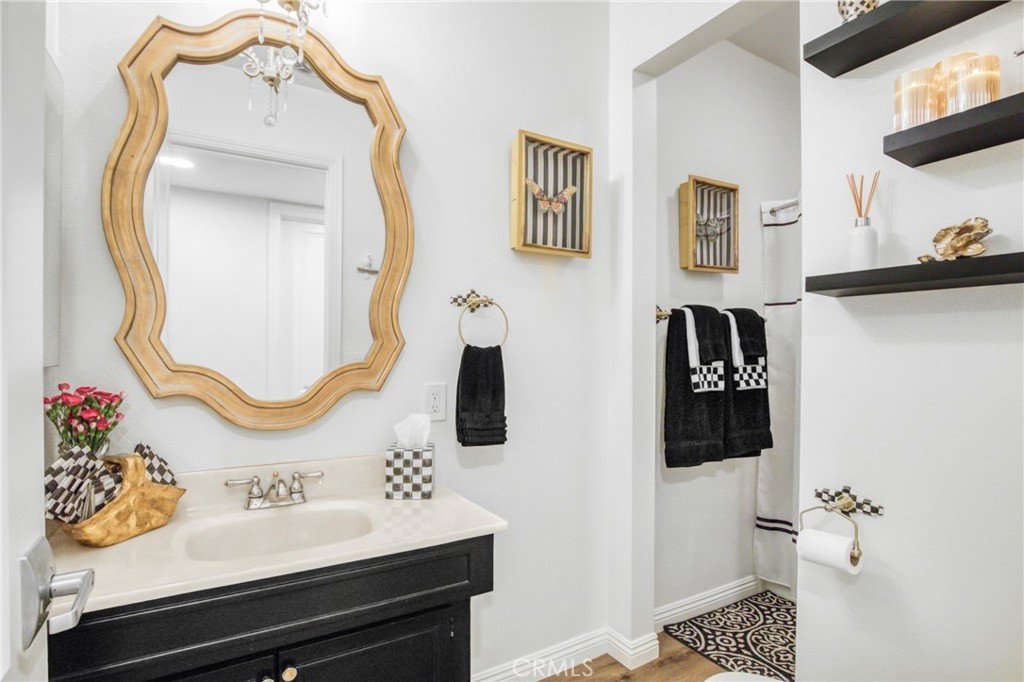
- Inclusions: Washer, Dryer, two wall mounted televisions and hanging mirror in guest bathroom.
- Attribution Contact: 818-515-5073
