
7735 Ridgeview, Whittier, CA, US, 90606
7735 Ridgeview, Whittier, CA, US, 90606Basics
- Date added: Added 3 months ago
- Category: Residential
- Type: Townhouse
- Status: Active
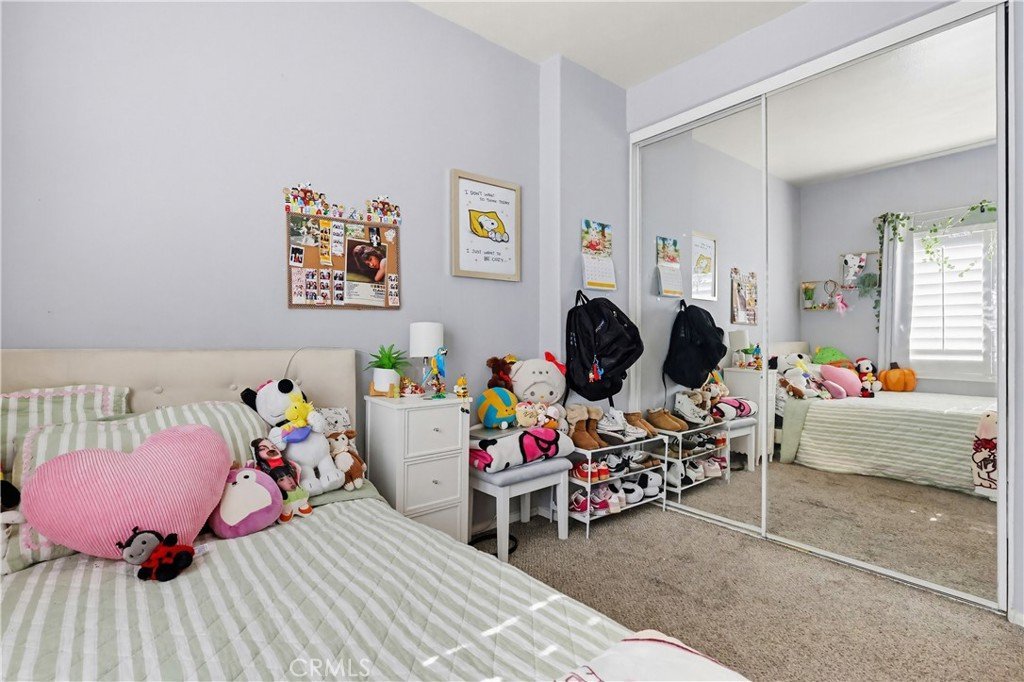
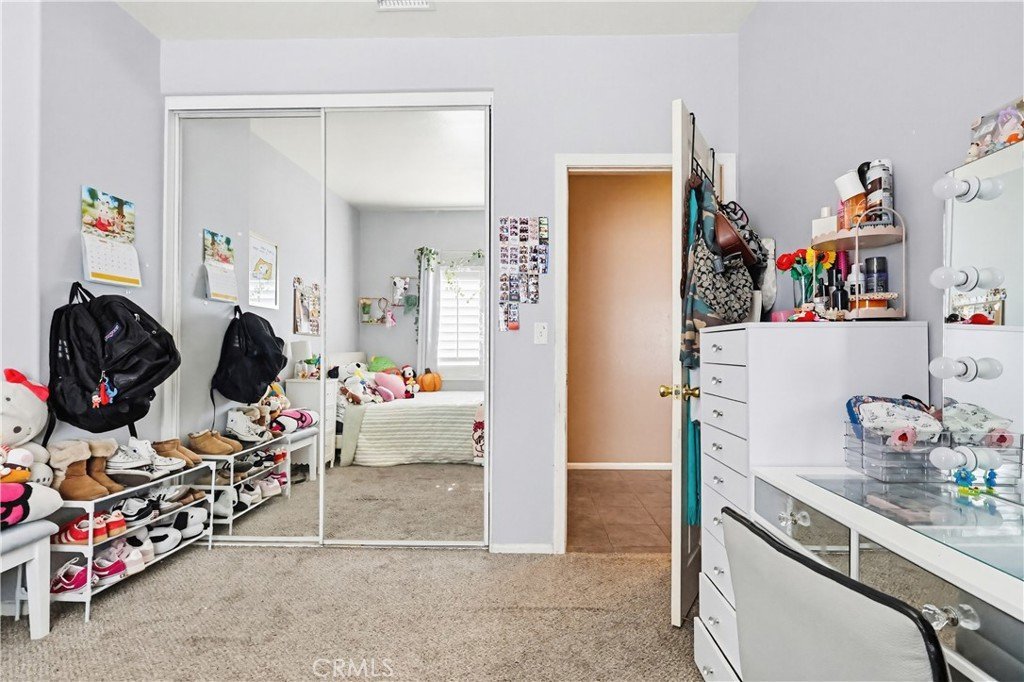
- Bedrooms: 4
- Bathrooms: 2
- Area: 1708 sq ft
- Lot size: 3000, 3000 sq ft
- Year built: 1996
- View: None
- County: Los Angeles
- MLS ID: DW26089665
Description
-
Description:
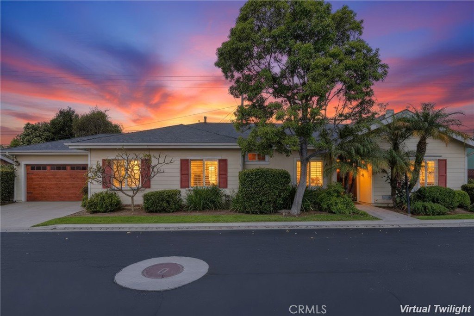
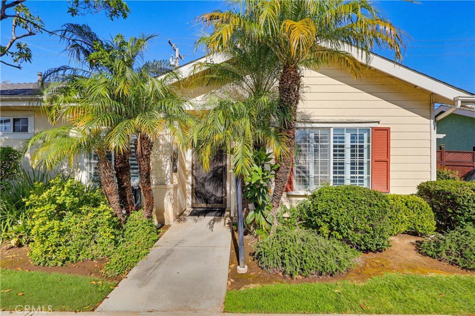
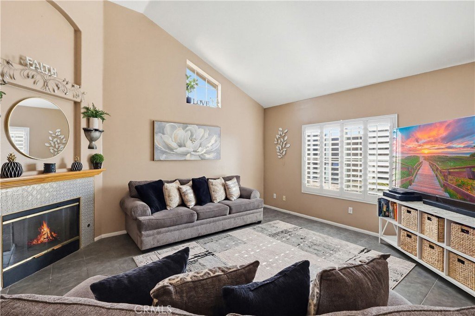
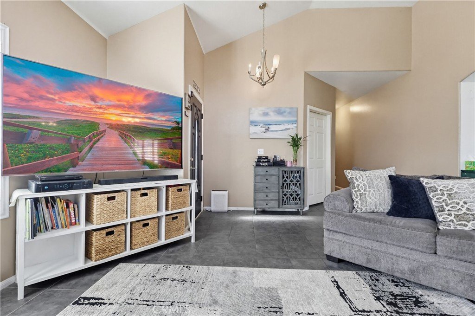
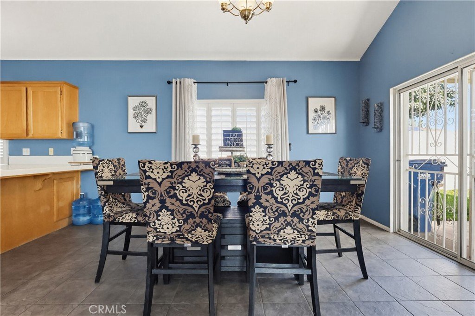
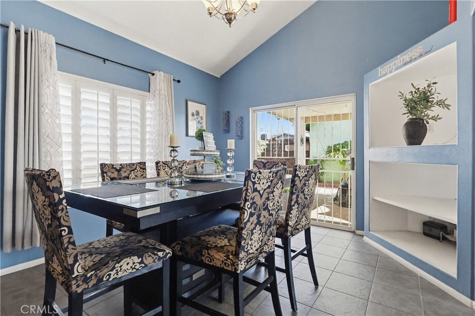
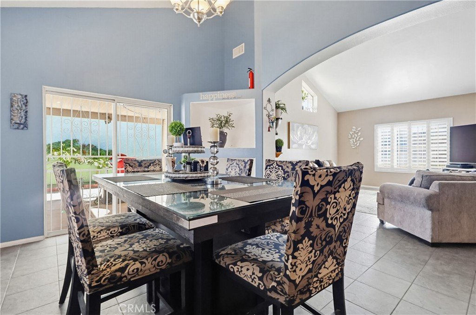
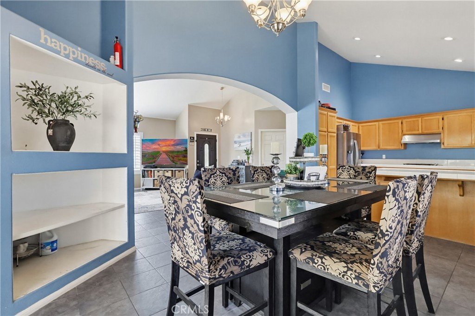
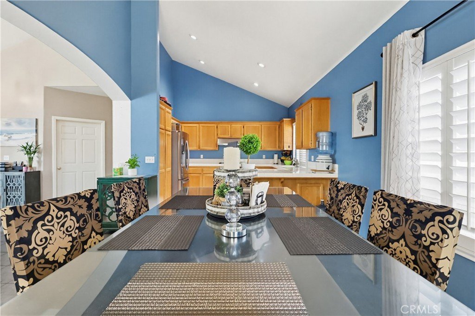
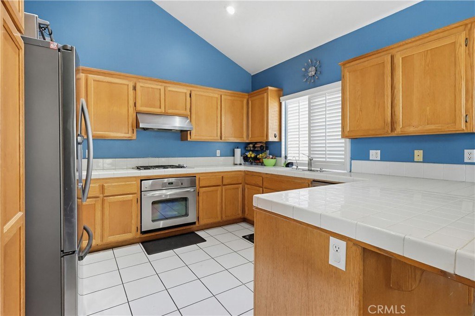
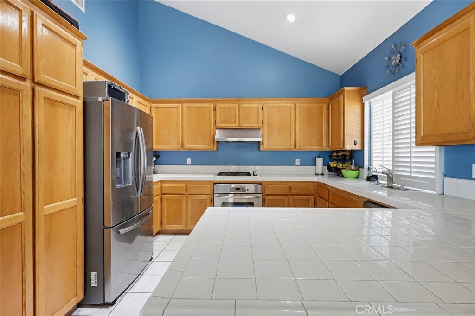
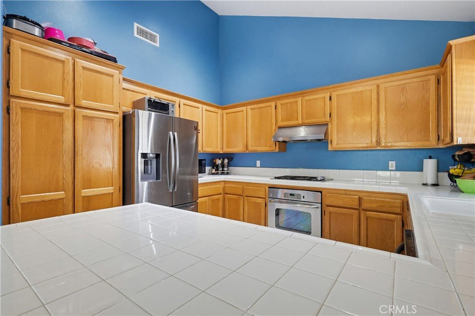
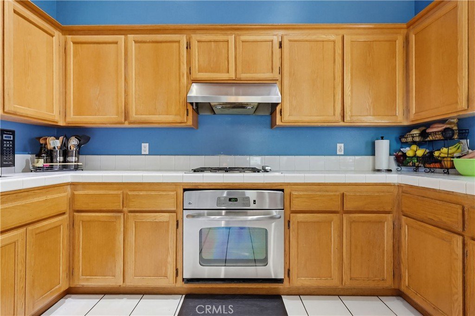
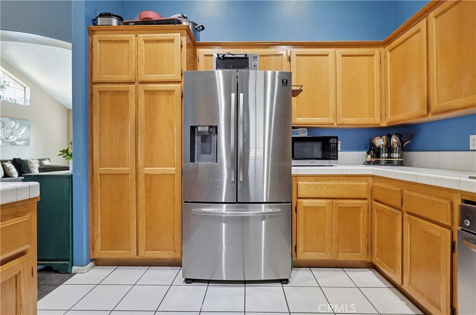
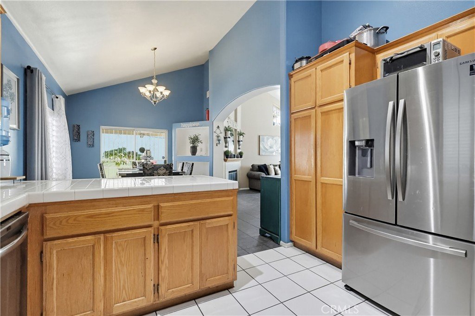
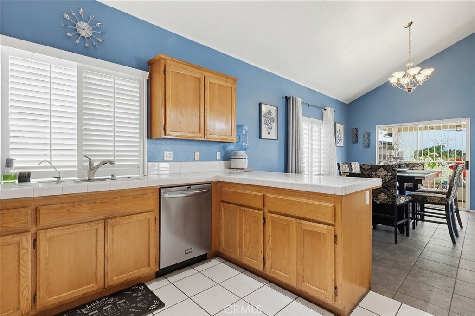
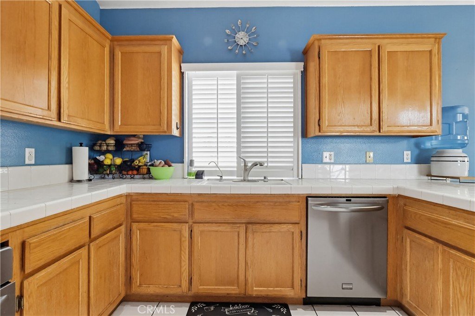
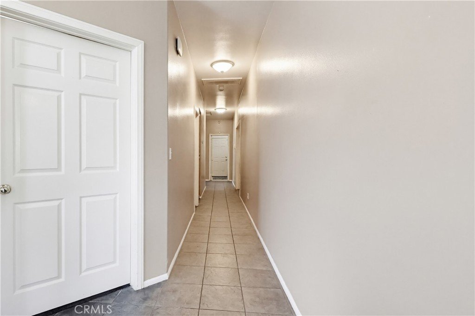
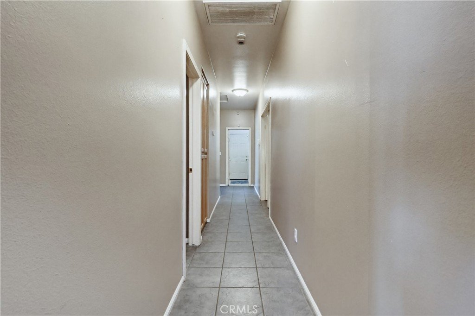
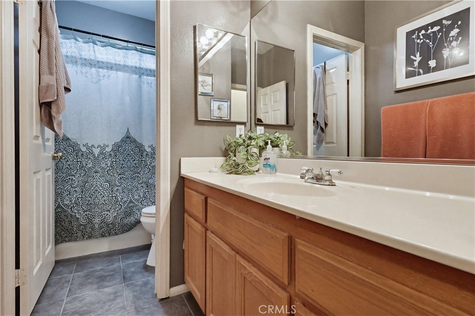
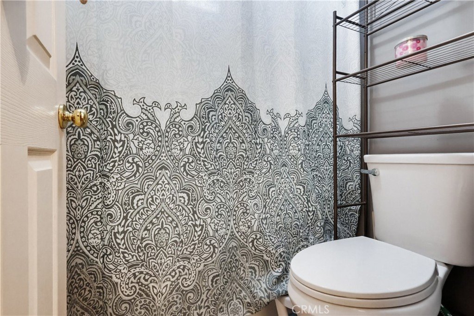
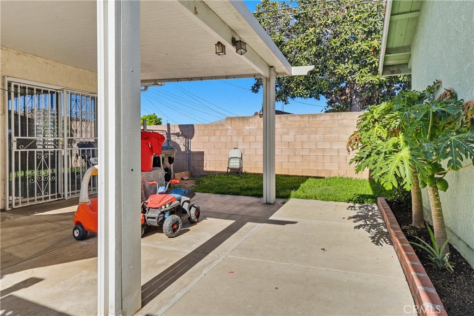
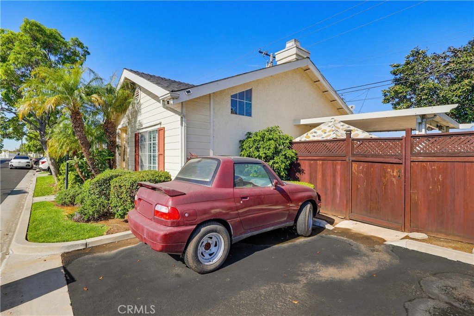
Back on the Market! Step into this well-kept, newer home located in a desirable gated community in Whittier. This single-story residence features 4 bedrooms and 2 bathrooms across 1,708 square feet, offering a smart layout designed for both comfort and everyday ease.
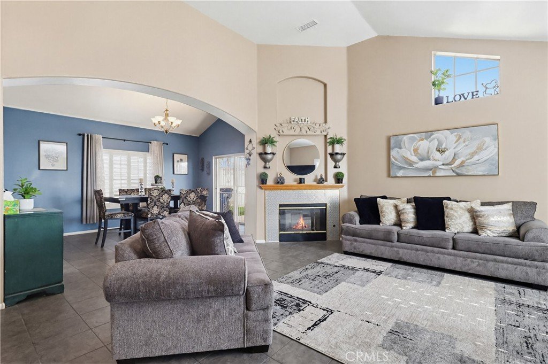
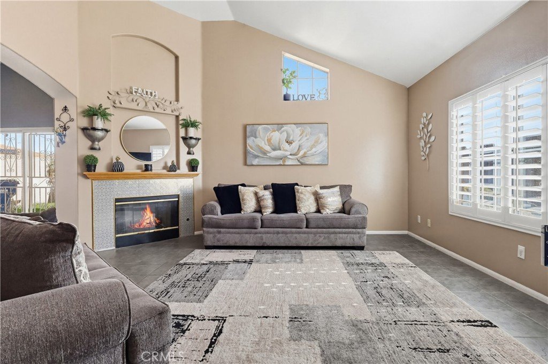
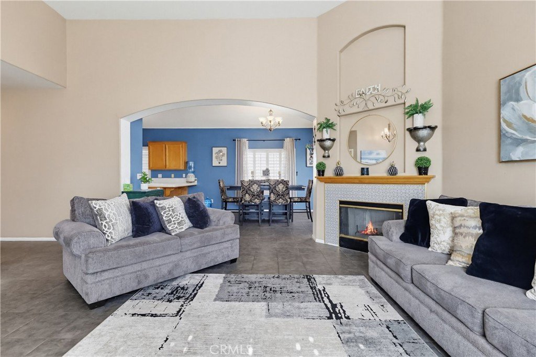
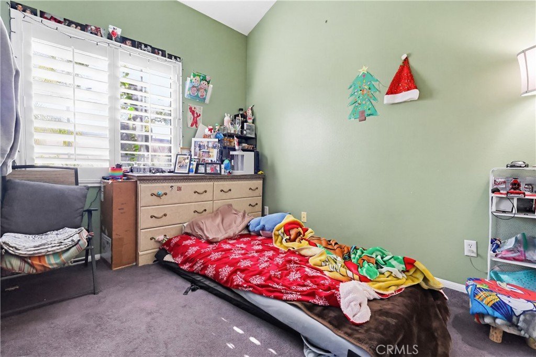
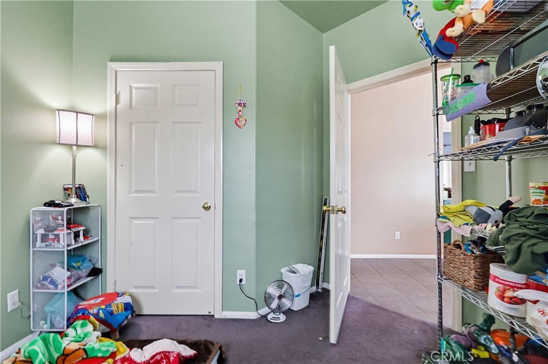
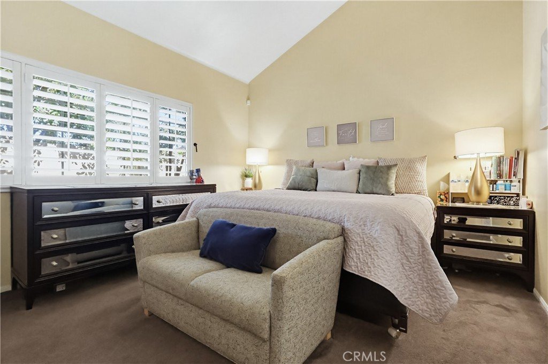
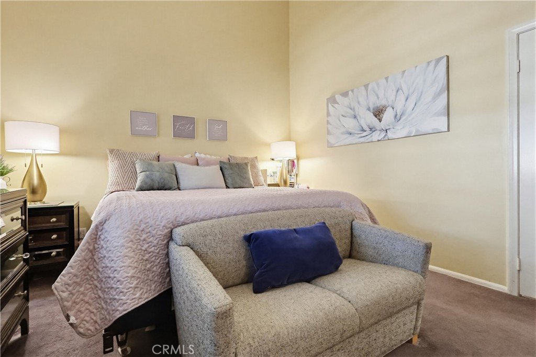
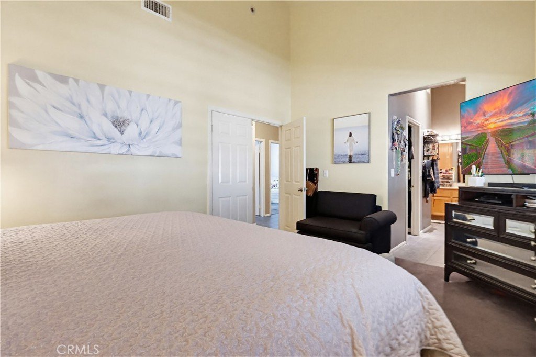
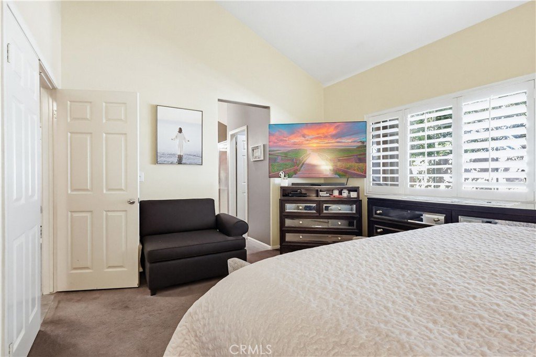
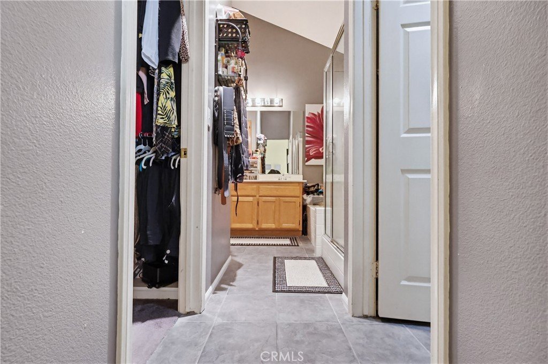
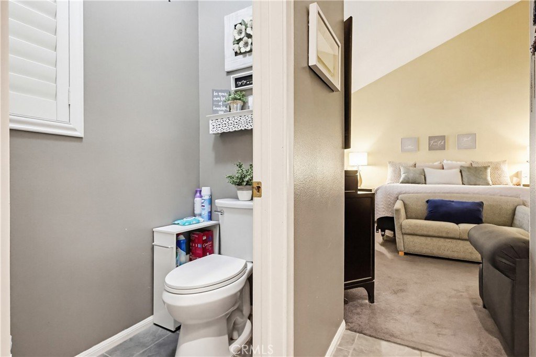
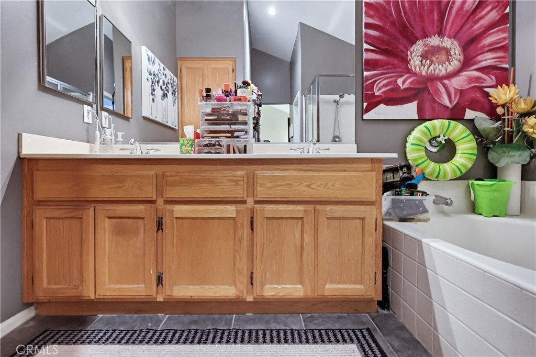
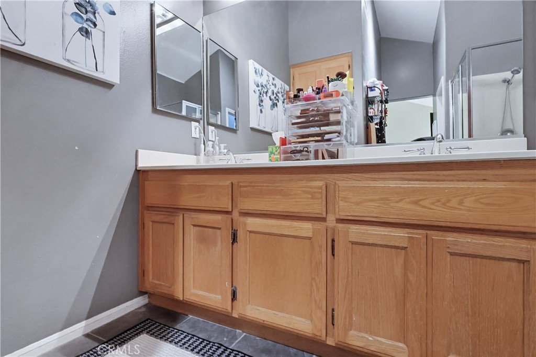
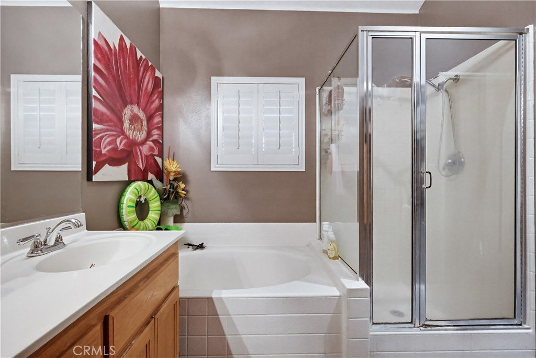
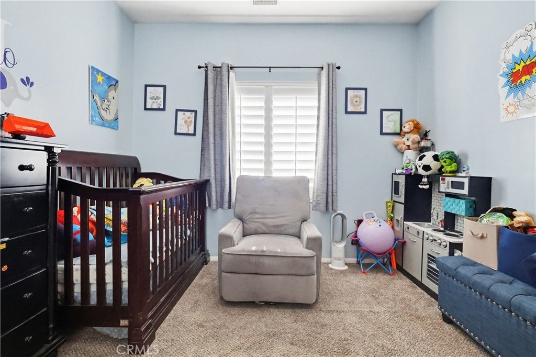
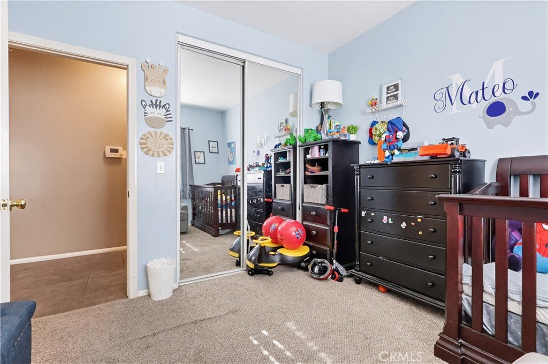
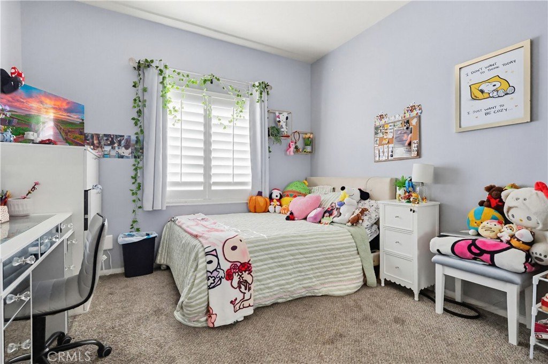
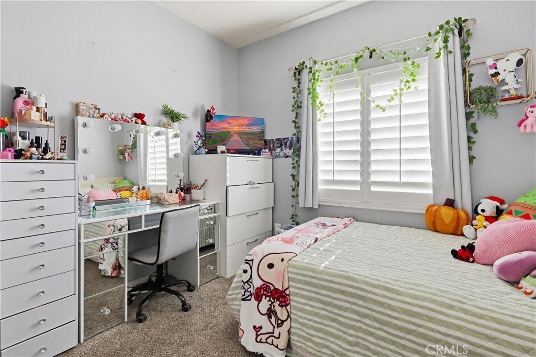
The floor plan is open and inviting, with spacious living areas that work beautifully for daily living or hosting. Each bedroom offers great space and versatility—perfect for family, guests, or a home office. The oversized primary suite is a true highlight, complete with a generously sized en suite bathroom, creating a relaxing retreat that’s hard to find in a single-level home.
Stay comfortable year-round with central heating and air, and enjoy the peace of mind that comes with a home that has been well maintained and is ready for its next owner. The gated setting adds privacy, while the HOA provides extra value by including water and gardener services, helping keep the community looking its best.
Single-story convenience, a gated environment, spacious interiors, and an attached 2-car garage—this is a fantastic opportunity in the Whittier market.
Show all description
Location
- Directions: As you exit the Freeway, travel down Whittier Blvd,gate is right past Steak Corral Restaurant
- Lot Size Acres: 0.0689 acres
Building Details
- Structure Type: House
- Water Source: Public
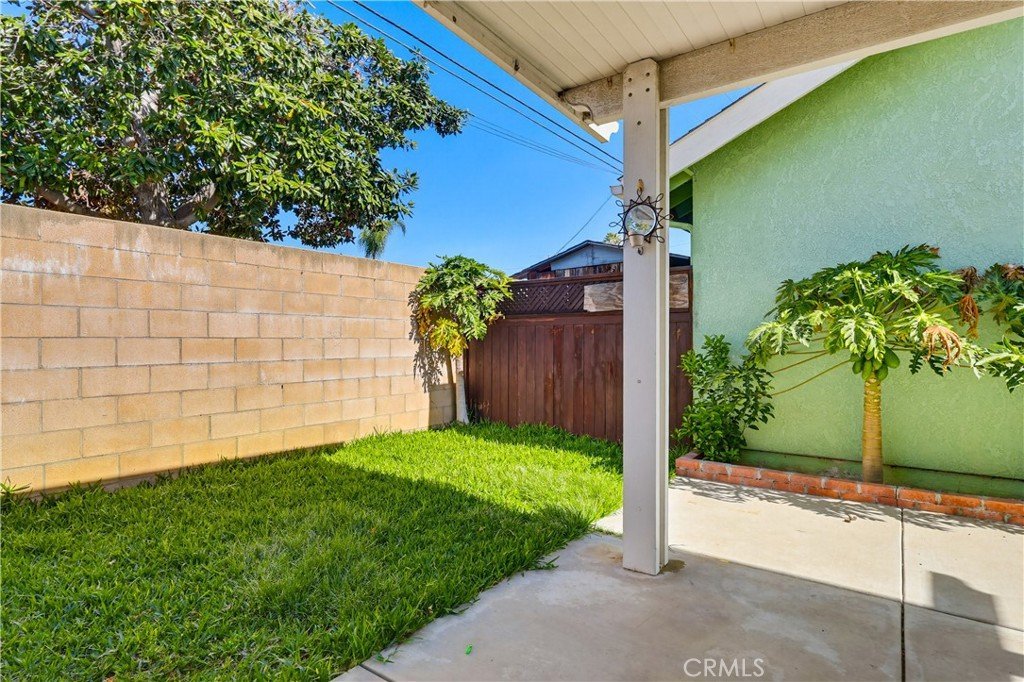
- Lot Features: BackYard
- Sewer: PublicSewer
- Common Walls: NoCommonWalls
- Garage Spaces: 2
- Levels: One
Amenities & Features
- Pool Features: None
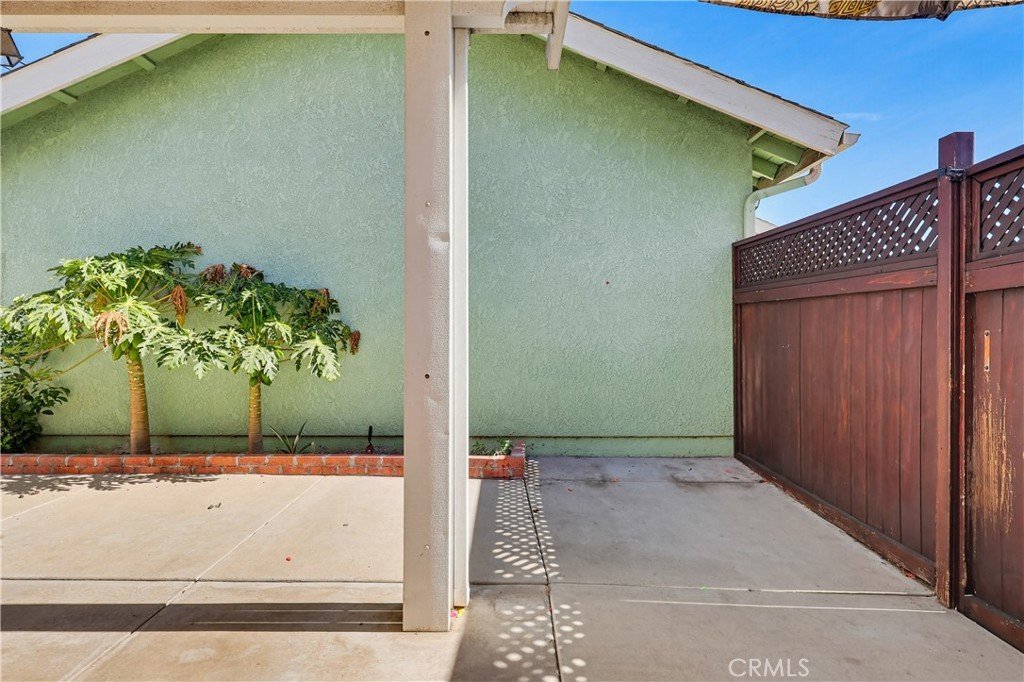
- Patio & Porch Features: Patio
- Spa Features: None
- Parking Total: 2
- Association Amenities: Water
- Cooling: CentralAir
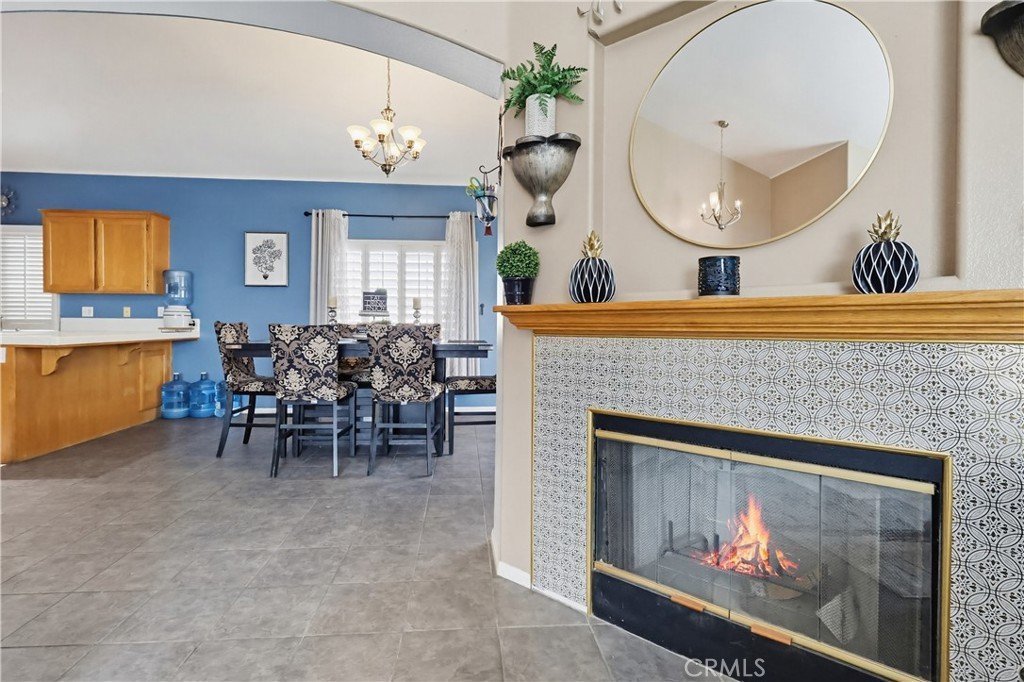
- Fireplace Features: LivingRoom
- Heating: Central
- Interior Features: SeparateFormalDiningRoom, DressingArea
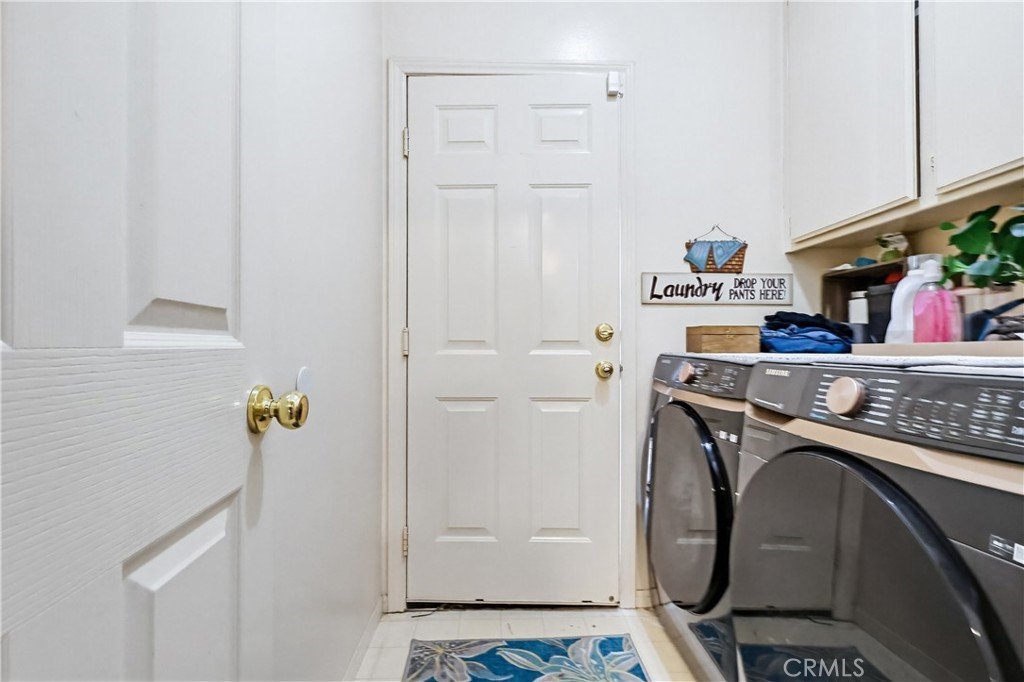
- Laundry Features: LaundryRoom
Nearby Schools
- High School District: Whittier Union High
Expenses, Fees & Taxes
- Association Fee: $300
Agent info
- Agent name: Amy Brick
- Agent MLS: YBRICAMY
- Agent email: amy@amybrick.com
- Agent officephone: 562-335-5269
- Agent direct phone: 562-335-5269
Miscellaneous
- Association Fee Frequency: Monthly
- List Office Name: Brick & Co Real Estate
- Listing Terms: Cash,CashToNewLoan
- Common Interest: PlannedDevelopment
- Community Features: Suburban
- Attribution Contact: 562-335-5269
