














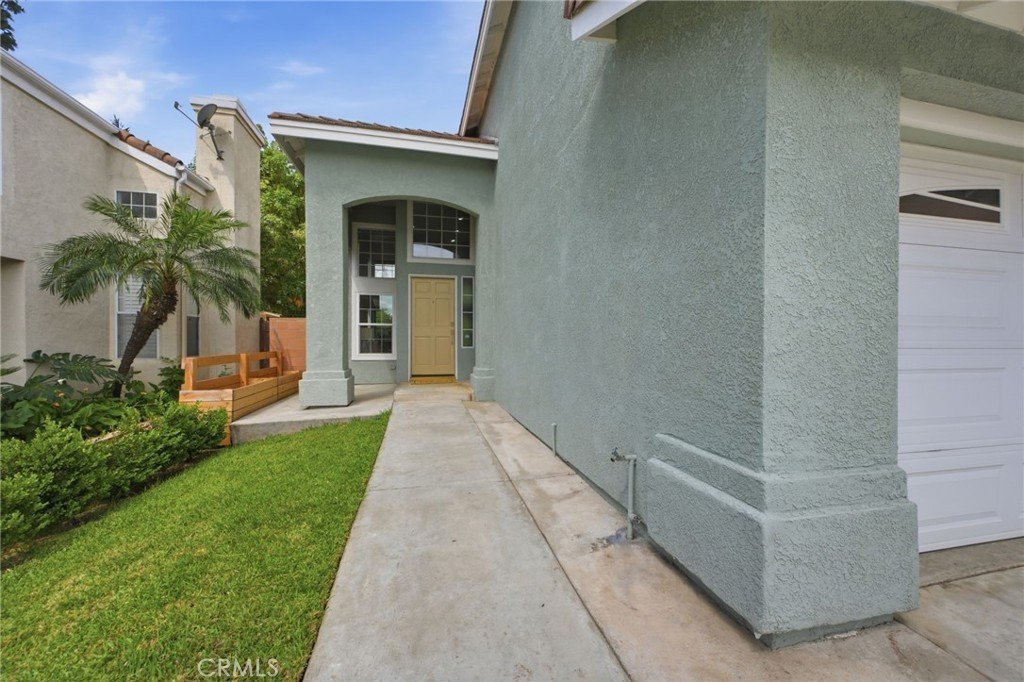


2407 Highland Pines Road, Pomona, CA, US, 91767
2407 Highland Pines Road, Pomona, CA, US, 91767Basics
- Date added: Added 4 months ago
- Category: Residential
- Type: SingleFamilyResidence
- Status: Active
- Bedrooms: 3
- Bathrooms: 3
- Area: 1503 sq ft
- Lot size: 4444, 4444 sq ft
- Year built: 1991
- View: Neighborhood
- County: Los Angeles
- MLS ID: CV26086663
Description
-
Description:
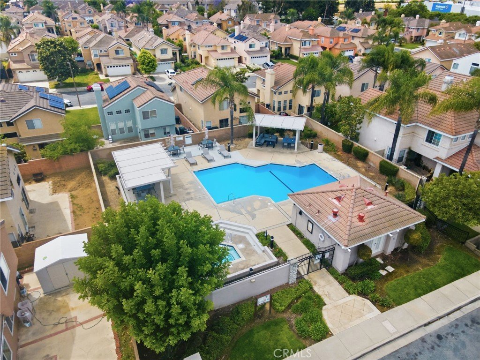
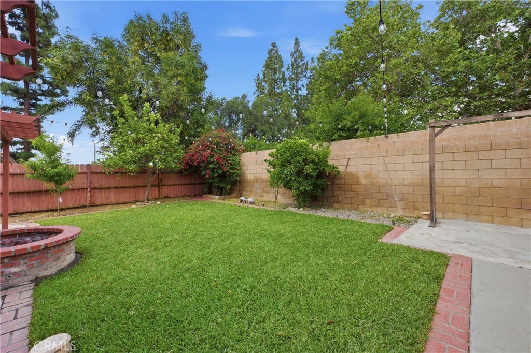
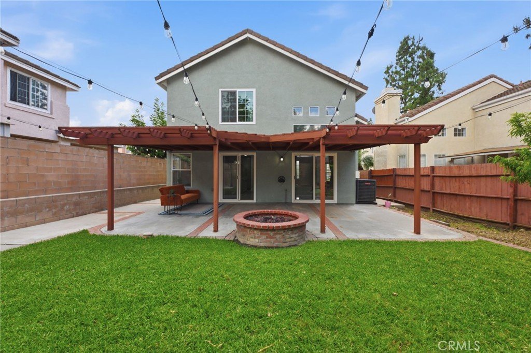
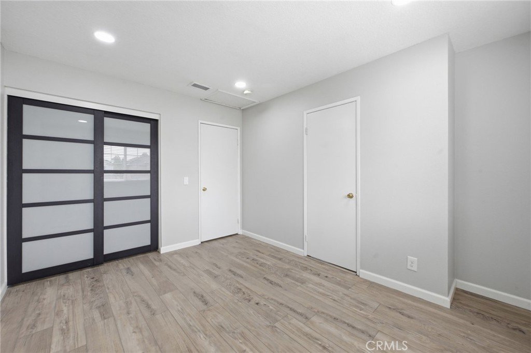
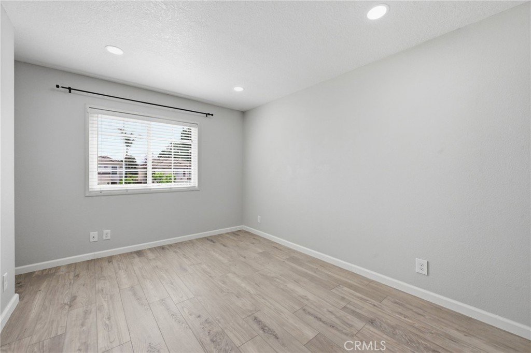
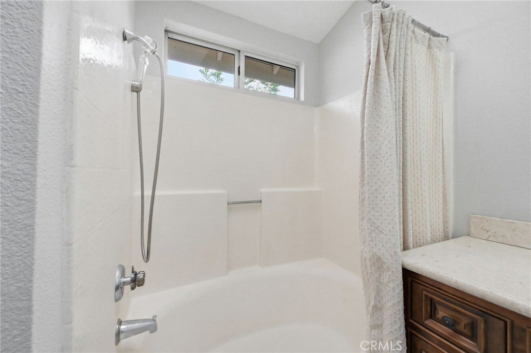
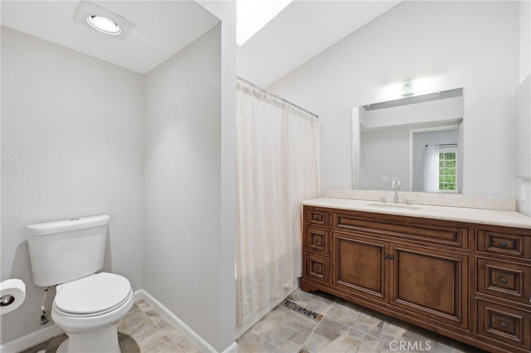
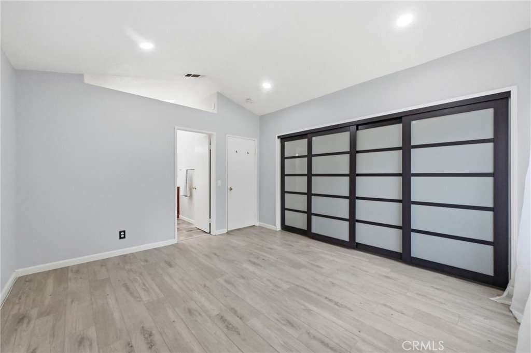
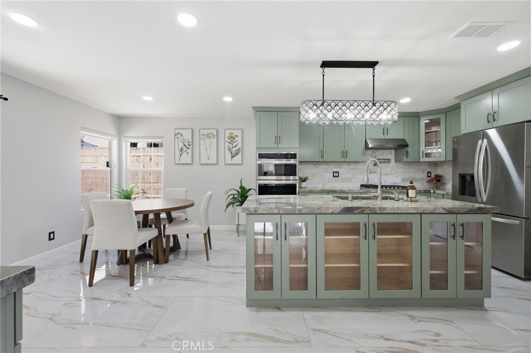
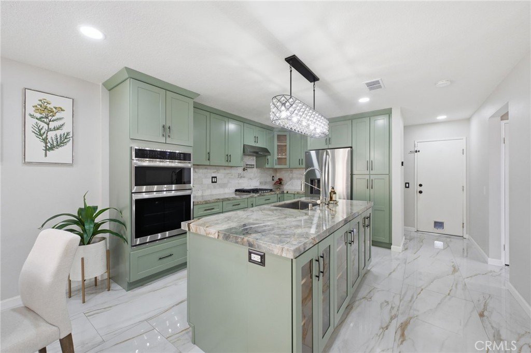
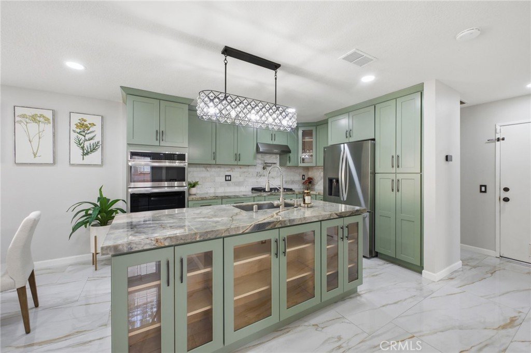
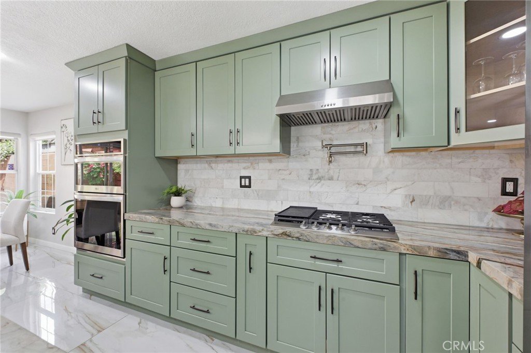
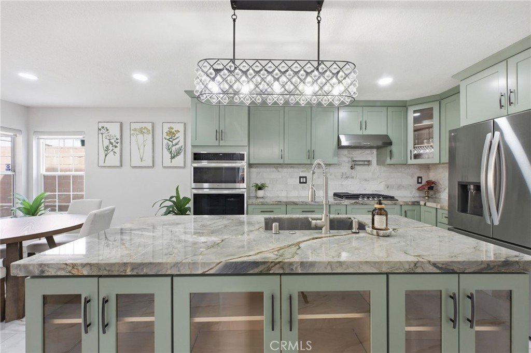
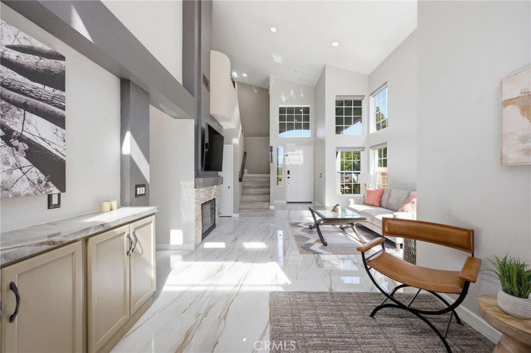
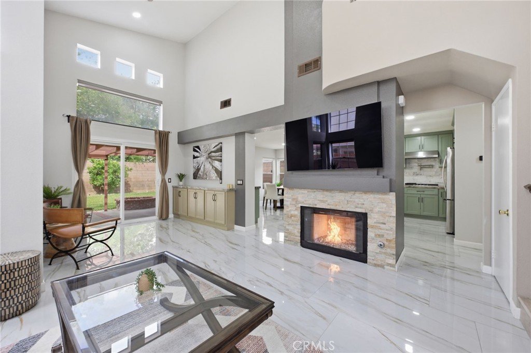
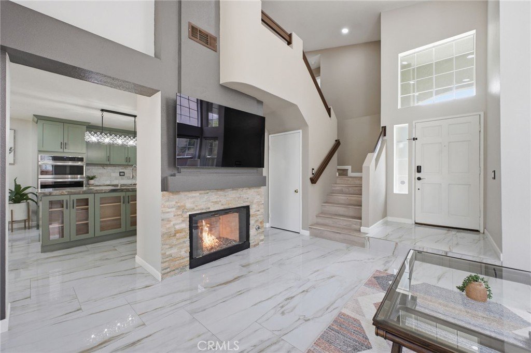
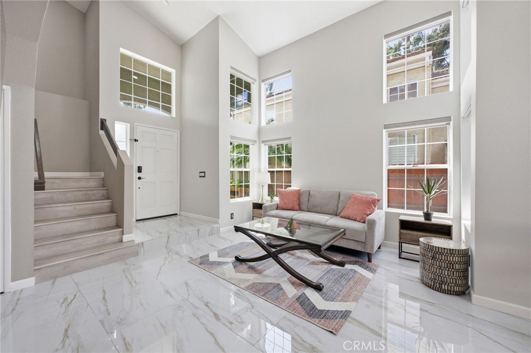
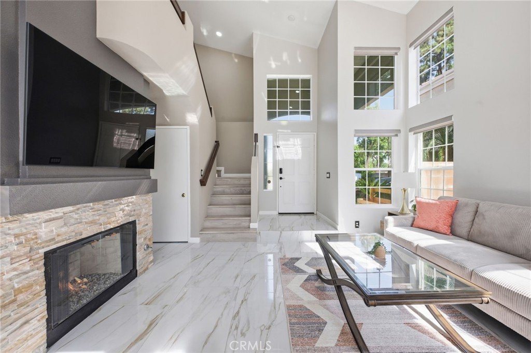
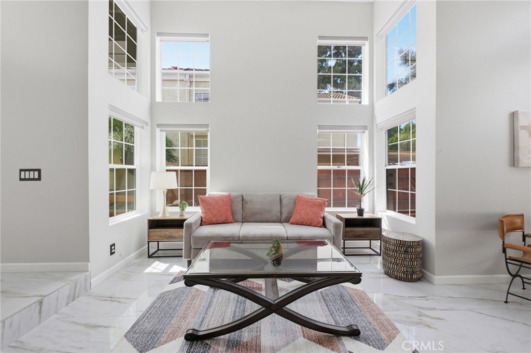
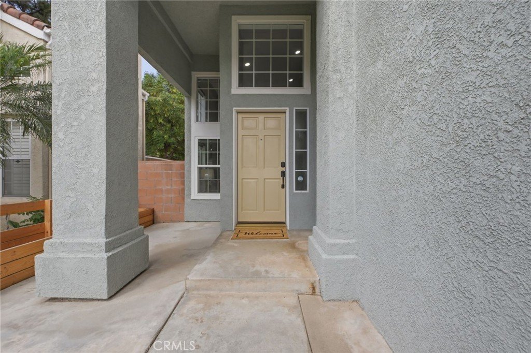
Welcome to 2407 Highland Pines Rd, a Showcase of Modern Luxury in North Pomona! Nestled at the end of a quiet cul-de-sac within the desirable, gated community of California Crossings, this single-family detached residence offers the perfect blend of comfort, style, and cutting-edge technology. Ideally located in Pomona with easy access to major commuter routes, this home is designed for effortless living and entertaining. Upgrades & Highlights Include: Recessed & Smart Lighting: LED recessed lighting throughout all rooms, plus smart switches in every living space—fully controllable via the Google Home app from anywhere in the world. Smart Irrigation: Dual smart controllers for front and backyard sprinklers that automatically adjust watering schedules based on weather and seasonal changes. Backyard Enhancements: Additional electrical outlets and lighting, perfect for outdoor entertaining and string lights. Gourmet Kitchen Remodel: A complete transformation featuring a large kitchen island with new plumbing and electrical, natural quartzite countertops, marble backsplash, pot filler, dishwasher, garbage disposal, coffee bar with combo mini fridge/wine cooler, and new LG appliances including an oven/microwave duo and gas stovetop. Premium Flooring: Large-format porcelain tile on the first floor and luxury vinyl plank (LVP) flooring in bedrooms, closets, hallways, and stairs. Smart Motorized Roller Shades: Installed in the living room and kitchen for privacy and convenience at the touch of a button. New Gas Water Heater & HVAC System: Includes a 3.5-ton AC unit, furnace, and smart AC controller. Garage & Attic Storage: Custom heavy-duty storage in the garage (fits multiple totes) and plywood flooring in the attic for extra space. Fruit Trees: Mature lemon and orange trees plus a young nectarine tree. Fresh Interior & Exterior Painting: Entire home freshly painted, including trim and moldings, with the backyard pergola nearly rebuilt and painted. Tenting & Ongoing Pest Control: Full fumigation completed and professional outdoor pest control applied every 2–3 months for a protective barrier. Optional Upgrades Also Available: Smart counter-depth French door refrigerator with dual ice makers, ProSlat garage wall organization system, Matching three-piece floral artwork in the kitchen. This home is move-in ready & packed with premium improvements—don’t miss your chance to own a truly tasteful residence in one of Pomona’s most sought-after gated communities.
Show all description
Location
- Directions: Towne Ave and Arrow Hwy
- Lot Size Acres: 0.102 acres
Building Details
- Structure Type: House
- Water Source: Public
- Lot Features: BackYard,CulDeSac,FrontYard,StreetLevel,Yard
- Sewer: PublicSewer
- Common Walls: NoCommonWalls
- Garage Spaces: 2
- Levels: Two
- Floor covering: Tile
Amenities & Features
- Pool Features: Community, InGround, Association
- Parking Features: Garage
- Security Features: GatedCommunity
- Patio & Porch Features: Covered,Deck
- Parking Total: 2
- Association Amenities: Pool
- Cooling: CentralAir
- Fireplace Features: Gas, LivingRoom
- Heating: Central
- Interior Features: BreakfastBar, BreakfastArea, SeparateFormalDiningRoom, GraniteCounters, RecessedLighting
- Laundry Features: InGarage
Nearby Schools
- High School District: Pomona Unified
Expenses, Fees & Taxes
- Association Fee: $132
Agent info
- Agent name: Carlos Silva
- Agent MLS: C10934
- Agent email: carlos4u4re@gmail.com
- Agent officephone: 909-625-8400
- Agent direct phone: 949-444-1600
Miscellaneous
- Association Fee Frequency: Monthly
- List Office Name: KELLER WILLIAMS REALTY COLLEGE PARK
- Listing Terms: Submit
- Common Interest: PlannedDevelopment
- Community Features: Curbs,Sidewalks,Gated,Pool
- Exclusions: Refrigerator, TV, furniture
- Attribution Contact: 909-224-5391
