





















16032 Timberhill, Cerritos, CA, US, 90703
16032 Timberhill, Cerritos, CA, US, 90703Basics
- Date added: Added 5 months ago
- Category: Residential
- Type: Townhouse
- Status: Active
- Bedrooms: 3
- Bathrooms: 2
- Area: 1210 sq ft
- Lot size: 2394, 2394 sq ft
- Year built: 1975
- Property Condition: UpdatedRemodeled,Turnkey
- View: ParkGreenbelt,Neighborhood
- County: Los Angeles
- MLS ID: PW26087650
Description
-
Description:
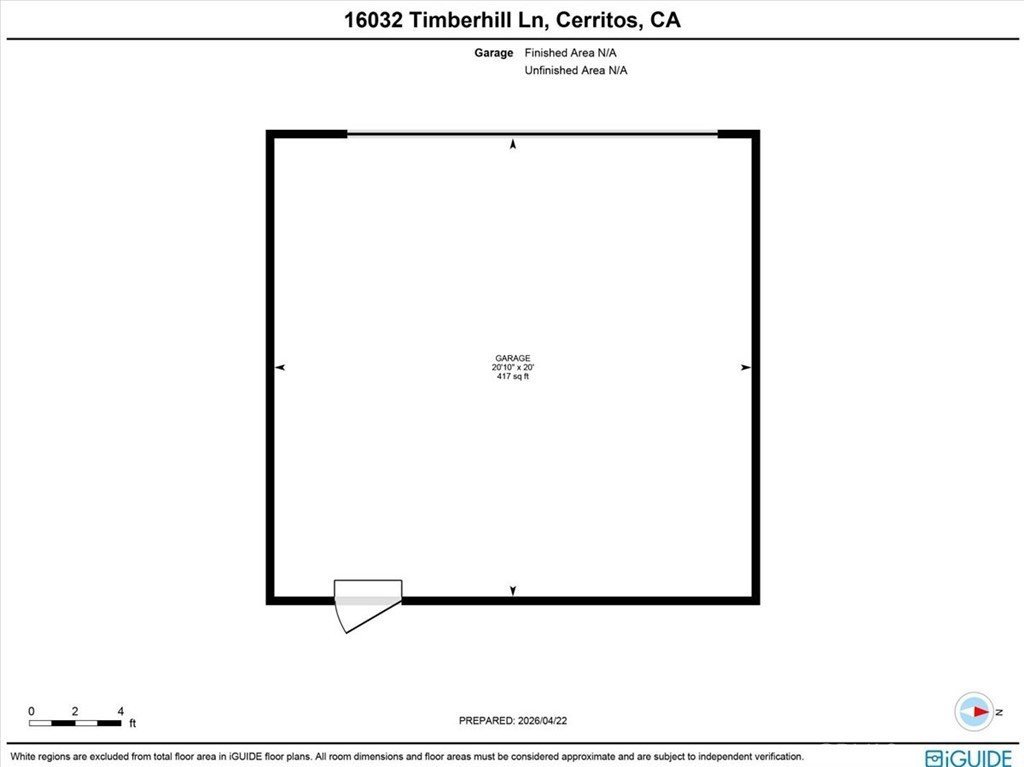
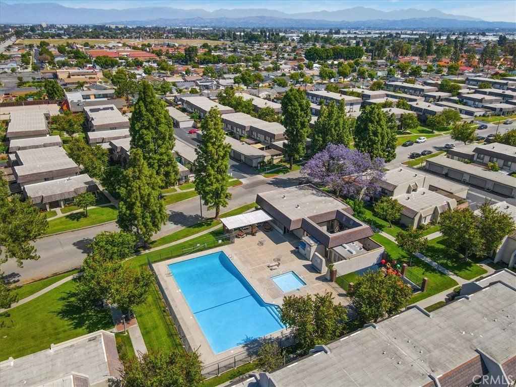
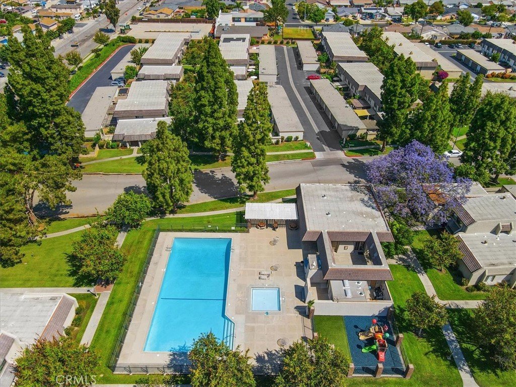
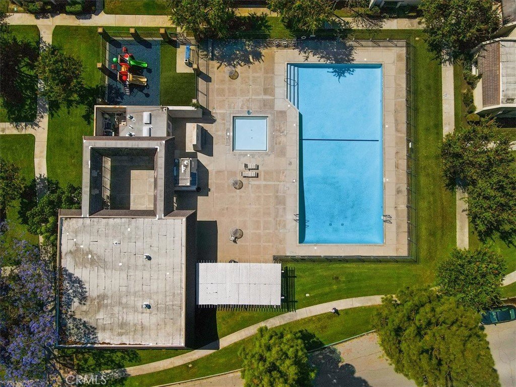
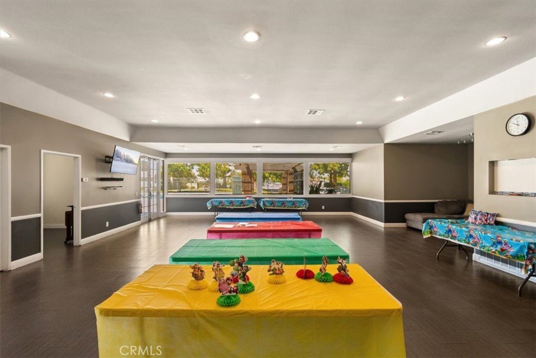
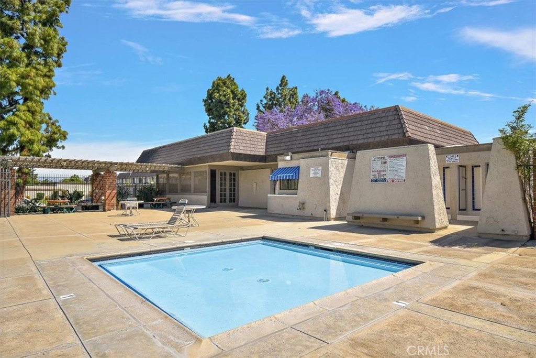
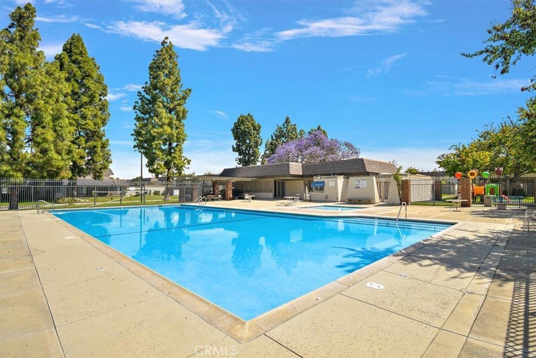
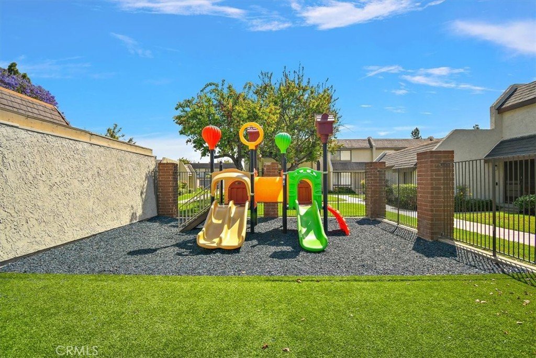
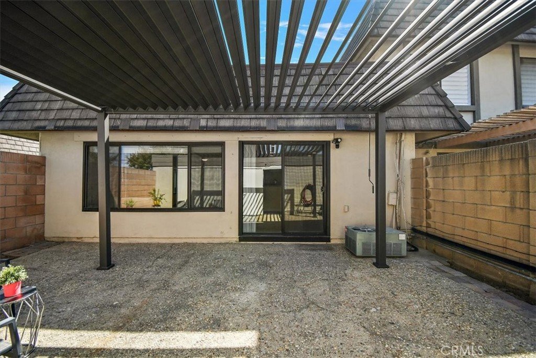
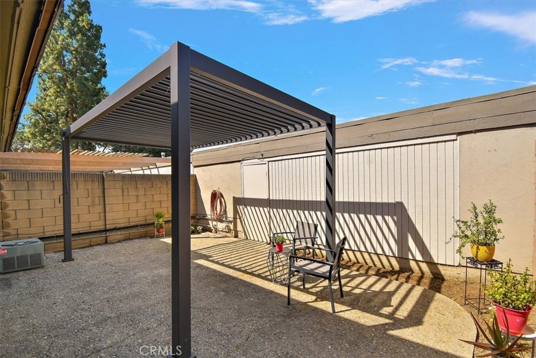
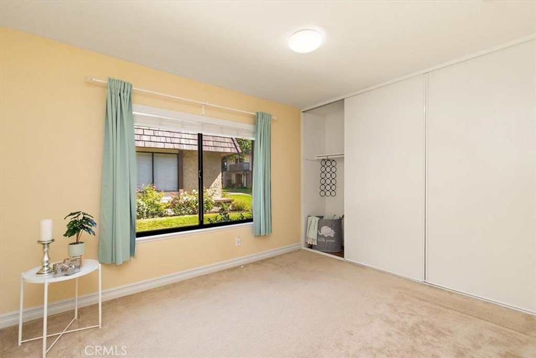
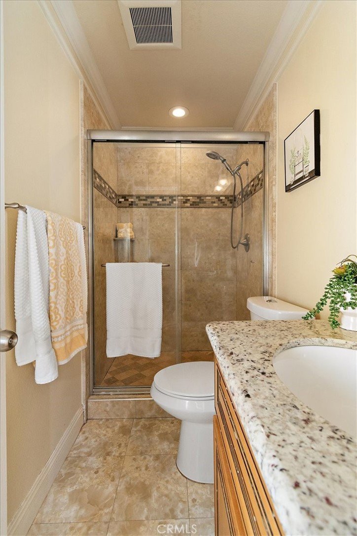
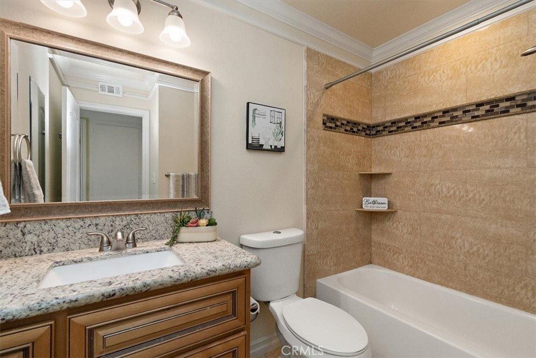
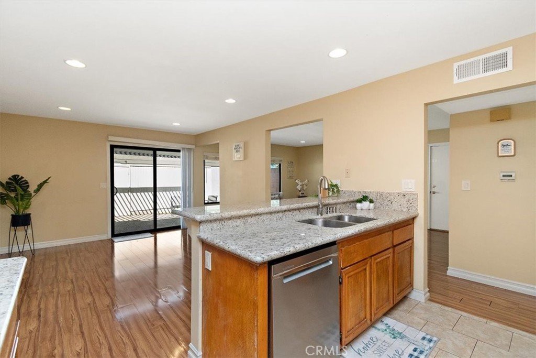
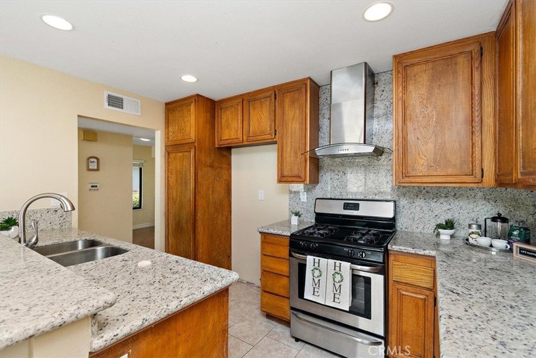
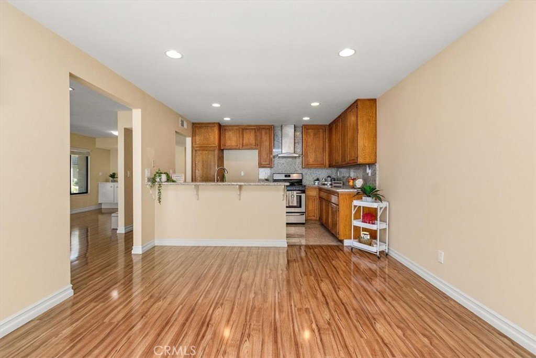
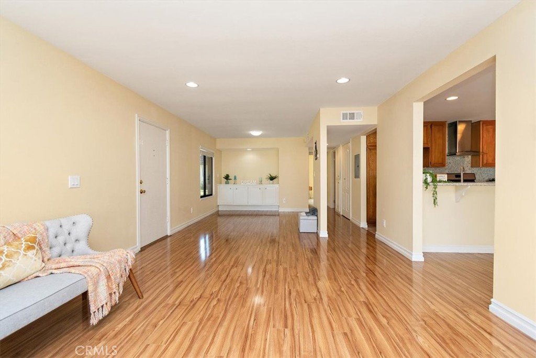
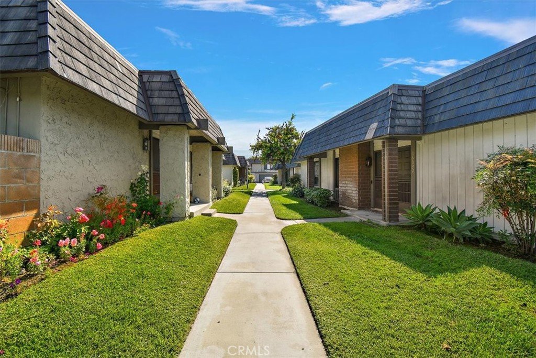
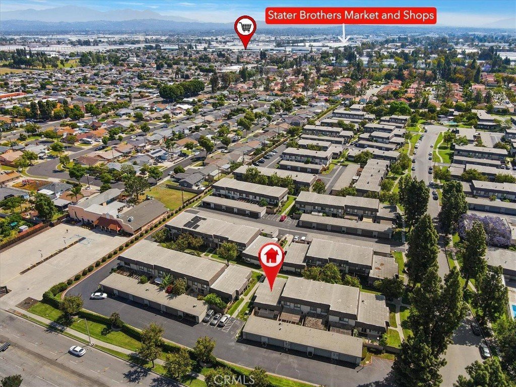
Honey, this is the one!Tucked gently within the beloved Tiburon community, this highly sought after single-level end-unit townhome feels like a quiet story waiting to be lived. ]on a premium lot with only one shared wall,it offers a sense of a single family home privacy that's both rare and comforting. Just steps from the sparkling pool and surrounded by extra reserved resident parking,convenience meets serenity at every turn.A detached 2-car garage and an additional reserved space by the front door welcome you home with ease.Bathed in natural light, the home unfolds in an inviting, flowing layout where each space gently blends into the next.A thoughtfully reimagined front bedroom now lives as a graceful den—its built-in counter and cabinets blending seamlessly into the living space, creating an airy, versatile setting-perfectly suited for a home office, reading retreat, or lively gatherings.Warm gleaming wood flooring flows effortlessly through the living and dining areas,hallway,and den,tying each space together with elegance.The refined kitchen invites connection,adorned with granite countertops,a raised breakfast bar,stainless steel appliances,and generous cabinetry. It opens naturally to a flexible dining or family area, where conversations linger and moments gather,all extending toward the private backyard beyond. Both bathrooms are beautifully updated with granite vanities,custom cabinetry & mirrors, and tasteful tile finishes. Each bedroom is filled with soft natural light and serene views of lush greenbelts, while the primary suite offers a charming window seat—an intimate corner for reflection and rest. Beyond the walls, the backyard becomes a sanctuary. An expansive paved patio sits beneath a modern louvered pergola, its adjustable cover allowing sunlight or shade to dance as you wish—perfect for year-round enjoyment, from golden afternoons to gentle rainy evenings. Other exceptional upgrades: New 200-amp electrical panel & sub-panel,dual-pane windows,cental heat/air, recessed lights,sensor shop light in garage, crown molding & baseboards, and termite clearance-details that quietly elevate everyday living. All within the award-winning ABC Unified School District and moments to shopping, dining, and freeway access, the Tiburon community offers 2 pool/spa areas, clubhouse, playground, and peaceful greenbelt paths.With so much to give and so much to feel…this isn’t just a home—it’s where your next chapter begins. MAKE THIS AMAZING HOME YOURS TODAY!
Show all description
Location
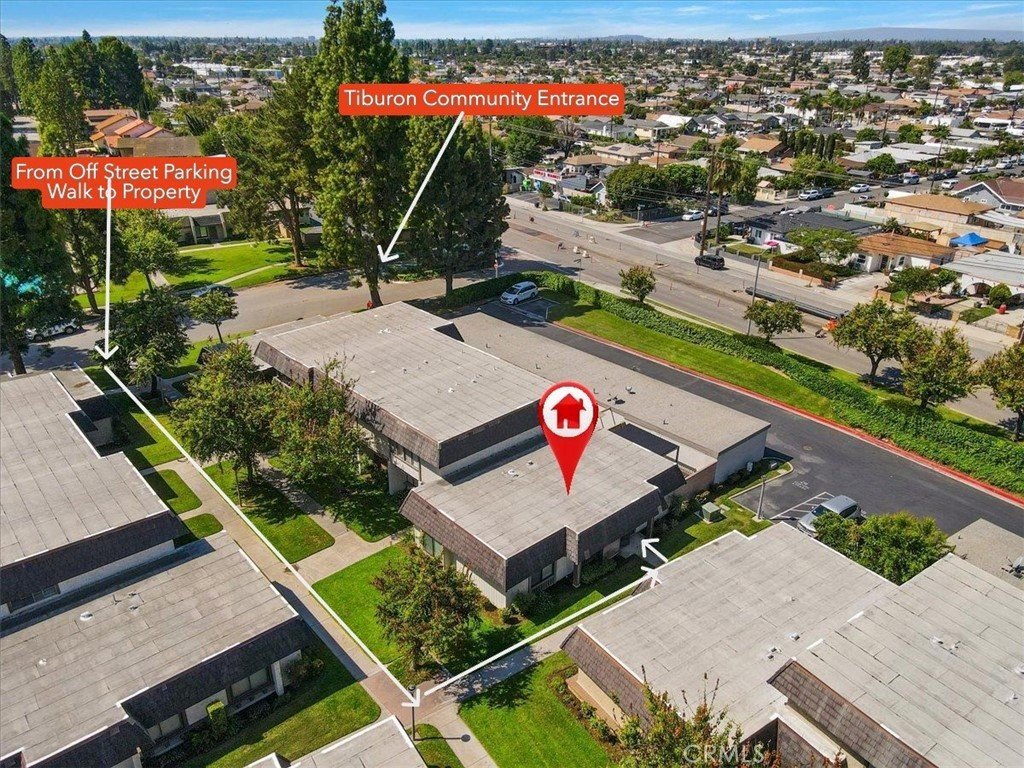
- Directions: From Bloomfield Ave, travel west 166th St to Norwalk Blvd>Turn Right, continue to Cedarcrest Dr>Turn Right to off street parkings. Park your car, follow 1st walking path parallel to Sugarpine Ln to 1st light post>Turn Left to arrive at property
- Lot Size Acres: 0.055 acres
Building Details
- Structure Type: MultiFamily
- Water Source: Public
- Architectural Style: Modern
- Lot Features: CloseToClubhouse,Greenbelt,Landscaped,NearPark,NearPublicTransit,StreetLevel
- Open Parking Spaces: 1
- Sewer: PublicSewer,SewerTapPaid
- Common Walls: OneCommonWall,NoOneAbove,NoOneBelow
- Construction Materials: Drywall,Concrete,Stucco
- Fencing: Block
- Foundation Details: Slab
- Garage Spaces: 2
- Levels: One
- Floor covering: Carpet, Laminate
Amenities & Features
- Pool Features: Community, InGround, Association
- Parking Features: Assigned, DoorMulti, DrivewayLevel, Garage, GarageDoorOpener, GarageFacesRear, OneSpace
- Security Features: SmokeDetectors, SecurityLights
- Patio & Porch Features: RearPorch,Covered,Open,Patio
- Spa Features: None
- Parking Total: 3
- Association Amenities: Clubhouse,DogPark,MaintenanceGrounds,MaintenanceFrontYard,PicnicArea,Playground,Pool,RecreationRoom,SpaHotTub
- Utilities: ElectricityConnected,NaturalGasConnected,SewerConnected,WaterConnected
- Window Features: DoublePaneWindows
- Cooling: CentralAir
- Electric: Standard
- Exterior Features: Lighting
- Fireplace Features: None
- Heating: Central
- Interior Features: SeparateFormalDiningRoom, GraniteCounters, OpenFloorplan, RecessedLighting, AllBedroomsDown, BedroomOnMainLevel, PrimarySuite
- Laundry Features: InGarage
- Appliances: Dishwasher,Disposal,GasWaterHeater,RangeHood,VentedExhaustFan,WaterHeater
Nearby Schools
- Middle Or Junior School: Faye Ross
- Elementary School: Juarez
- High School District: ABC Unified
Expenses, Fees & Taxes
- Association Fee: $445
Agent info
- Agent name: Shirley Luu
- Agent MLS: PSHIRLUU
- Agent email: ShirleyLuuRealtor@gmail.com
- Agent officephone: 562-924-3381
- Agent direct phone: 562-682-2605
Miscellaneous
- Association Fee Frequency: Monthly
- List Office Name: Century 21 Astro
- Listing Terms: CashToNewLoan
- Common Interest: PlannedDevelopment
- Community Features: DogPark,StormDrains,StreetLights,Sidewalks,Park,Pool
- Exclusions: Staging items
- Virtual Tour URL Branded: https://855reelpix.com/16032-Timberhill-Ln
- Attribution Contact: 562-682-2605
