


638 Glenmore Boulevard, Glendale, CA, US, 91206
638 Glenmore Boulevard, Glendale, CA, US, 91206Basics
- Date added: Added 3 months ago
- Category: Residential
- Type: SingleFamilyResidence
- Status: Active
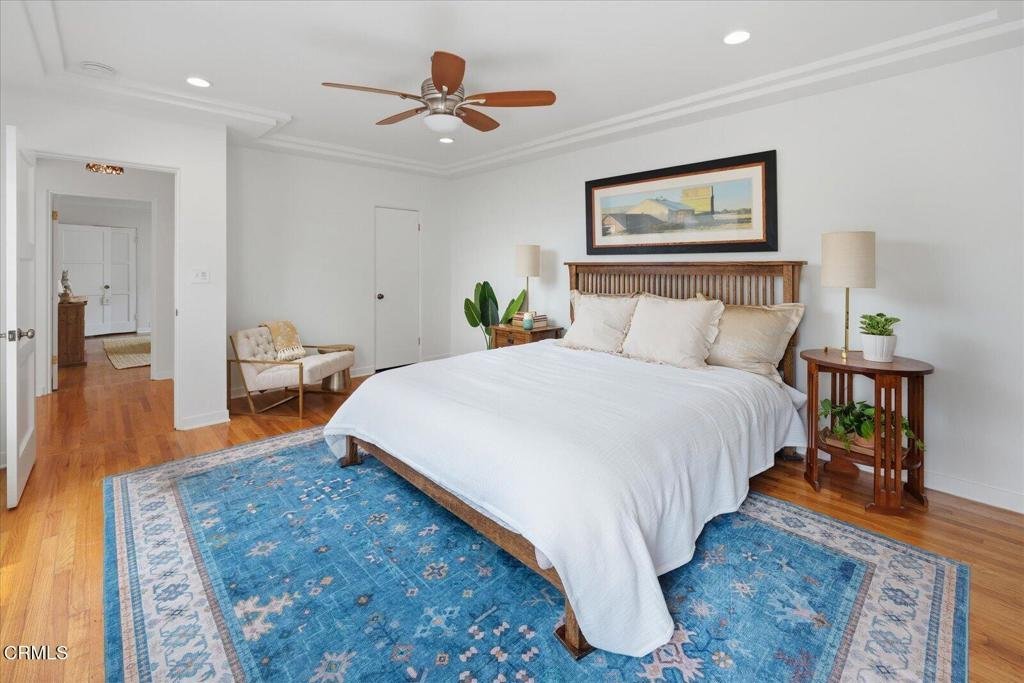
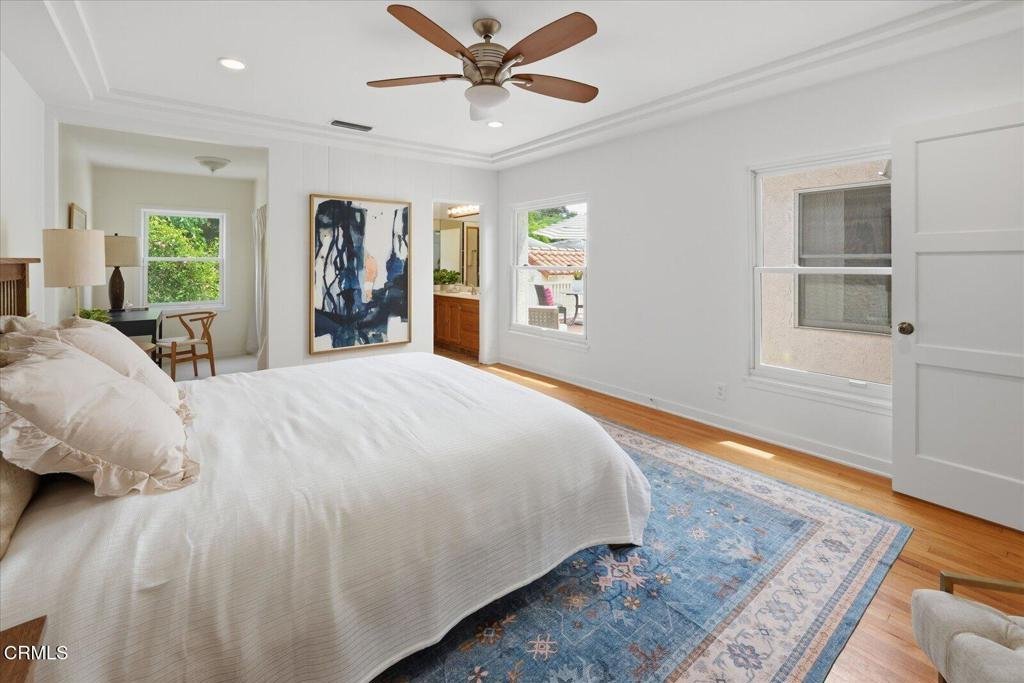
- Bedrooms: 4
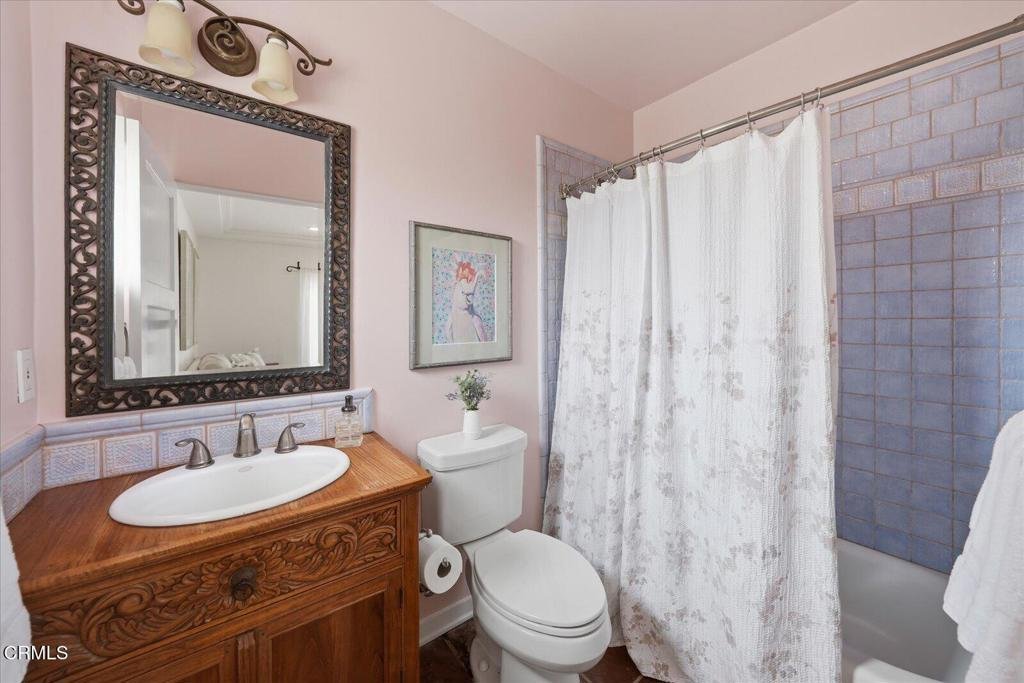
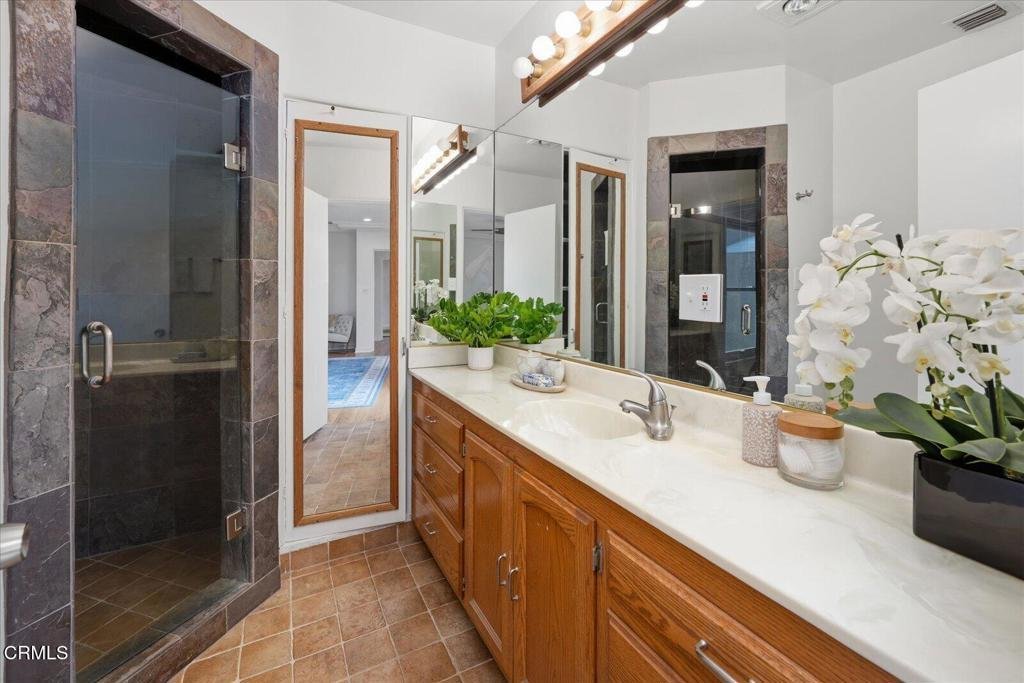
- Bathrooms: 3
- Area: 2186 sq ft
- Lot size: 7780, 7780 sq ft
- Year built: 1937
- View: None
- County: Los Angeles
- MLS ID: P1-26813
Description
-
Description:
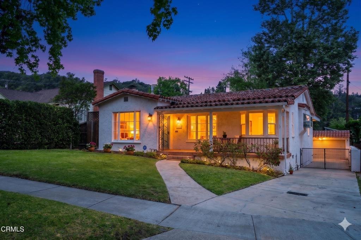
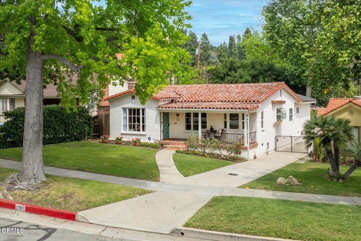
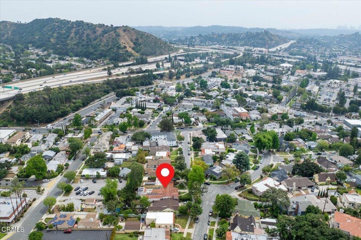
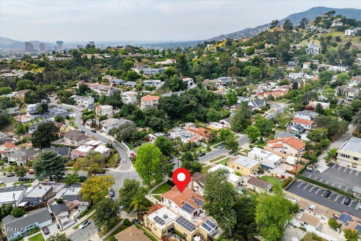
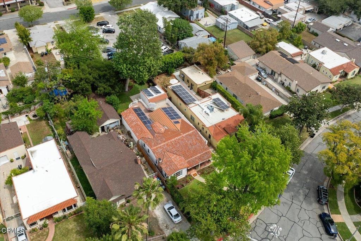
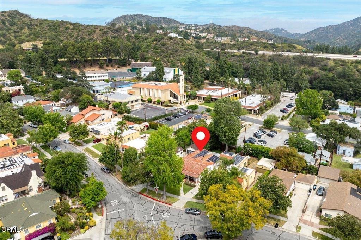
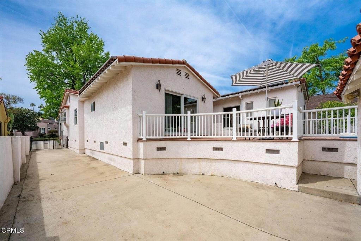
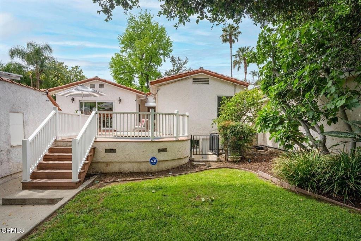
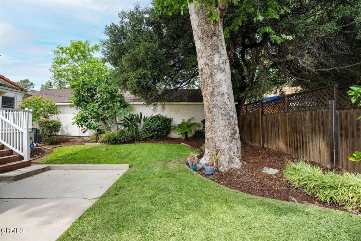
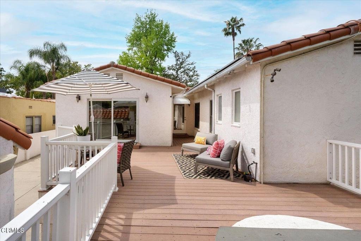
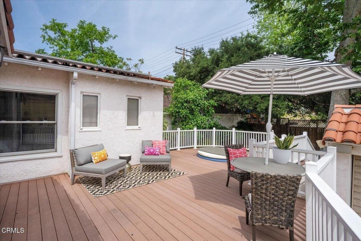
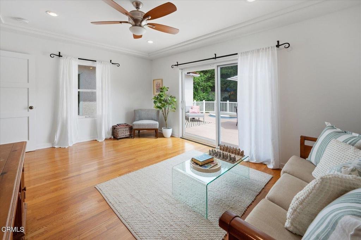
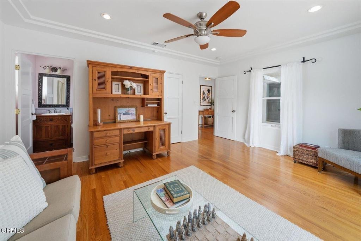
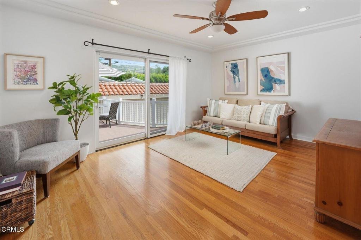
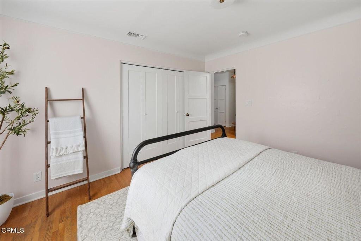
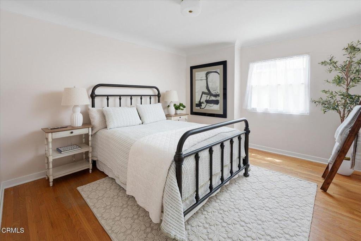
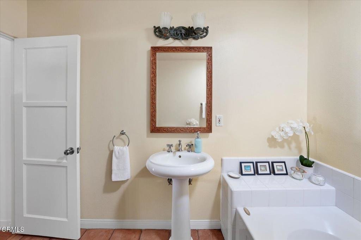
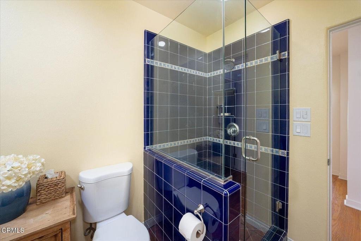
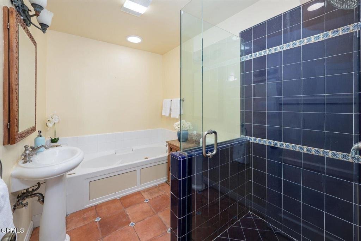
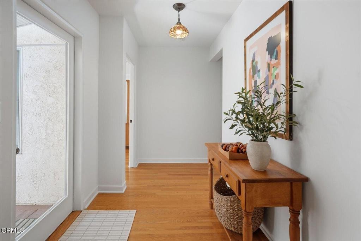
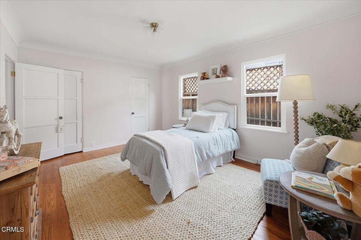
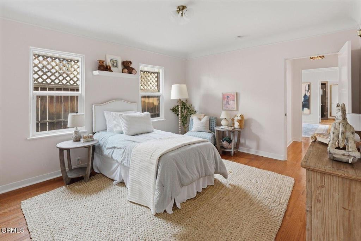
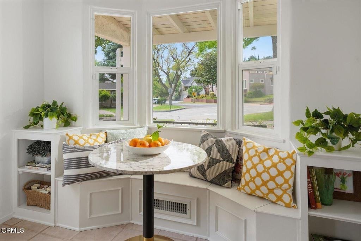
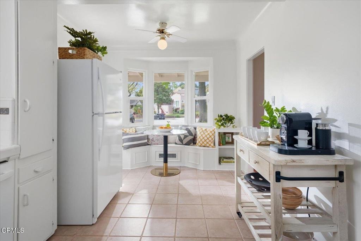
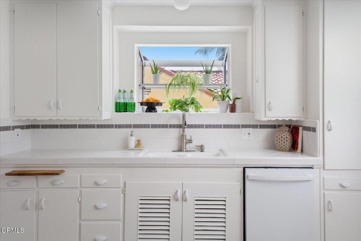
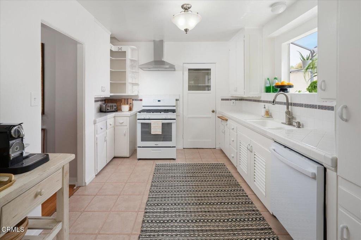
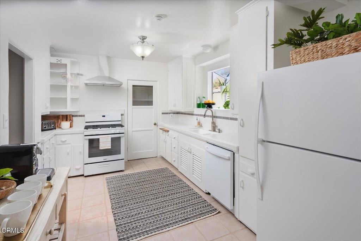
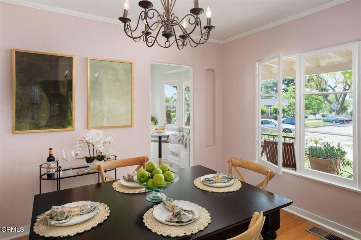
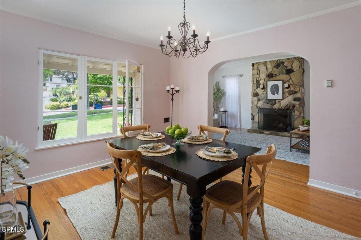
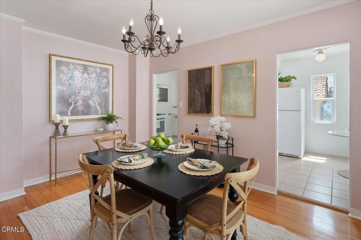
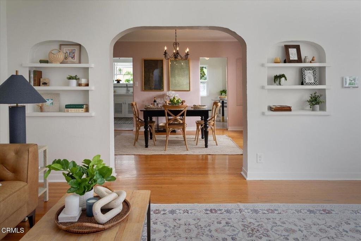
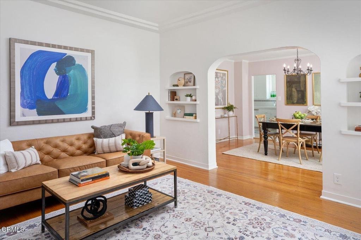
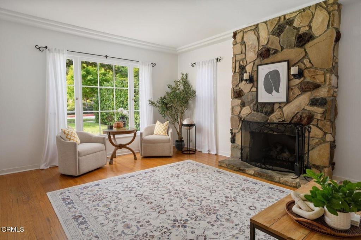
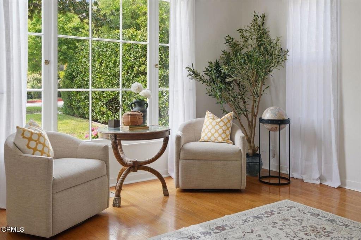
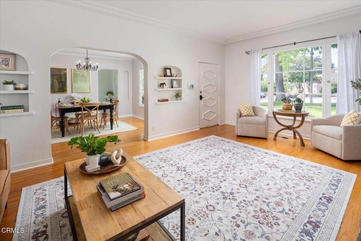
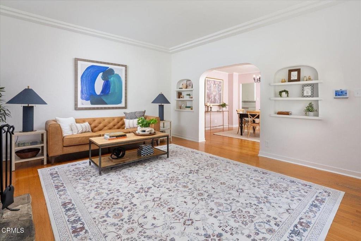
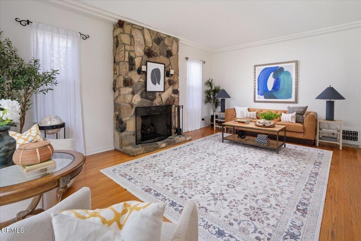
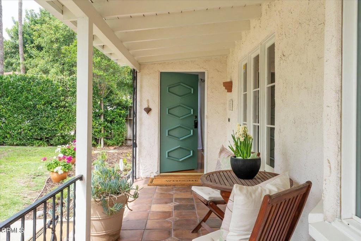
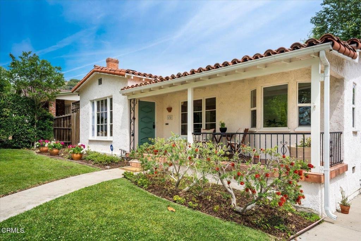
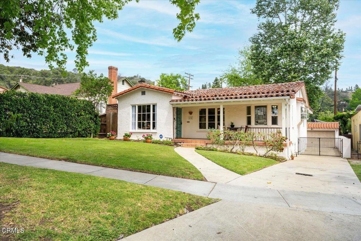
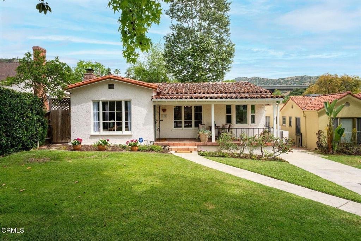
Step into the timeless elegance of this 1937 Character Spanish home, perfectly situated on one of Glendale's most charming tree-lined streets and updated with the modern efficiency of fully paid-for solar panels. This rare single-story residence greets you with a wonderful front porch that sets a tone of classic sophistication. Inside, the home's rich history shines through pristine original hardwood floors and authentic wood windows that bathe the interior in soft, natural light. The heart of the home is a sprawling living room anchored by a majestic fireplace, offering an inviting space for both quiet evenings and grand gatherings.The residence flows seamlessly into a bright, sun-drenched kitchen, complete with a charming window nook perfect for casual dining. Each of the four spacious bedrooms offers a peaceful retreat, complemented by three bathrooms and a level of generous closet space rarely found in homes of this vintage. Every corner reflects a commitment to preserving the home's original soul while providing the comfort and scale required for modern living.The transition to outdoor living is equally impressive, featuring a lovely fenced-in backyard anchored by a magnificent mature sycamore tree. Whether you are hosting friends on the deck or enjoying a quiet afternoon in the shade, the grounds offer a private sanctuary for relaxation. Located with easy access to the 2 freeway, this home provides a seamless commute to Downtown LA and surrounding areas. Complete with a large two-car detached garage, this is a rare opportunity to own a piece of Glendale's architectural heritage while enjoying sustainable, low-cost energy.
Show all description
Location
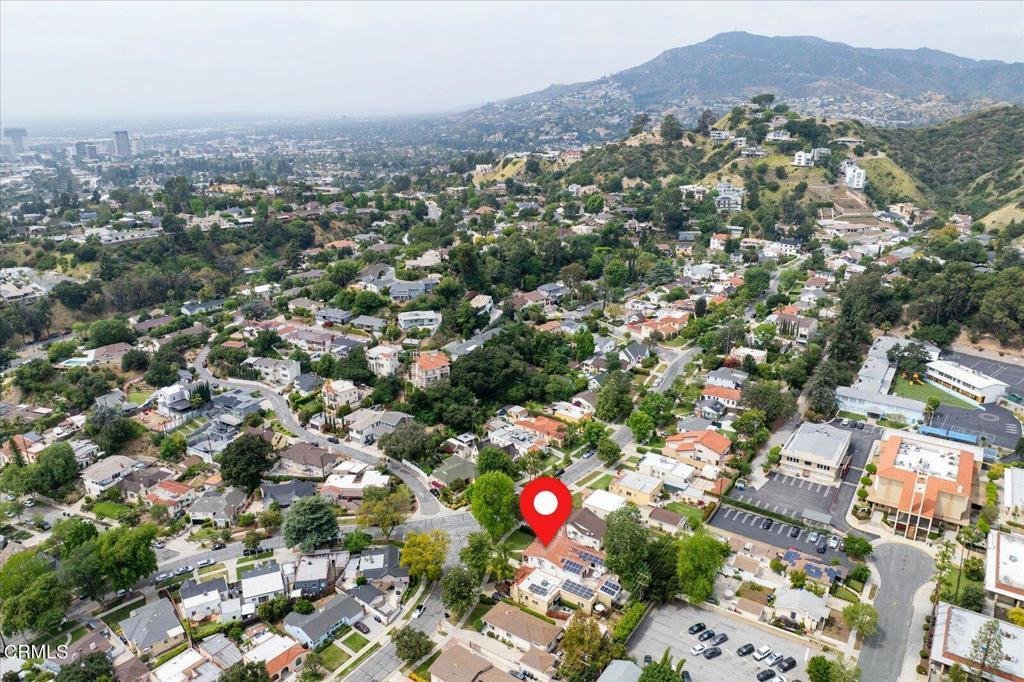
- Directions: Heading East on Chevy Chase Dr. turn left onto Glenmore, property is on the right hand side.
- Lot Size Acres: 0.1786 acres
Building Details
Amenities & Features
- Pool Features: None
- Parking Features: DoorMulti, Garage, OnStreet
- Security Features: Prewired, CarbonMonoxideDetectors, TwentyFourHourSecurity, SmokeDetectors, SecurityLights
- Patio & Porch Features: Deck,FrontPorch
- Spa Features: None
- Parking Total: 2
- Roof: Tile
- Utilities: CableAvailable,SewerConnected,WaterConnected
- Cooling: CentralAir
- Door Features: SlidingDoors
- Fireplace Features: LivingRoom
- Heating: Central
- Interior Features: BreakfastArea, CeilingFans, CrownMolding, SeparateFormalDiningRoom, Pantry, RecessedLighting, TileCounters, AllBedroomsDown, MultiplePrimarySuites, WalkInClosets
- Laundry Features: LaundryCloset
- Appliances: Dishwasher,GasRange,Refrigerator,RangeHood,WaterHeater,Dryer,Washer
Agent info
- Agent name: Michelle Chavoor
- Agent MLS: P20137
- Agent email: michelle.chavoor@compass.com
- Agent officephone: (626) 205-4040
- Agent direct phone: (310) 995-2404
Miscellaneous
- List Office Name: COMPASS
- Listing Terms: Cash,CashToNewLoan,Conventional
- Common Interest: None
- Community Features: Sidewalks
- Direction Faces: West
- Inclusions: Washer, Dryer, Refrigerator, Stove, Solar System
