







18153 Meridian, Saugus, CA, US, 91350
18153 Meridian, Saugus, CA, US, 91350Basics
- Date added: Added 3 months ago
- Category: Residential
- Type: SingleFamilyResidence
- Status: Active
- Bedrooms: 4
- Bathrooms: 3
- Area: 2529 sq ft
- Lot size: 94308, 94308 sq ft
- Year built: 2021
- View: Mountains
- Subdivision Name: Celestia (at Skyline Ranch) (CELEST)
- County: Los Angeles
- MLS ID: SR26066676
Description
-
Description:
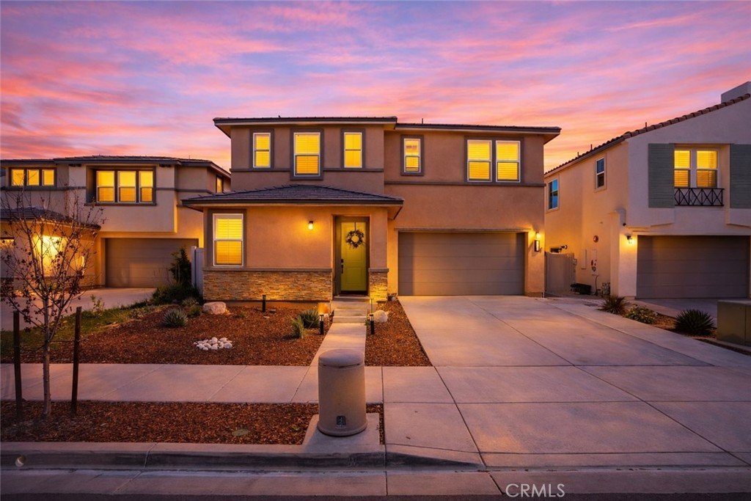
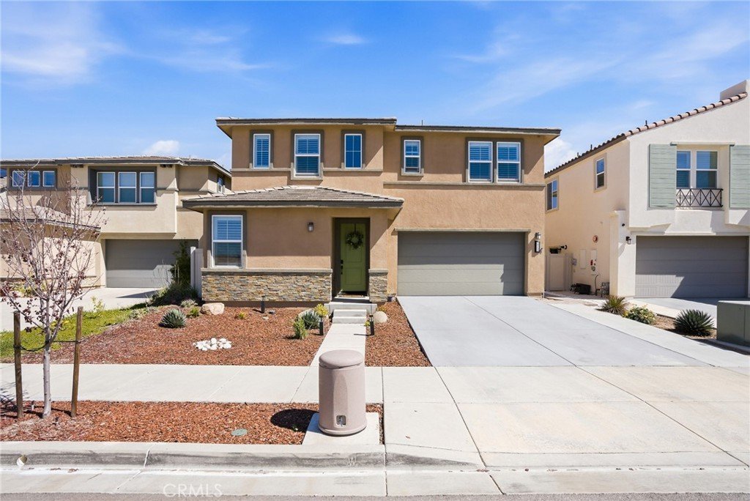
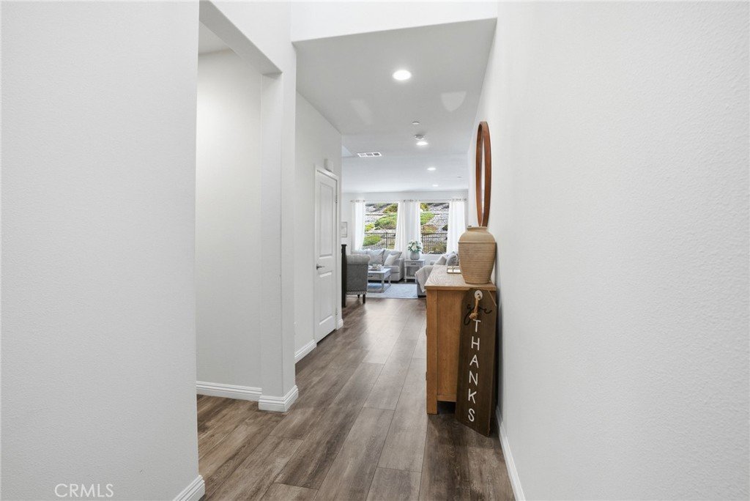
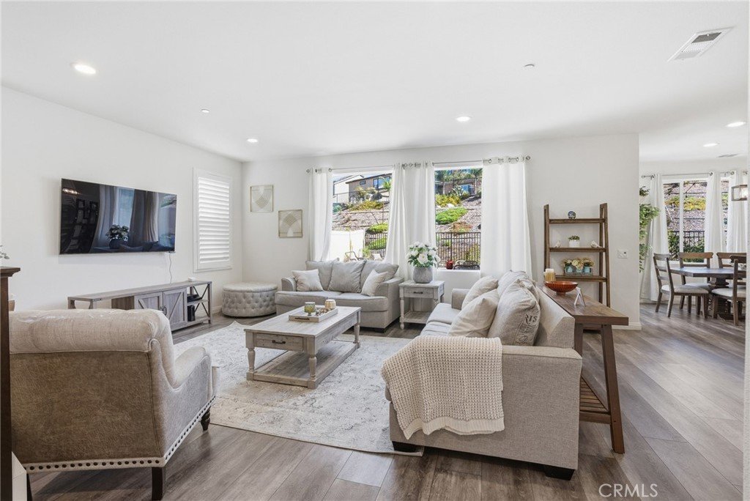
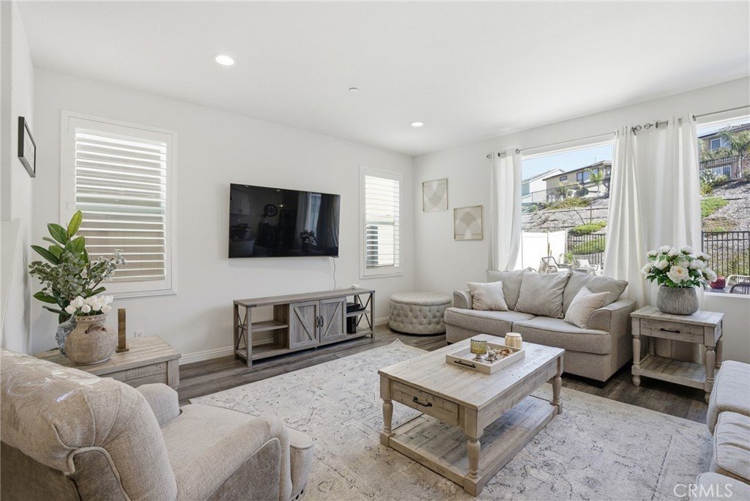
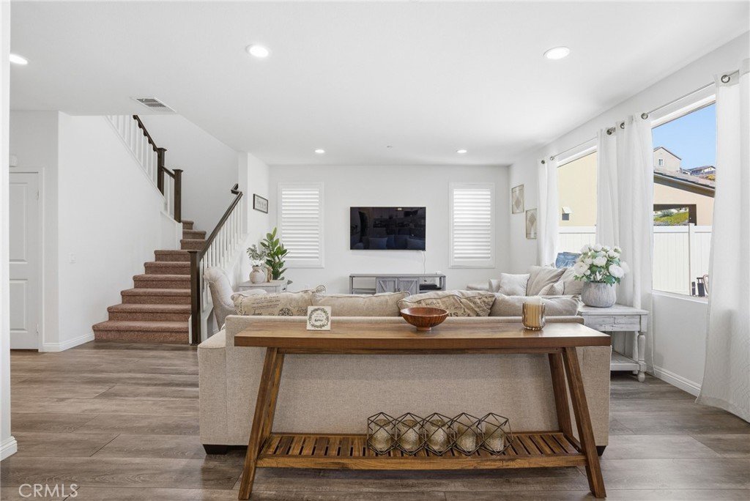
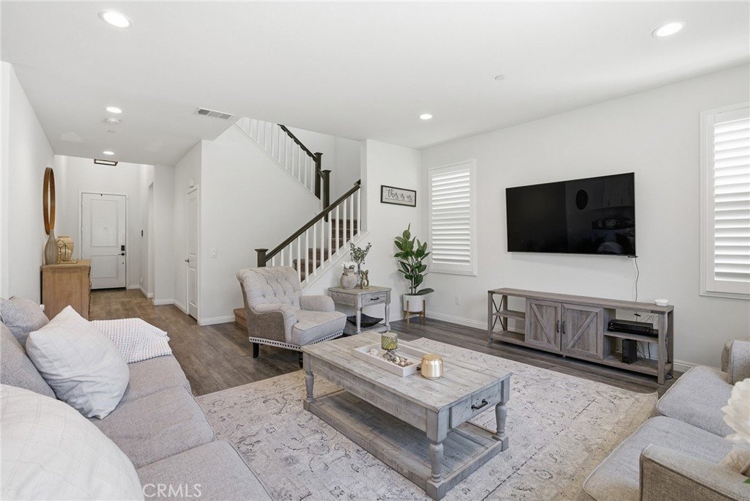
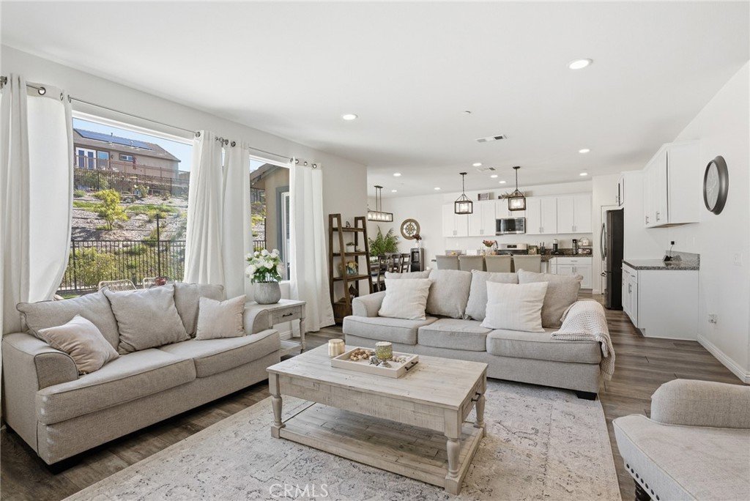
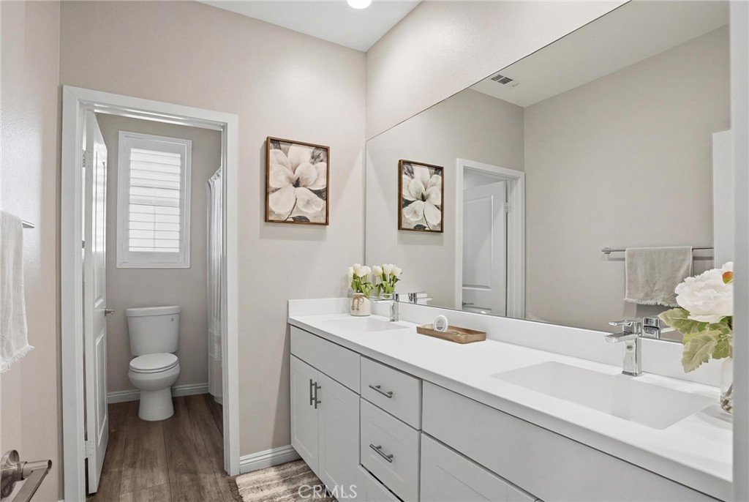
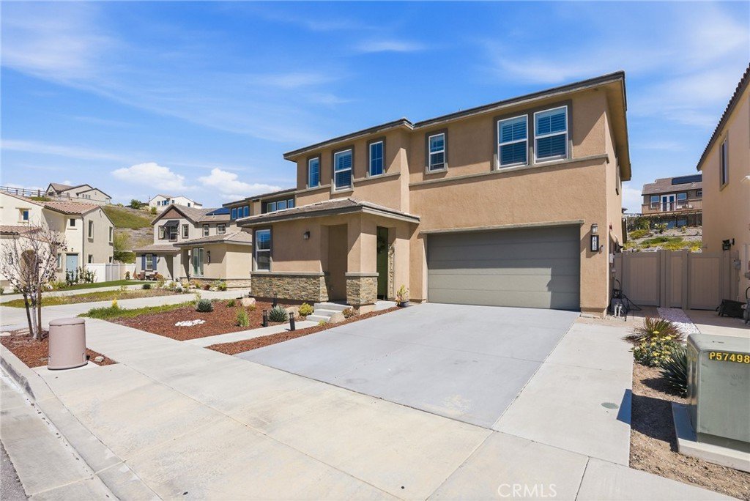
Welcome to this beautifully maintained 4-bedroom, 2.5-bathroom home in the highly desirable Skyline Ranch community of Santa Clarita. Offering a bright, open-concept layout and stylish modern finishes throughout, this home blends comfort, function, and everyday elegance.
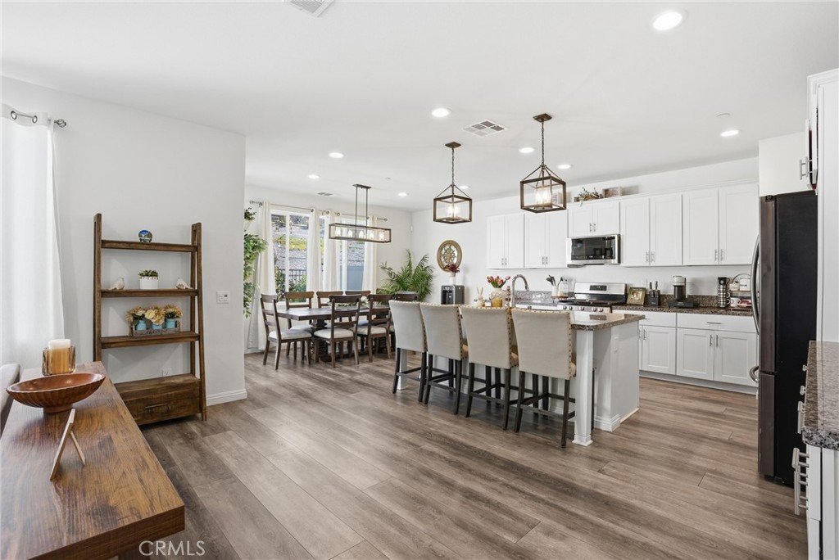
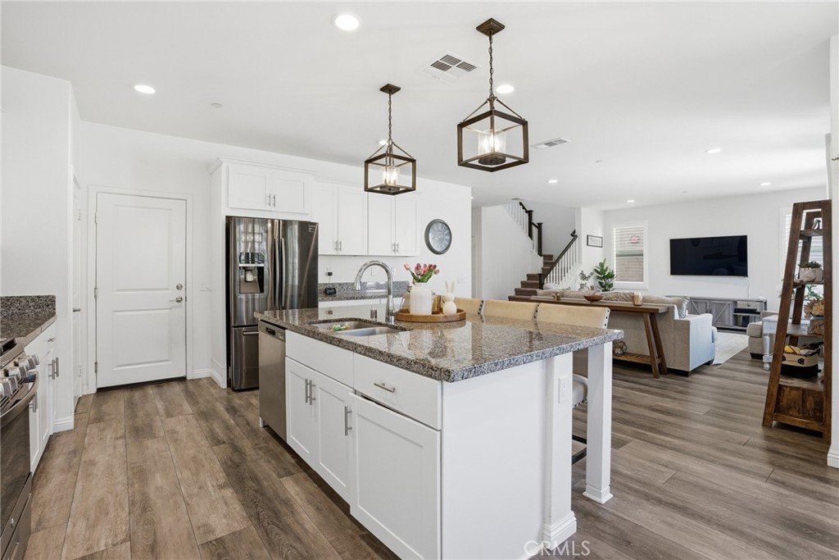
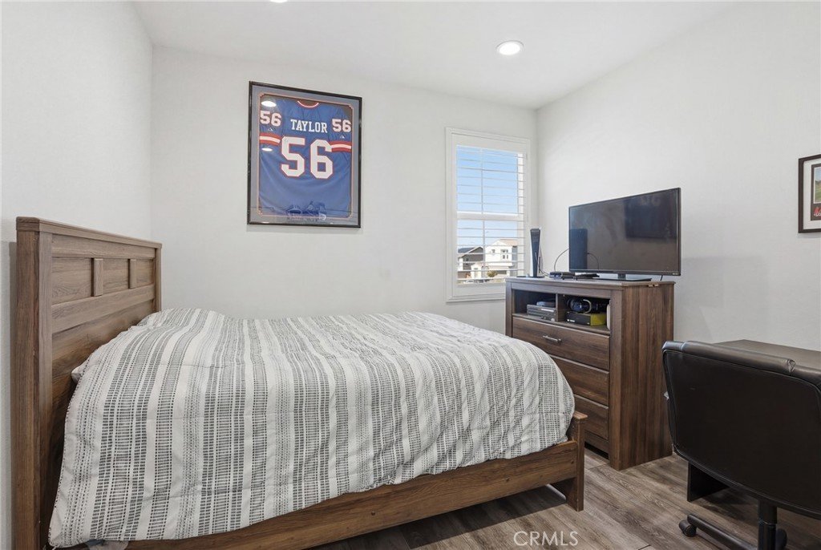
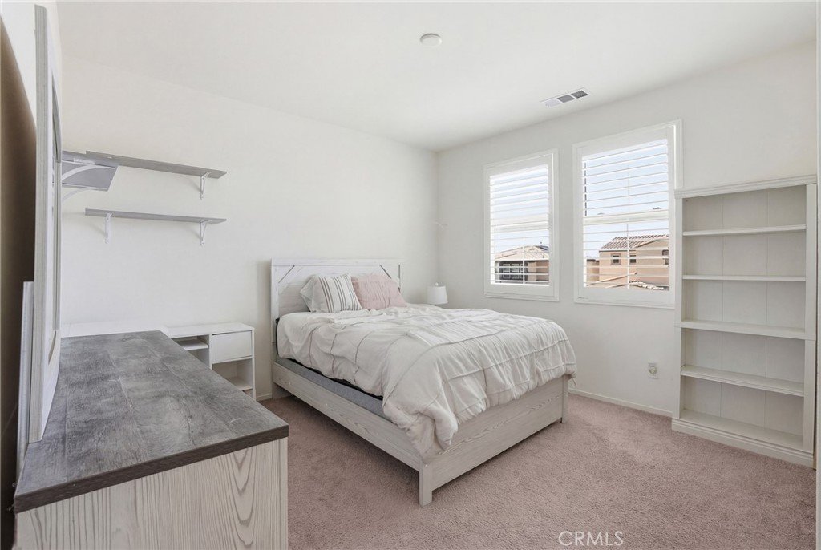
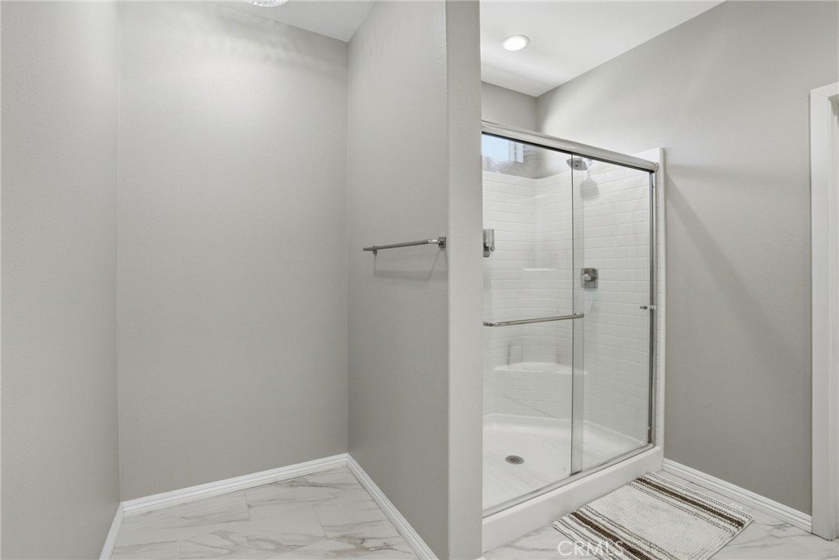
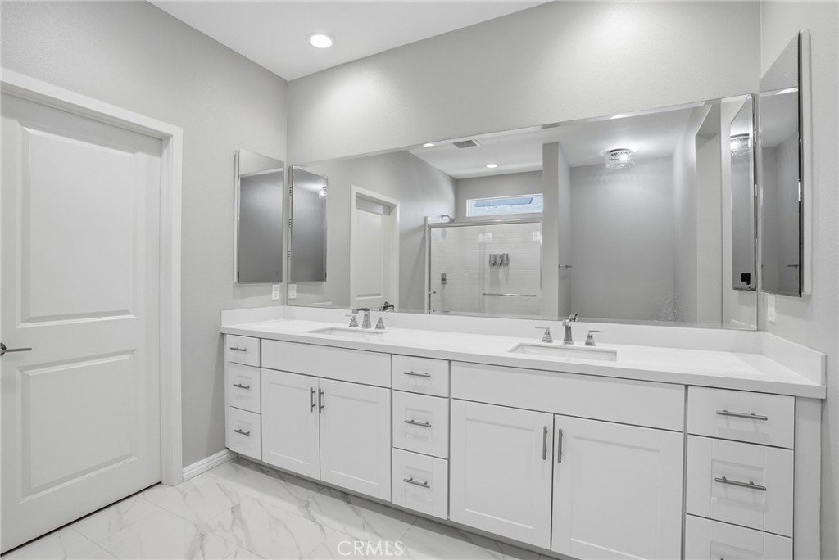
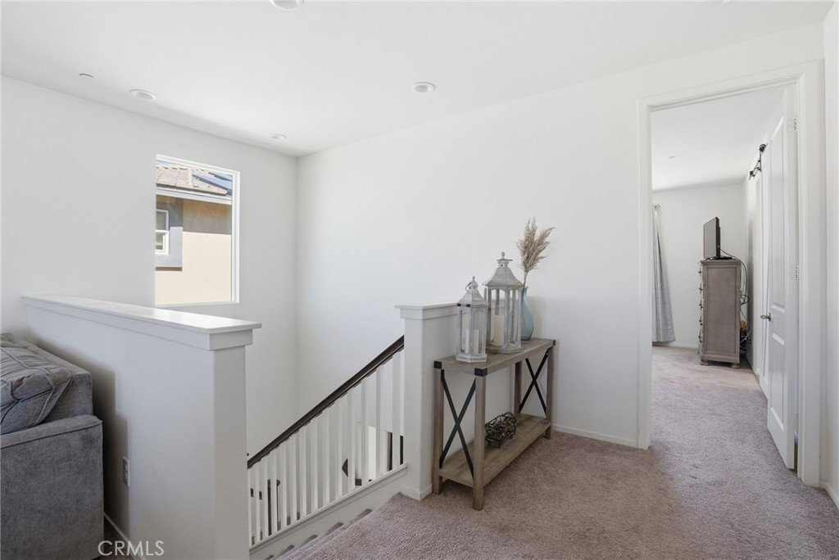
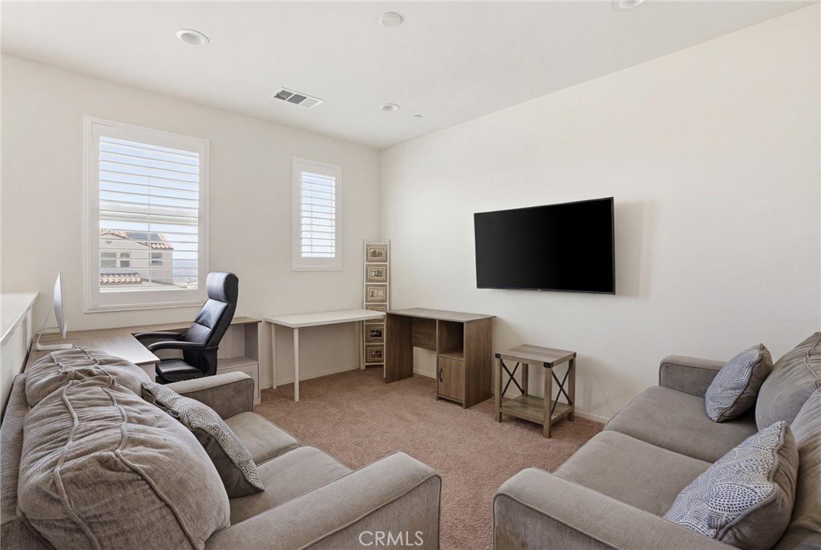
The main living area flows seamlessly into the spacious kitchen and dining space, creating the perfect setup for entertaining and daily living. The kitchen features a large center island with seating, abundant cabinetry, sleek countertops, stainless steel appliances, and contemporary lighting. Upstairs, the generous primary suite offers a peaceful retreat with a spa-inspired bathroom featuring dual sinks, a large walk-in shower, and a spacious walk-in closet. Additional bedrooms provide flexibility for family, guests, or a home office.
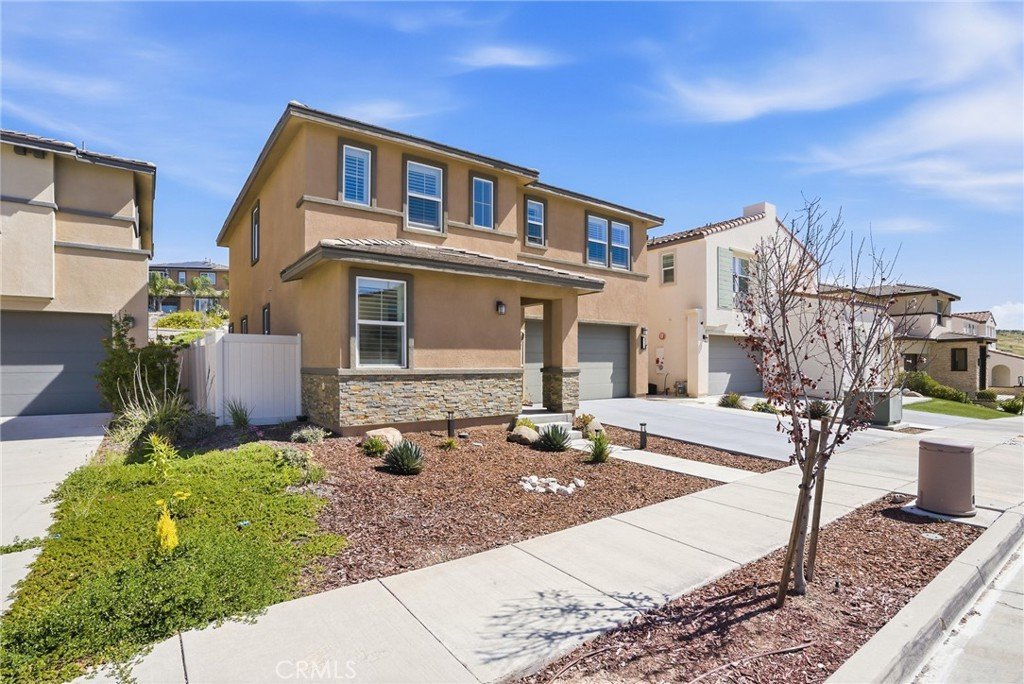
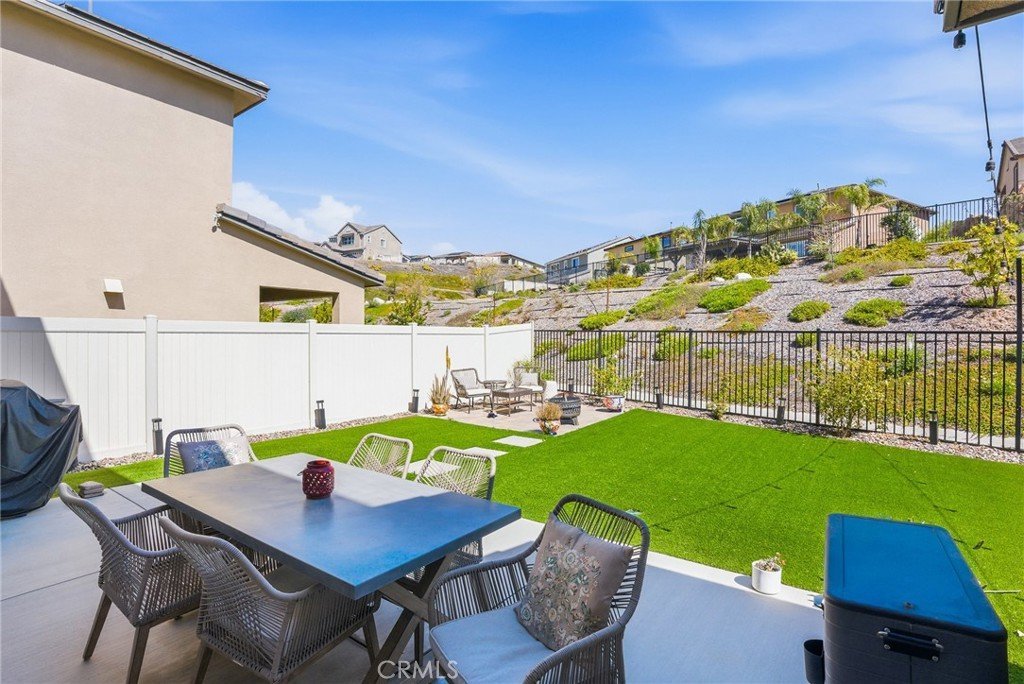
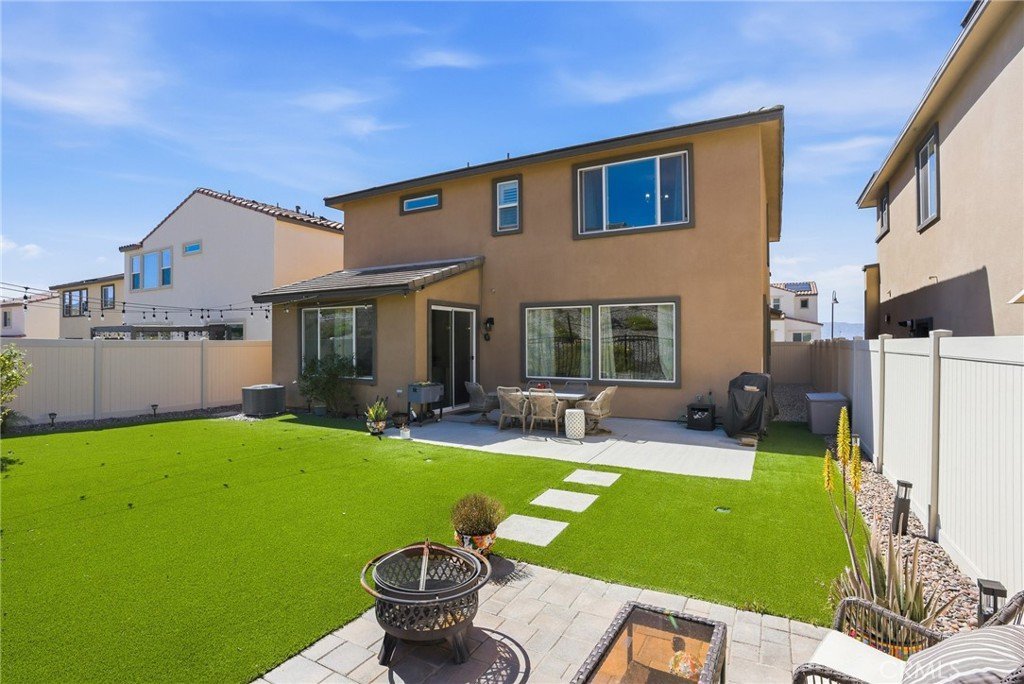
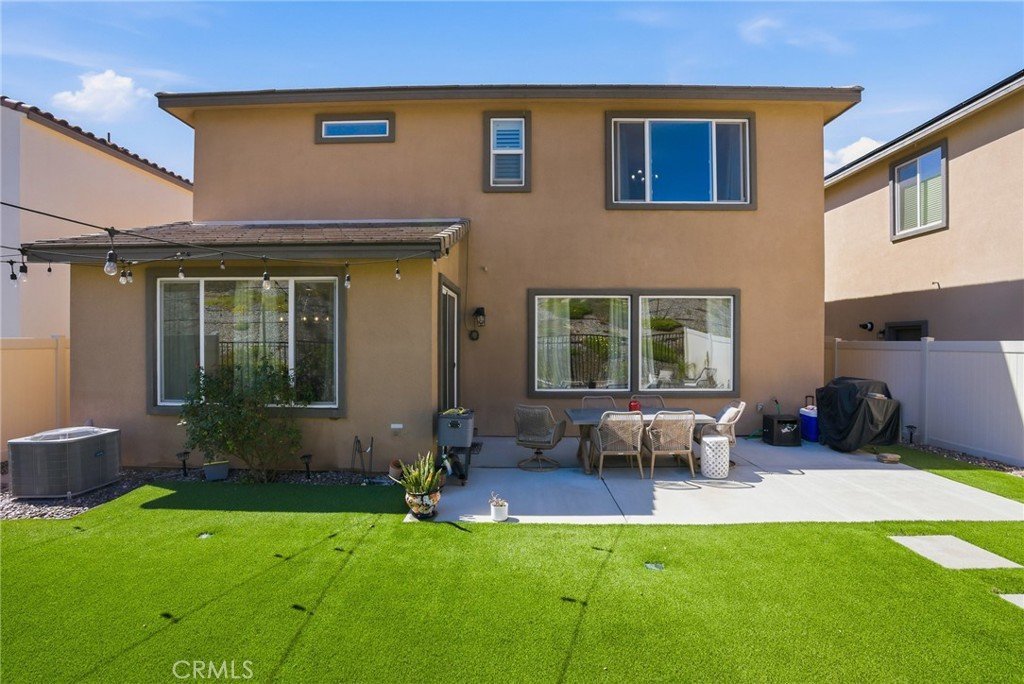
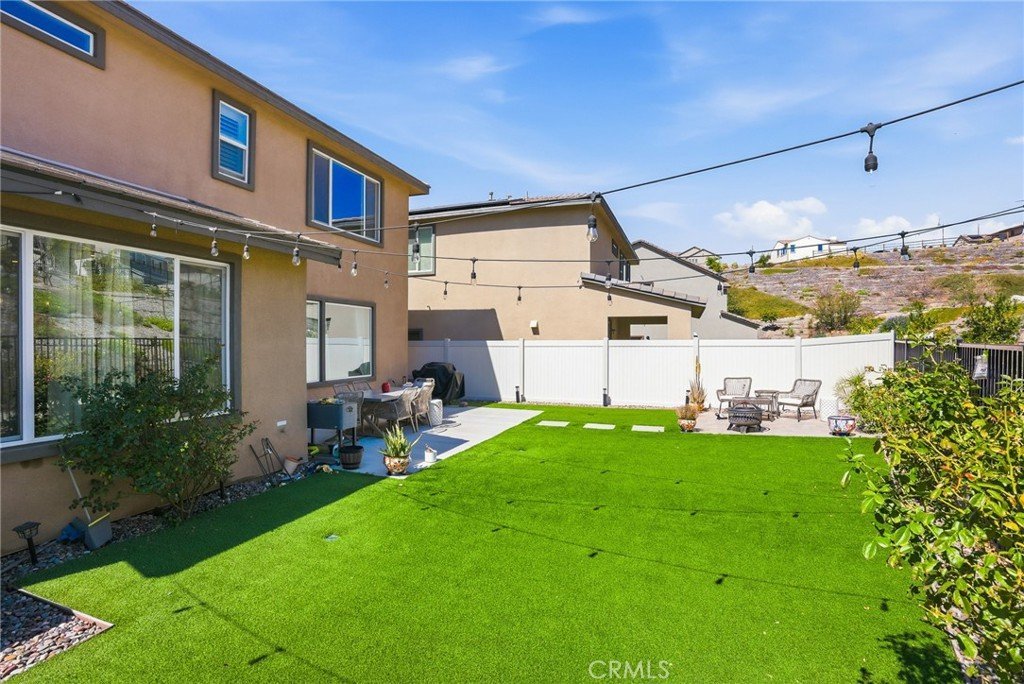
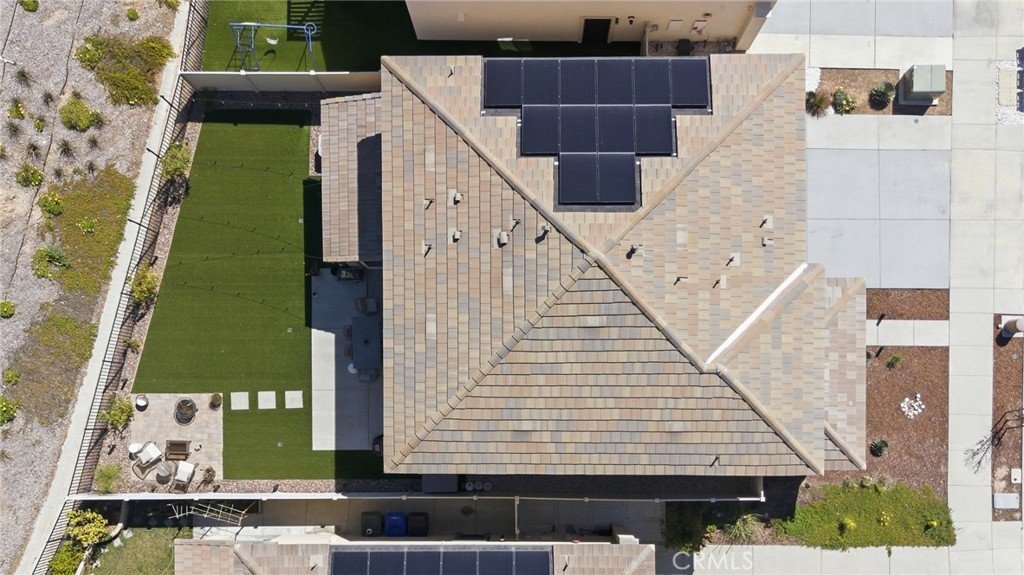
Step outside to a beautifully designed low-maintenance backyard with artificial turf, patio space, and room to relax, dine, or entertain. The curb appeal is equally inviting with tasteful landscaping and a clean, modern exterior.
Located in a sought-after community with access to exceptional amenities, residents enjoy The Lookout clubhouse, resort-style pools and spas, fitness centers, and extensive scenic trails. This is a wonderful opportunity to own a move-in-ready home in one of Santa Clarita's premier neighborhoods.
Show all description
Location
- Directions: From I-5, take CA-14 North, exit Via Princessa, continue on Whites Canyon Rd, left on Plum Canyon Rd, right on Skyline Ranch Rd, then left on Meridian Ln to the property.
- Lot Size Acres: 2.165 acres
Building Details
- Structure Type: House
- Water Source: Public
- Lot Features: RectangularLot
- Sewer: PublicSewer
- Common Walls: NoCommonWalls
- Garage Spaces: 2
- Levels: Two
Amenities & Features
- Pool Features: Community, Association
- Spa Features: Community
- Parking Total: 2
- Association Amenities: Clubhouse,Playground,Pool,RecreationRoom,Sauna
- Cooling: CentralAir
- Fireplace Features: None
- Heating: Solar
- Laundry Features: WasherHookup,GasDryerHookup,UpperLevel
Nearby Schools
- High School District: William S. Hart Union
Expenses, Fees & Taxes
- Association Fee: $230
Agent info
- Agent name: Eric Cussimonio
- Agent MLS: SR150531487
- Agent email: eric@therise.group
- Agent officephone: 619-248-6434
Miscellaneous
- Association Fee Frequency: Monthly
- List Office Name: Real Brokerage Technologies, Inc.
- Listing Terms: Cash,Conventional,FHA,VaLoan
- Common Interest: None
- Community Features: Park,Sidewalks,Pool
- Attribution Contact: 661-341-4424
