





1620 252nd, Harbor City, CA, US, 90710
1620 252nd, Harbor City, CA, US, 90710Basics
- Date added: Added 5 months ago
- Category: Residential
- Type: SingleFamilyResidence
- Status: Active
- Bedrooms: 2
- Bathrooms: 1
- Area: 780 sq ft
- Lot size: 5983, 5983 sq ft
- Year built: 1947
- Property Condition: AdditionsAlterations,BuildingPermit
- View: None
- Zoning: R2-1XL
- County: Los Angeles
- MLS ID: SB26089076
Description
-
Description:
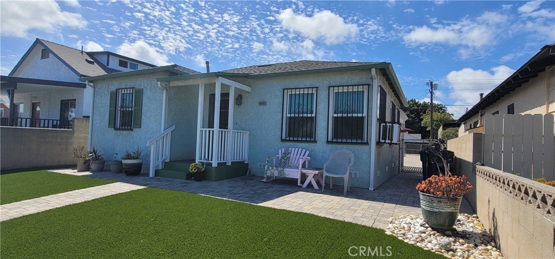
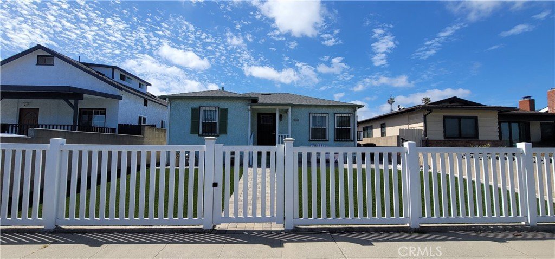
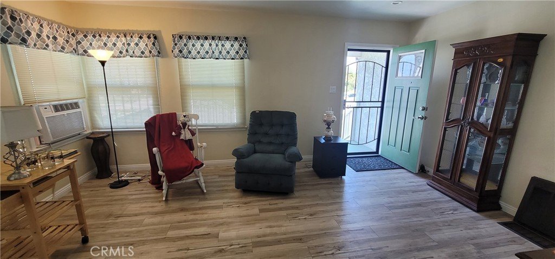
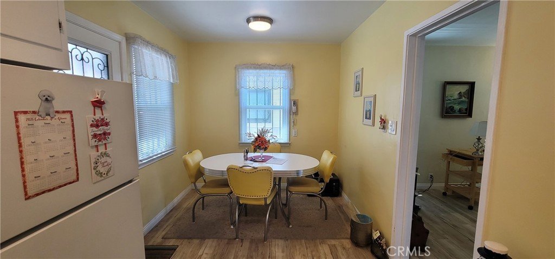
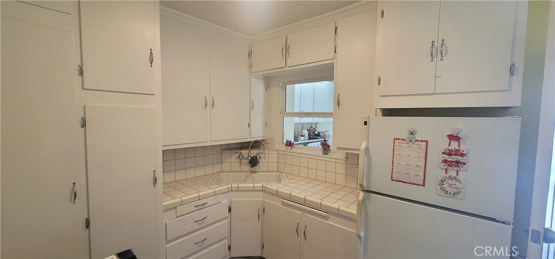
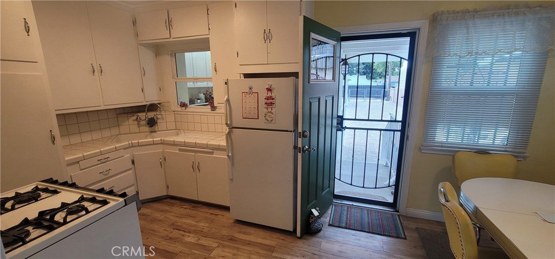
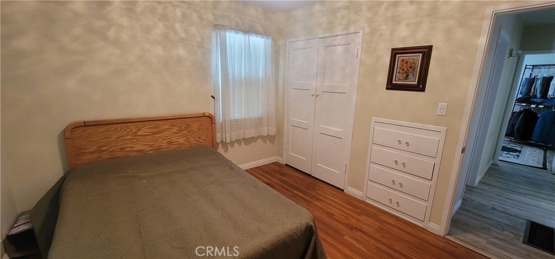
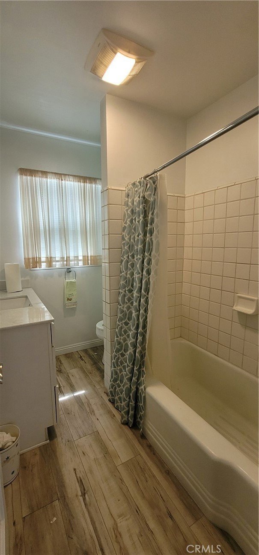
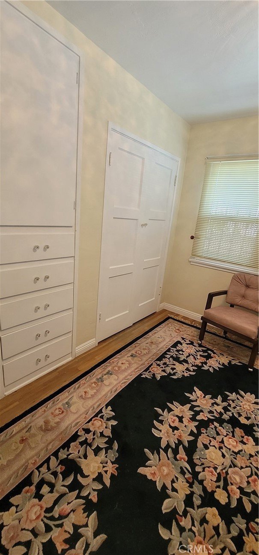
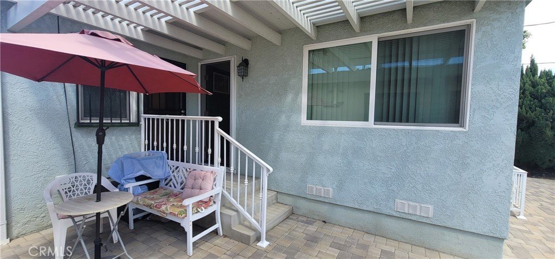
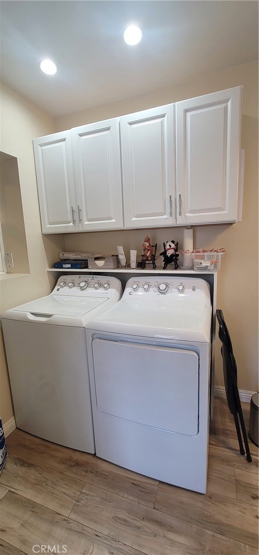
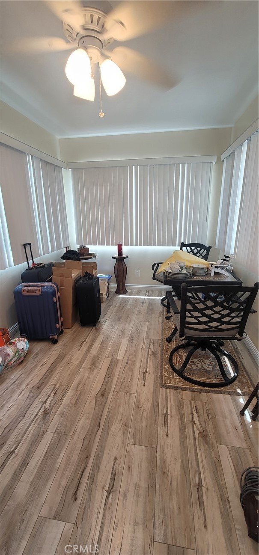
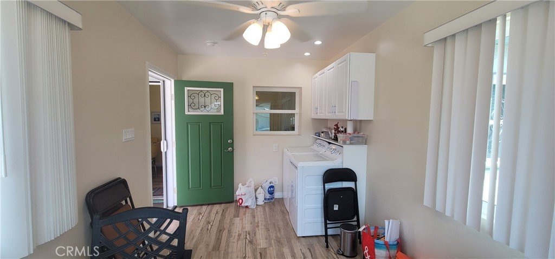
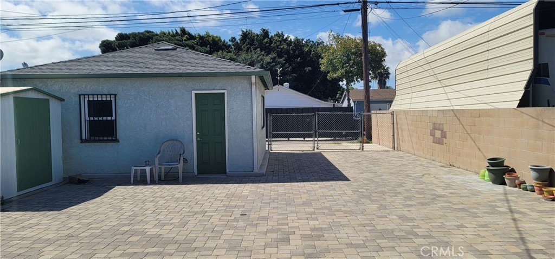
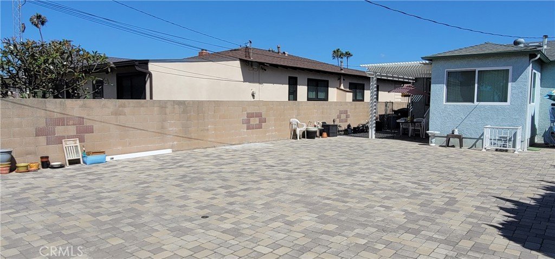
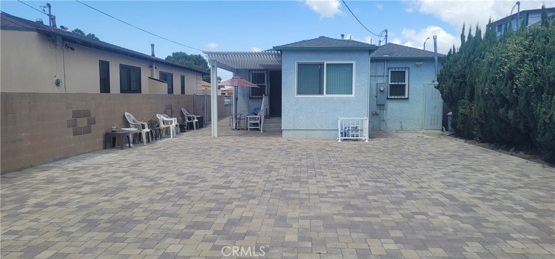
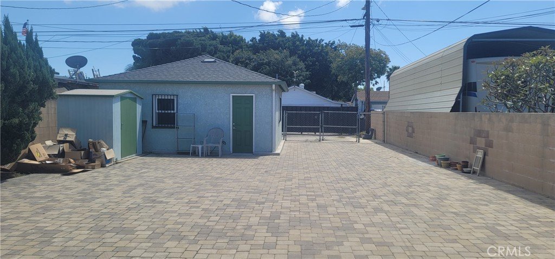
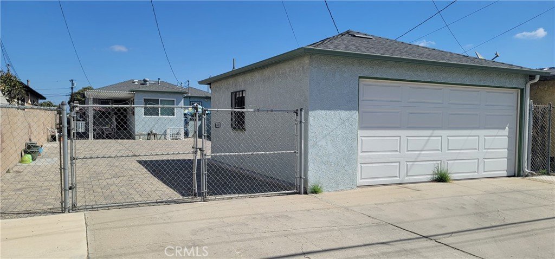
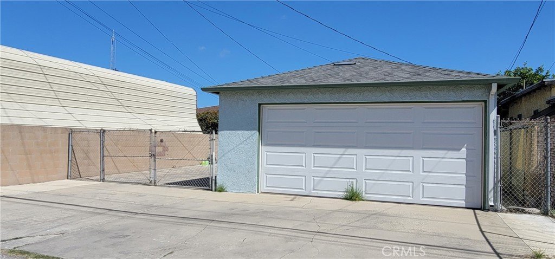
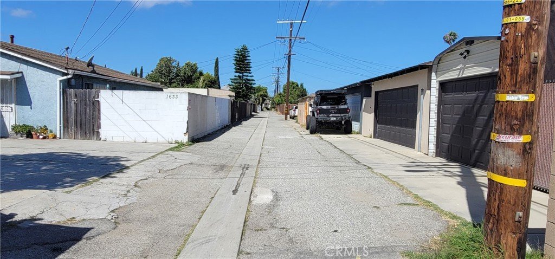
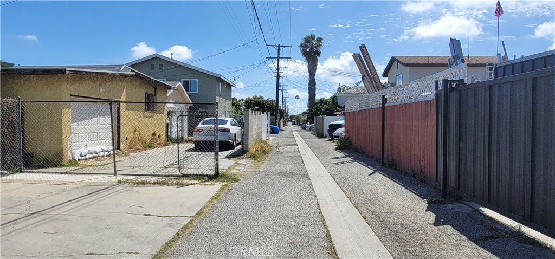
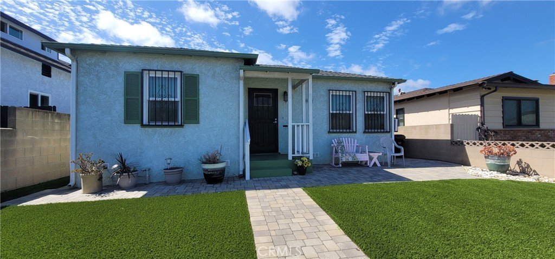
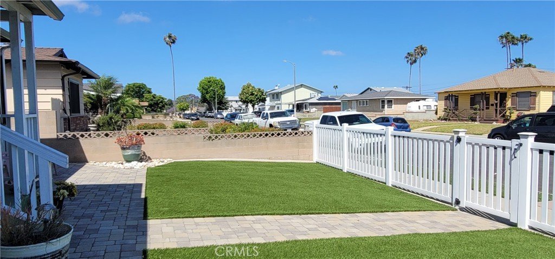
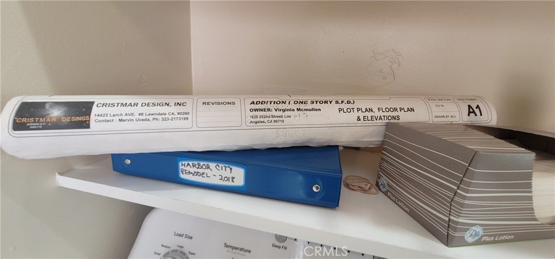
Charming 1947 Vintaged Single Family Residence zoned for R-2, 1XL sitting on a 6000 sqft lot. Room addition built in 2018 all with permits, upgraded electrical with recessed lighting and plumbing. Dual Pane Windows installed along Window AC was installed during the 2018-2019 remodel. along with a new water heater at that time. There are Original Hardwood floors underneath the vinyl flooring that was installed in 2018. The two car garage access through alley on south side, with swing gate and huge back yard space for playing, parking or entertaining with very low maintenance. This property is perfect for expansion of sq foot living space, or add an ADU, or turn into 2 on a lot. Lots of possibilities exist for this property. Neighborhood has long time residents and generational families in the area. Photos included of room addition was installed with permit in 2018-2019. The permits, plans and remodel notebook with receipts included in sale. Buyers and buyer agent to inspect to buyer's satisfaction. Buyer will be purchasing property in "AS IS" condition. This is a Trust Estate Sale and the price is based on the expansion possibilities of best and highest use of the land.
Show all description
Location
- Directions: Between Western Ave and President Ave, South Side of 252nd Street
- Lot Size Acres: 0.1374 acres
Building Details
Amenities & Features
- Pool Features: None
- Parking Features: Concrete, DoorSingle, Driveway, Garage, GarageDoorOpener, Paved, GarageFacesRear, RvAccessParking, Uncovered
- Security Features: CarbonMonoxideDetectors, SmokeDetectors, WindowBars
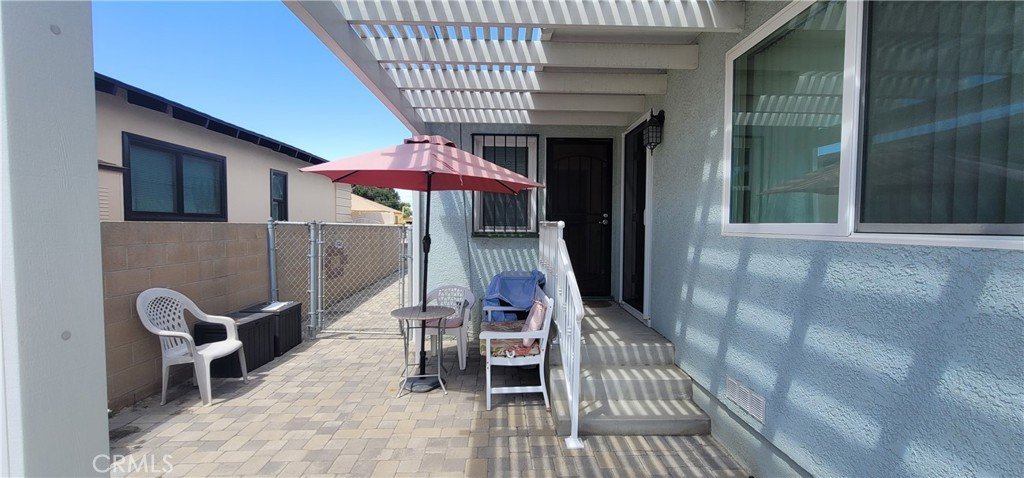
- Patio & Porch Features: Concrete,Wood
- Spa Features: None
- Accessibility Features: AccessibleDoors
- Parking Total: 2
- Roof: Shingle
- Utilities: ElectricityAvailable,NaturalGasAvailable,PhoneAvailable,SewerAvailable,WaterAvailable
- Window Features: Blinds,EnergyStarQualifiedWindows,Screens
- Cooling: WallWindowUnits
- Exterior Features: RainGutters, BrickDriveway
- Fireplace Features: None
- Heating: FloorFurnace
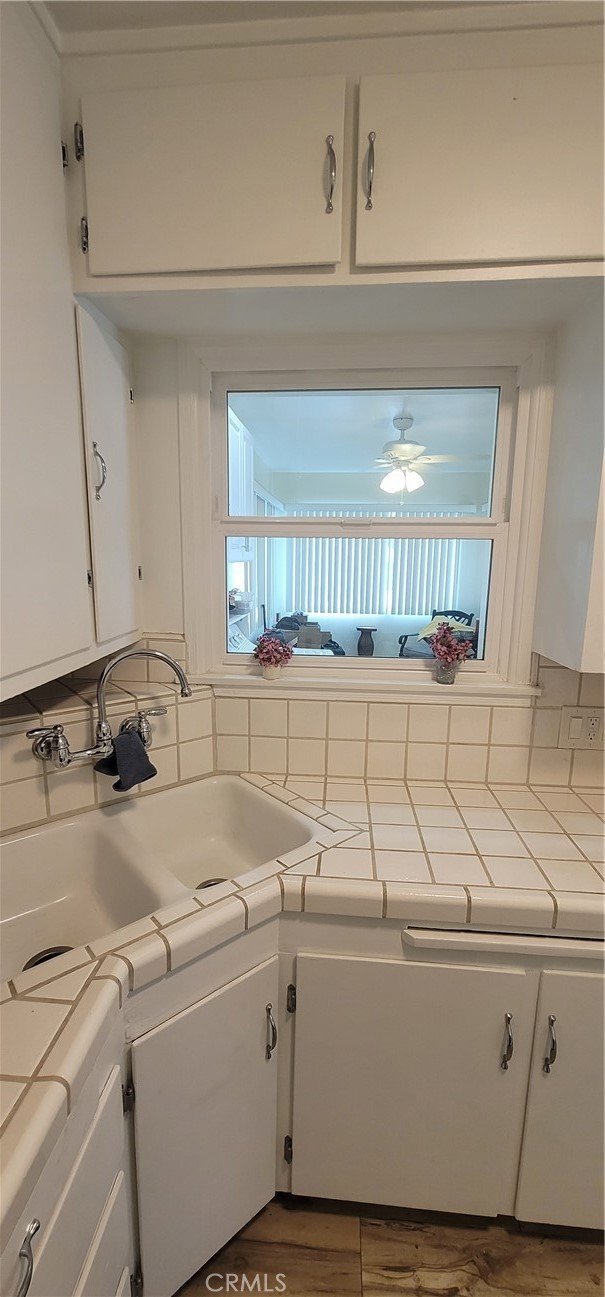
- Interior Features: CeramicCounters, EatInKitchen, LaminateCounters, AllBedroomsDown
- Laundry Features: WasherHookup,GasDryerHookup,LaundryRoom
- Appliances: Refrigerator,WaterHeater
Nearby Schools
- High School: Narbonne
- High School District: Los Angeles Unified
Expenses, Fees & Taxes
- Association Fee: 0
Agent info
- Agent name: Sue Cobb
- Agent MLS: SCOBBSUE
- Agent email: Suecobbresales@gmail.com
- Agent officephone: 310-316-0062
- Agent direct phone: 310-809-3659
Miscellaneous
- List Office Name: Harcourts Hunter Mason Realty
- Listing Terms: Cash,CashToNewLoan,Conventional,FHA
- Common Interest: None
- Community Features: Curbs,StreetLights,Suburban,Sidewalks
- Attribution Contact: 310-809-3659
