



















8601 Gloria Avenue, North Hills, CA, US, 91343
8601 Gloria Avenue, North Hills, CA, US, 91343Basics
- Date added: Added 5 months ago
- Category: Residential
- Type: SingleFamilyResidence
- Status: Active
- Bedrooms: 4
- Bathrooms: 2
- Area: 1570 sq ft
- Lot size: 7658, 7658 sq ft
- Year built: 1958
- Property Condition: RepairsCosmetic
- View: None
- County: Los Angeles
- MLS ID: P1-26820
Description
-
Description:
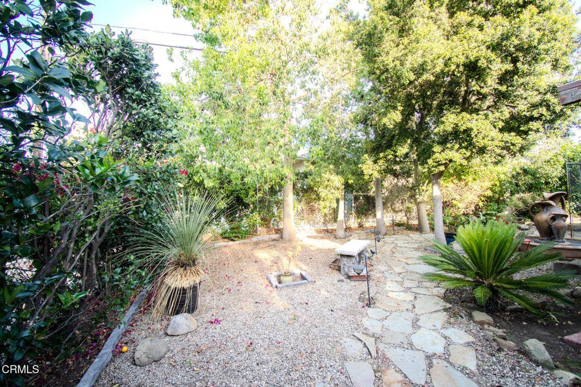
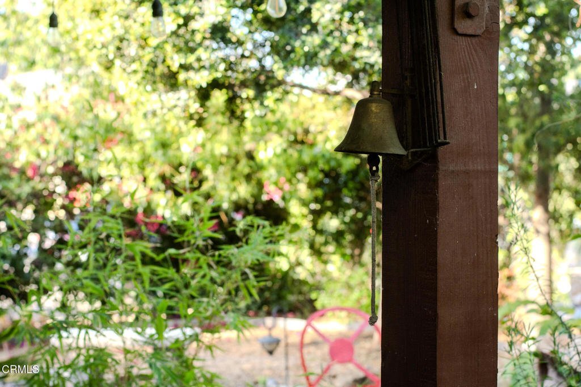
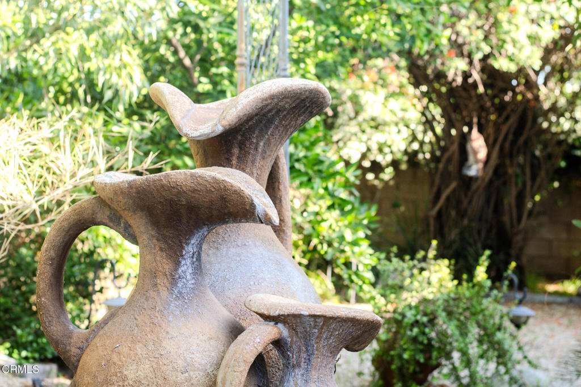
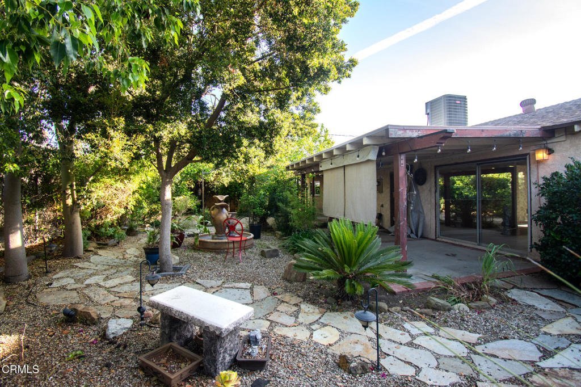
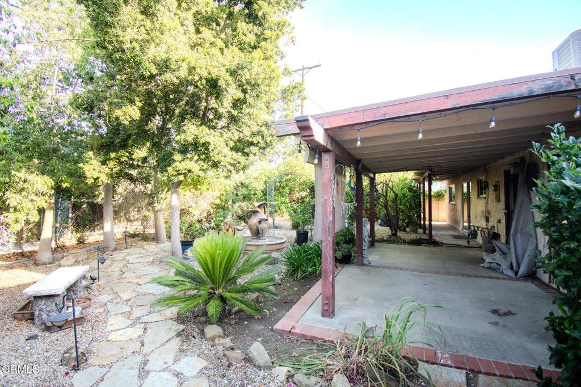
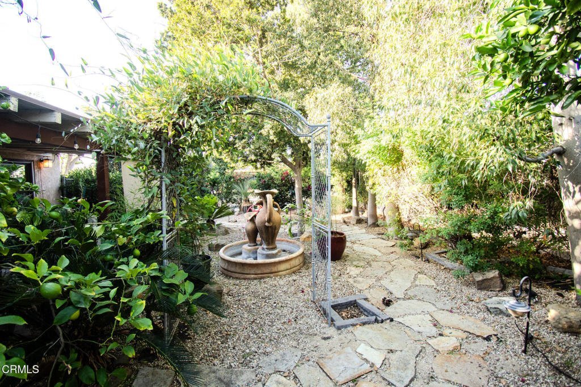
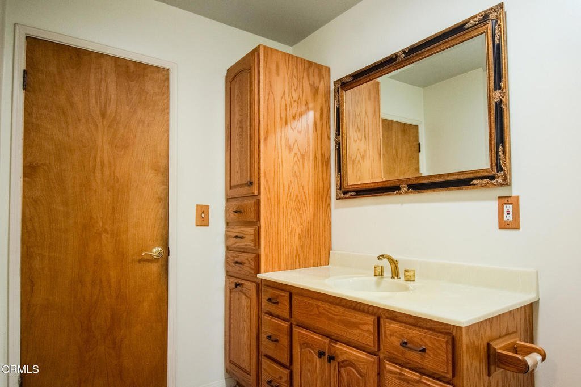
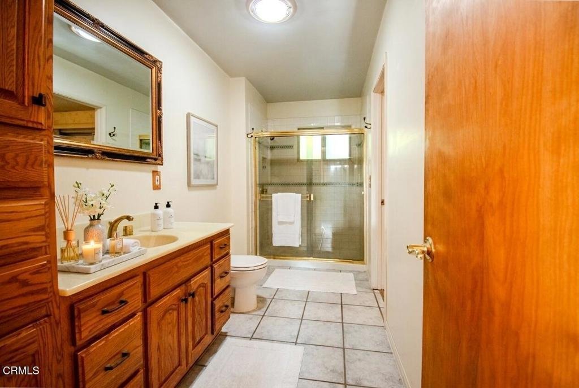
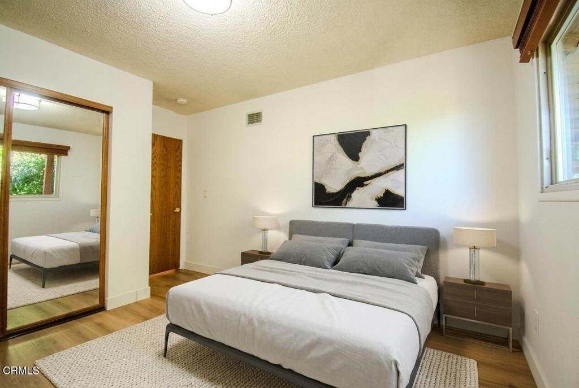
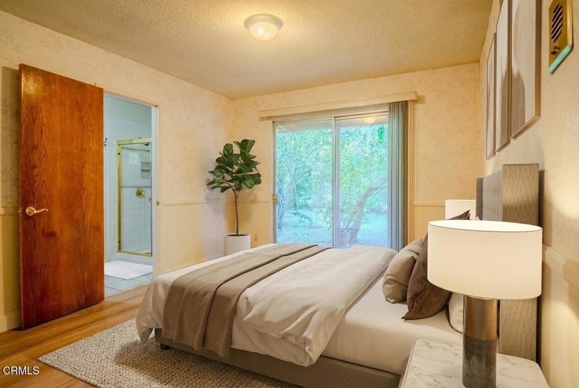
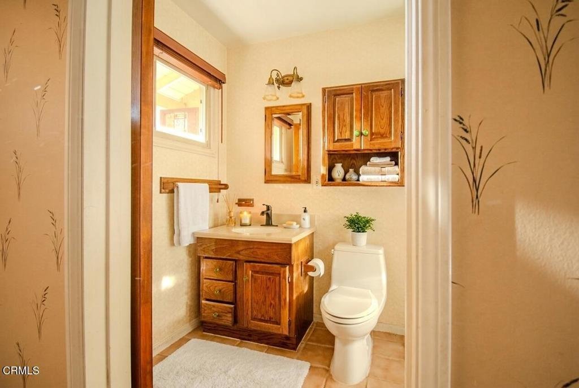
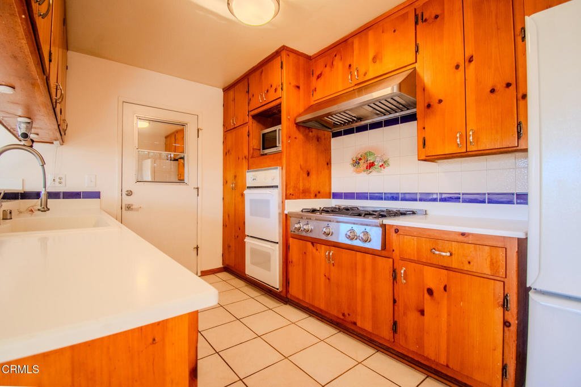
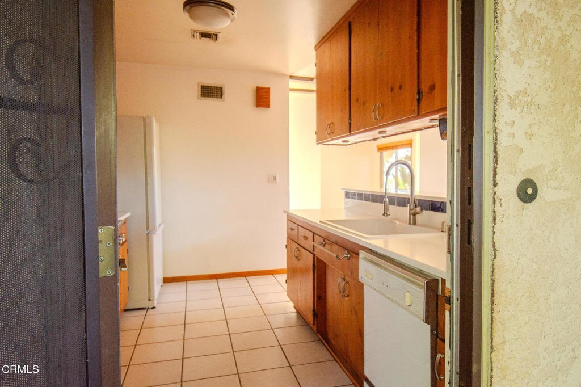
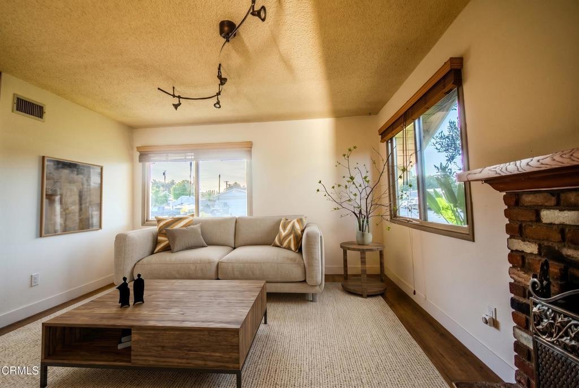
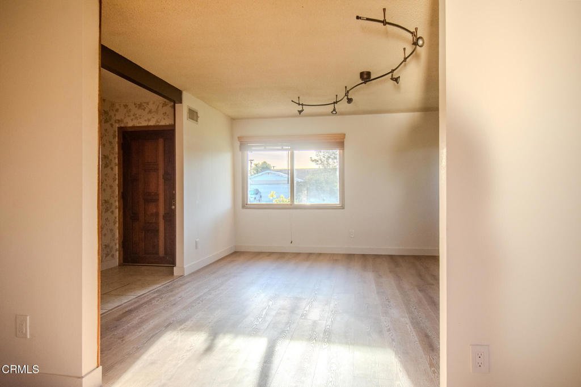
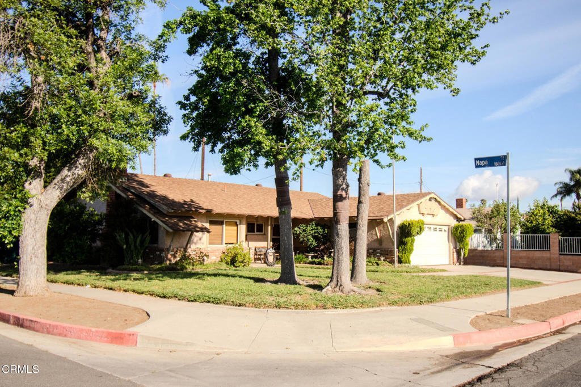
ALL OFFERS DUE WED 5/13/26. For over 40 years, this cherished corner home has been the heart of a family's story--filled with laughter, celebrations, and everyday moments that turned into lifelong memories. Now, it's ready for its next chapter.This refreshed traditional home offers 4 spacious bedrooms (one bedroom was converted into an office, closet removed but tax records reflect 4 bedrooms) and 2 full baths across 1,570 sf of living space, all set on a generous 7,658 sq ft lot--with exciting potential for an ADU or future expansion.Step inside and feel the warmth immediately. A wood-burning fireplace anchors the living room, creating a cozy, inviting space perfect for quiet evenings or gathering with loved ones. Fresh interior paint and beautiful wood-like luxury vinyl flooring give the home a clean, updated feel while still leaving room for your personal touch.The primary suite offers privacy and comfort with its own en-suite bath. A versatile middle bedroom opens directly to the backyard--ideal for a home office, guest room, or indoor-outdoor retreat. Two additional bedrooms are generously sized, offering flexibility for family, hobbies, or work-from-home needs.The dining area is designed for connection--perfect for hosting holidays, celebrations, or casual dinners--with direct access to the backyard covered patio. Just steps away, the charming country-style kitchen features ample functionality, complete with double ovens, a cooktop, and included appliances, plus its own access to the garden--making everyday living and entertaining effortless.Step outside and discover a backyard that feels like a hidden retreat. Thoughtfully landscaped, it features a covered patio, soothing fountain, fruit-bearing trees, and whimsical touches throughout creating a peaceful space to unwind, entertain, or simply enjoy nature.Additional highlights include: Newer central heating & air, double-pane windows, attached 2-car garage, fresh interior paint throughout.Convenient location --just moments from everyday conveniences like Food 4 Less, Seafood City, and Starbucks, just to name a few, with easy access to the 210, 405, 5, and 118 freeways.Yes, there are areas ready for your vision--but that's where the opportunity lies. This home has strong, solid bones, a beautiful lot, and endless potential to become something truly special for your family to enjoy! Please note: SALE IS AS IS. NO repairs will be done by the Seller. INTERIOR PHOTOS HAVE BEEN VIRTUALLY ST
Show all description
Location
- Directions: 101 N to 405N - Exit Roscoe, Left Roscoe, Right Gloria
- Lot Size Acres: 0.1758 acres
Building Details
- Structure Type: House
- Water Source: Public
- Architectural Style: Traditional
- Lot Features: CornerLot,Landscaped,SprinklersNone
- Sewer: PublicSewer
- Common Walls: NoCommonWalls
- Construction Materials: Stucco
- Fencing: Block,Wood
- Garage Spaces: 2
- Levels: One
- Floor covering: Vinyl
Amenities & Features
- Pool Features: None
- Parking Features: DoorSingle, Garage
- Patio & Porch Features: Concrete,Covered,Patio
- Spa Features: None
- Parking Total: 2
- Roof: Shingle
- Window Features: DoublePaneWindows
- Cooling: CentralAir
- Exterior Features: Awnings
- Fireplace Features: LivingRoom
- Heating: Central
- Interior Features: CeilingFans, SeparateFormalDiningRoom, CountryKitchen, SolidSurfaceCounters, Unfurnished, BedroomOnMainLevel, GalleyKitchen, MainLevelPrimary, PrimarySuite
- Laundry Features: WasherHookup,InGarage
- Appliances: DoubleOven,Dishwasher,GasCooktop,GasOven,GasWaterHeater,Microwave,Refrigerator,WaterHeater,Dryer
Agent info
- Agent name: Amy Ponce
- Agent MLS: P19821
- Agent email: amyponce888@gmail.com
- Agent officephone: (626) 584-0050
- Agent direct phone: (323) 702-7888
Miscellaneous
- List Office Name: Coldwell Banker Realty
- Listing Terms: Cash,CashToNewLoan,Conventional
- Common Interest: None
- Community Features: Sidewalks
- Exclusions: Potted lemon tree and one statue in the backyard patio.
- Inclusions: Dishwasher, cooktop, oven, fridge, microwave, 3 smart flat screen TVs, and fridge in the garage.
- Attribution Contact: amyponce888@gmail.com
