
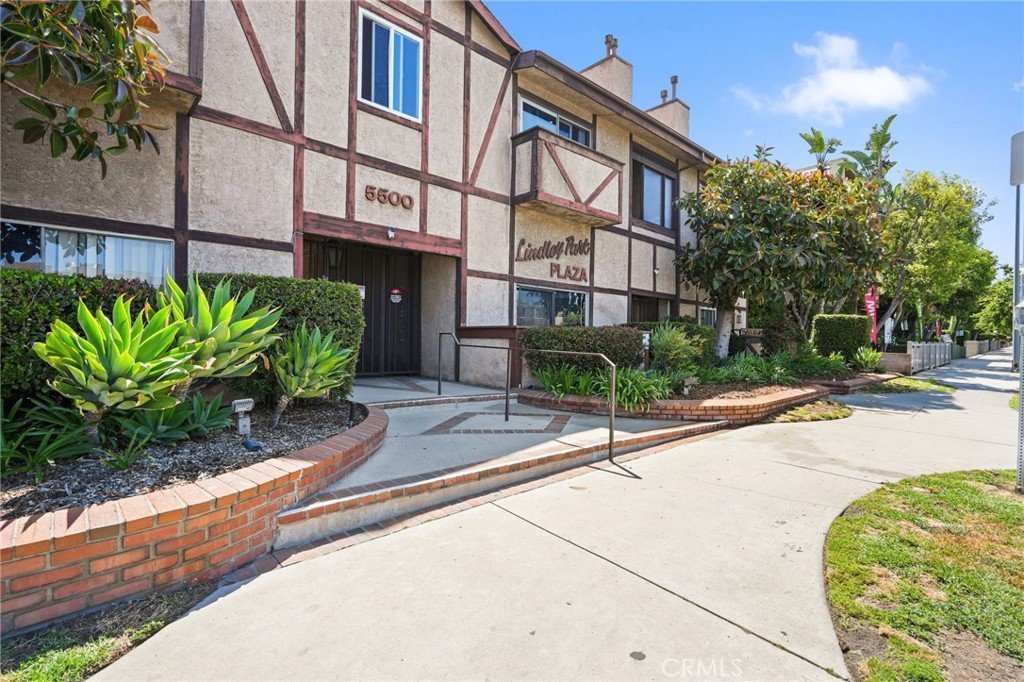
5500 Lindley 209, Encino, CA, US, 91316
5500 Lindley 209, Encino, CA, US, 91316Basics
- Date added: Added 7 months ago
- Category: Residential
- Type: Condominium
- Status: Active
- Bedrooms: 1
- Bathrooms: 1
- Area: 706 sq ft
- Lot size: 40506, 40506 sq ft
- Year built: 1979
- Property Condition: Turnkey
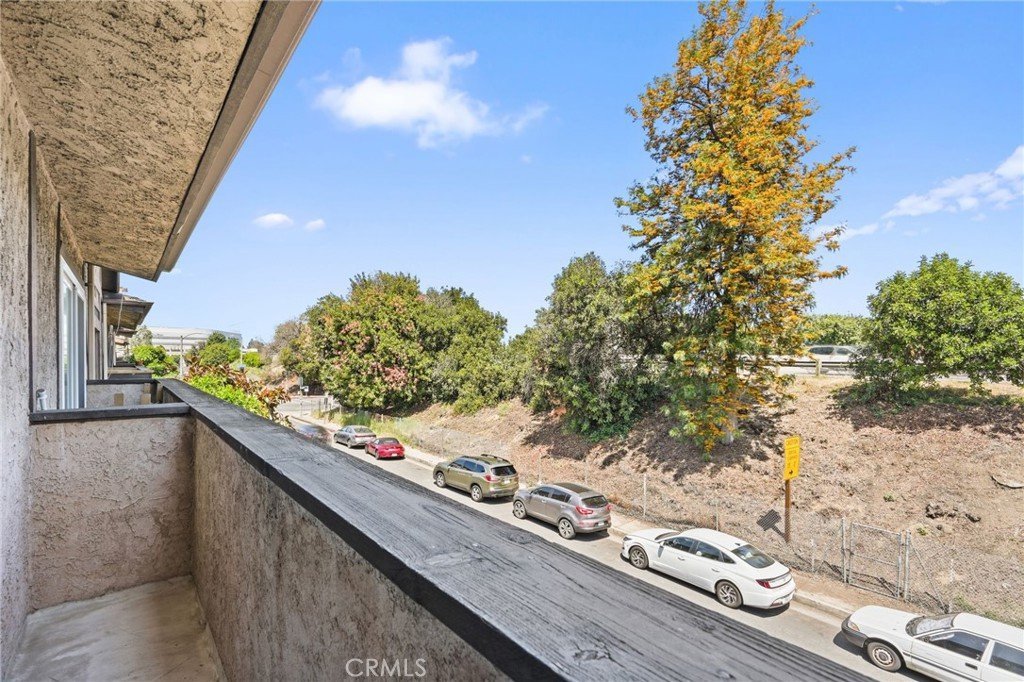
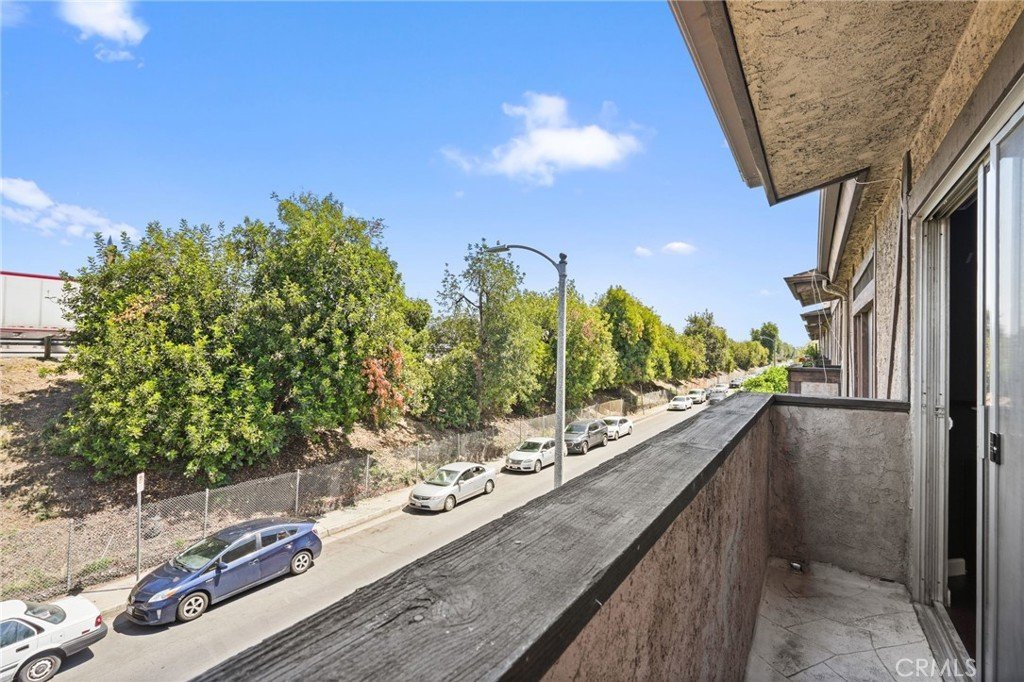
- View: Neighborhood
- County: Los Angeles
- MLS ID: SR25278889
Description
-
Description:
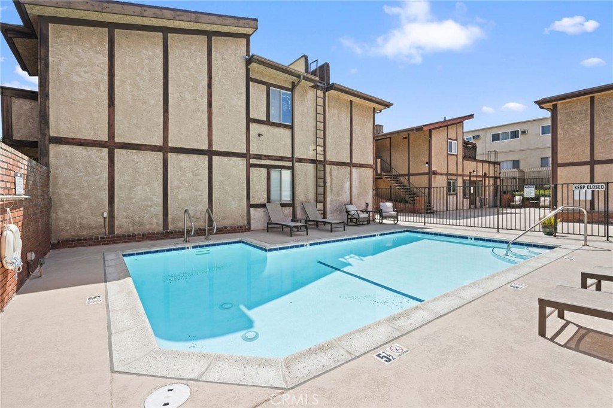
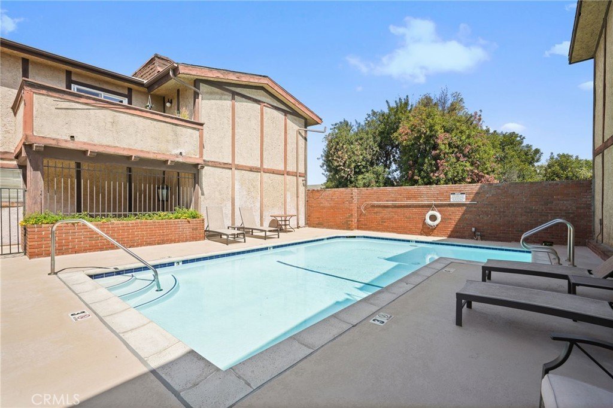
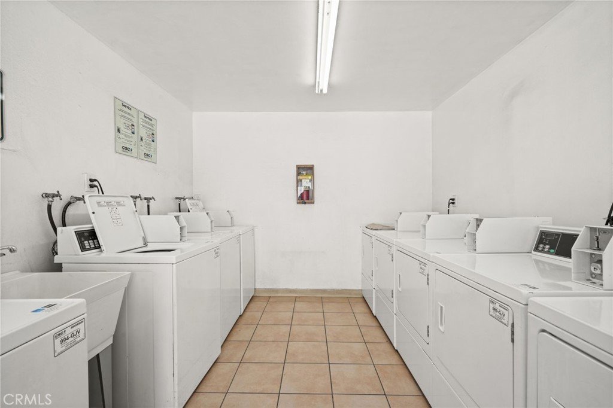
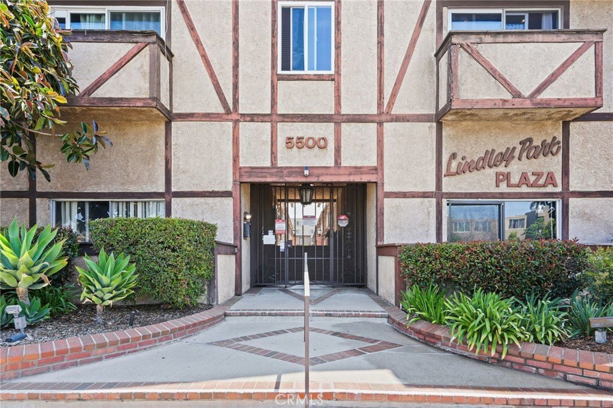
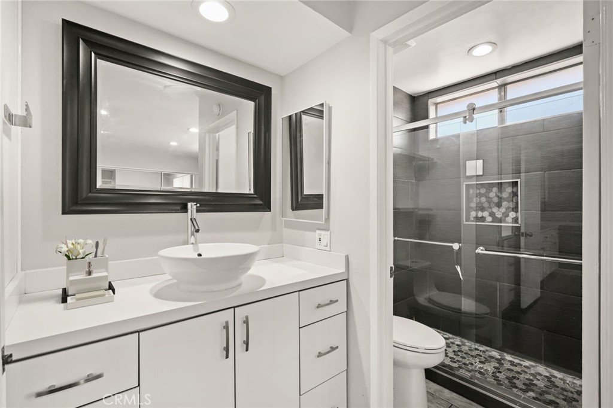
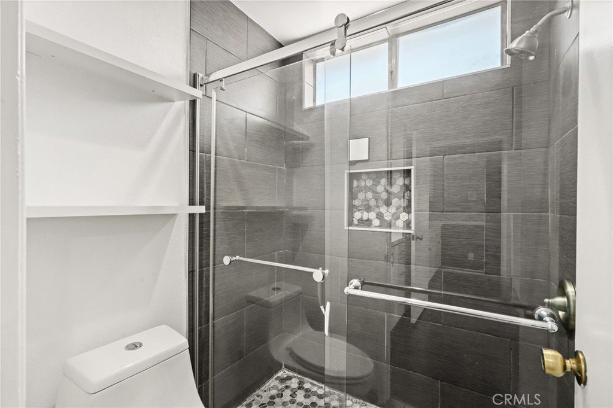
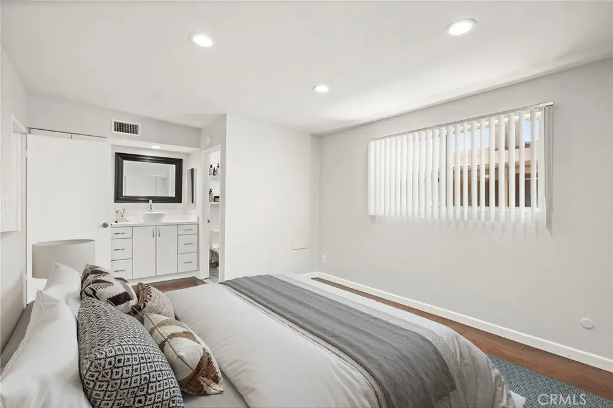
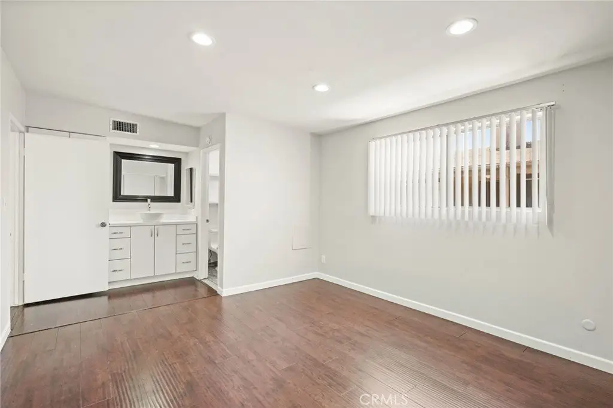
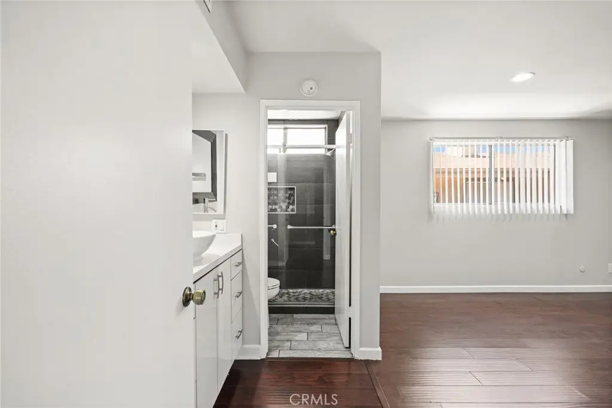

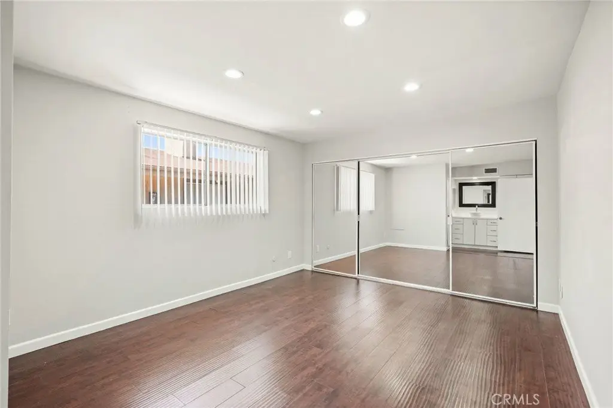
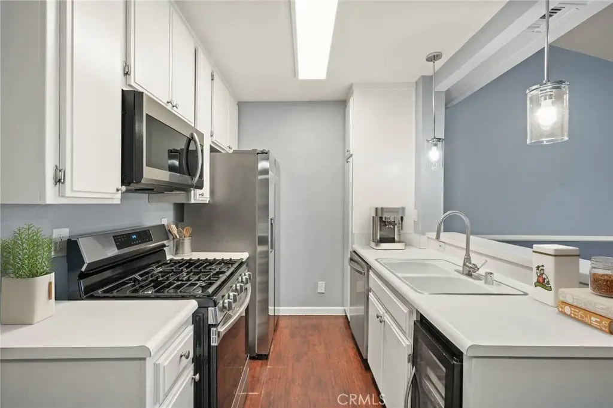
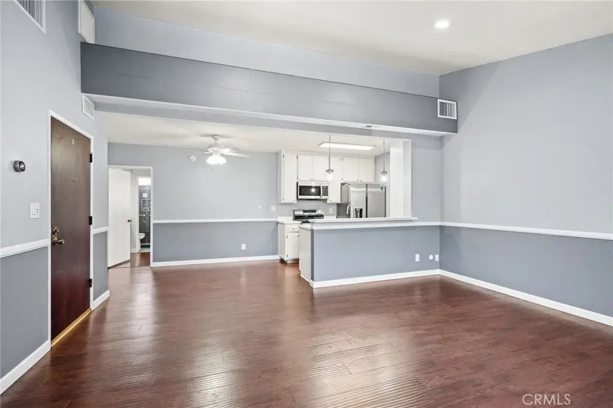
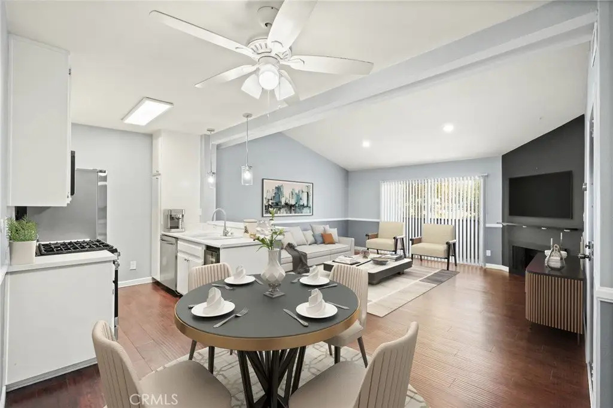
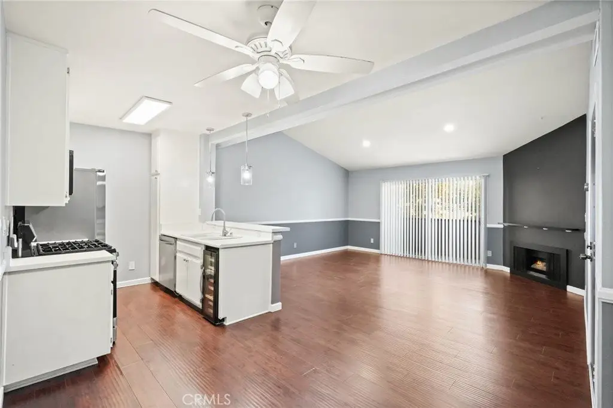
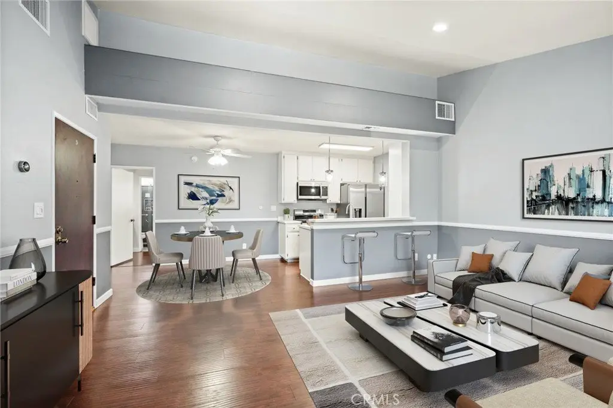
Tucked away in the heart of Encino, this thoughtfully refreshed one-bedroom, one-bath residence offers a refined blend of style and comfort. The open layout is anchored by a beautifully reimagined kitchen with stainless steel appliances, seamlessly connecting to an expansive living area highlighted by vaulted ceilings and a warm fireplace, an inviting space for both everyday living and entertaining. The bedroom is bright and well-proportioned with ample closet space, while the updated bath features a sleek walk-in shower with a spa-like feel. Set within a gated community, residents enjoy amenities including a pool and on-site laundry. Just minutes from Ventura Boulevard’s dining and shopping, with convenient access to the 101 freeway, this move-in-ready home is ideal for those seeking a polished, low-maintenance lifestyle in a prime location!
Show all description
Location
- Directions: From corner of Lindley Ave and Killion St, head east on Killion St for entrance to unit
- Lot Size Acres: 0.9299 acres
Building Details
- Structure Type: MultiFamily
- Water Source: Public
- Architectural Style: Traditional
- Sewer: PublicSewer
- Common Walls: OneCommonWall
- Garage Spaces: 1
- Levels: One
- Floor covering: Laminate
Amenities & Features
- Pool Features: Community, Association
- Spa Features: None
- Parking Total: 1
- Association Amenities: Pool
- Utilities: ElectricityConnected,NaturalGasConnected,SewerConnected,WaterConnected
- Window Features: DoublePaneWindows
- Cooling: CentralAir
- Electric: Standard
- Fireplace Features: LivingRoom
- Heating: Central
- Interior Features: BreakfastBar, EatInKitchen
- Laundry Features: CommonArea
- Appliances: Dishwasher,GasRange,Microwave,Refrigerator
Nearby Schools
- High School District: Los Angeles Unified
Expenses, Fees & Taxes
- Association Fee: $390.53
Agent info
- Agent name: Victoria Waldorf
- Agent MLS: SR207065505
- Agent email: victoria@waldorfestates.com
- Agent officephone: 661-516-2064
Miscellaneous
- Association Fee Frequency: Monthly
- List Office Name: Equity Union
- Listing Terms: Cash,CashToNewLoan,Conventional
- Common Interest: Condominium
- Community Features: Sidewalks,Pool
- Attribution Contact: 747-900-3053
