







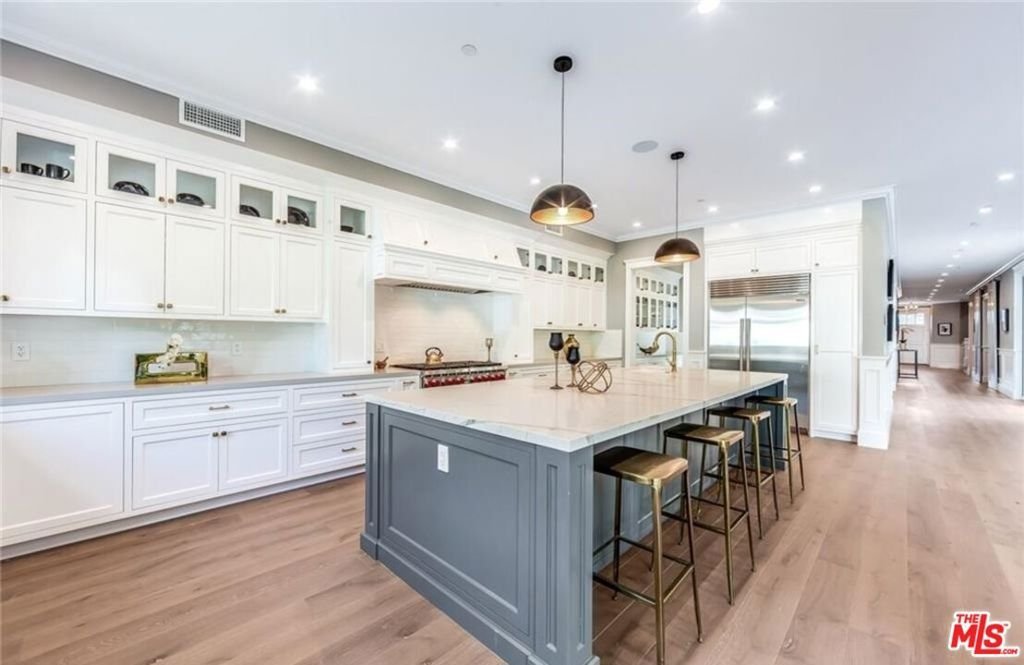
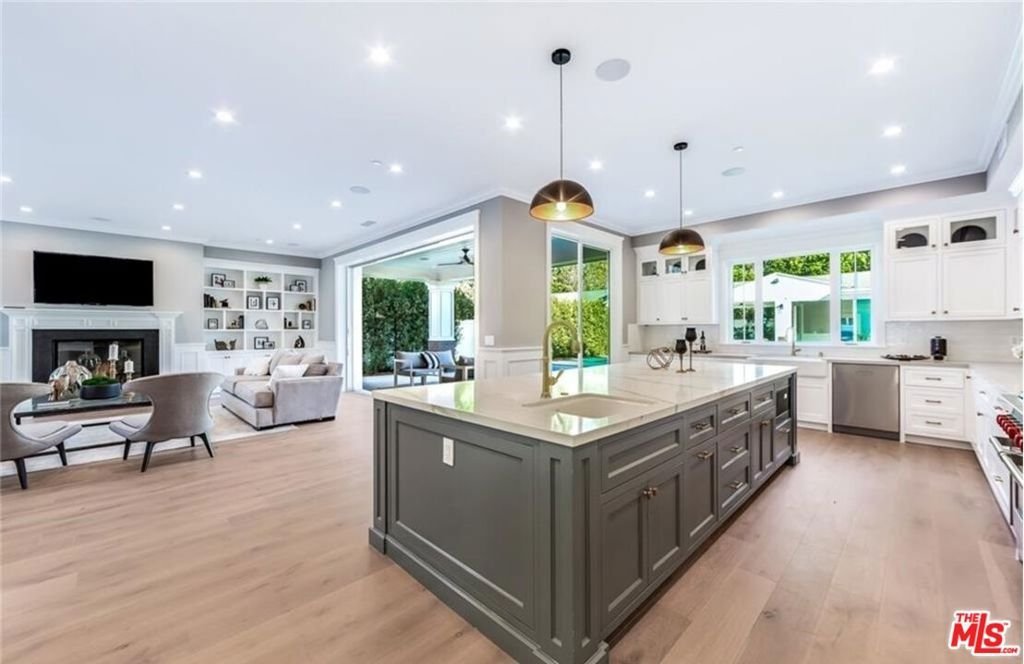
4710 Noeline Avenue, Encino, CA, US, 91436
4710 Noeline Avenue, Encino, CA, US, 91436Basics
- Date added: Added 3 months ago
- Category: Residential
- Type: SingleFamilyResidence
- Status: Active
- Bedrooms: 5
- Bathrooms: 6
- Area: 6150 sq ft
- Lot size: 11481, 11481 sq ft
- Year built: 2018
- View: Canyon
- Zoning: LARE9
- County: Los Angeles
- MLS ID: 26807211
Description
-
Description:
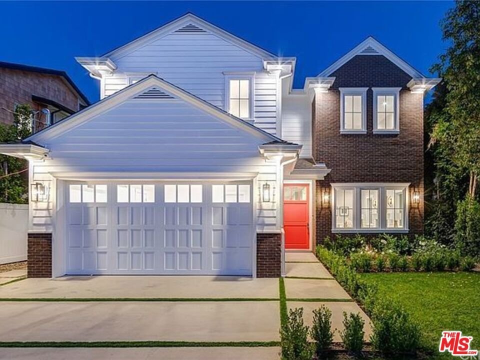
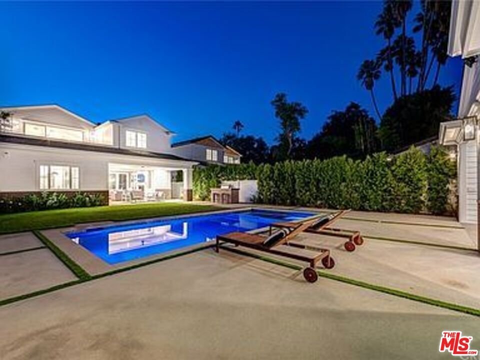
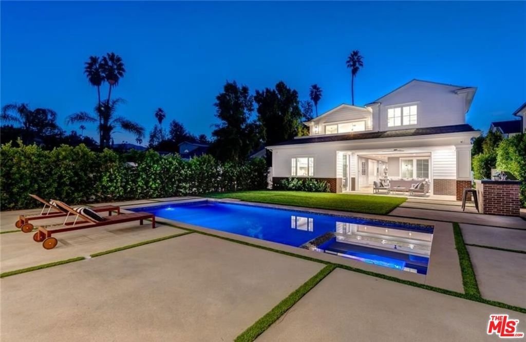
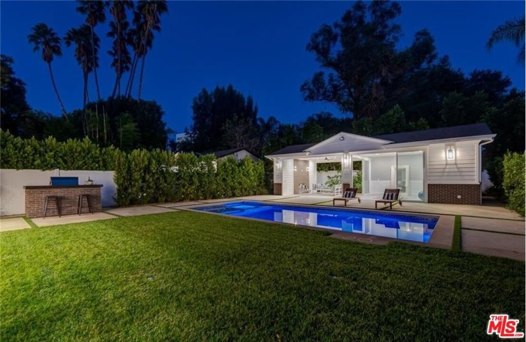
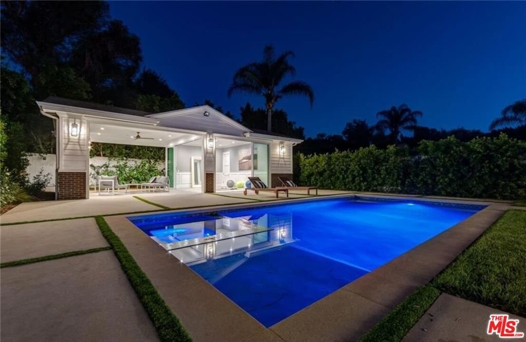
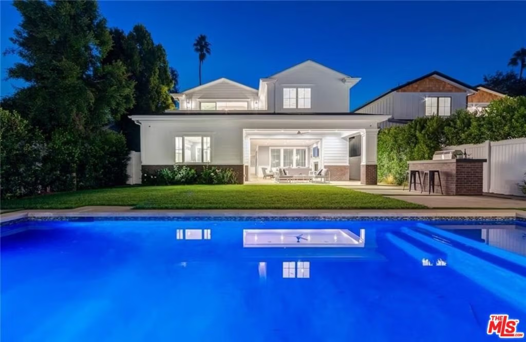
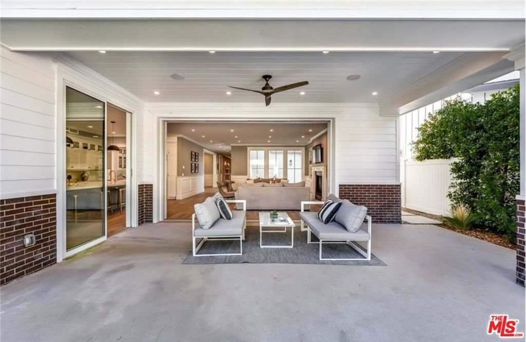
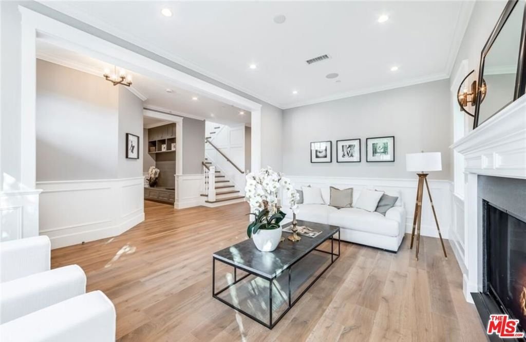
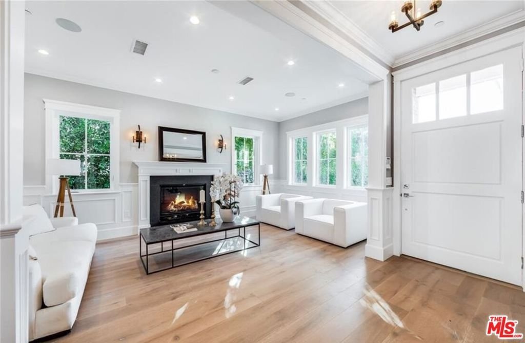
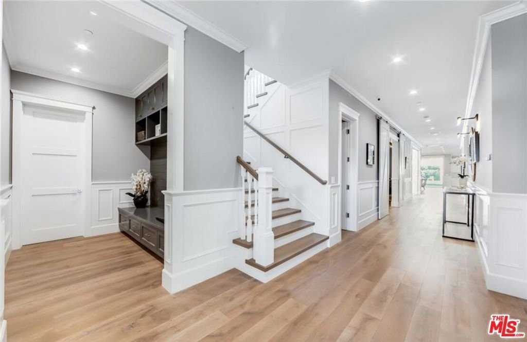
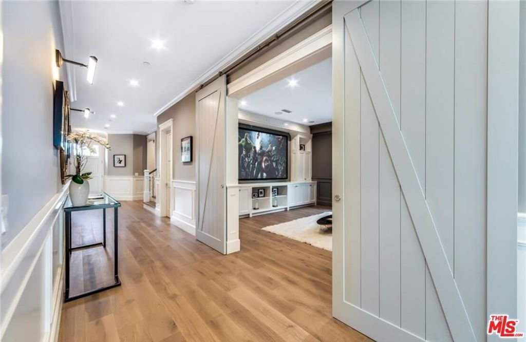
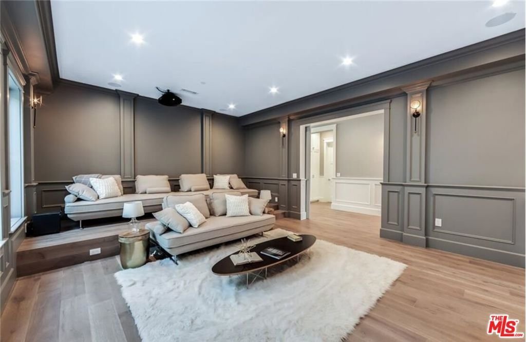
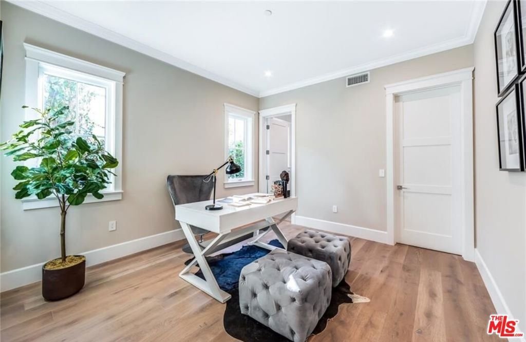
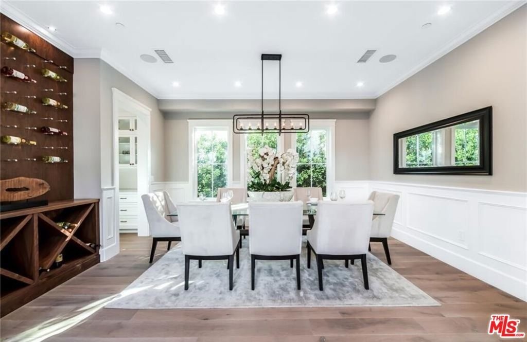
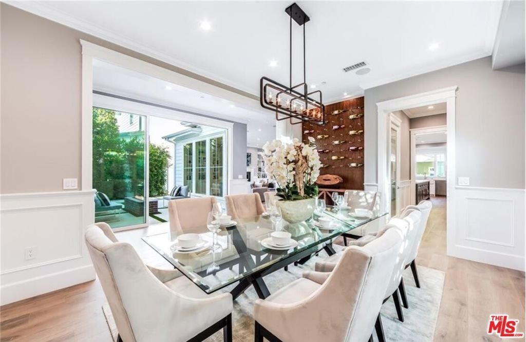
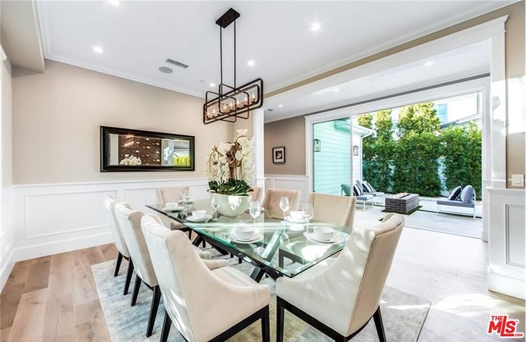
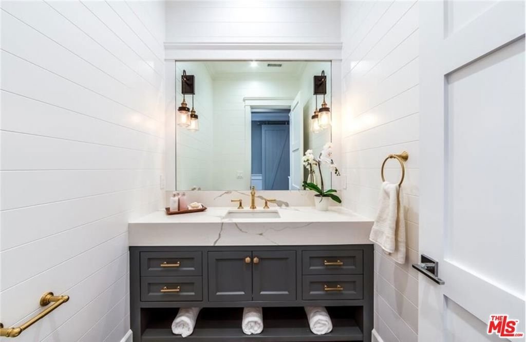
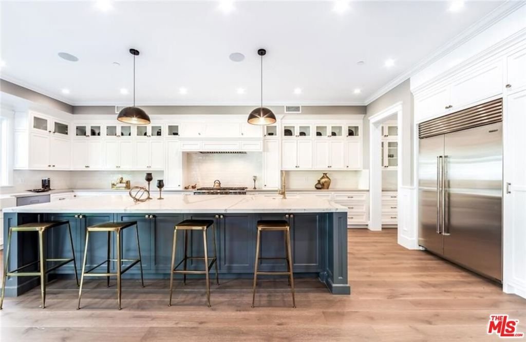
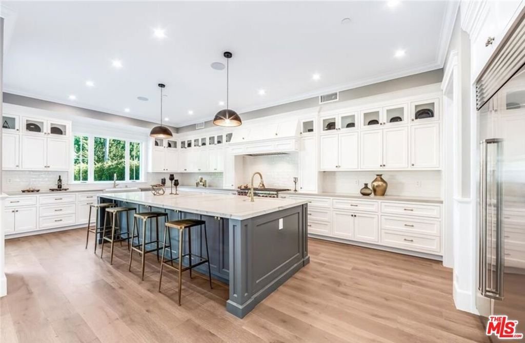
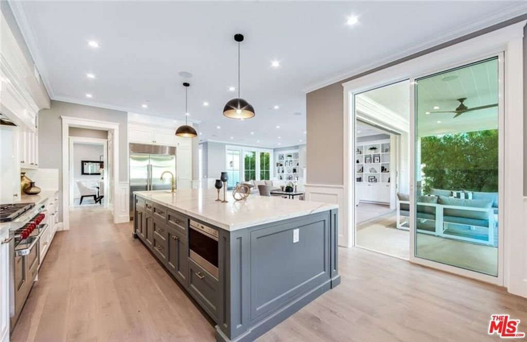
Modern Farmhouse for Rent in Prime Encino LocationNestled on a private, gated, tree-lined street near Ventura and Hayvenhurst, this stunning modern farmhouse is available furnished and offers the perfect blend of luxury and serenity. Located just steps away from an array of restaurants and retail amenities, you'll enjoy unparalleled convenience.Spanning over 6,100 square feet, this estate features high ceilings and abundant natural light, creating a bright and airy atmosphere. The indoor-outdoor living spaces are perfect for entertaining, with modern appliances, an outdoor BBQ island, and cozy fireplaces.Enjoy the lush greenery surrounding the property, complete with a spa, swimming pool, and cabana/guest house. With close proximity to golf courses, the 101 and 405 freeways, and access to LA's mountains for hiking and biking, this residence offers the ultimate California lifestyle.Experience great seclusion in a thriving neighborhood. An online application is available for serious inquiries and pre-approval. Please do not disturb occupants.
Show all description
Location
- Directions: South of Ventura Blvd near Hayvenhurst walking distance to Encino Place, Modern Animal, Amazon Fresh Solidcore, Gelsons, Sweet lady Jane, Mendocino Farms, Wild Fork, Claudines, and the best restaurants Encino has to offer.
- Lot Size Acres: 0.2636 acres
Building Details
- Architectural Style: CapeCod
- Open Parking Spaces: 4
- Common Walls: OneCommonWall
- Levels: Two
- Other Structures: GuestHouse
- Floor covering: Wood
Amenities & Features
- Pool Features: BlackBottom, Fenced, InGround
- Parking Features: ControlledEntrance, ElectricGate
- Spa Features: InGround
- Parking Total: 6
- Exterior Features: FirePit
- Fireplace Features: DiningRoom, FamilyRoom, Gas, GreatRoom, GuestAccommodations
- Furnished: FurnishedOrUnfurnished
- Heating: Combination,HeatPump
- Laundry Features: UpperLevel
Agent info
- Agent name: Michael Hakim
- Agent MLS: CLW-X47469
- Agent email: rosewoodhomes@gmail.com
- Agent officephone: 310-888-0122
- Agent direct phone: 310-888-0122
Miscellaneous
- List Office Name: Michael Hakim
