














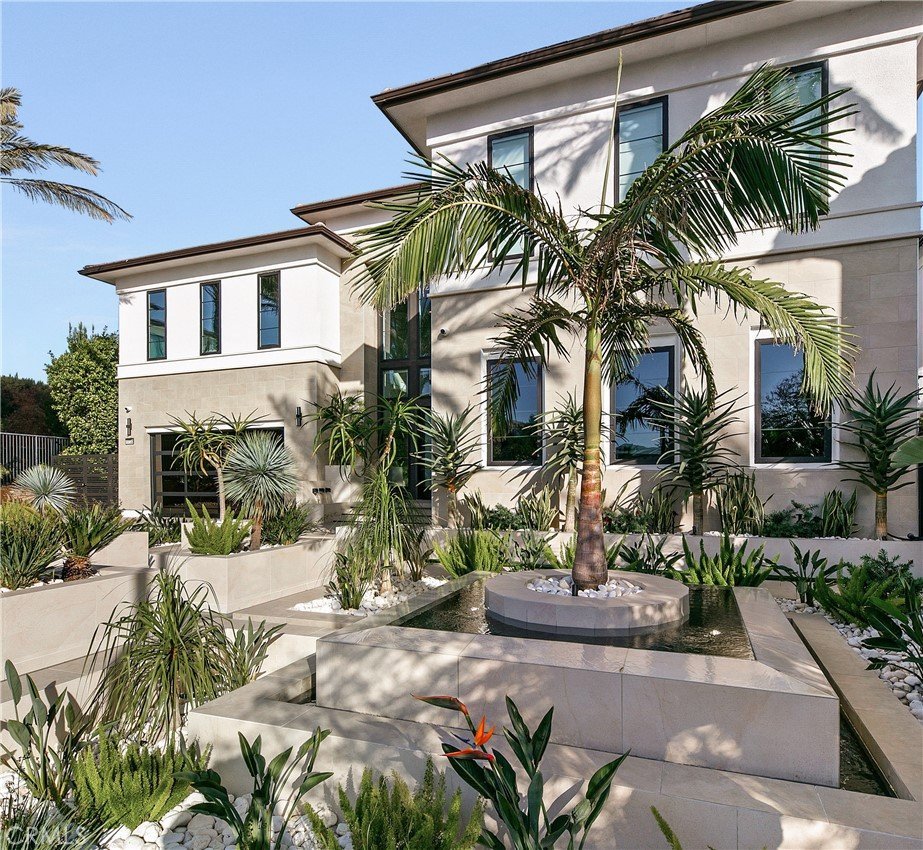

11730 N Primrose Court, Porter Ranch, CA, US, 91326
11730 N Primrose Court, Porter Ranch, CA, US, 91326Basics
- Date added: Added 4 months ago
- Category: Residential
- Type: SingleFamilyResidence
- Status: Active
- Bedrooms: 5
- Bathrooms: 6
- Area: 5800 sq ft
- Lot size: 13072, 13072 sq ft
- Year built: 2023
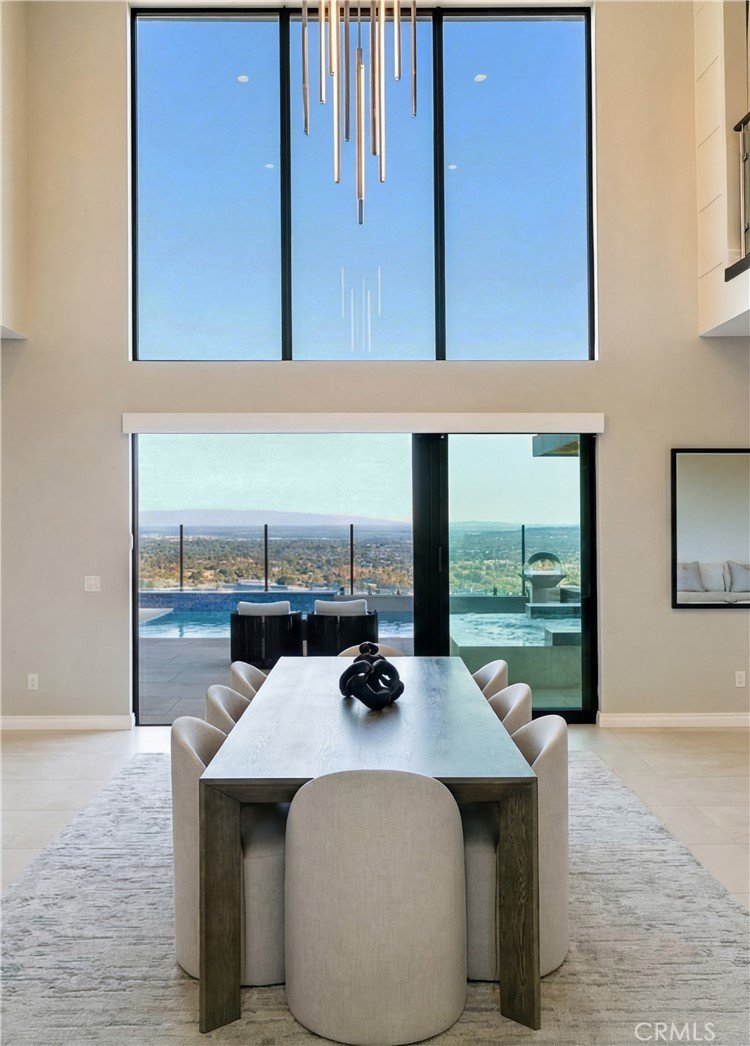
- View: CityLights,Hills,Mountains
- County: Los Angeles
- MLS ID: SR26090286
Description
-
Description:
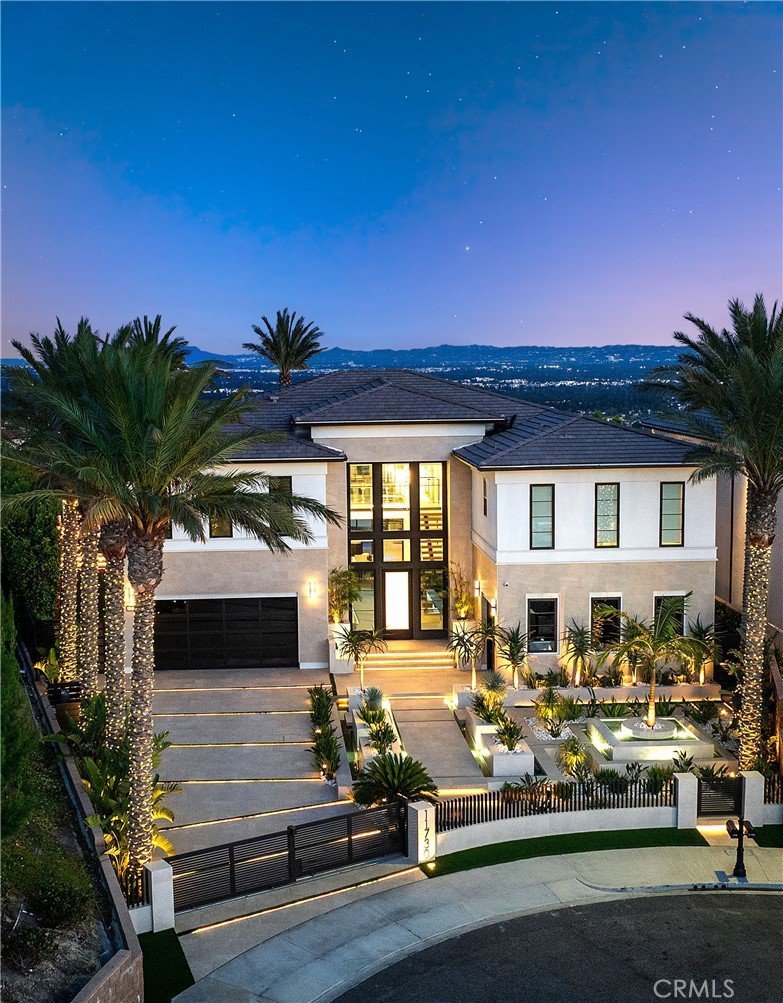
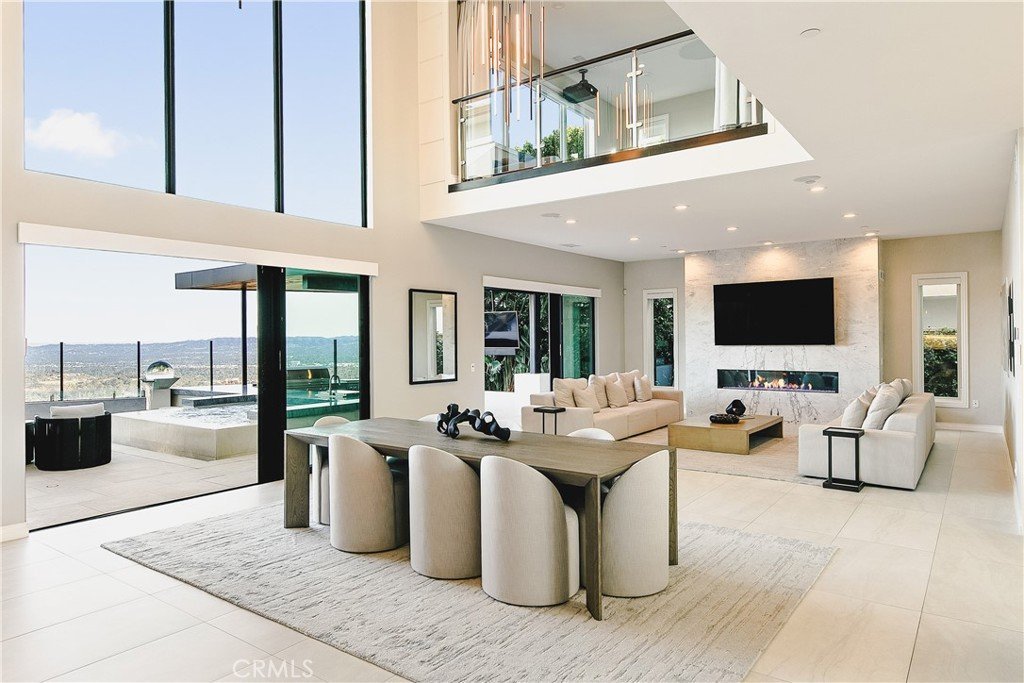
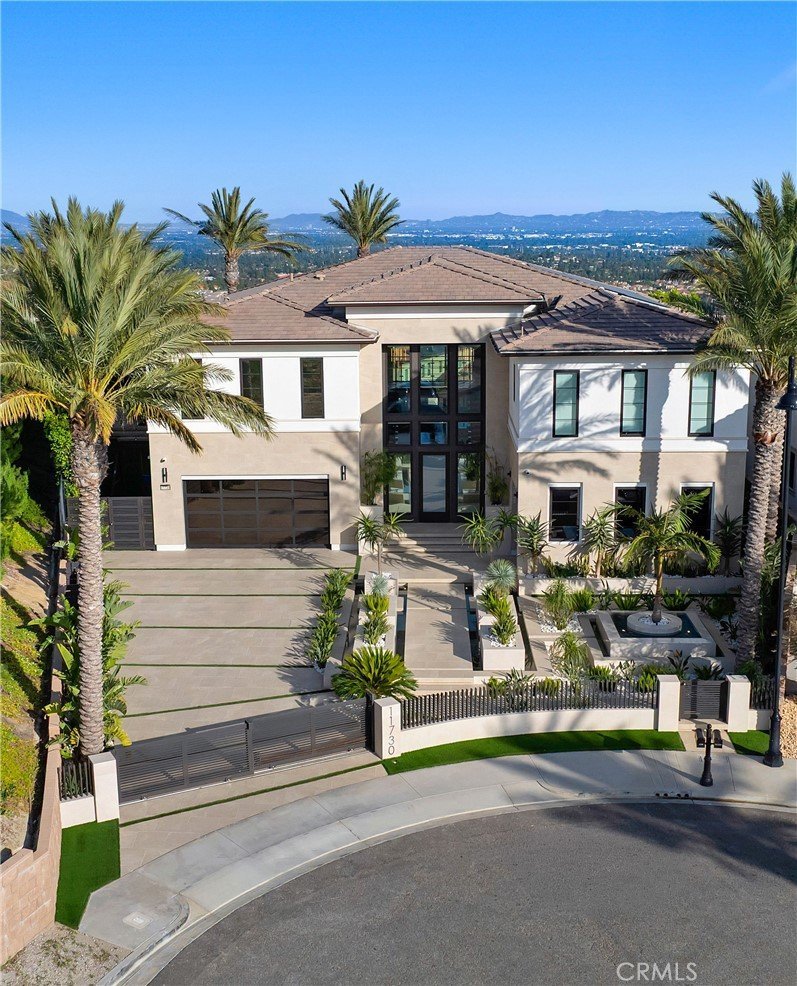
The only property in Westcliffe at its highest elevation with truly unobstructed, panoramic views of the entire San Fernando Valley—privately gated at the end of its own cul-de-sac.
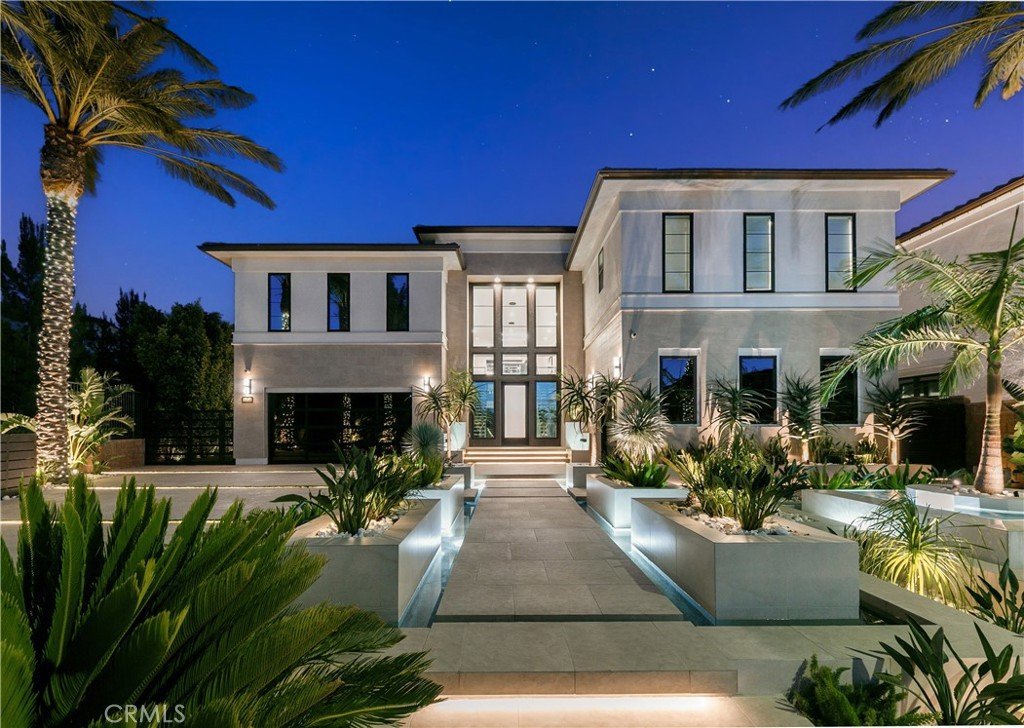
Situated on an expansive 13,000 sq. ft. lot, this one-of-a-kind estate blends modern design with resort-style living in one of Porter Ranch’s most exclusive communities.
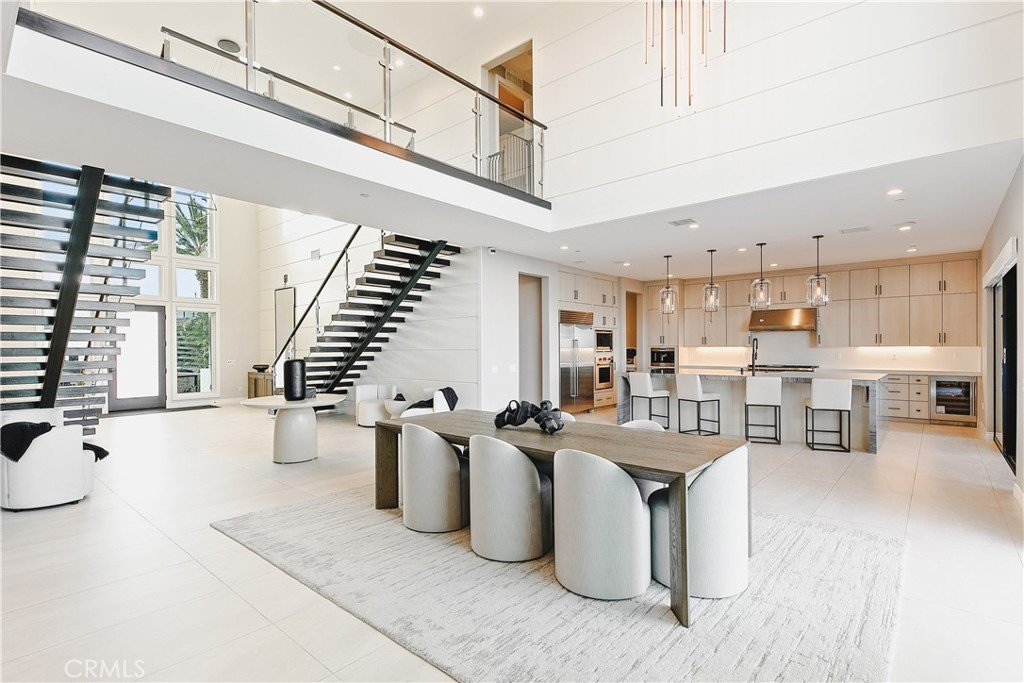
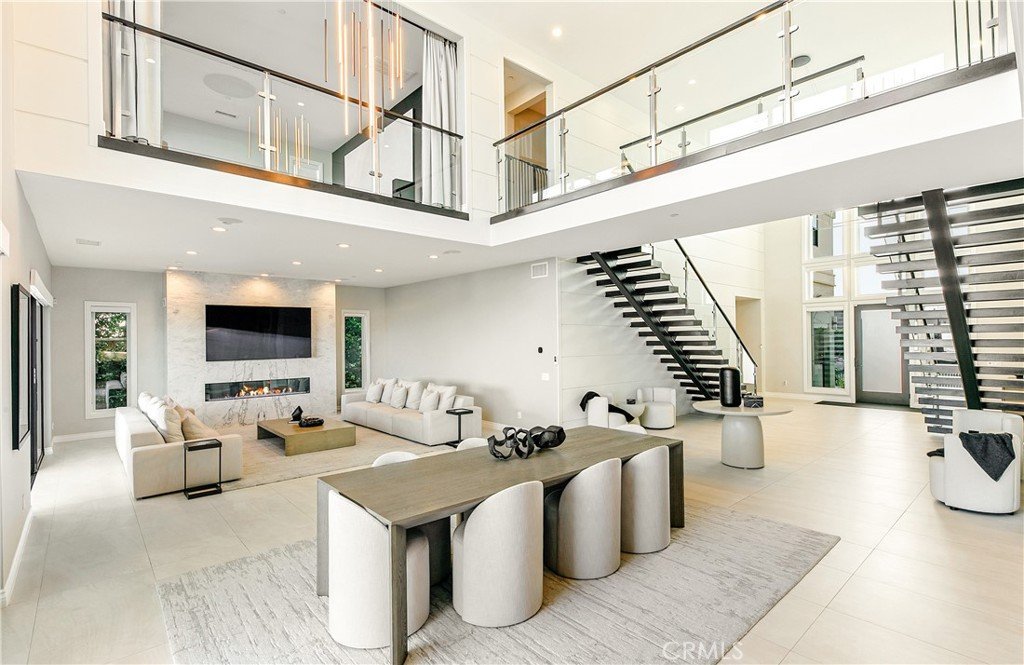
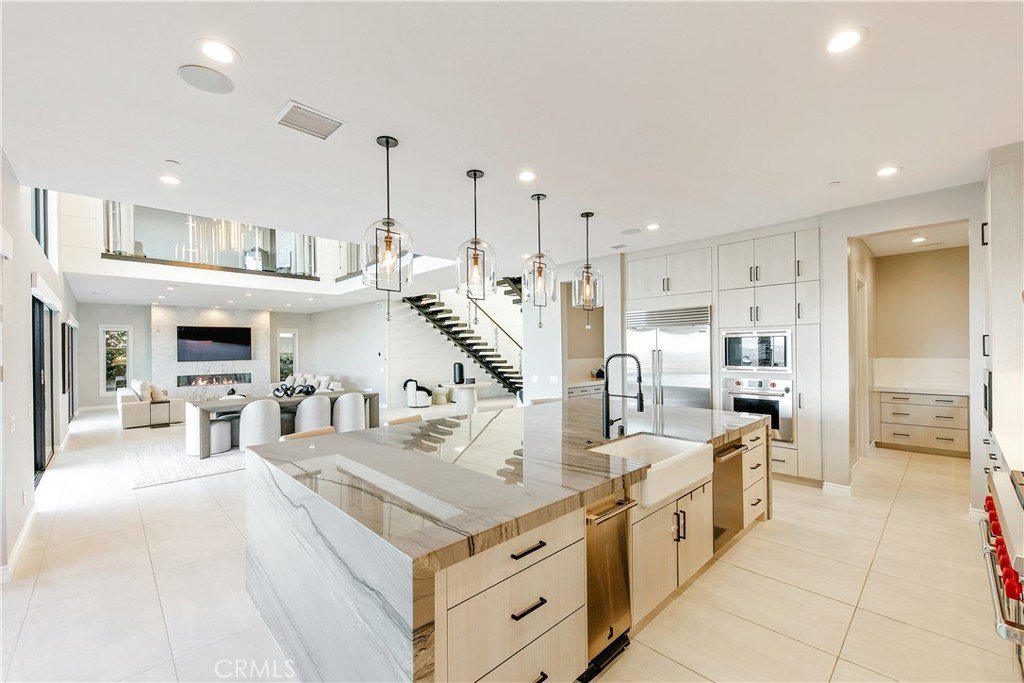
This two-story residence offers 5 bedrooms + loft and 5.5 bathrooms, including a private main-level suite with kitchenette—ideal for guests or multigenerational living. A dramatic entry showcases architectural wall paneling and a striking dual floating staircase, setting the tone for the home’s elevated design.
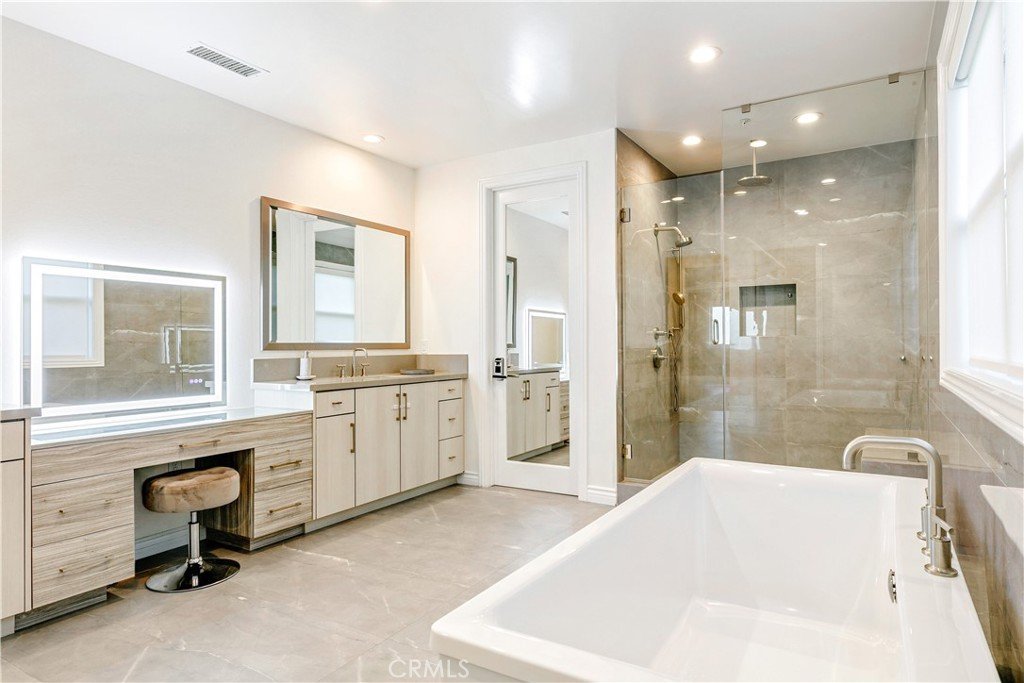
Interior finishes include European oak flooring, premium tile work, Phillip Jeffries wallpaper, in-ceiling speakers, and Hunter Douglas motorized window coverings throughout.
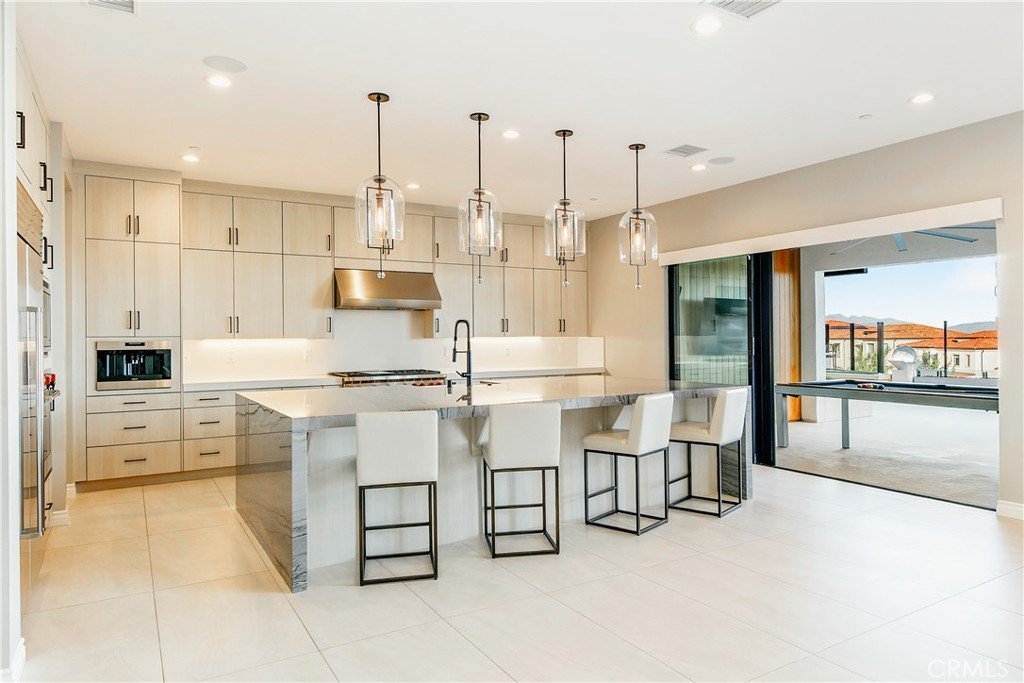
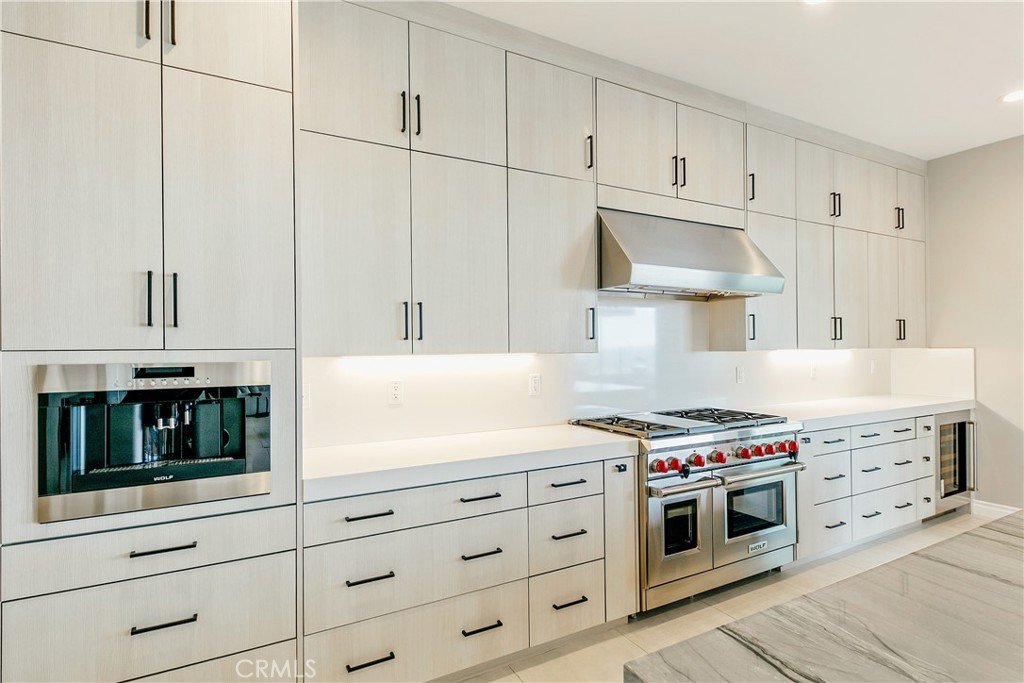
The chef’s kitchen is outfitted with Sub-Zero and Wolf appliances, including a wine refrigerator, and opens seamlessly to the main living areas.
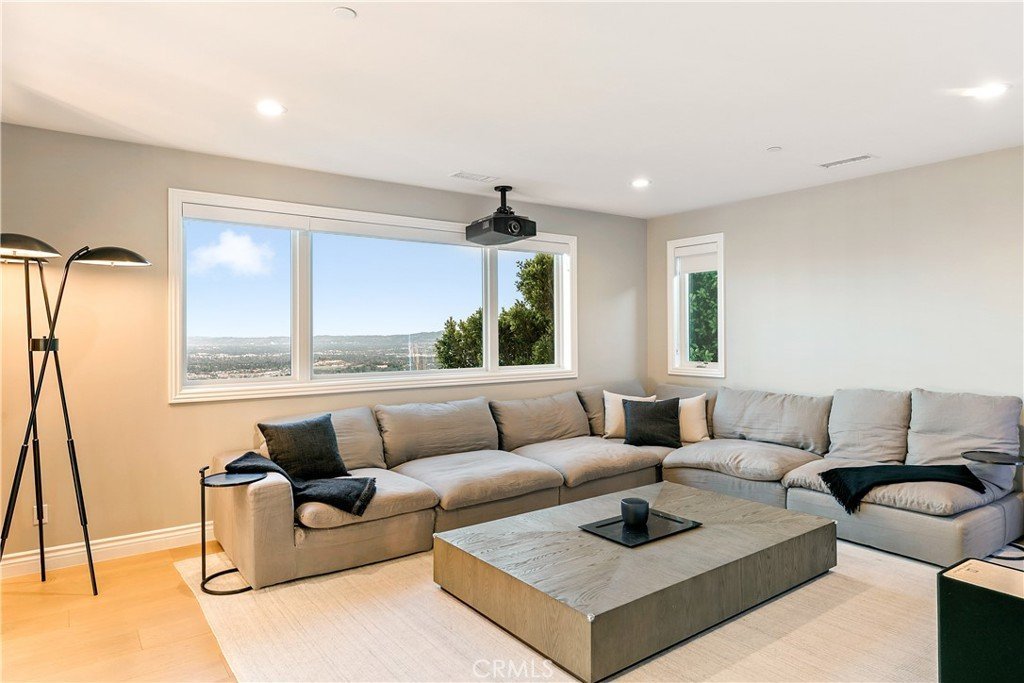
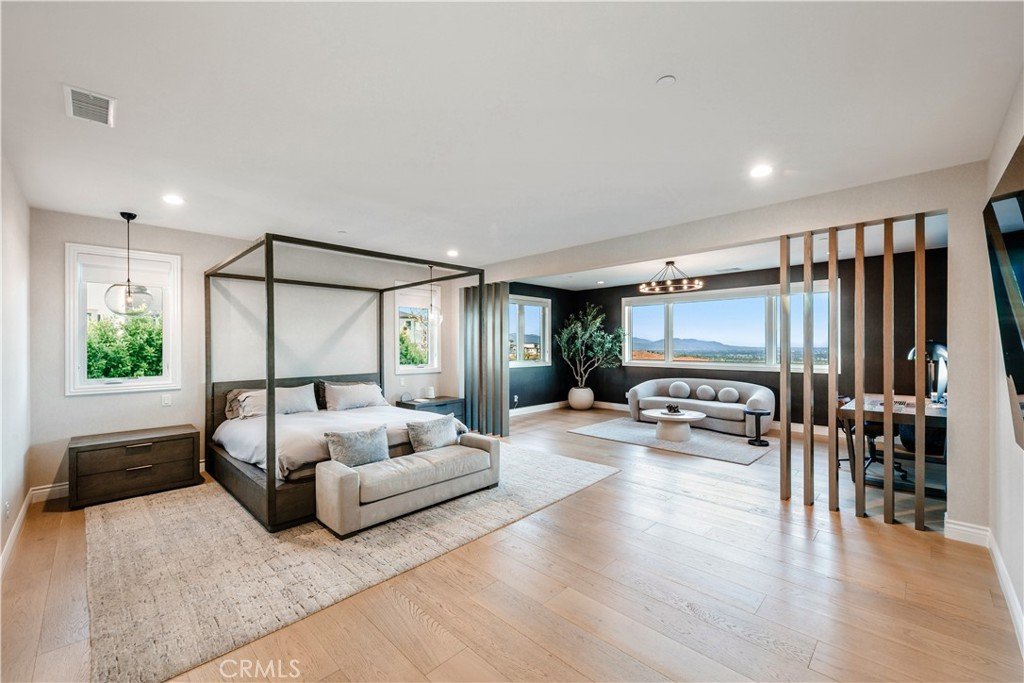
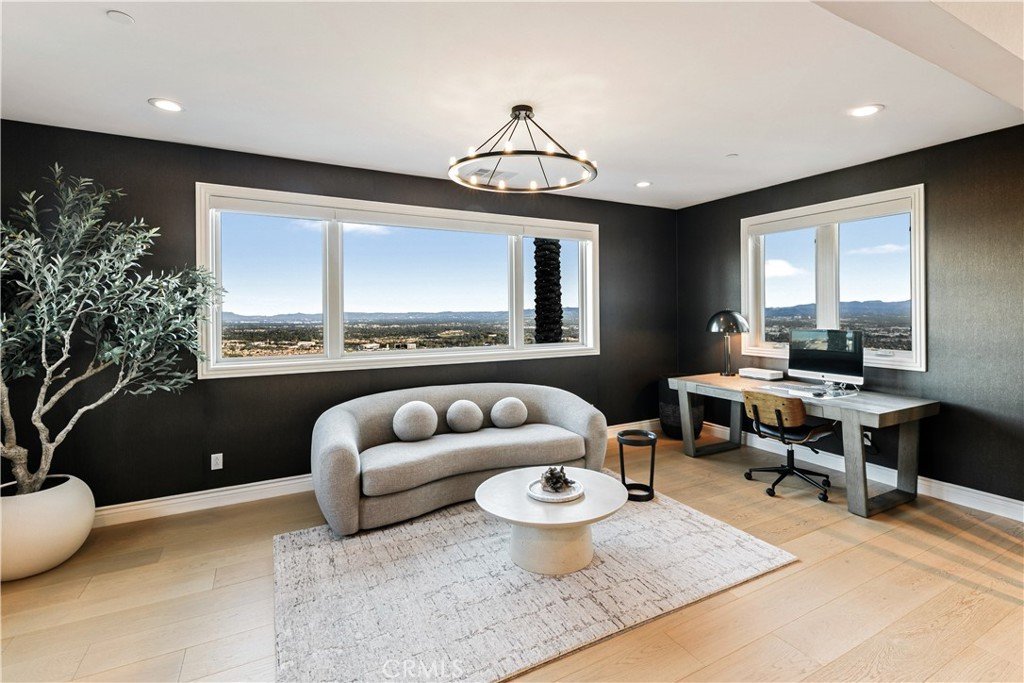
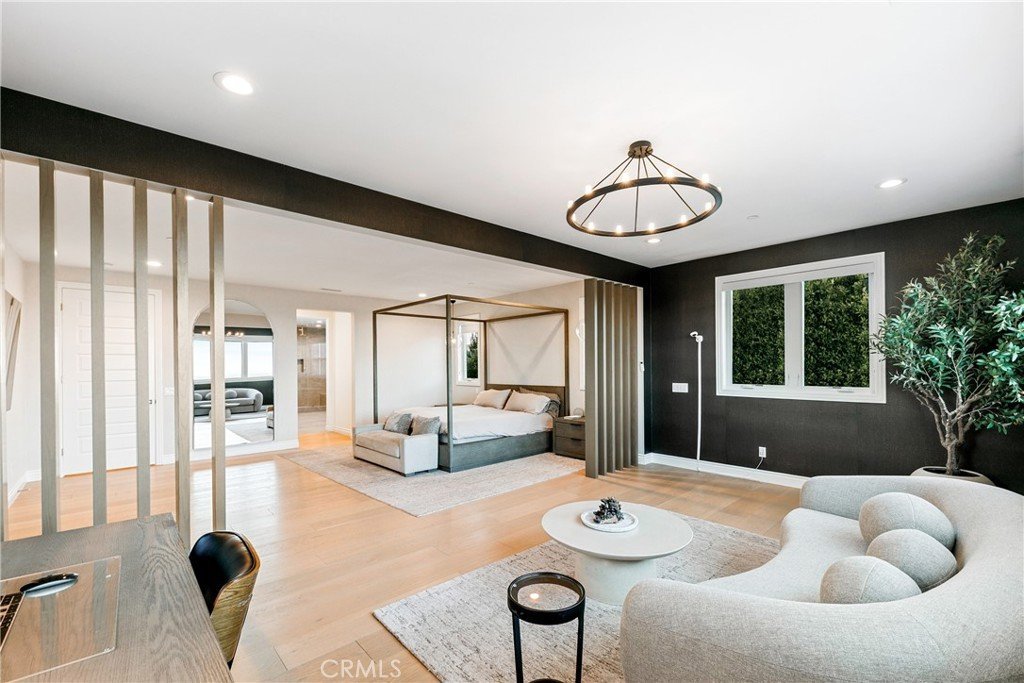
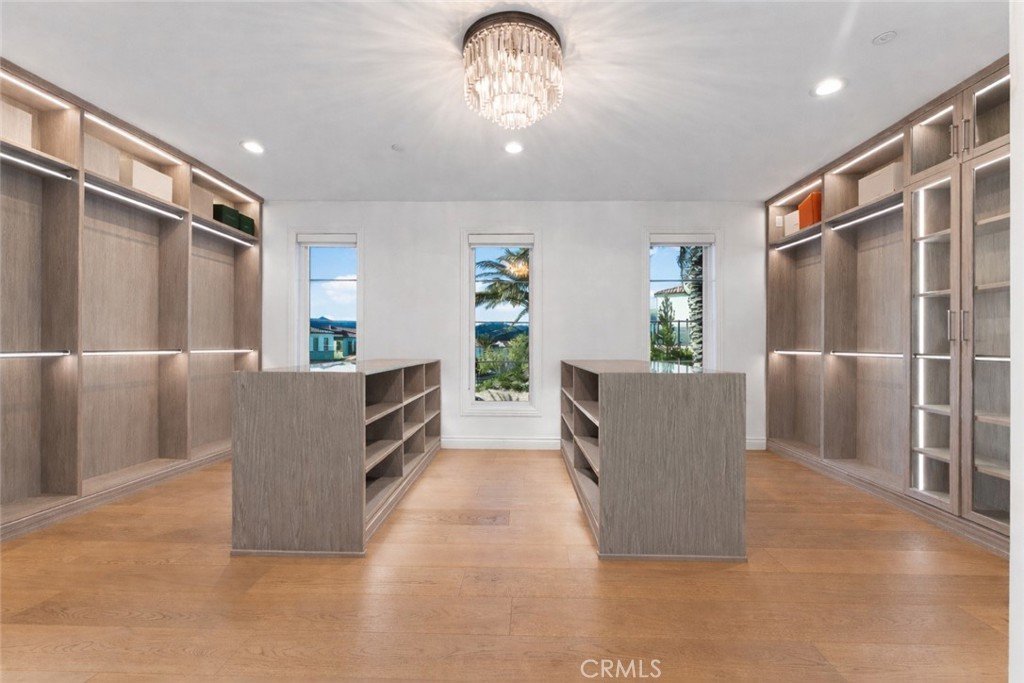
The primary suite captures sweeping valley views and features a custom California Closets walk-in with integrated LED lighting and dual islands. Upstairs, a private den functions as a dedicated movie room with projector and 120” screen.
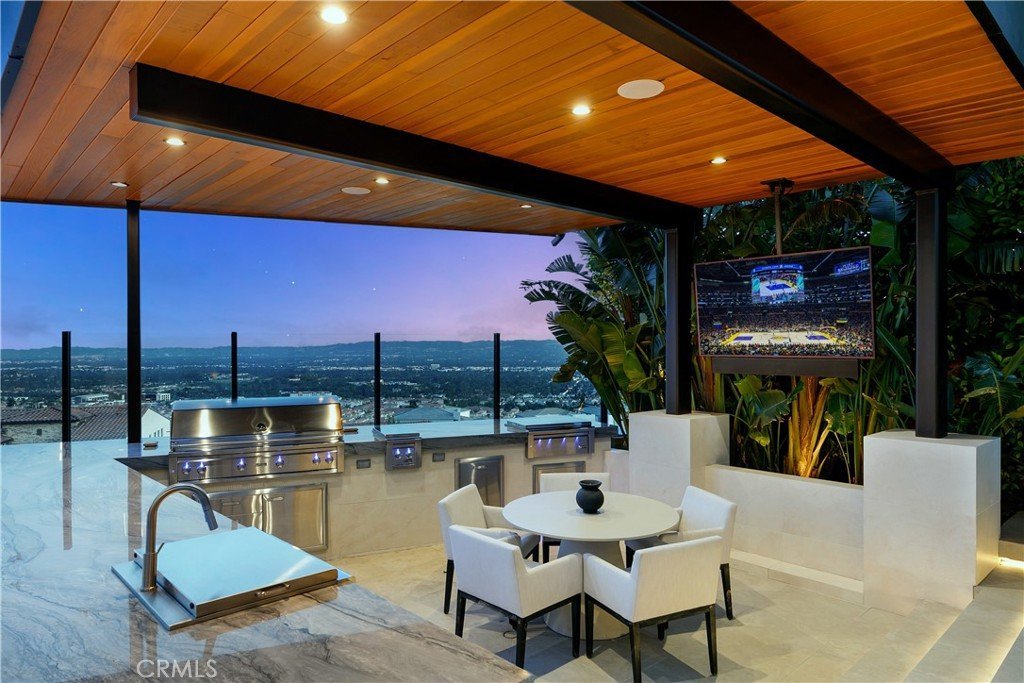
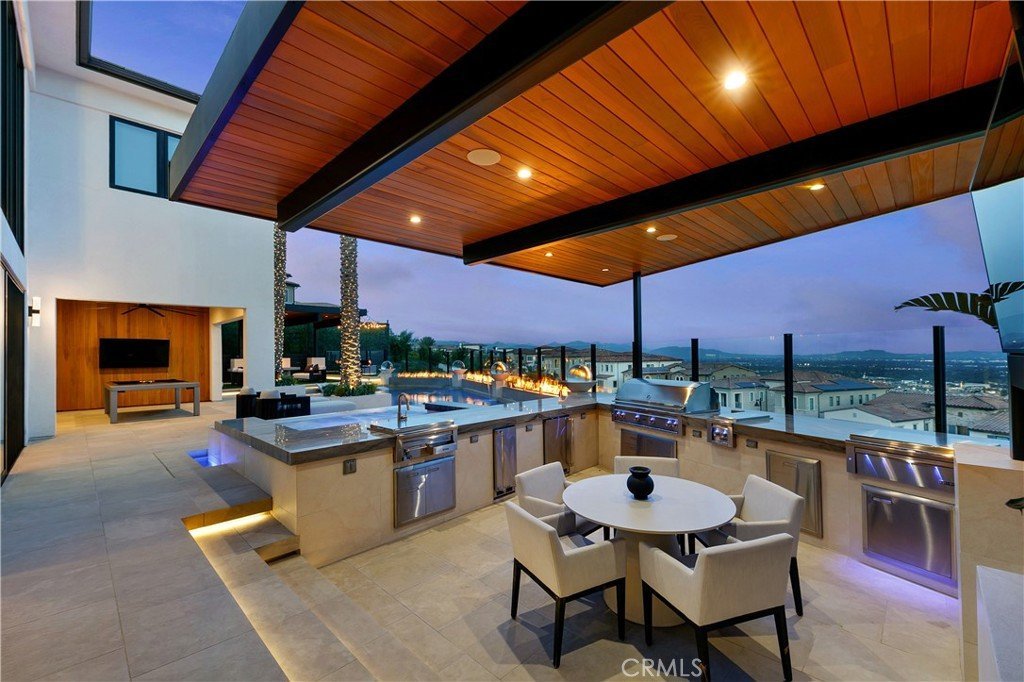
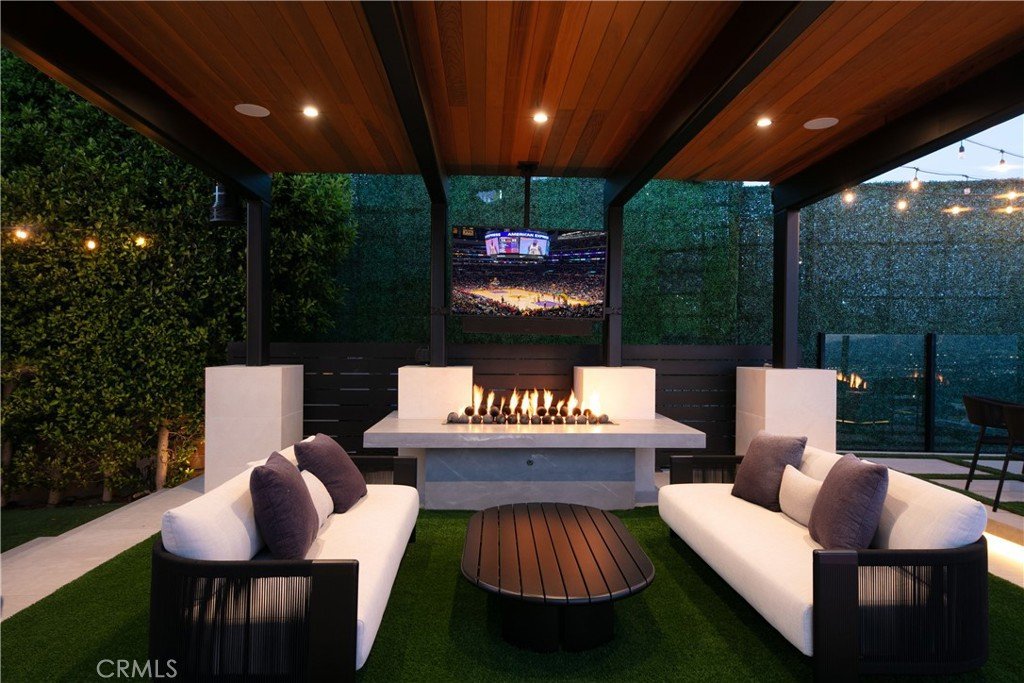
The backyard is designed for true resort living—featuring a saltwater pool with Baja shelf and spa, waterfalls, a 50-foot linear fire feature, two floating pergolas, outdoor TVs, and an integrated speaker system throughout. The outdoor kitchen is fully equipped with a Lynx BBQ suite and premium appliances, ideal for large-scale entertaining.
Additional highlights include:
• Private gated driveway with parking for up to 6 vehicles
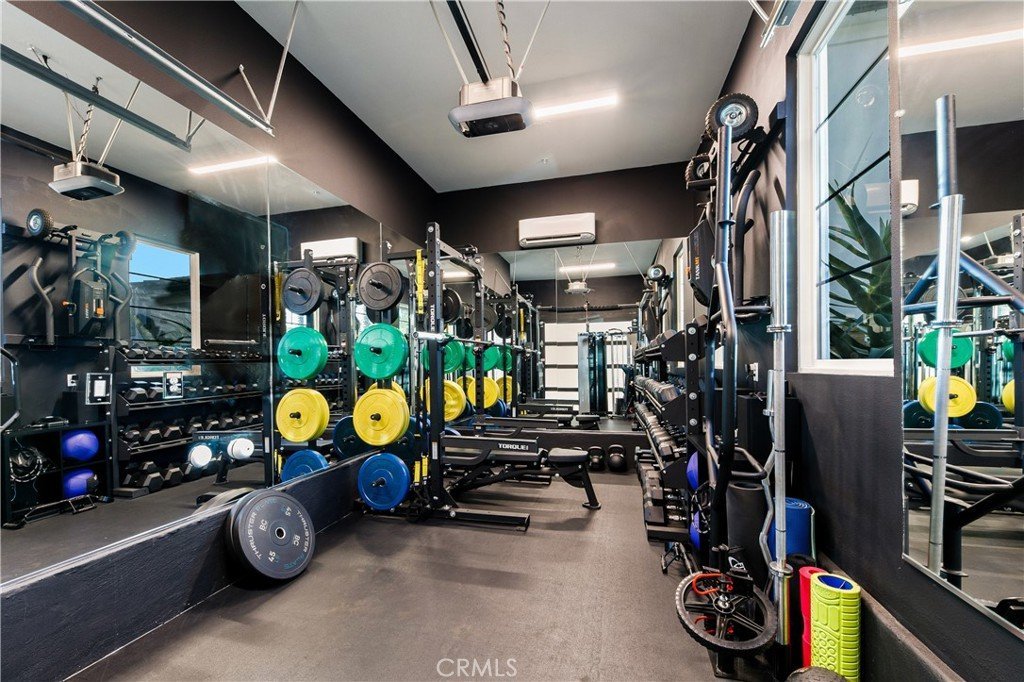
• Two-car garage with epoxy flooring + converted third-car luxury gym
• Lush landscaping with commercial-grade palms and 22-foot privacy hedges
• Expansive side yard for additional outdoor use
A rare offering combining privacy, elevation, and unmatched views in Westcliffe.
All Restoration Hardware furniture and rugs may be included, subject to terms.
Show all description
Location
- Directions: exit porter ranch dr from 118 fwy, make right and then left on corbin and entrance on right
- Lot Size Acres: 0.3001 acres
Building Details
- Structure Type: House
- Water Source: Public
- Lot Features: ZeroToOneUnitAcre,BackYard,CulDeSac,FrontYard,Landscaped
- Sewer: PublicSewer
- Common Walls: NoCommonWalls
- Garage Spaces: 3
- Levels: Two
Amenities & Features
- Pool Features: GasHeat, InGround, Private, SaltWater
- Spa Features: InGround,Private
- Parking Total: 3
- Association Amenities: MaintenanceGrounds,Guard,Security
- Cooling: CentralAir,HighEfficiency
- Fireplace Features: LivingRoom
- Horse Amenities: RidingTrail
- Interior Features: BedroomOnMainLevel, Loft, PrimarySuite, WalkInPantry, WalkInClosets
- Laundry Features: WasherHookup,GasDryerHookup,LaundryRoom
- Appliances: SixBurnerStove,BuiltInRange,Barbecue,DoubleOven,Dishwasher,Freezer,Disposal,Dryer,Washer
Nearby Schools
- High School District: Los Angeles Unified
Expenses, Fees & Taxes
- Association Fee: $315
Agent info
- Agent name: Alexander Iglesias
- Agent MLS: SR207097400
- Agent email: aiglesias@citiwiderg.com
- Agent officephone: 818-632-0611
Miscellaneous
- Association Fee Frequency: Monthly
- List Office Name: Citiwide Realty Group
- Listing Terms: Cash,Conventional,FHA,VaLoan
- Common Interest: None
- Community Features: Biking,DogPark,Foothills,Golf,HorseTrails,Park,Sidewalks
- Virtual Tour URL Branded: https://vimeo.com/1186970599?share=copy&fl=sv&fe=ci
- Attribution Contact: 818-632-0611
