









10331 Lindley 150, Porter Ranch, CA, US, 91326
10331 Lindley 150, Porter Ranch, CA, US, 91326Basics
- Date added: Added 3 months ago
- Category: Residential
- Type: Condominium
- Status: Active
- Bedrooms: 3
- Bathrooms: 2
- Area: 960 sq ft
- Lot size: 197142, 197142 sq ft
- Year built: 1972
- Property Condition: Turnkey
- View: None
- Zoning: LAR3
- County: Los Angeles
- MLS ID: SR26088117
Description
-
Description:
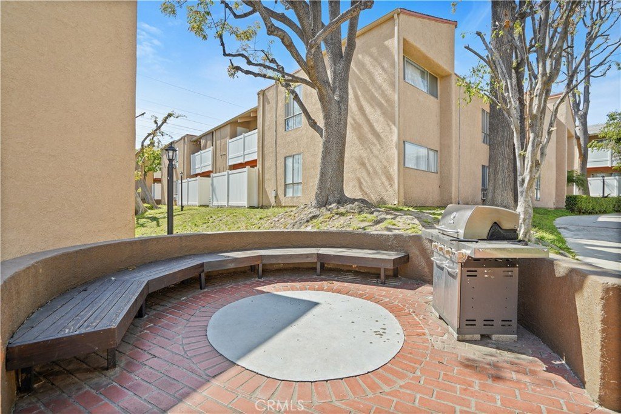
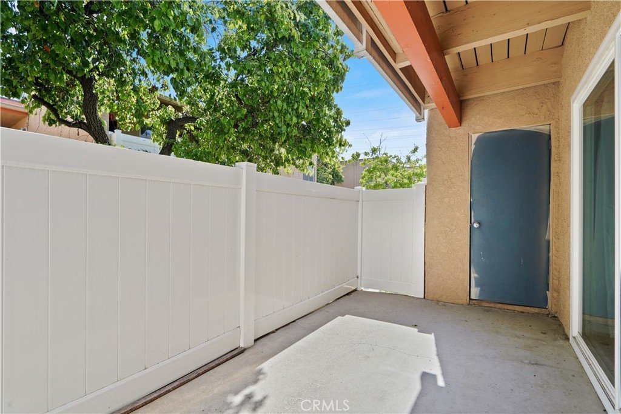
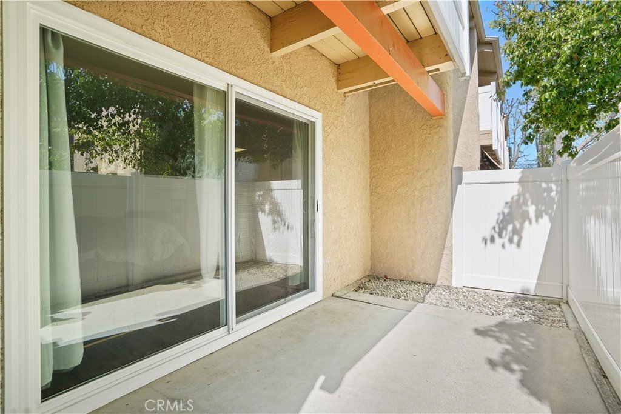
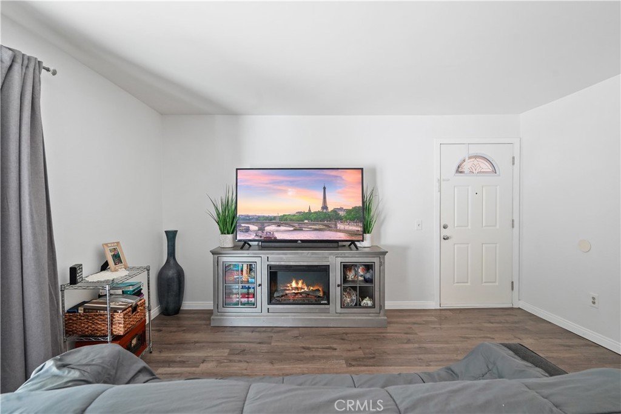
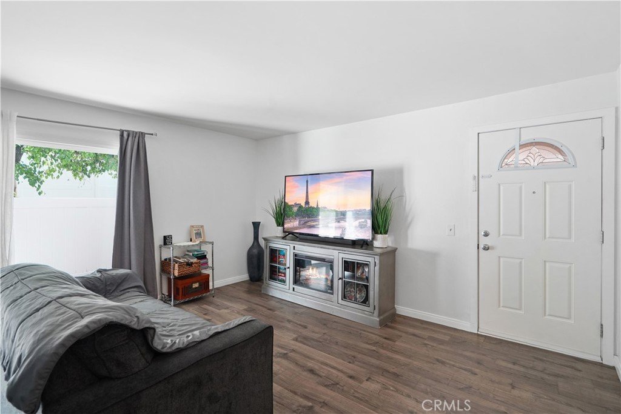
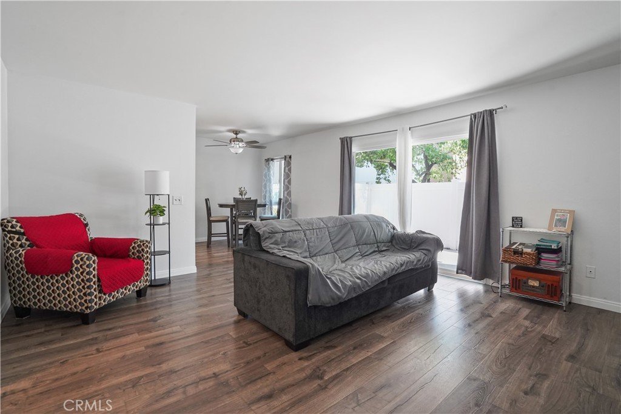
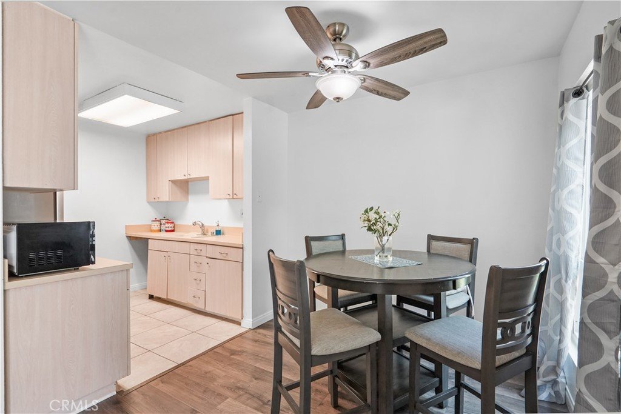
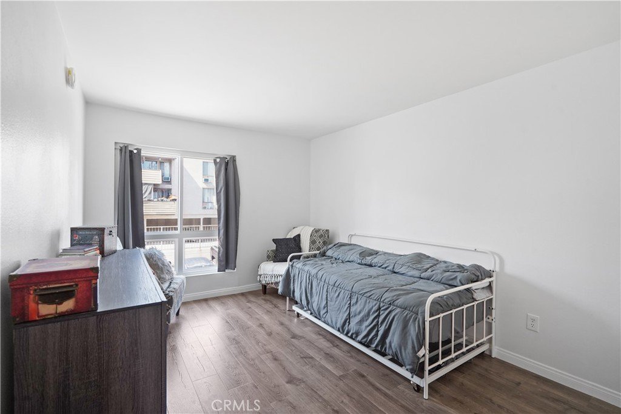
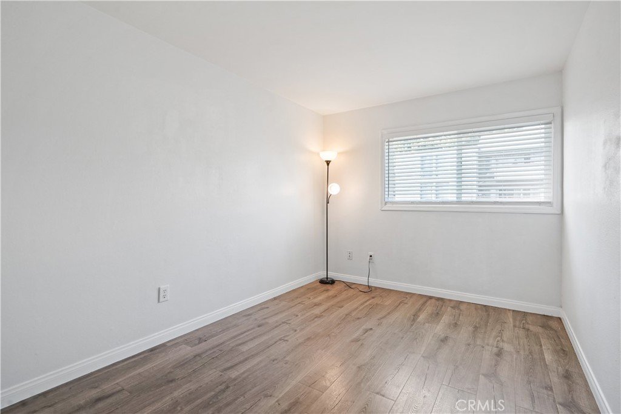
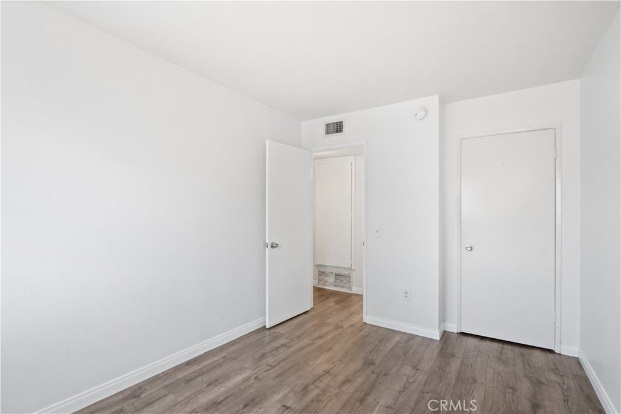
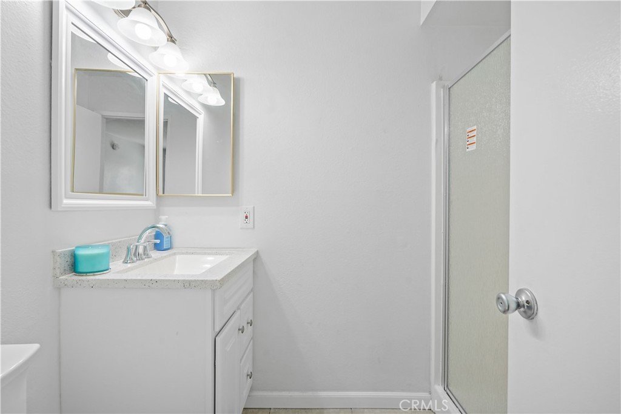
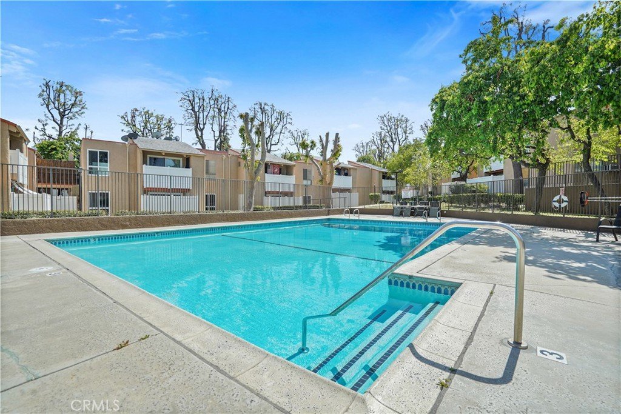
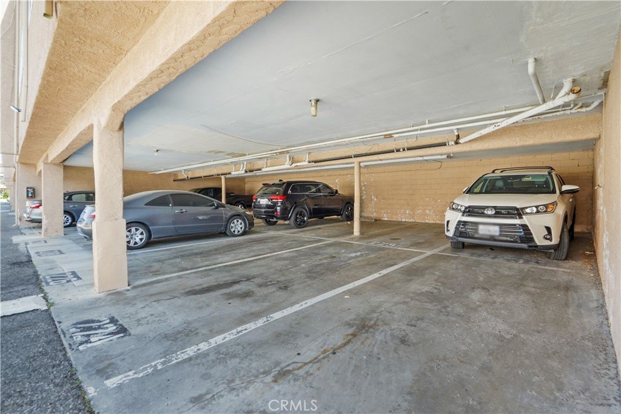
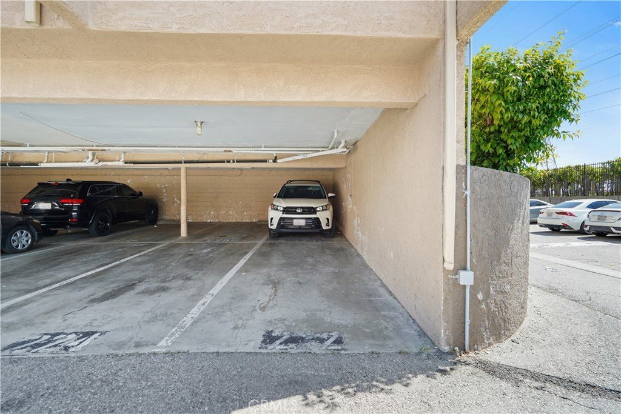
Welcome to this beautifully maintained, FHA-approved 3-bedroom, 2-bathroom condo located in the highly sought-after Granada Hills Charter High School district. This inviting first-floor unit offers 960 sq. ft. of comfortable living space, featuring scraped ceilings and stylish wood-look flooring throughout. Step inside a light-filled living room with sliding glass doors that open to your own private patio—perfect for morning coffee or unwinding at the end of the day. The open-concept layout flows effortlessly into the dining area and kitchen, where ample counter space makes both everyday living and entertaining easy. The spacious primary suite offers a walk-in closet and a private en-suite bathroom, creating a quiet retreat within the home. Additional highlights include newer Milgard windows and a sliding door, enhancing both energy efficiency and comfort. This home also includes two covered tandem parking spaces and access to well-maintained community amenities, including a pool, BBQ area, and recreation room. Pet-friendly and conveniently located near CSUN, shopping, dining, and major freeways, this condo checks all the boxes. HOA dues cover gas, water, and trash keeping monthly expenses simple and predictable. A rare combination of location, comfort, and value. This is one you don’t want to miss. Please do not disturb tenants!
Show all description
Location
- Directions: Devonshire & Lindley
- Lot Size Acres: 4.5258 acres
Building Details
- Structure Type: House
- Water Source: Public
- Architectural Style: Traditional
- Open Parking Spaces: 0
- Sewer: PublicSewer
- Common Walls: TwoCommonWallsOrMore
- Construction Materials: Frame,Stucco
- Fencing: WroughtIron
- Foundation Details: Slab
- Garage Spaces: 0
- Levels: One
- Floor covering: Laminate
Amenities & Features
- Pool Features: Community, Association
- Parking Features: Assigned
- Security Features: GatedCommunity
- Patio & Porch Features: Concrete
- Spa Features: Community
- Parking Total: 2
- Roof: Mixed
- Association Amenities: Clubhouse,MeetingRoom,Barbecue,Pool,SpaHotTub,Water
- Utilities: CableConnected,ElectricityConnected,NaturalGasConnected,PhoneConnected,SewerConnected,WaterConnected
- Cooling: None
- Electric: Standard
- Fireplace Features: None
- Heating: Central
- Interior Features: AllBedroomsDown
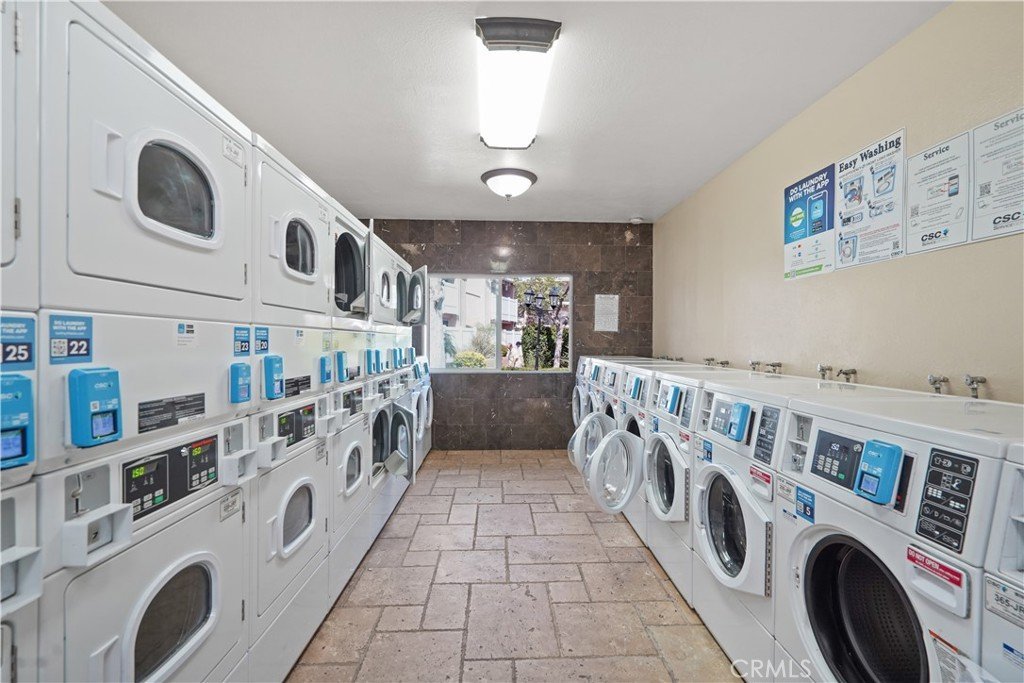
- Laundry Features: CommonArea
- Appliances: Disposal,GasRange
Nearby Schools
- High School District: Los Angeles Unified
Expenses, Fees & Taxes
- Association Fee: $416.86
Agent info
- Agent name: Sean Poliseno
- Agent MLS: F207096544
- Agent email: sean@polisenorealestate.com
- Agent officephone: 818-338-8787
- Agent direct phone: 310.993.4350
Miscellaneous
- Association Fee Frequency: Monthly
- List Office Name: eXp Realty of California Inc.
- Listing Terms: Cash,Conventional,CalVetLoan,Exchange1031,FHA,VaLoan,VaNoLoan
- Common Interest: Condominium
- Community Features: Urban,Gated,Pool
- Virtual Tour URL Branded: https://vimeo.com/1186193434?fl=tl&fe=ec
- Attribution Contact: 310.993.4350
