





3629 Ponderosa, El Monte, CA, US, 91732
3629 Ponderosa, El Monte, CA, US, 91732Basics
- Date added: Added 4 months ago
- Category: Residential
- Type: Townhouse
- Status: Active
- Bedrooms: 3
- Bathrooms: 3
- Area: 1408 sq ft
- Lot size: 1984, 1984 sq ft
- Year built: 1988
- View: Neighborhood
- County: Los Angeles
- MLS ID: SR26026950
Description
-
Description:
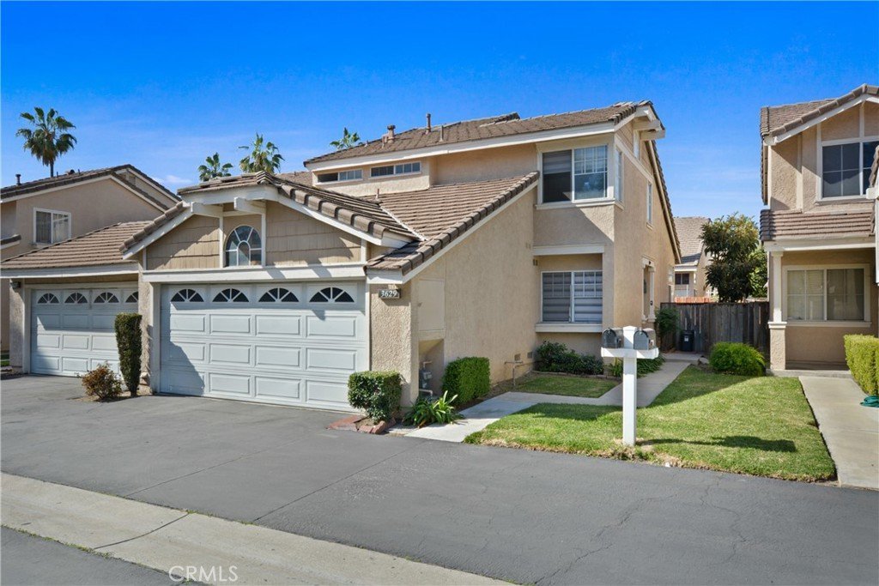
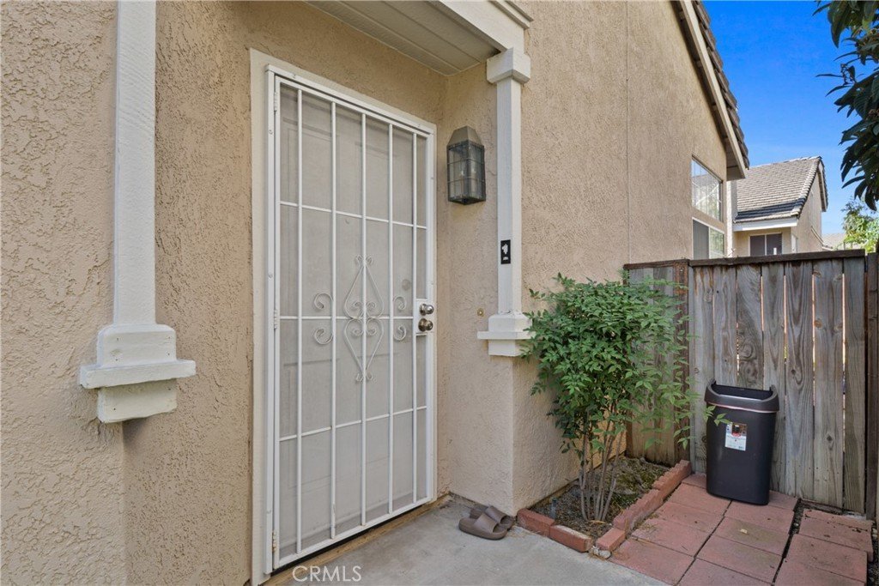
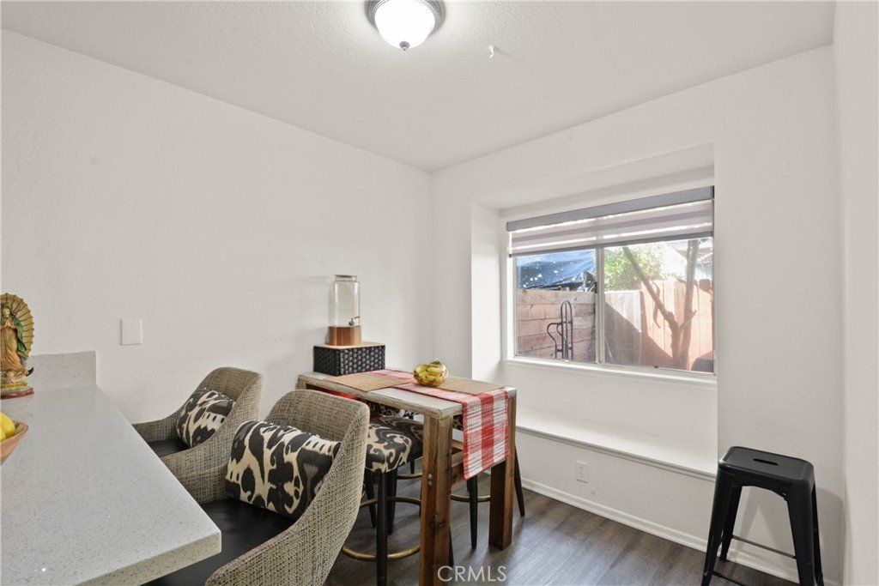
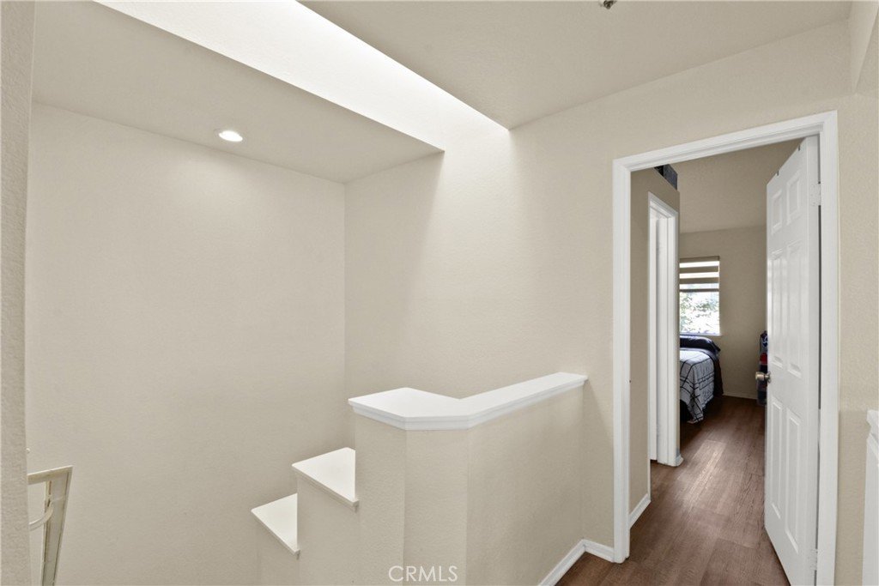
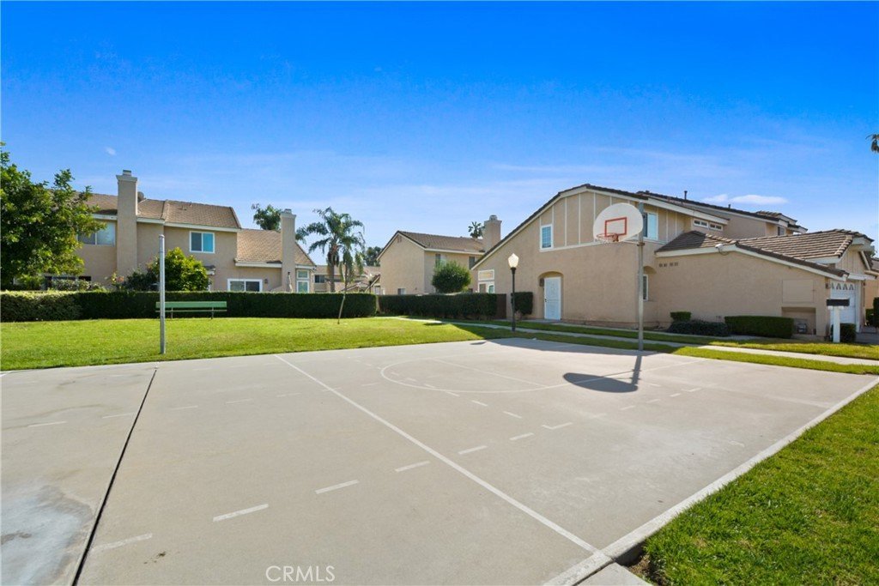
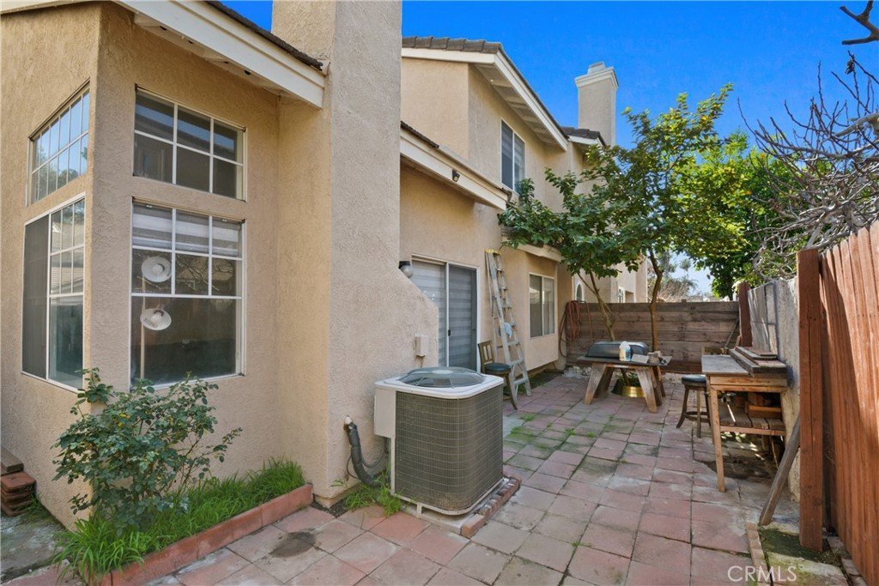
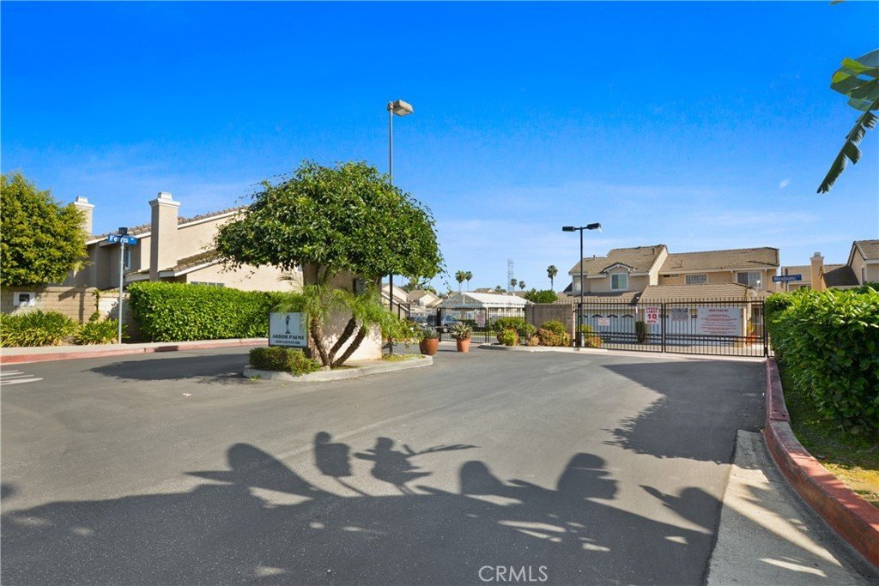
Wow!! this beautifully updated 3-bedroom, 3-bath residence with a 2-car garage, located within a gated, private, and secure HOA community. Blending comfort with thoughtful modern upgrades, this home offers both peace of mind and stylish living.
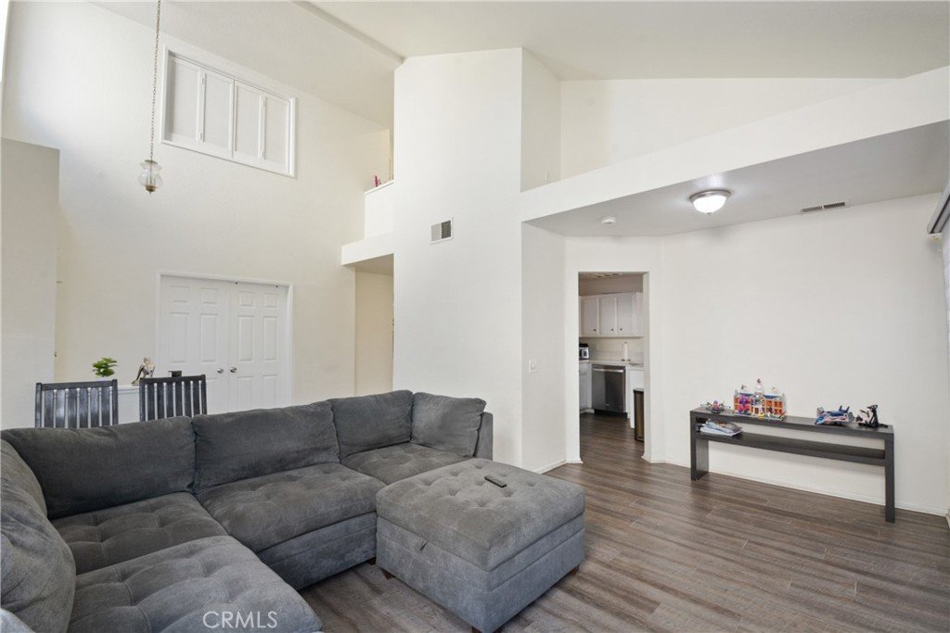
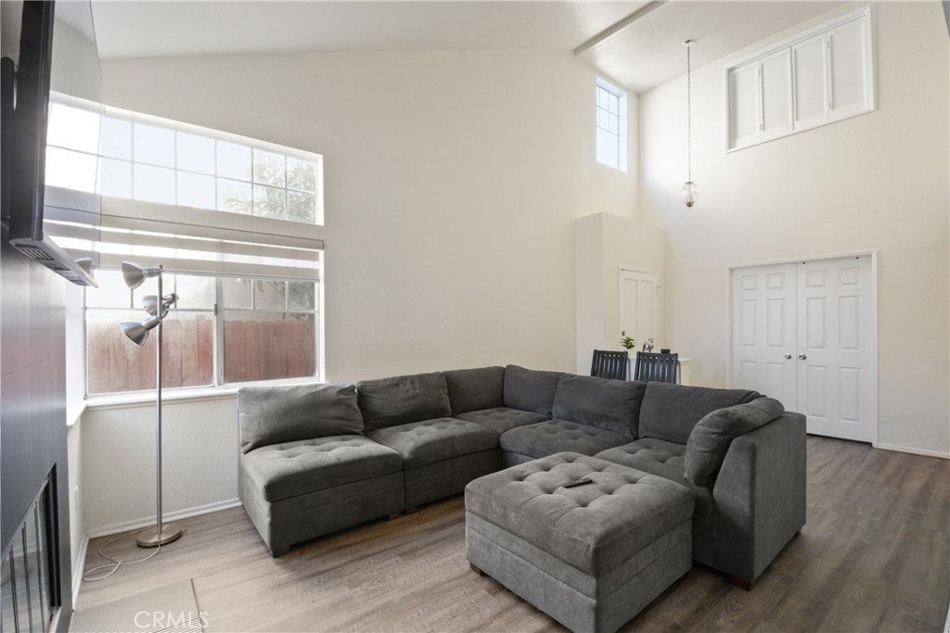
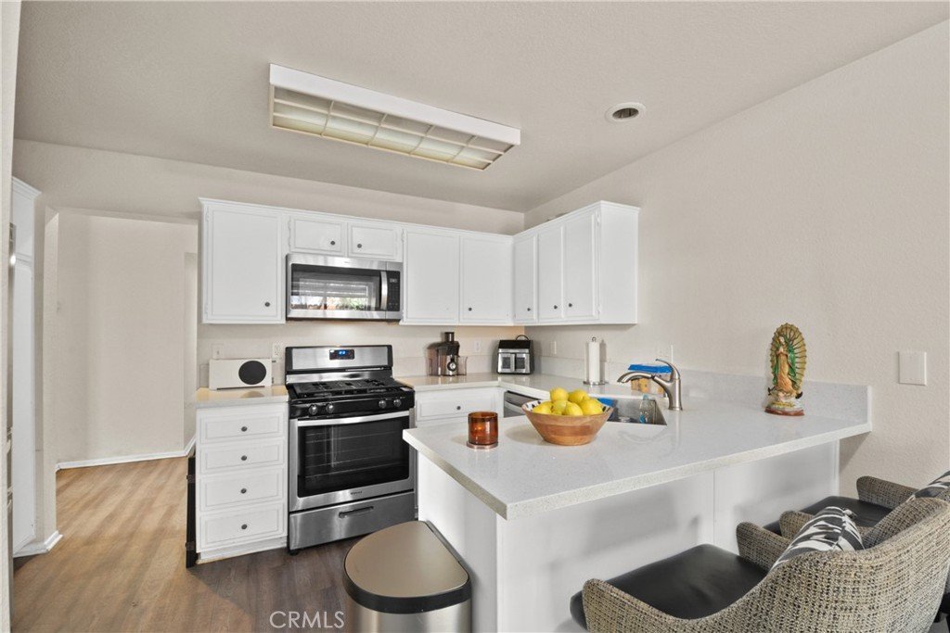
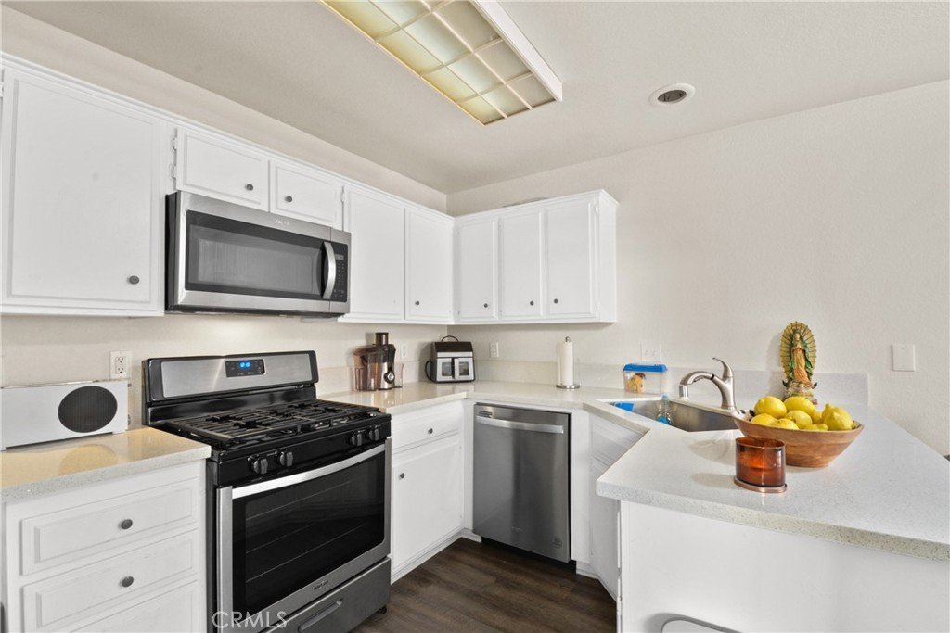
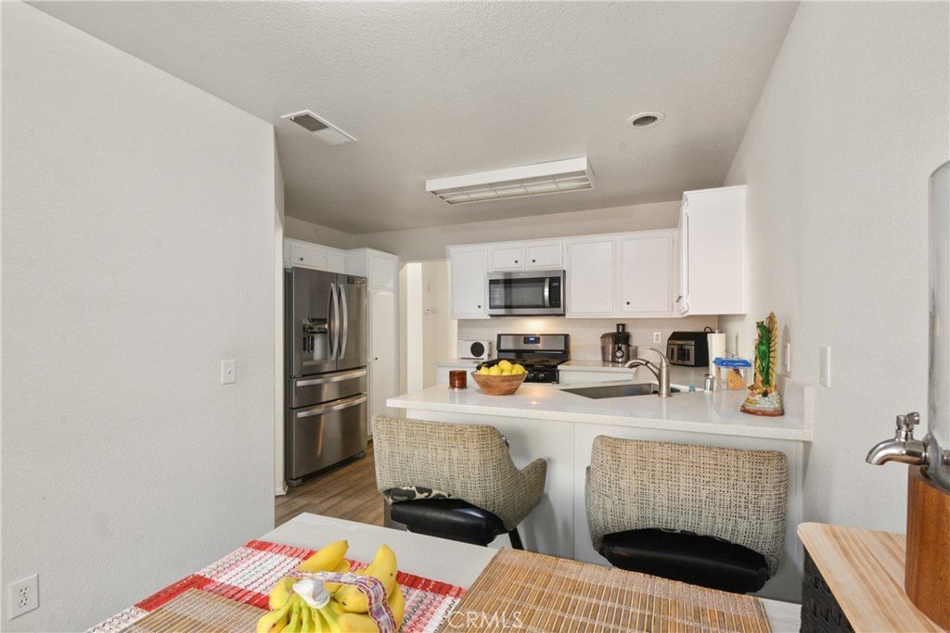
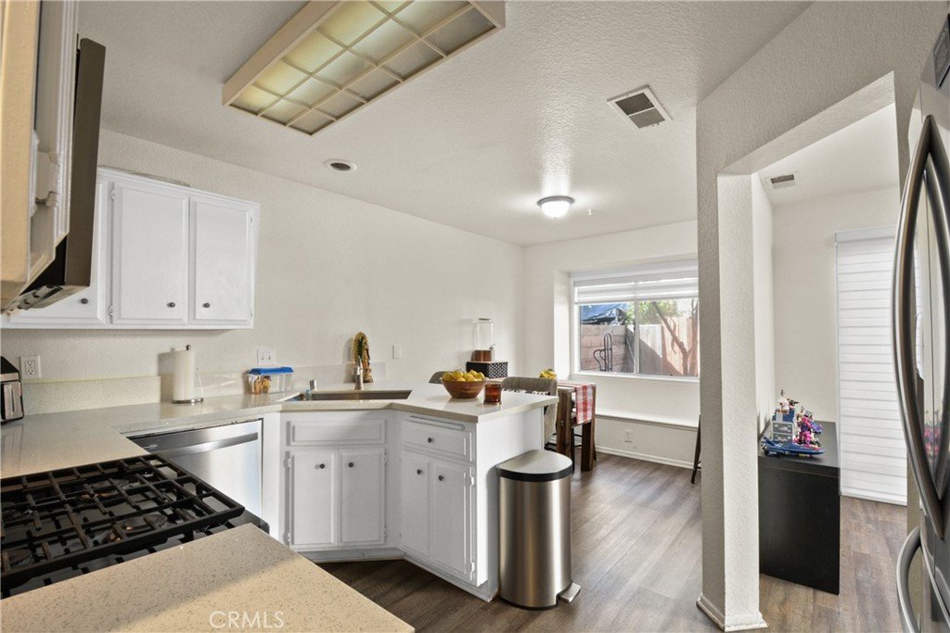
Renovated in November 2022, the kitchen shines with granite countertops, refreshed cabinetry, and generous prep space—ideal for everyday living and effortless entertaining. Natural light fills the bright, open interior, highlighted by a neutral palette and an upgraded fireplace that creates a warm, inviting focal point in the living area.
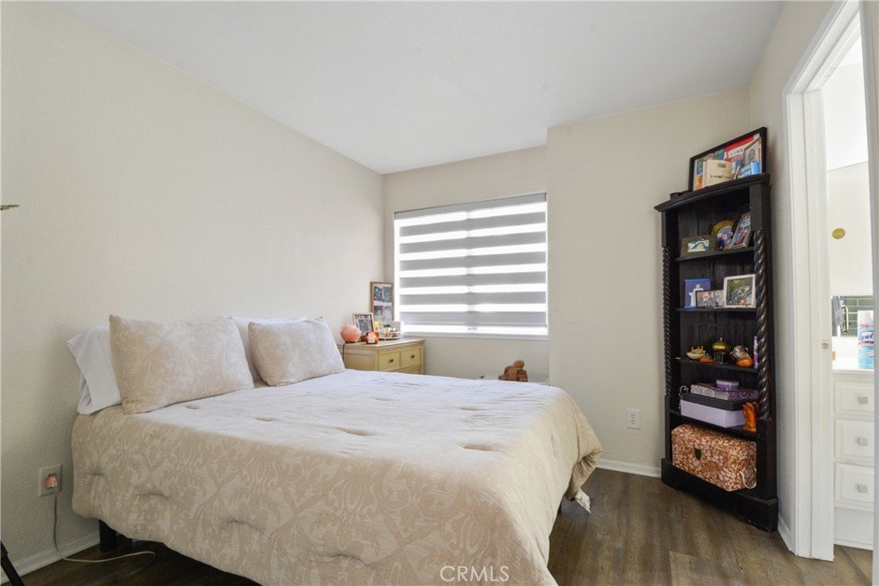
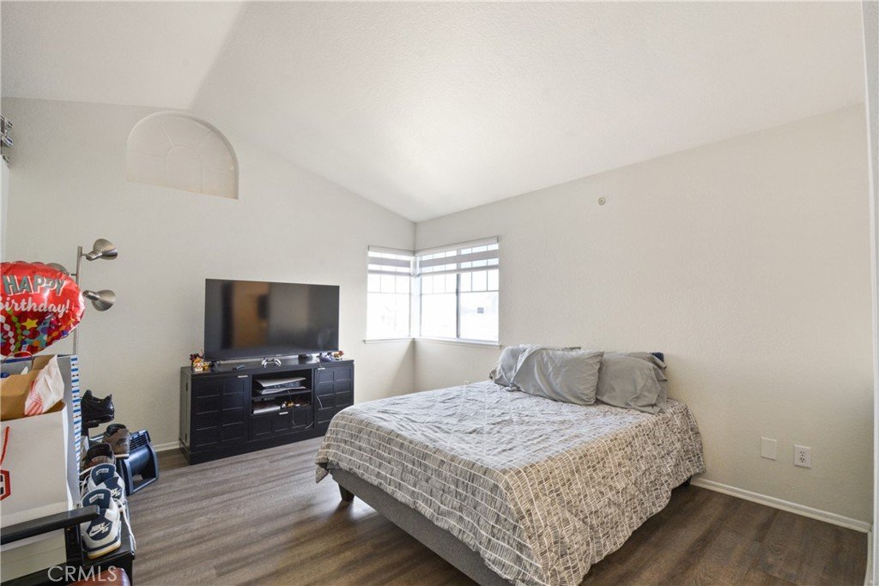
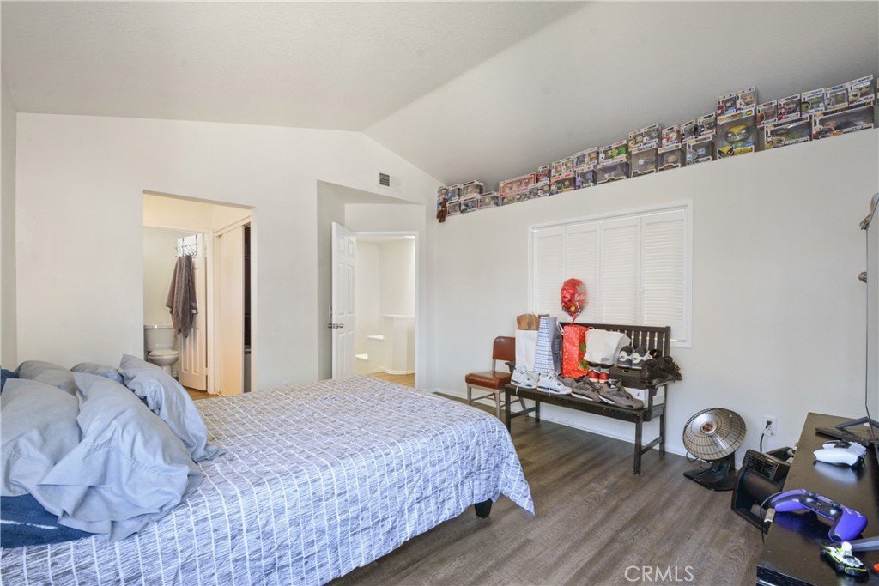
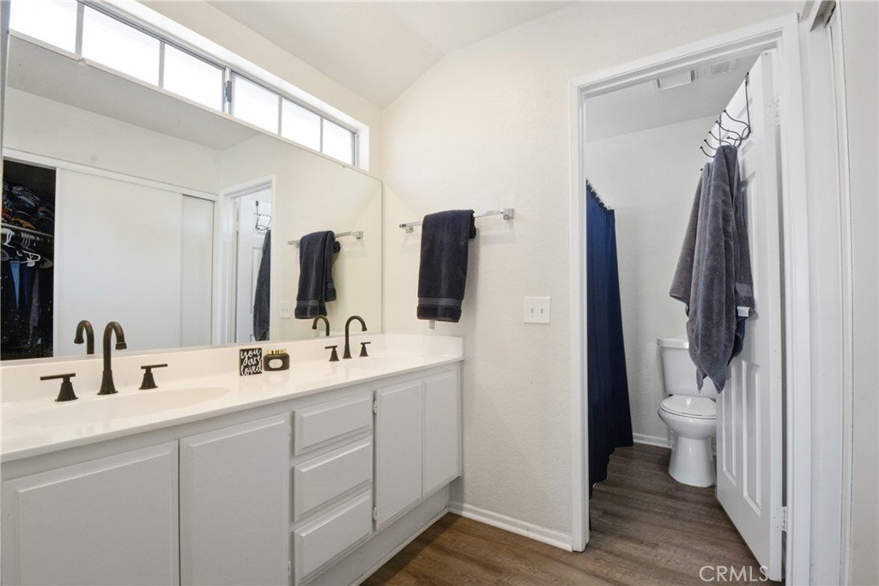
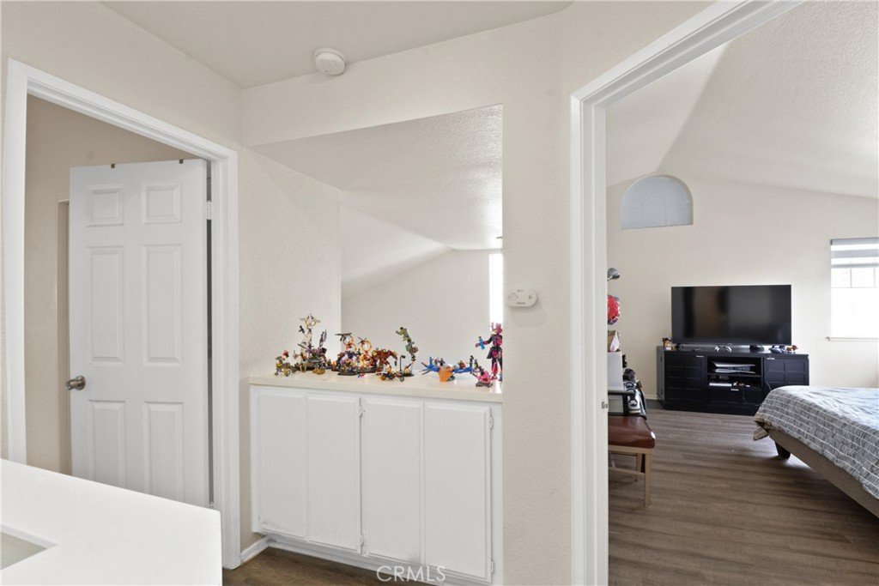
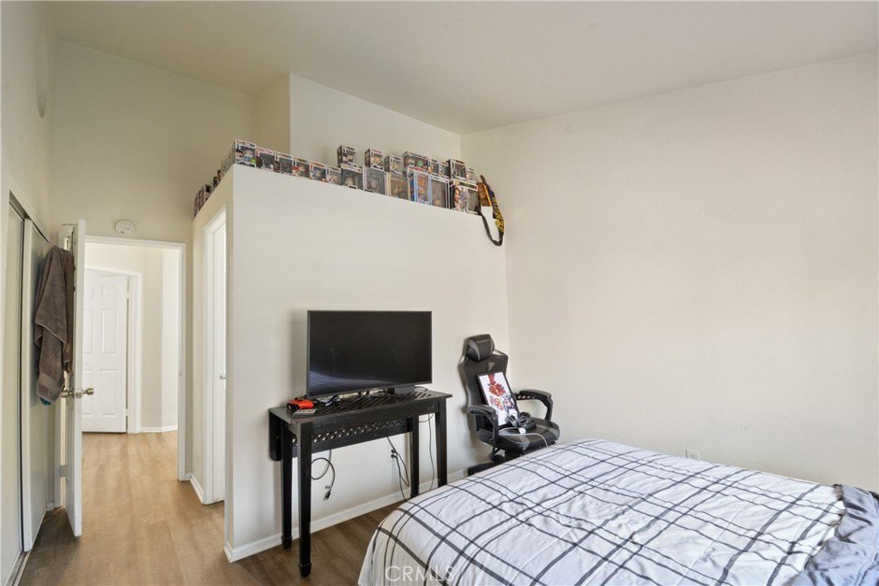
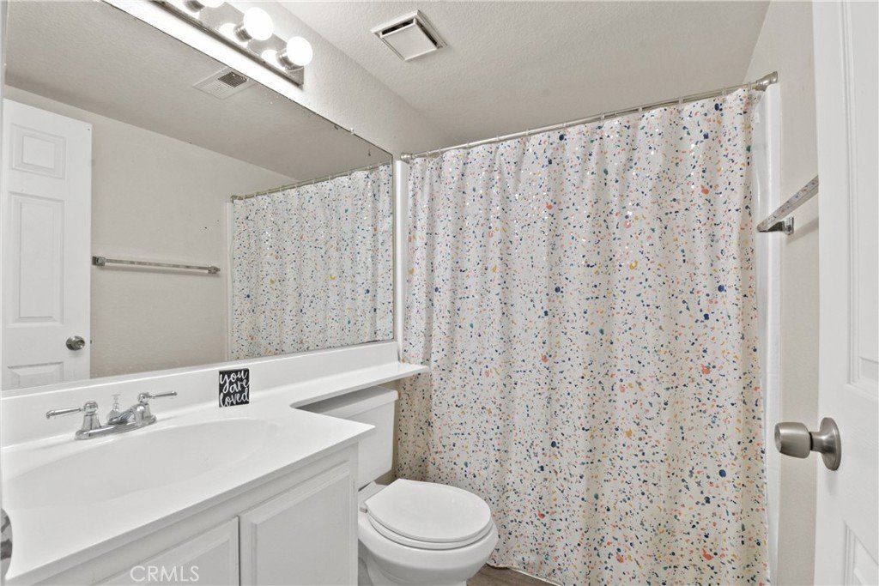
The spacious primary suite offers a serene retreat, while the additional bedrooms provide versatile space for guests, a home office, or creative use. Within the last two years, both the fireplace and a bathroom have been tastefully upgraded, adding contemporary style and extra value. The primary bathroom also features ample under-sink storage to keep everything organized and functional.
With modern updates, a comfortable layout, and the added benefit of a gated HOA setting, this move-in ready home offers the perfect balance of style, function, security, and livability. An incredible opportunity you won’t want to miss.
Show all description
Location
- Directions: 605/10 Fwy
- Lot Size Acres: 0.0455 acres
Building Details
- Structure Type: House
- Water Source: Public
- Lot Features: ZeroToOneUnitAcre
- Sewer: PublicSewer
- Common Walls: OneCommonWall
- Garage Spaces: 2
- Levels: Two
Amenities & Features
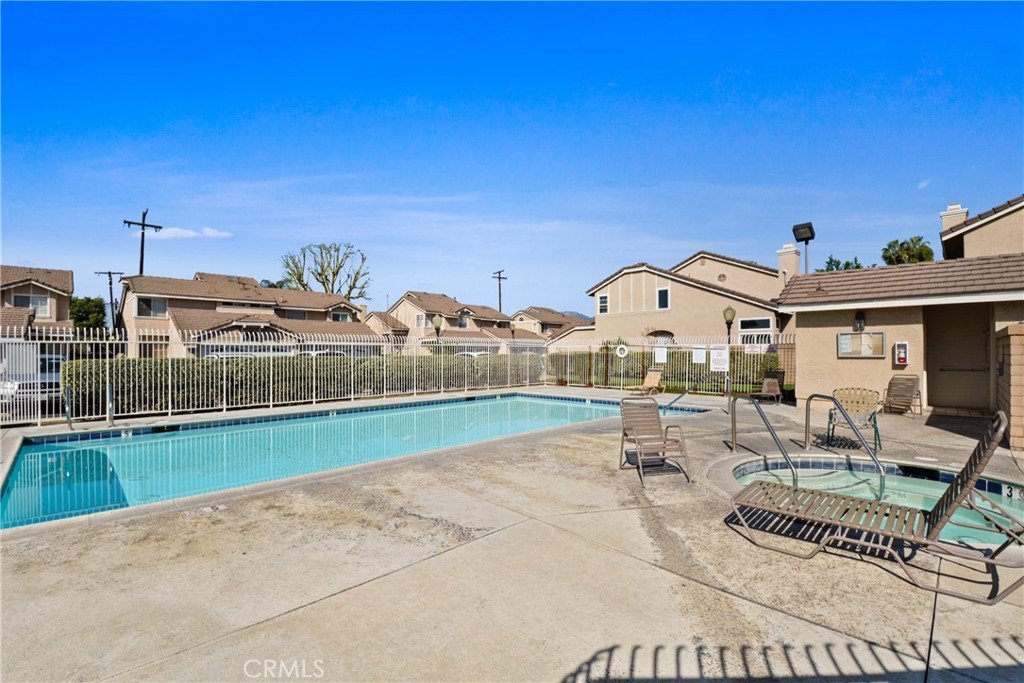
- Pool Features: Community, Association
- Parking Features: Garage
- Parking Total: 2
- Association Amenities: CallForRules,MaintenanceGrounds,Pool
- Utilities: CableConnected,NaturalGasAvailable,SewerAvailable,WaterAvailable,WaterConnected
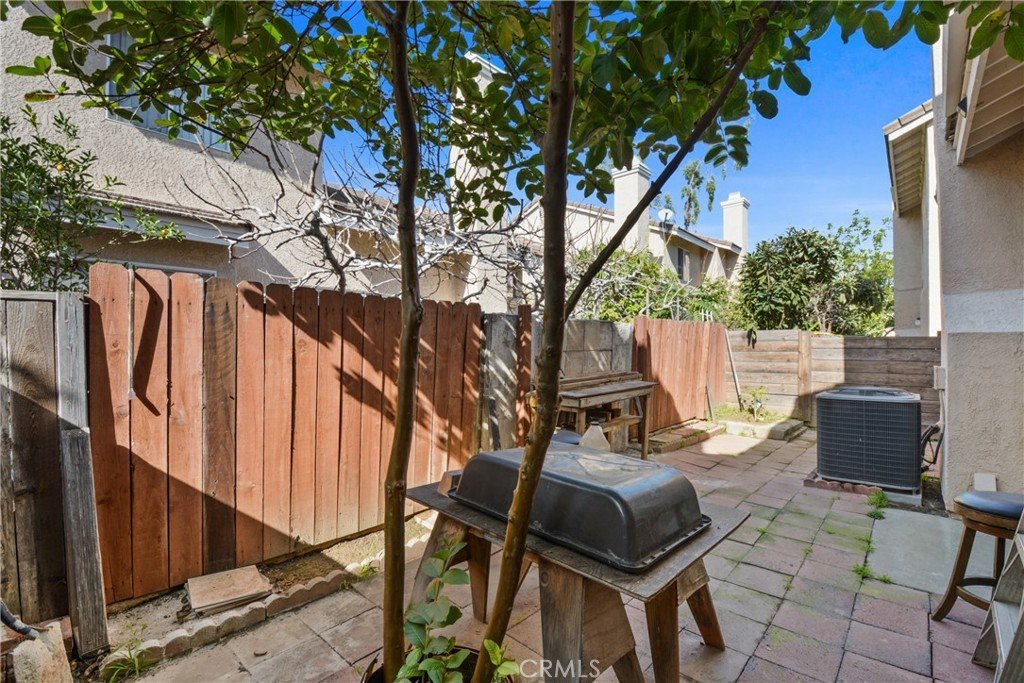
- Cooling: CentralAir
- Fireplace Features: LivingRoom
- Heating: Central
- Interior Features: Unfurnished, AllBedroomsUp
- Laundry Features: ElectricDryerHookup,GasDryerHookup,Inside
- Appliances: GasCooktop
Nearby Schools
- High School District: Los Angeles Unified
Expenses, Fees & Taxes
- Association Fee: $300
Agent info
- Agent name: Ramon Rascon
- Agent MLS: SR187516847
- Agent email: Ramon@teamrascon.com
- Agent officephone: 818-366-3300
- Agent direct phone: 562-449-7228
Miscellaneous
- Association Fee Frequency: Monthly
- List Office Name: RE/MAX One
- Listing Terms: Cash,CashToNewLoan,Conventional
- Common Interest: Condominium
- Community Features: StreetLights,Suburban,Pool
- Attribution Contact: 562-449-7228
