











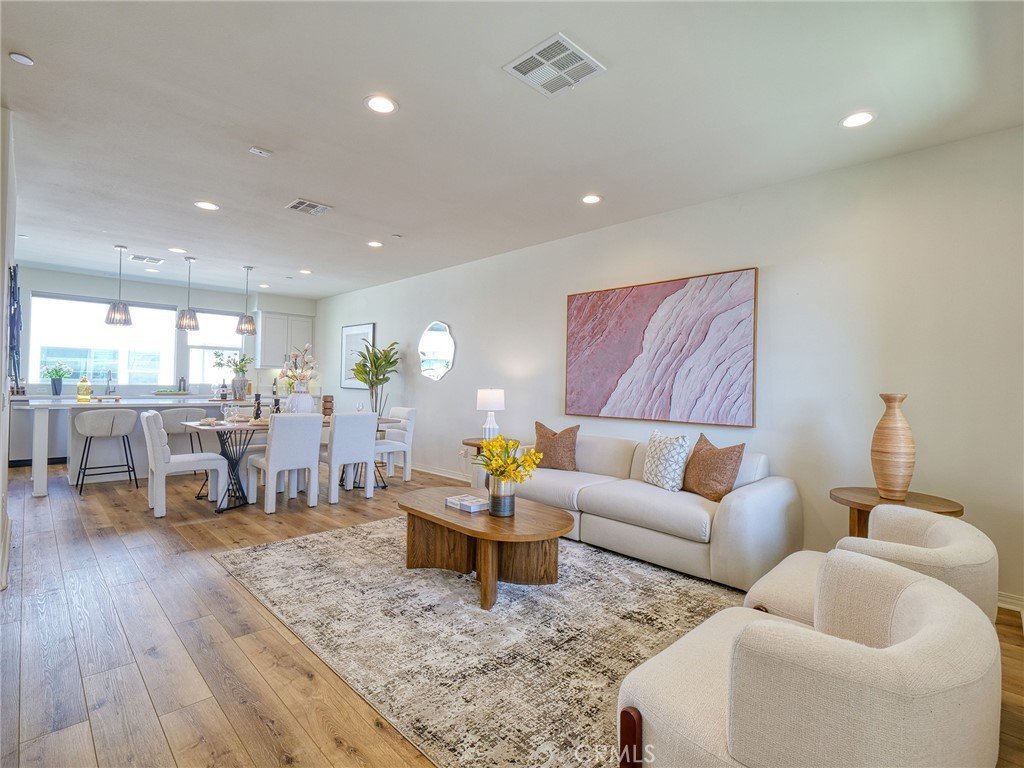

3375 Lynd Avenue, Arcadia, CA, US, 91006
3375 Lynd Avenue, Arcadia, CA, US, 91006Basics
- Date added: Added 4 months ago
- Category: Residential
- Type: Condominium
- Status: Active
- Bedrooms: 4
- Bathrooms: 4
- Area: 1780 sq ft
- Lot size: 35470, 35470 sq ft
- Year built: 2019
- Property Condition: Turnkey
- View: Mountains
- County: Los Angeles
- MLS ID: AR26073037
Description
-
Description:
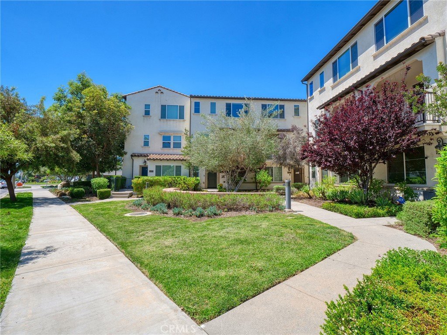
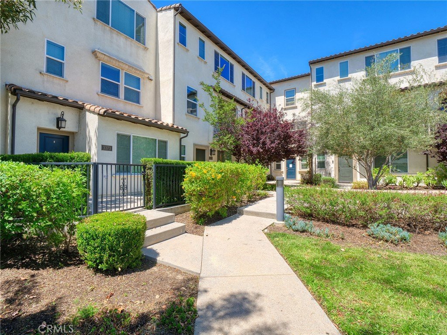
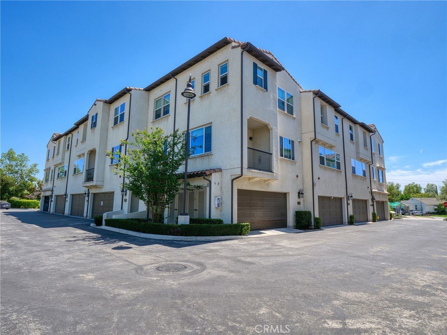
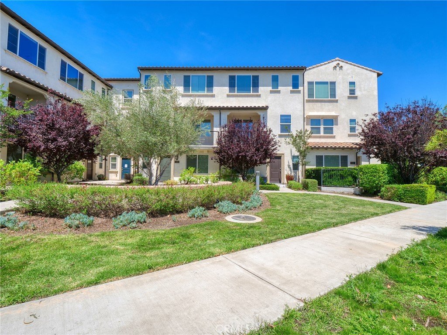
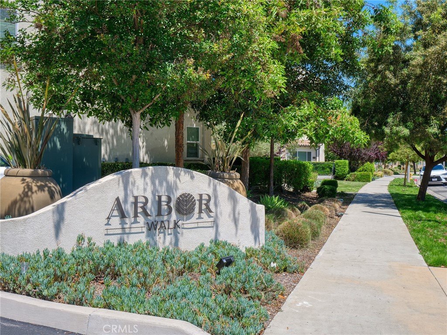
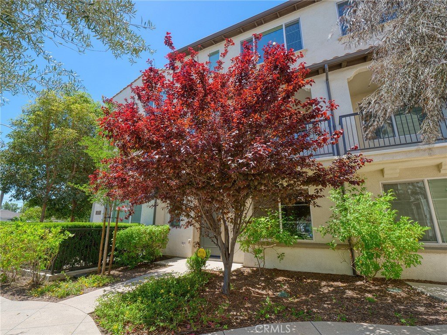
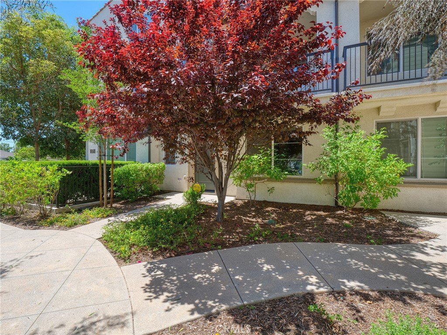
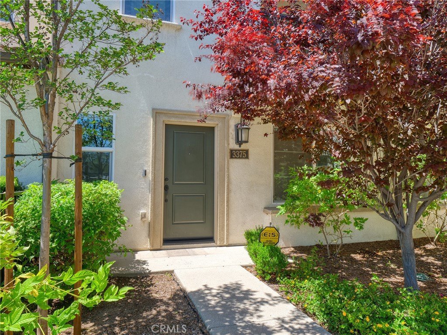
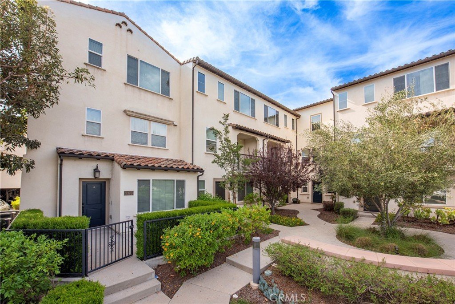
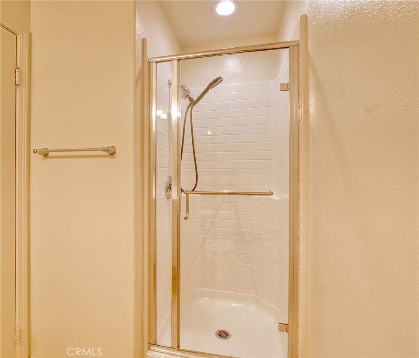
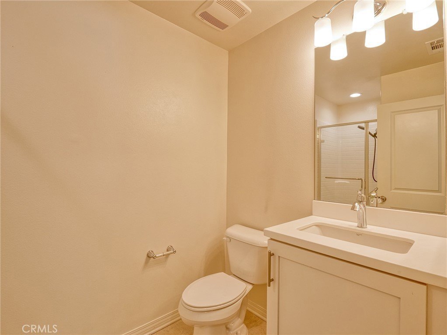
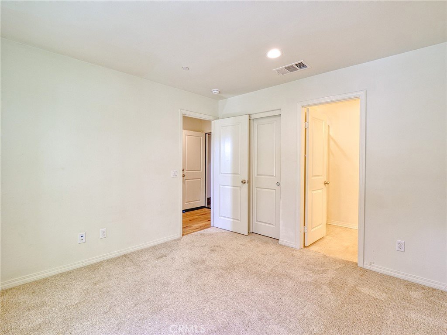
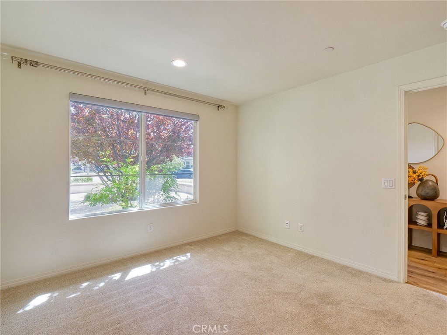
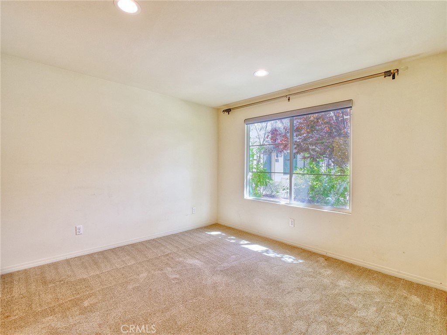
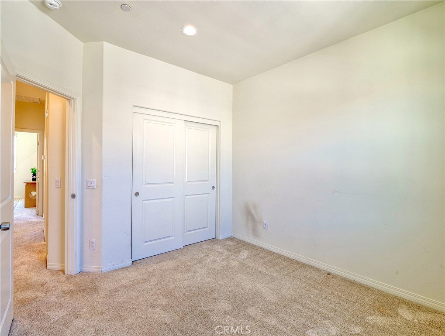
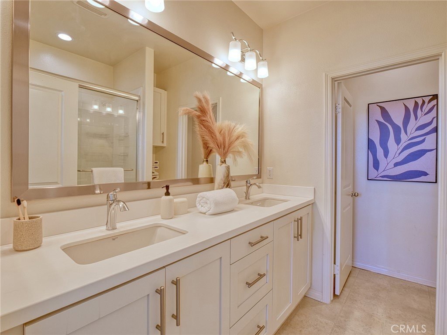
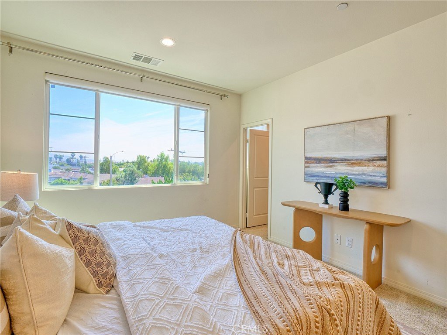
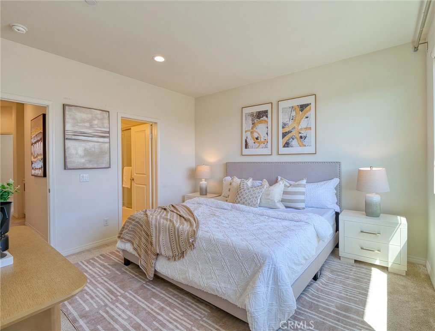
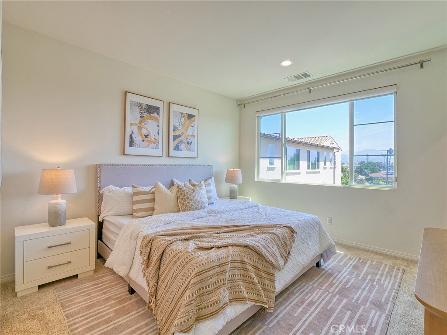
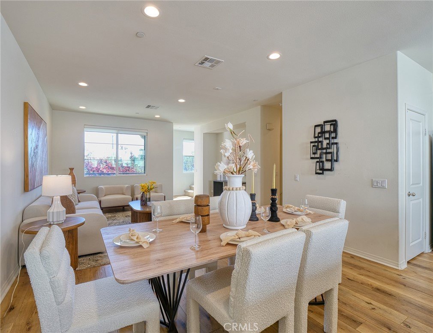
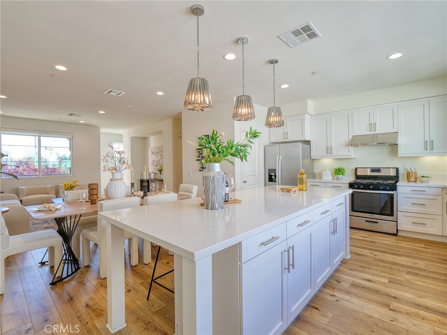
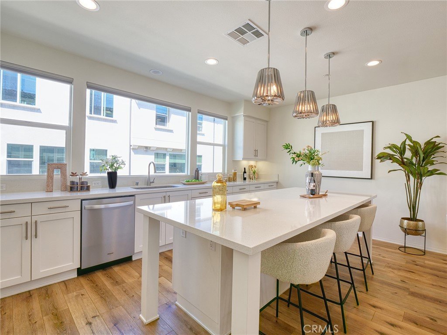
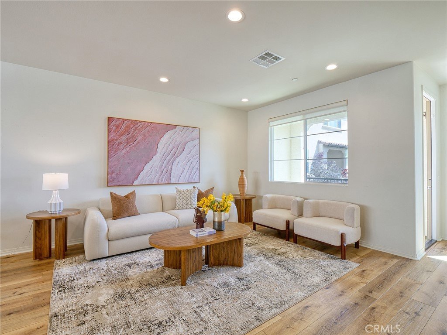
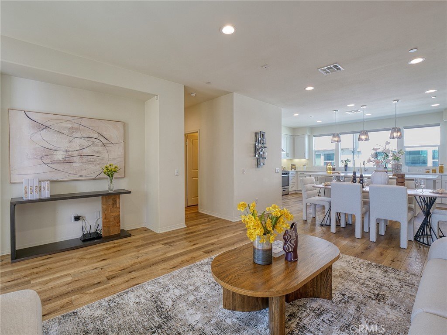
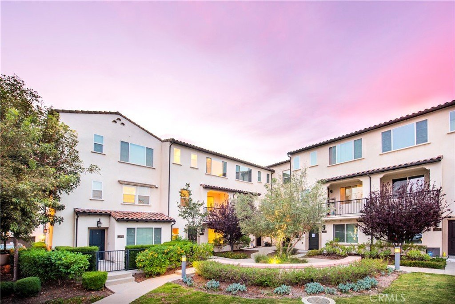
Don't miss this rare chance to own a move in ready, interior unit home in the private Arbor Walk community in Arcadia, a neighborhood of just 15 homes built in 2019 and professionally maintained. The first floor includes a full bedroom and bathroom, ideal for guests or as a primary suite. Upstairs, the second level is designed for everyday living and entertaining, with an open great room that flows into a spacious kitchen featuring a large island with luxurious countertops, pendant lighting, a newer gas range, and upgraded pendant lighting. The top floor offers three bedrooms with soft carpet. The primary suite includes dual sinks and a walk in shower, while the additional bedrooms share a full bathroom with a bathtub.
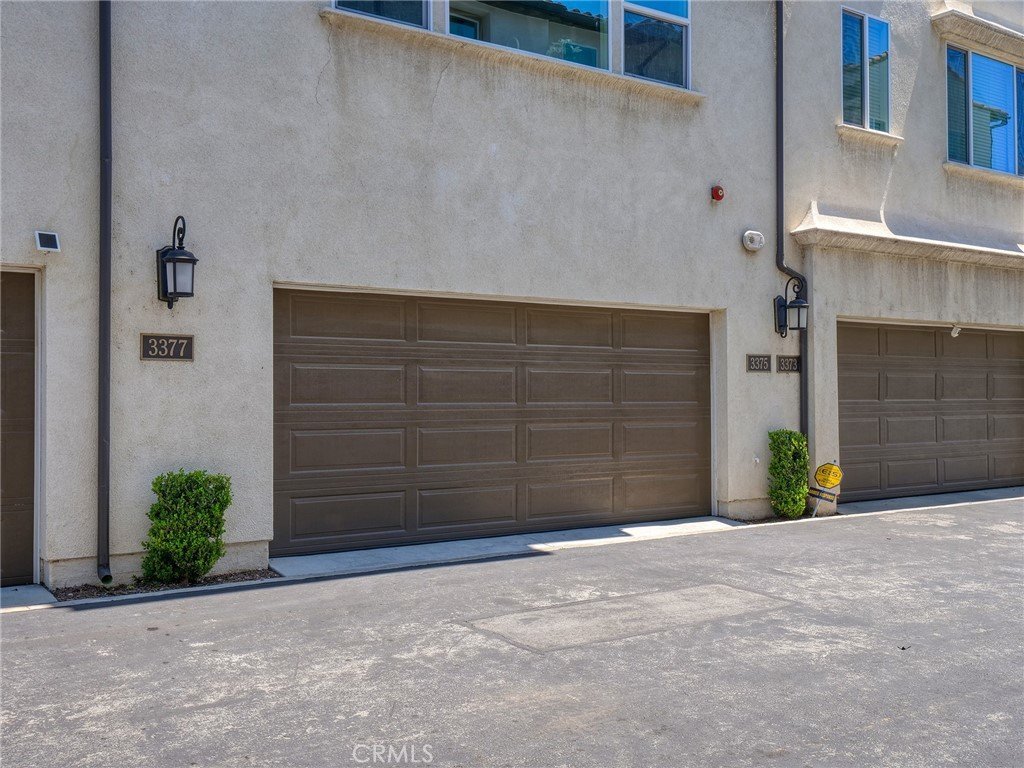
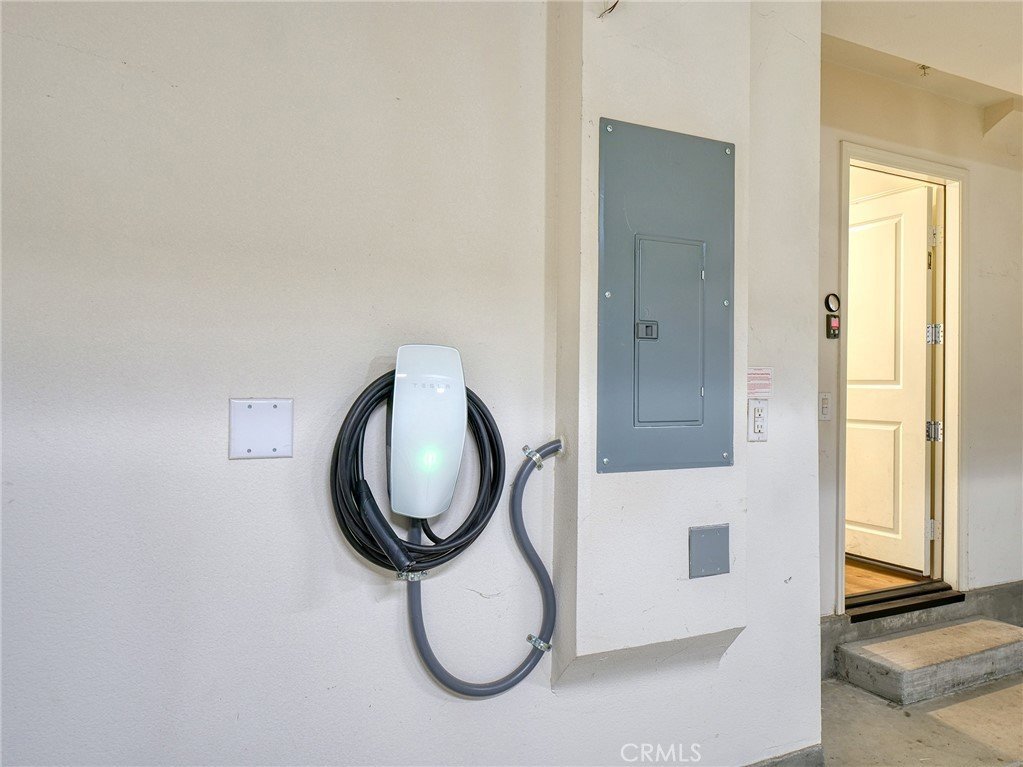
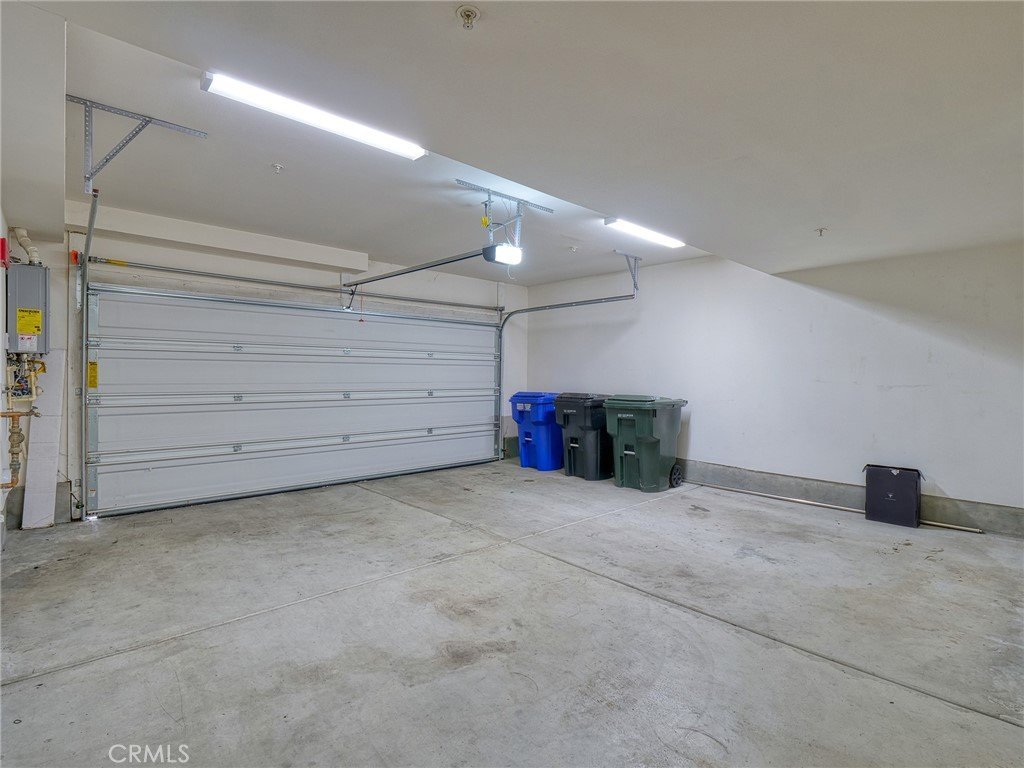
This home includes numerous builder upgrades, including luxury vinyl plank flooring on the first two levels, LED lighting, Hunter Douglas and manual window shades, extra cabinetry, and a tankless water heater. A private balcony off the second floor adds a nice outdoor touch. Two car garage with direct access to the house and Tesla charger installed. Conveniently located near supermarkets, dining, schools, hospitals, and the 605, 210, and 10.
Show all description
Location
- Directions: Intersection of Mayflower and E Live Oak
- Lot Size Acres: 0.8143 acres
Building Details
- Structure Type: House
- Water Source: Public
- Sewer: PublicSewer
- Common Walls: TwoCommonWallsOrMore
- Foundation Details: Slab
- Garage Spaces: 2
- Levels: ThreeOrMore
- Floor covering: Vinyl
Amenities & Features
- Pool Features: None
- Parking Features: DirectAccess, Garage, SideBySide
- Security Features: FireSprinklerSystem
- Patio & Porch Features: Patio
- Spa Features: None
- Parking Total: 2
- Association Amenities: MaintenanceGrounds
- Utilities: CableConnected,ElectricityConnected,NaturalGasConnected,SewerConnected,WaterConnected
- Window Features: Blinds,DoublePaneWindows
- Cooling: CentralAir
- Electric: Standard
- Fireplace Features: None
- Heating: Central
- Interior Features: BreakfastBar, BuiltInFeatures, Balcony, OpenFloorplan, Pantry, BedroomOnMainLevel, PrimarySuite, WalkInClosets
- Laundry Features: LaundryCloset,UpperLevel
- Appliances: GasRange,Refrigerator,WaterHeater,Dryer,Washer
Nearby Schools
- High School District: El Monte Union High
Expenses, Fees & Taxes
- Association Fee: $503.12
Agent info
- Agent name: Frank Wang
- Agent MLS: A38228
- Agent email: frankwang567@gmail.com
- Agent officephone: 626-888-9808
- Agent direct phone: 626-272-0777
Miscellaneous
- Association Fee Frequency: Monthly
- List Office Name: Pinnacle Real Estate Group
- Listing Terms: Cash,Conventional
- Common Interest: Condominium
- Community Features: Curbs,StreetLights,Suburban,Sidewalks
- Attribution Contact: 626-272-0777
