






























515 S Via Montana, Burbank, CA, US, 91501
515 S Via Montana, Burbank, CA, US, 91501Basics
- Date added: Added 3 months ago
- Category: Residential
- Type: SingleFamilyResidence
- Status: Active
- Bedrooms: 5
- Bathrooms: 5
- Area: 4442 sq ft
- Lot size: 6485, 6485 sq ft
- Year built: 1990
- Property Condition: UpdatedRemodeled
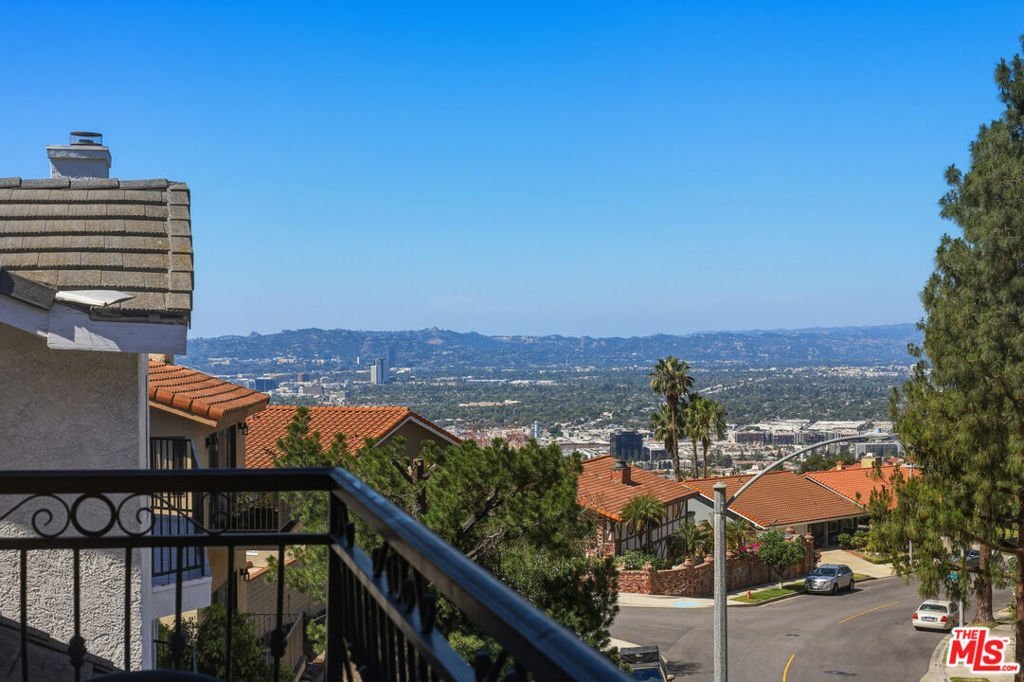
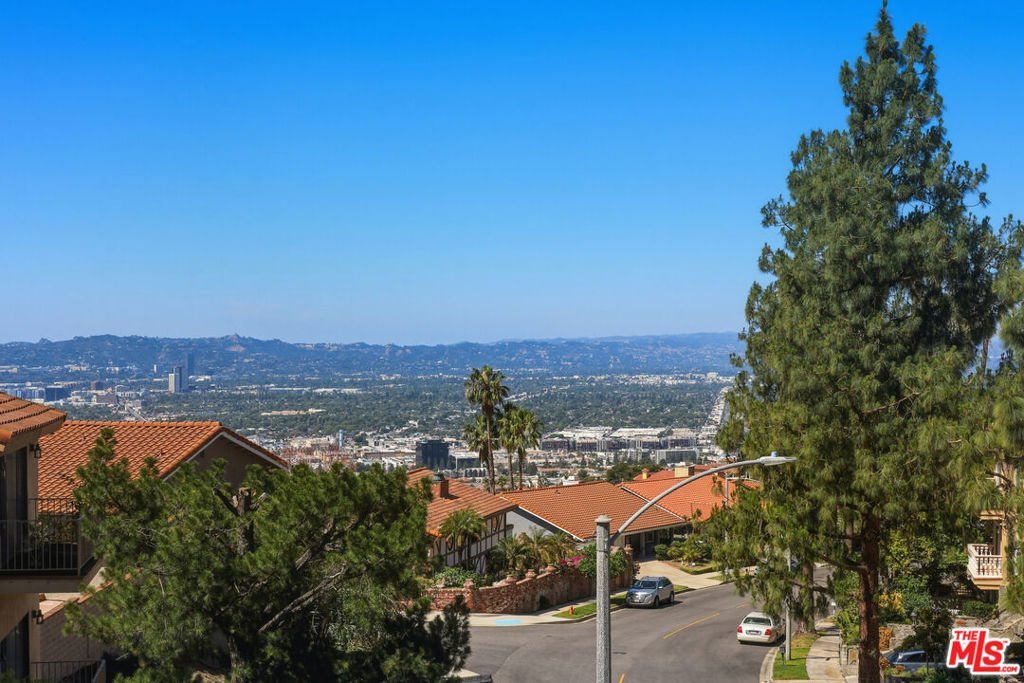
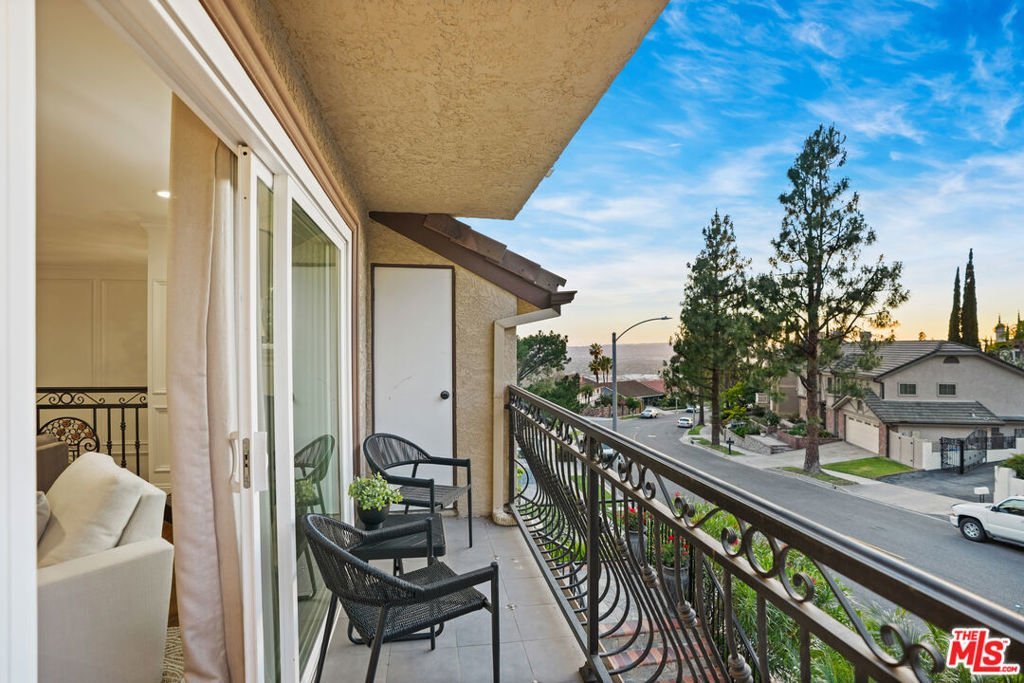
- View: CityLights,Mountains
- Zoning: BUR1*
- County: Los Angeles
- MLS ID: 26794673
Description
-
Description:
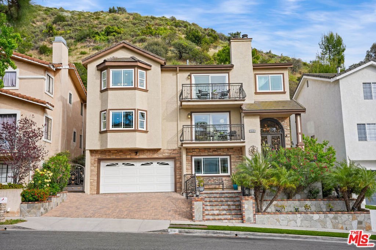
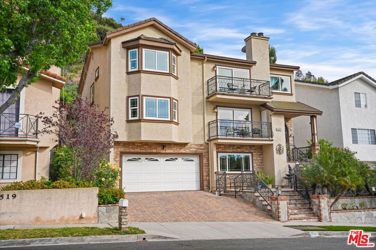
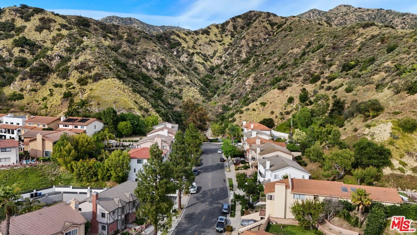
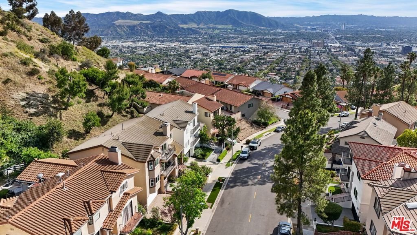
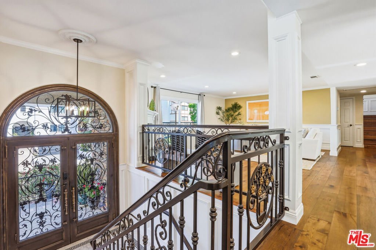
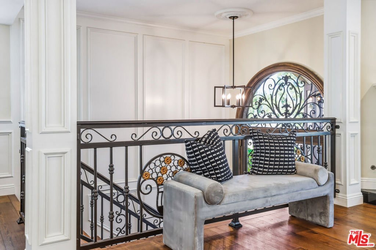
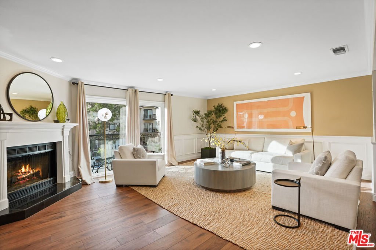
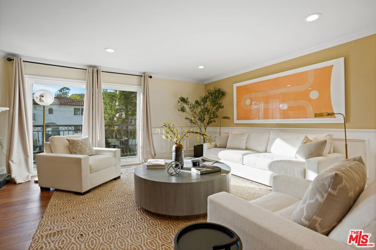
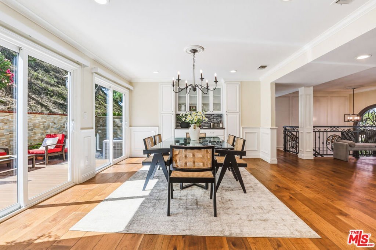
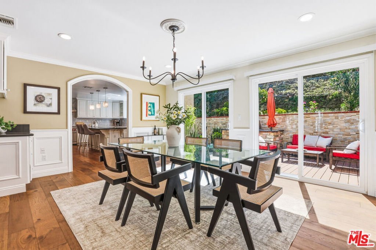
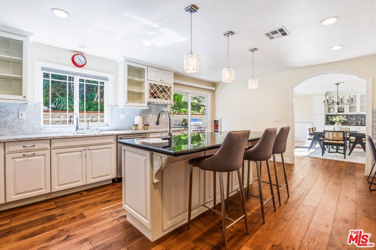
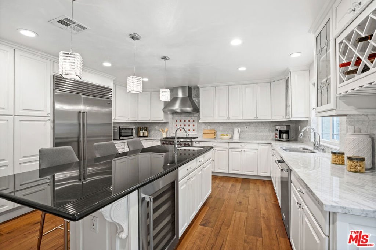
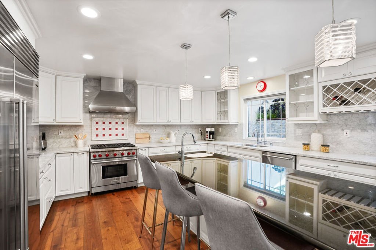
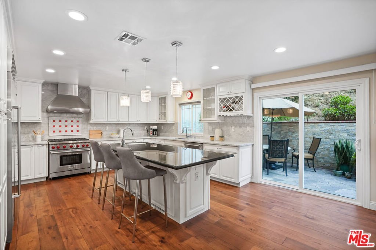
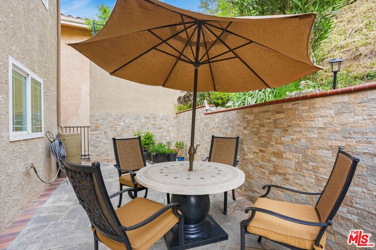
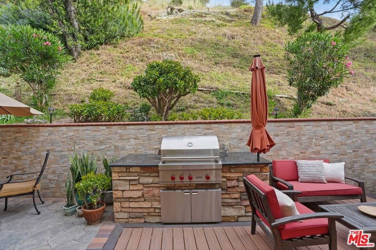
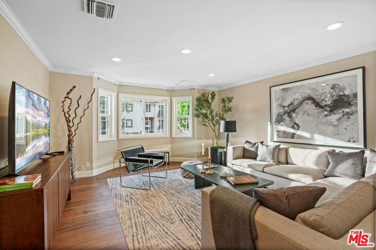
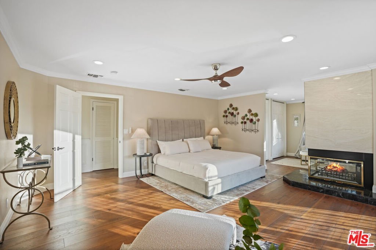
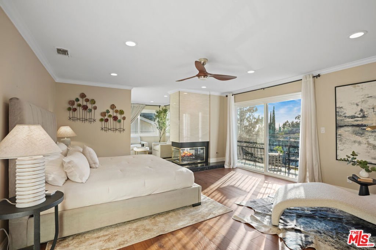
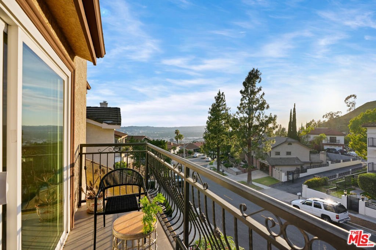
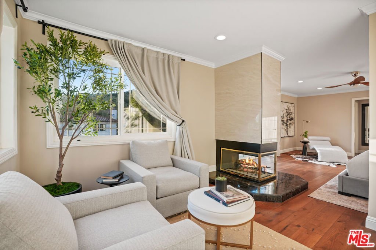
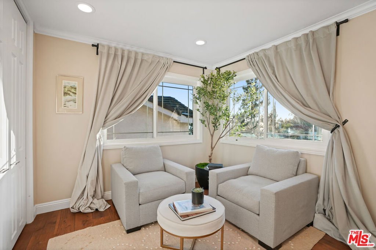
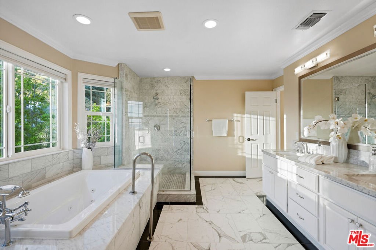
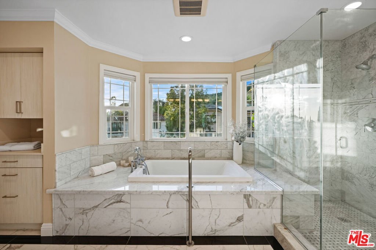
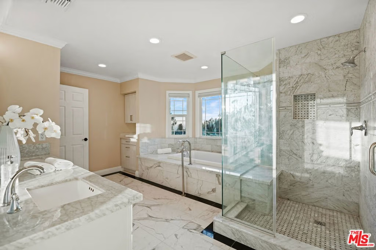
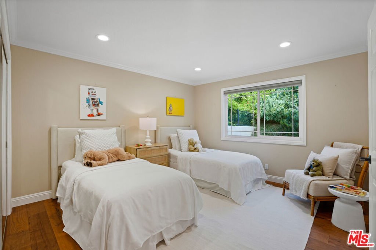
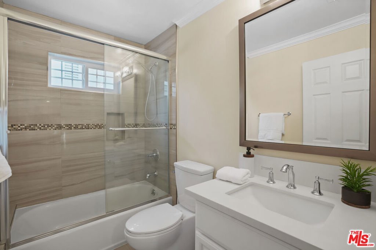
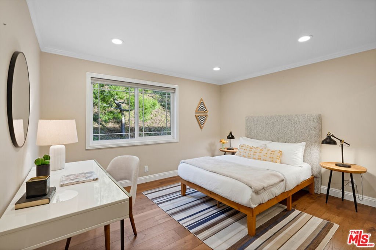
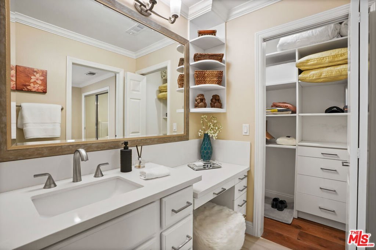
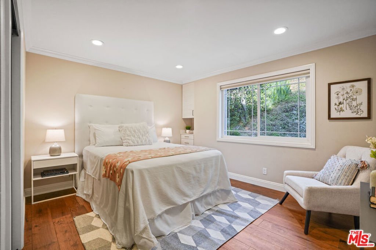
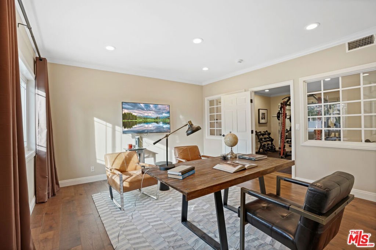
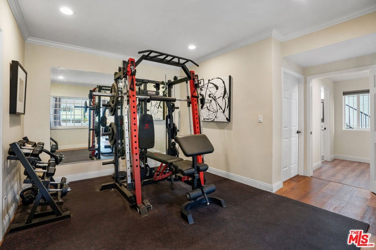
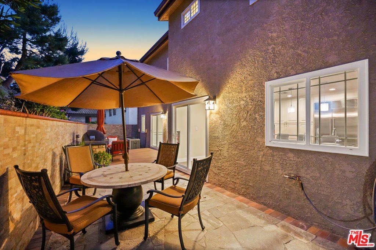
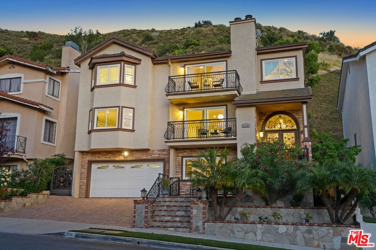
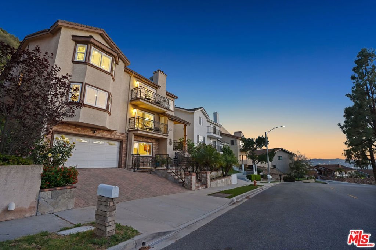
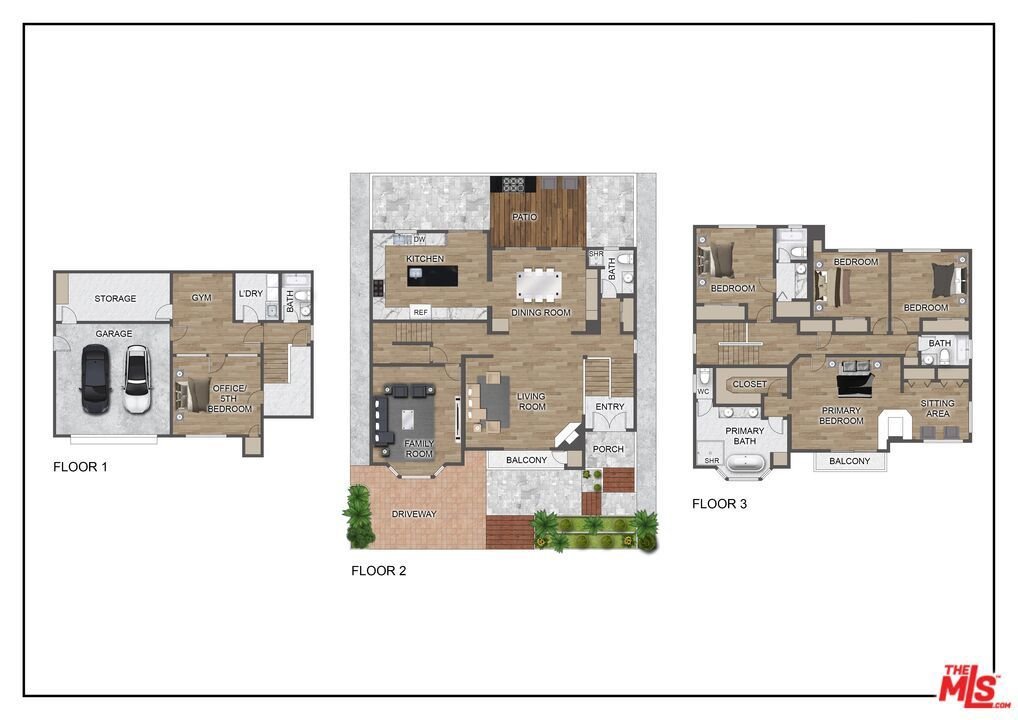
An extraordinary renovation, restoration and reimagining brings contemporary luxury to the hills of Burbank in this masterful, modern makeover. No detail overlooked; no expense spared embodying exceptional taste and style reflecting high design with a polished sophistication. Sited on an idyllic, serene cul-de-sac in one of the most sought after neighborhoods in Burbank, this contemporary property bridges the aesthetic divide between structure and nature, residing in divine harmony with its organic, verdant environment and vast mountain backdrop. The handsome exterior presentation is picture perfect with a fusion of natural stone and greenery. Inside, the appealing open floor plan is optimally designed for easy, relaxed living and entertaining with an inviting sense of scale. Spaces are casually elegant and airy with serene neutral hues and captivating natural light revealed through a continuum of glass. Rich, wide plank wood floors grace the living areas. Remodeled baths feature stylish designs and quality finishes. Dual view decks showcase boundless vistas of the mountains beyond and the city below. The kitchen is an open concept culinary center where style, form and function artfully converge for the adventurous at home chef. Graced with an array of state-of-the-art appliances including a top of the line 6-burner Wolf Professional range and Subzero fridge. Sliding glass doors bring the outdoors in and give way to a private outdoor patio with Wolf Professional outdoor grill providing an appealing venue for endless summer BBQs and relaxed al fresco leisure. Five bedrooms including a lux primary suite with fire place, walk-in closet and day spa inspired bath round out the comfortable accommodations for family and guests. With its sublime locale tucked away amongst the mountains yet moments to Disney, Warner Bros, CBS, NBC and Universal Studios and the fantastic shops, dining and entertainment of the Burbank Town Center, this is the ultimate in urban hills living and the place where you want to live. Welcome!
Show all description
Location
- Directions: North of Sunset Canyon Rd, East of Country Club Dr.
- Lot Size Acres: 0.1489 acres
Building Details
- Architectural Style: Contemporary
- Common Walls: NoCommonWalls
- Garage Spaces: 2
- Levels: MultiSplit
- Floor covering: Wood
Amenities & Features
- Pool Features: None
- Parking Features: DoorMulti, DirectAccess, Garage
- Patio & Porch Features: Open,Patio
- Spa Features: Bath
- Parking Total: 2
- Cooling: CentralAir
- Fireplace Features: LivingRoom
- Furnished: Unfurnished
- Heating: Central
- Interior Features: BreakfastBar, SeparateFormalDiningRoom, RecessedLighting, Storage, WalkInClosets
- Laundry Features: Inside
- Appliances: Barbecue,Dishwasher,Disposal,Refrigerator
Nearby Schools
- High School District: Burbank Unified
Agent info
- Agent name: Michael J. Okun
- Agent MLS: CLW-X87659
- Agent email: Michael@theMJOgroup.com
- Agent officephone: 818-990-8700
- Agent direct phone: 818-415-1819
Miscellaneous
- List Office Name: Sotheby's International Realty
