











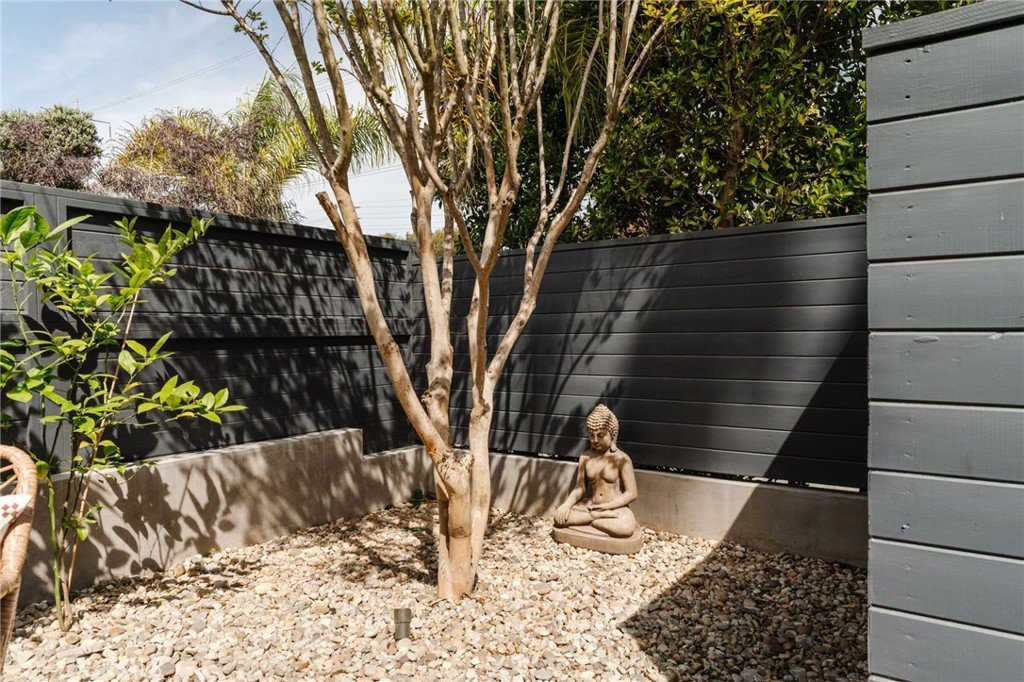


664 Rosecrans Avenue, Manhattan Beach, CA, US, 90266
664 Rosecrans Avenue, Manhattan Beach, CA, US, 90266Basics
- Date added: Added 4 weeks ago
- Category: Residential
- Type: SingleFamilyResidence
- Status: Active
- Bedrooms: 3
- Bathrooms: 4
- Area: 3002 sq ft
- Lot size: 3664, 3664 sq ft
- Year built: 2022
- Property Condition: Turnkey
- View: ParkGreenbelt,TreesWoods
- County: Los Angeles
- MLS ID: SB26074696
Description
-
Description:
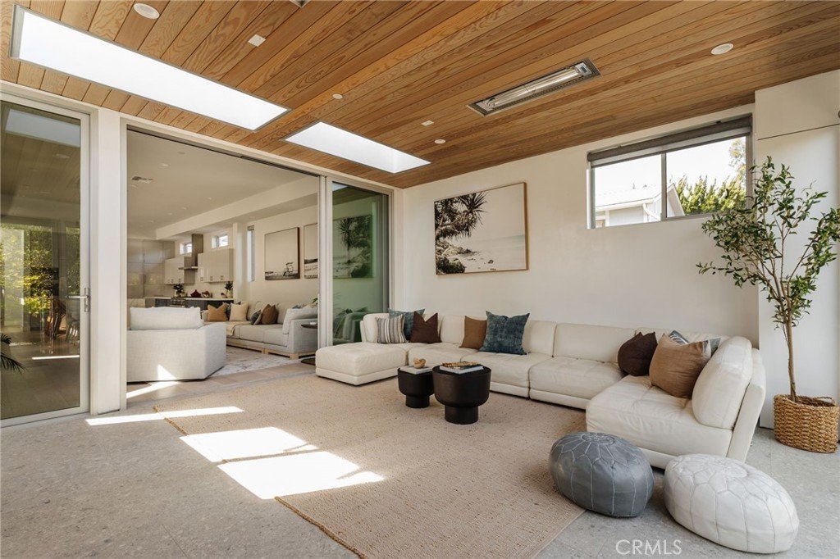
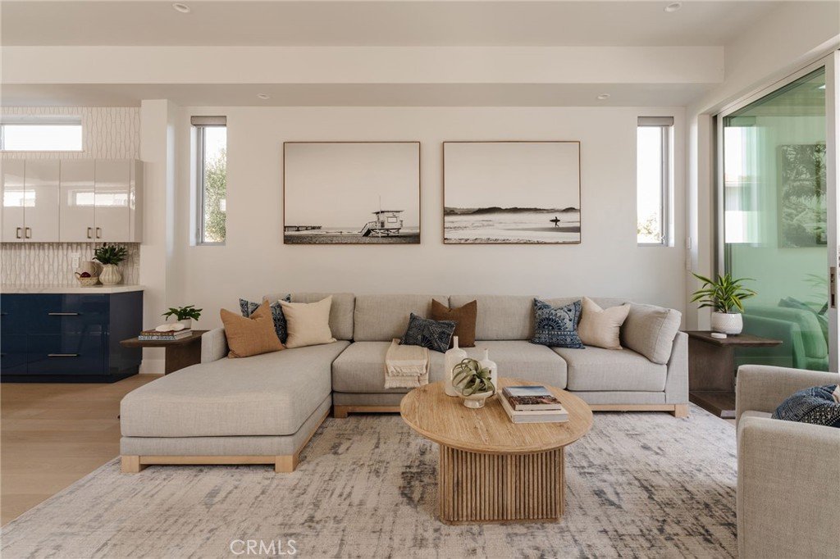
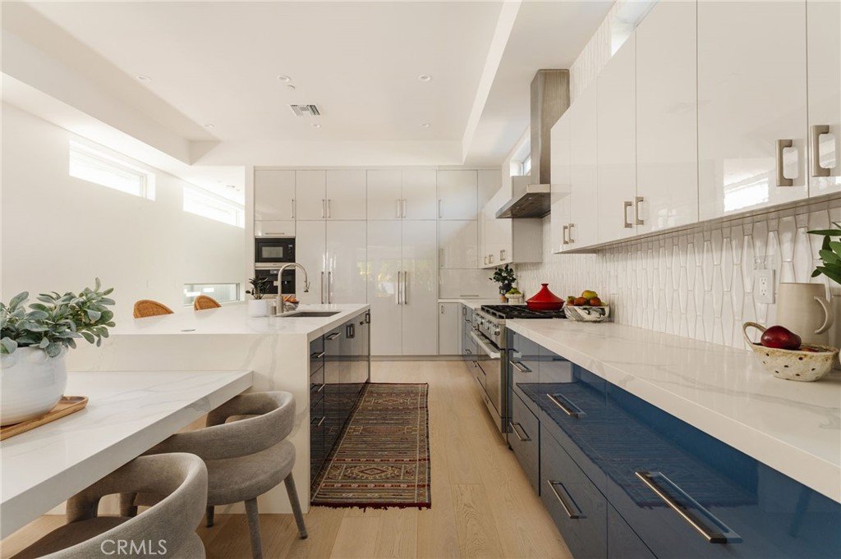
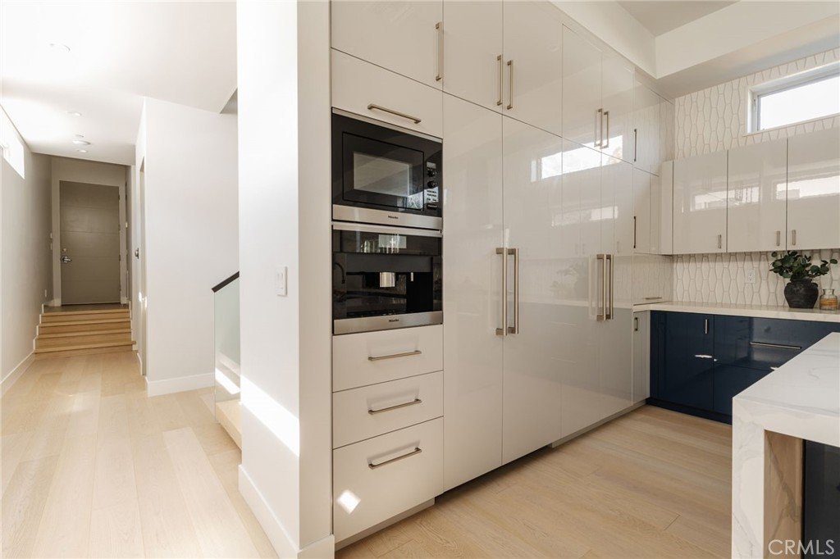
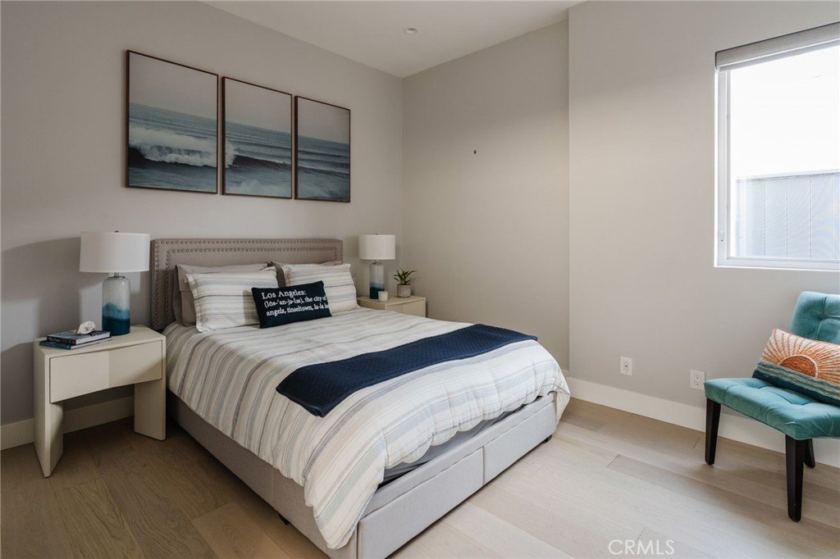
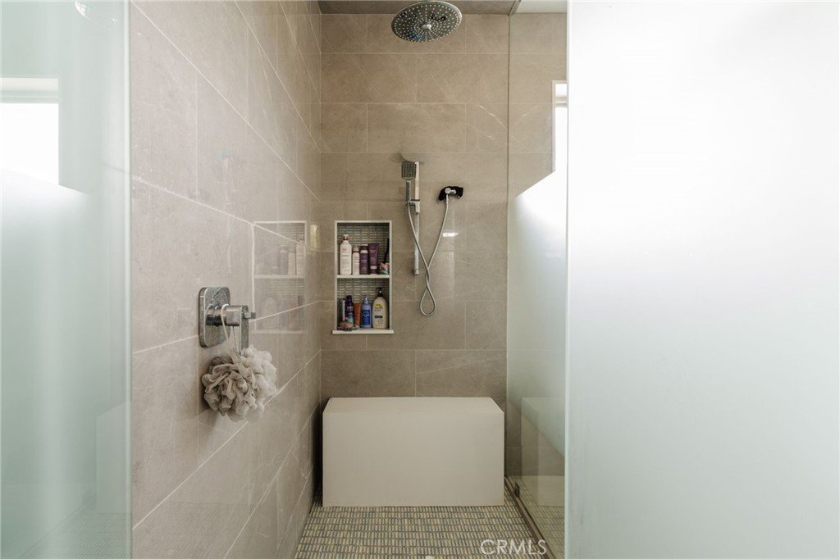
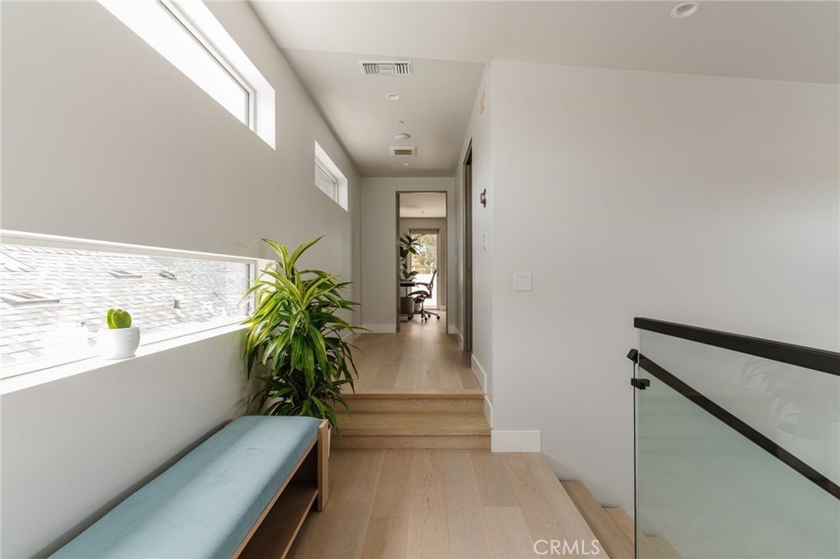
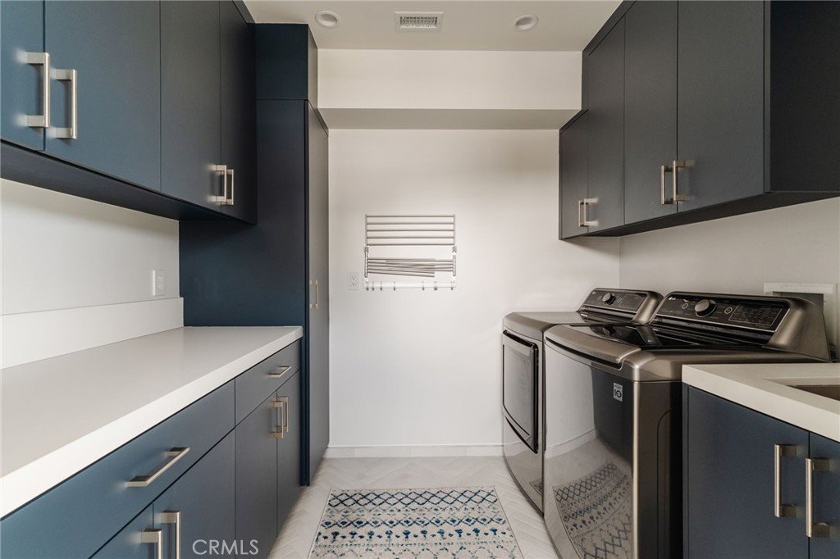
Hidden away, discover this newly built 2022 contemporary retreat defined by a calming aura, refined design, and elevated finishes. Serene, private, and thoughtfully composed, the home unfolds through a natural flow, paired with seamless living and abundant natural light. Designed as a true escape, privacy windows, lush landscaping, and the intentional positioning of living and sleeping spaces create a tranquil, immersive environment. Entering through landscaped gardens, you are welcomed into an enclosed sunroom designed for organic living (adding an additional 323 SF). Floor-to-ceiling windows, skylights, and ceiling-mounted heaters allow year-round use. Sliding LaCantina doors connect seamlessly to the living room, enhancing indoor-outdoor flow. Hardwood floors add warmth, while 12-foot ceilings, 7.5-foot custom doors, and an open-concept layout define the main level. Recessed lighting is integrated throughout, complemented by Pella double-pane windows and interior fire sprinklers. The kitchen is both functional and refined, centered around a tiered 10-foot quartz island with dual seating. Custom cabinetry by Coastal Cabinets with drawer-within-drawer inserts enhances usability, while premium appliances include a Miele 48” dual fuel range with steam oven and warming drawer, Bosch dishwasher, built-in Miele microwave, plumbed Miele coffee system, and Dacor panel refrigerator and freezer. Also on the main level, find a powder room and a flexible guest bedroom or office with ensuite bath featuring an oversized glass shower and heated floors. The two-car garage includes epoxy flooring, built-in and overhead storage, and a hybrid charging station, with additional parking on the rear drive enclosed by an electric gate. Upstairs, the home continues its emphasis on privacy and ease of living, connected by a floating staircase. The primary suite is positioned at the front of the home, with a hallway lined in custom cabinetry offering exceptional storage. The spa-inspired bath features a fully enclosed oversized shower, soaking tub, dual vanities, heated floors, and a custom walk-in closet. A secondary bedroom offers added privacy, a private balcony, and an ensuite bath with heated floors and a glass shower. A laundry area with built-in storage completes the level. Additional highlights include solar panels and a built-in security system with six exterior cameras. Private, peaceful, and thoughtfully designed, 664 Rosecrans presents refined coastal living.
Show all description
Location
- Directions: Off Flournoy Road
- Lot Size Acres: 0.0841 acres
Building Details
- Structure Type: House
- Water Source: Public
- Architectural Style: Modern
- Lot Features: SprinklerSystem
- Open Parking Spaces: 2
- Sewer: PublicSewer
- Common Walls: NoCommonWalls
- Construction Materials: Drywall,Concrete,Stucco
- Fencing: Wood
- Foundation Details: ConcretePerimeter,PillarPostPier
- Garage Spaces: 2
- Levels: Two
- Floor covering: Wood
Amenities & Features
- Pool Features: None
- Parking Features: Concrete, Driveway, ElectricGate, Garage, GarageDoorOpener, Private, GarageFacesRear
- Security Features: Prewired, SecuritySystem, ClosedCircuitCameras, CarbonMonoxideDetectors, FireDetectionSystem, FireRatedDrywall, FireSprinklerSystem, SmokeDetectors, SecurityLights
- Accessibility Features: AccessibleDoors
- Parking Total: 4
- Roof: Flat,FireProof
- Utilities: CableConnected,ElectricityConnected,NaturalGasConnected,PhoneConnected,SewerConnected,WaterConnected
- Window Features: EnergyStarQualifiedWindows,Skylights
- Cooling: CentralAir,Dual,Electric,EnergyStarQualifiedEquipment,Zoned
- Door Features: SlidingDoors
- Electric: Volts220InGarage,Volts220InKitchen
- Fireplace Features: None
- Heating: Central,Electric,Zoned
- Interior Features: BeamedCeilings, BreakfastBar, BuiltInFeatures, Balcony, EatInKitchen, HighCeilings, OpenFloorplan, StoneCounters, Storage, WiredForData, BedroomOnMainLevel, EntranceFoyer, PrimarySuite, UtilityRoom
- Laundry Features: WasherHookup,ElectricDryerHookup,GasDryerHookup,LaundryRoom,UpperLevel
- Appliances: BuiltInRange,ConvectionOven,CoalWaterHeater,DoubleOven,Dishwasher,FreeStandingRange,Freezer,GasCooktop,Disposal,GasRange,HighEfficiencyWaterHeater,IceMaker,Microwave,Refrigerator,SelfCleaningOven,TanklessWaterHeater,WaterHeater,WarmingDrawer,Dryer,Washer
Nearby Schools
- High School District: Manhattan Unified
Expenses, Fees & Taxes
- Association Fee: 0
Agent info
- Agent name: Lauren Forbes
- Agent MLS: SFORBLAU
- Agent email: lauren@laurenforbes.com
- Agent officephone: 310-362-0596
- Agent direct phone: 310-901-8512
Miscellaneous
- List Office Name: Compass
- Listing Terms: Conventional
- Common Interest: None
- Community Features: Biking,DogPark
- Attribution Contact: 310-901-8512
