





















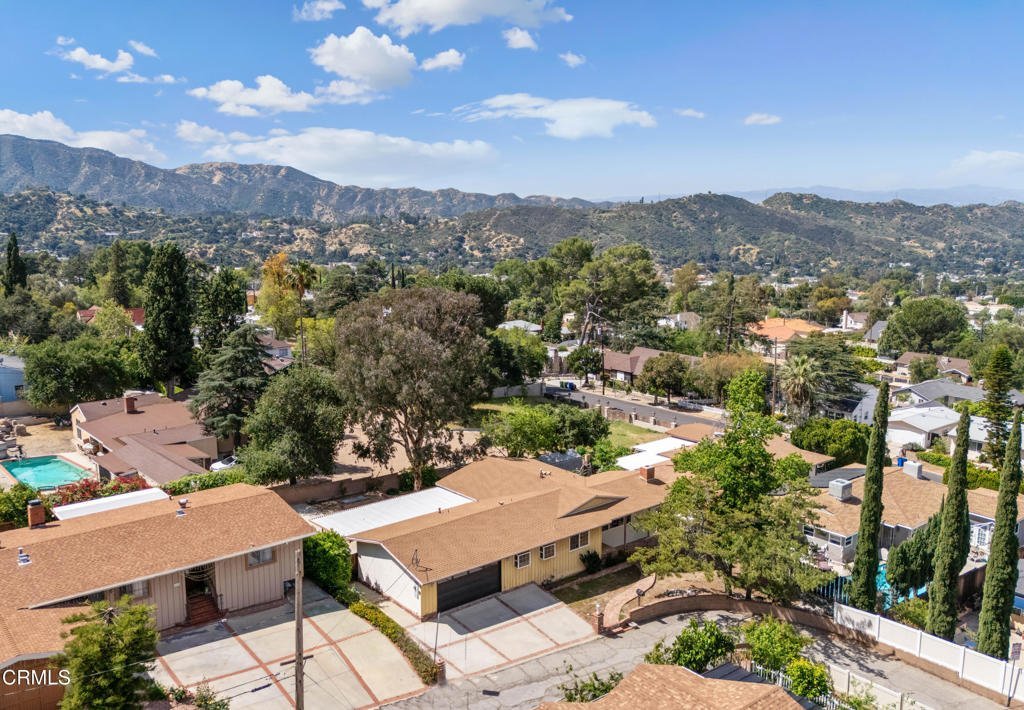
6940 Bellclaire Street, Tujunga, CA, US, 91042
6940 Bellclaire Street, Tujunga, CA, US, 91042Basics
- Date added: Added 4 months ago
- Category: Residential
- Type: SingleFamilyResidence
- Status: Active
- Bedrooms: 3
- Bathrooms: 2
- Area: 1406 sq ft
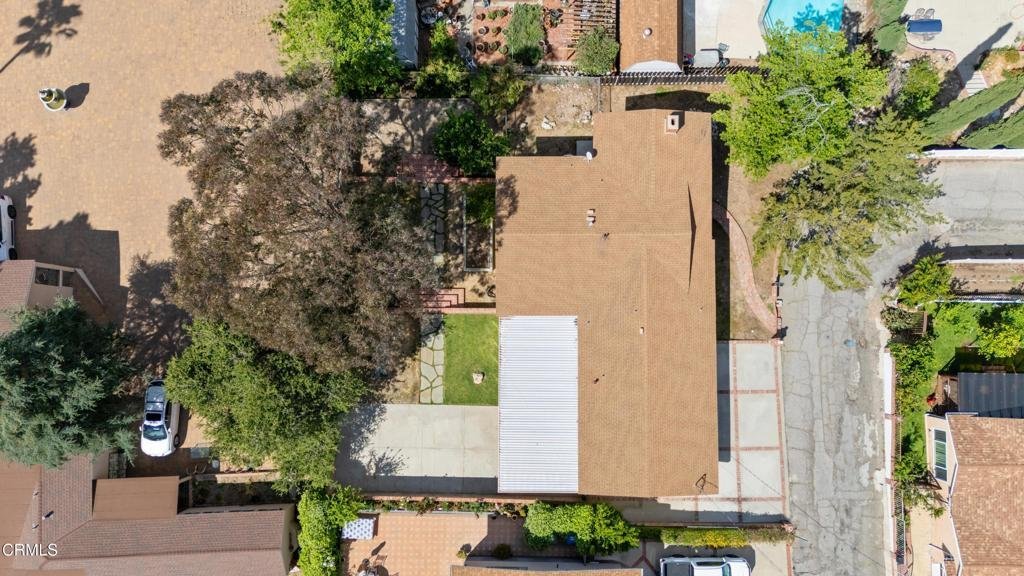
- Lot size: 8461, 8461 sq ft
- Year built: 1964
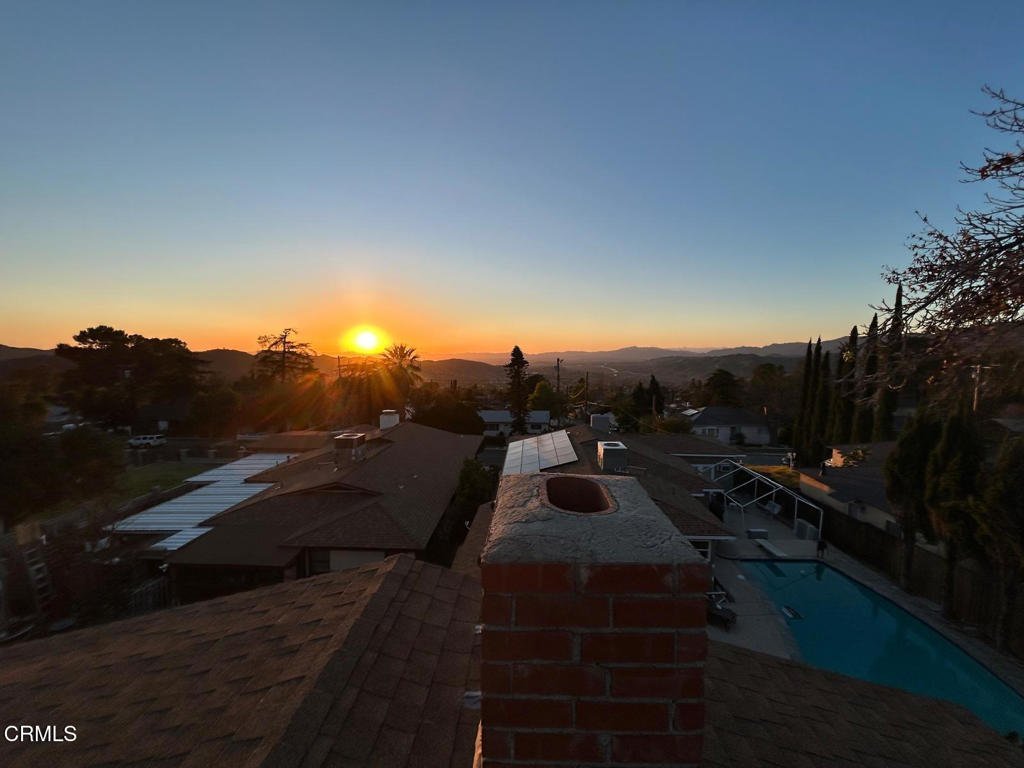
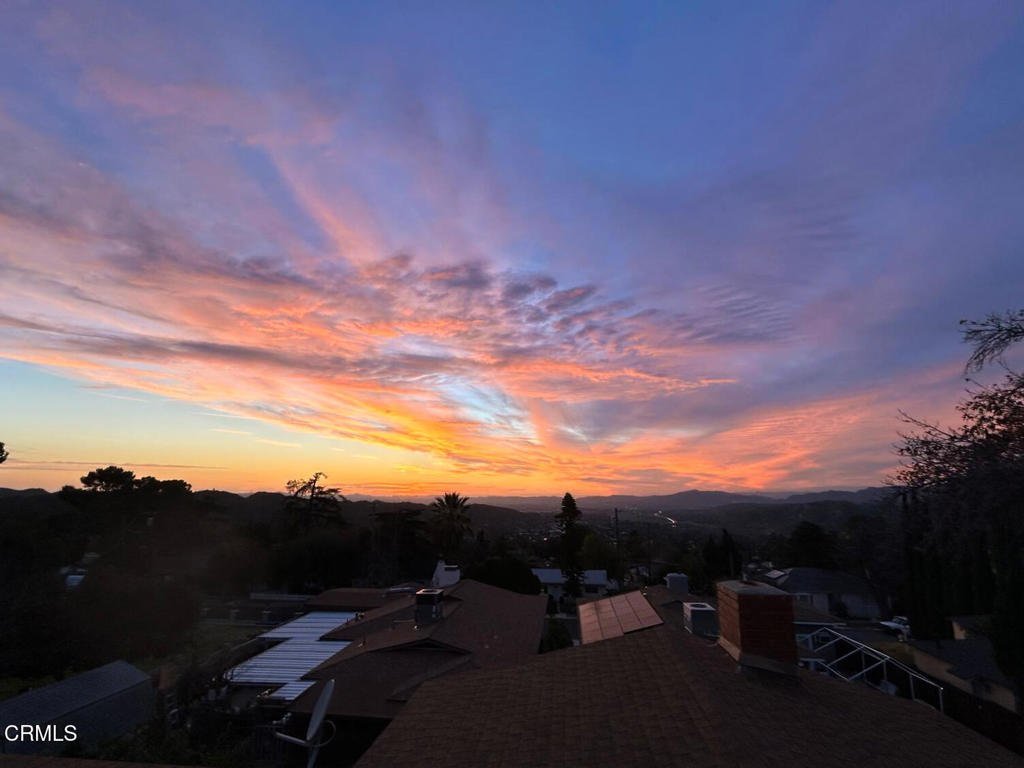
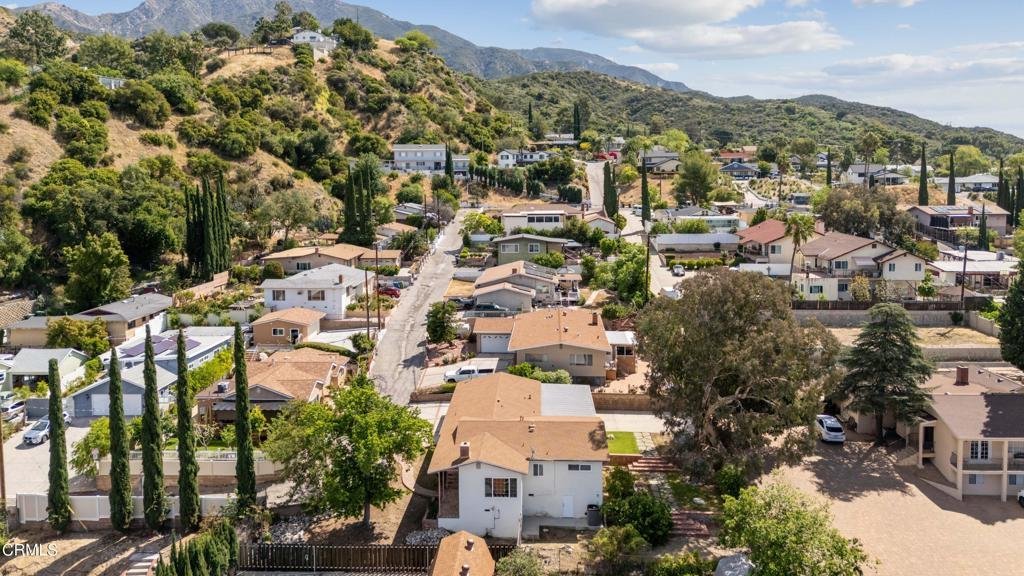
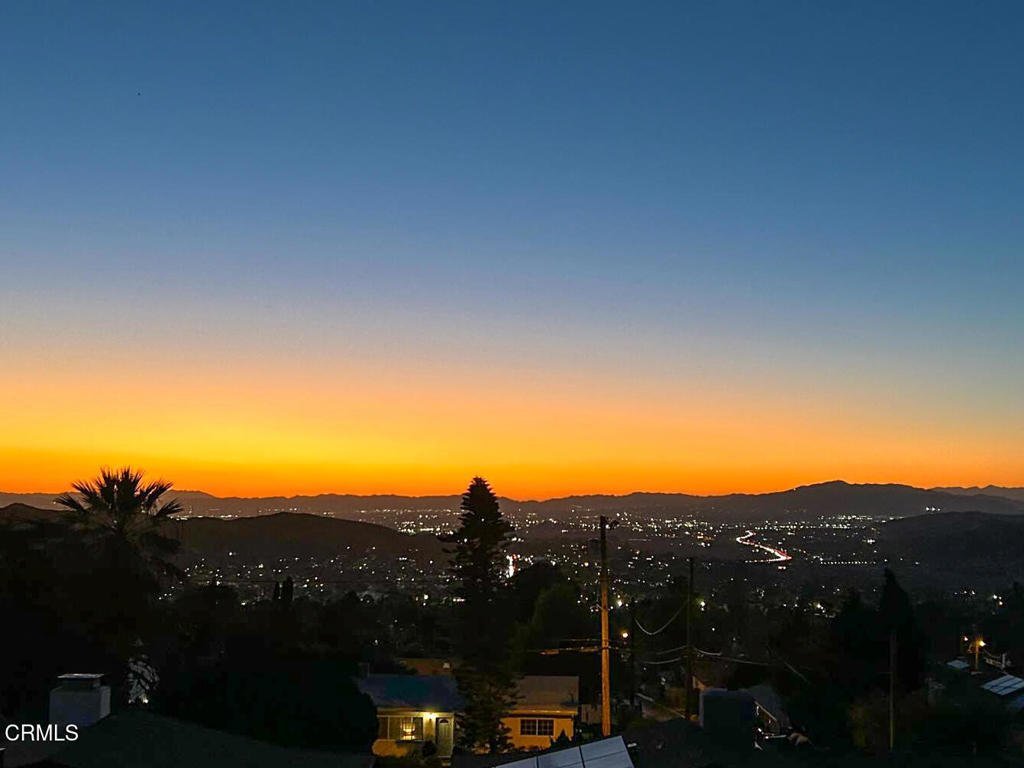
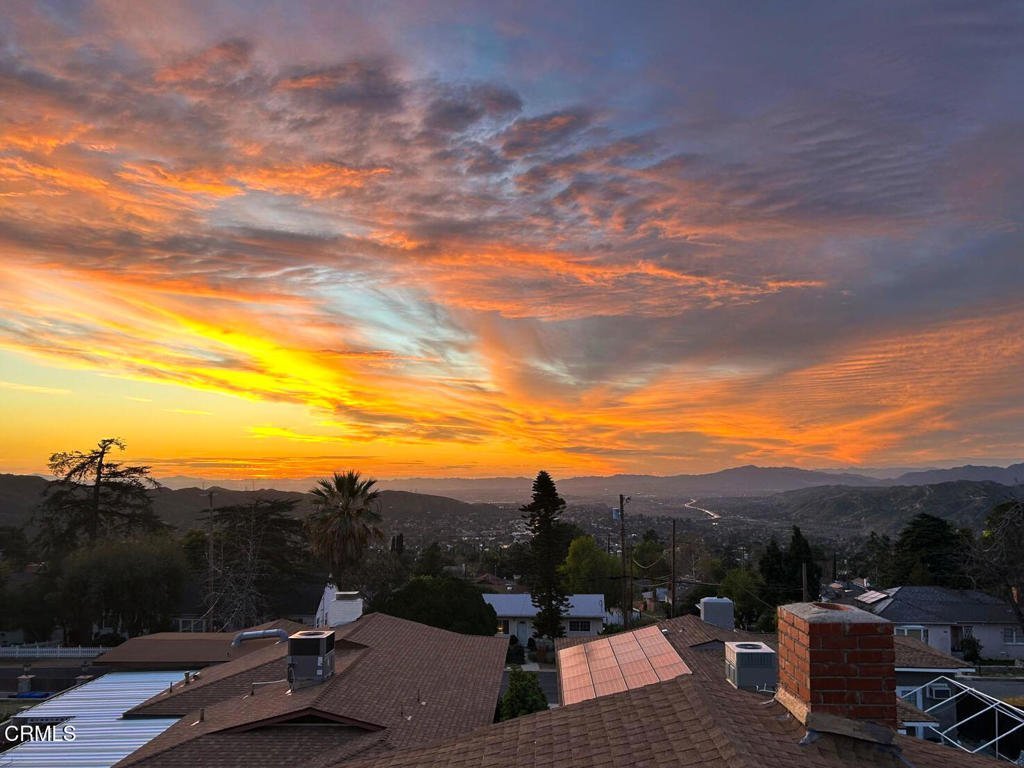
- View: CityLights,Mountains
- County: Los Angeles
- MLS ID: P1-26692
Description
-
Description:
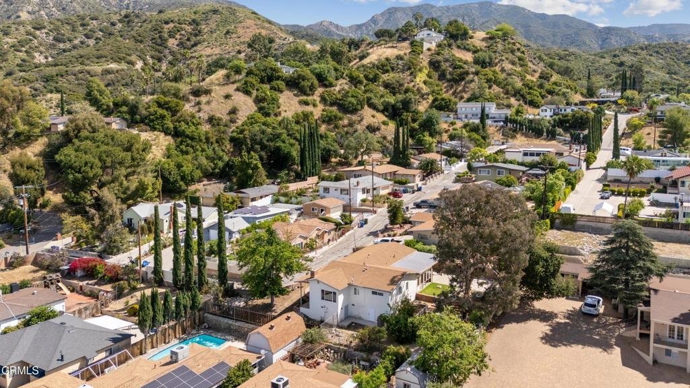
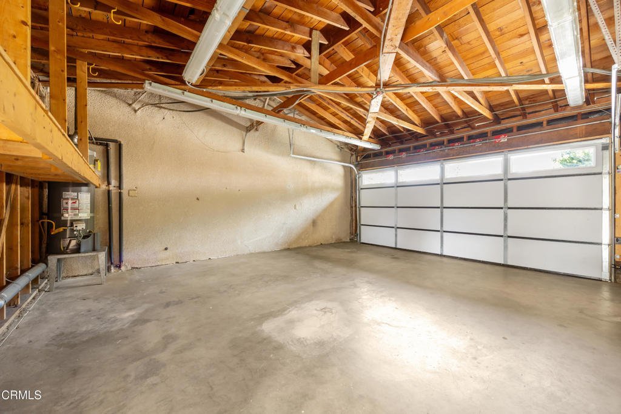
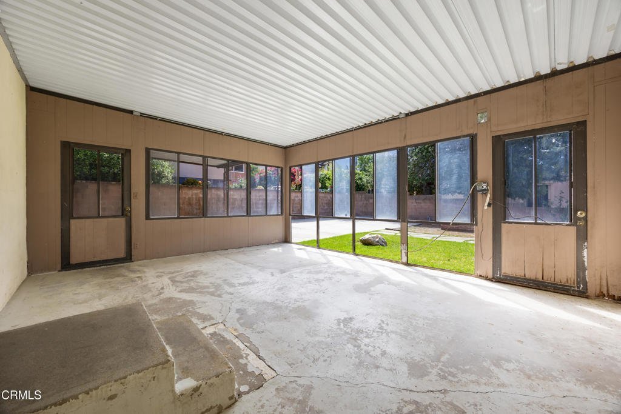
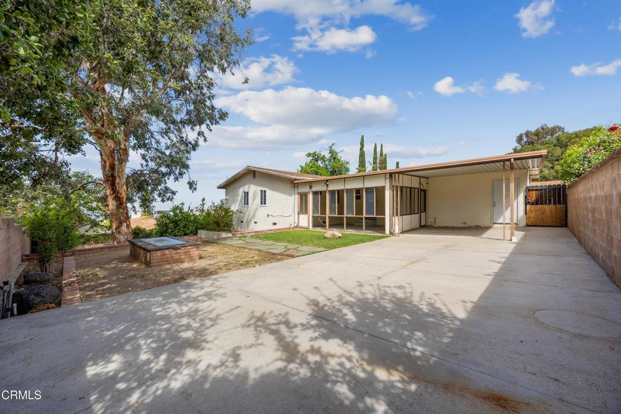
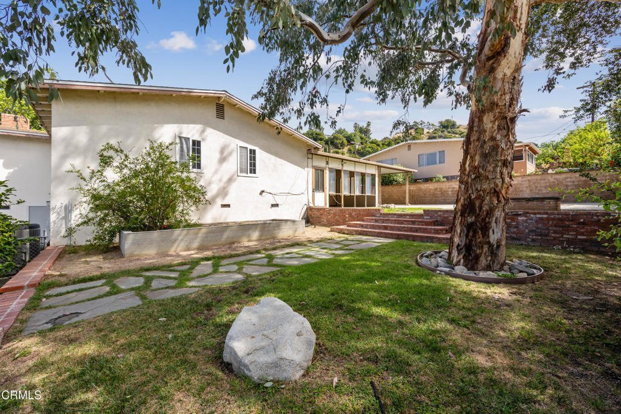
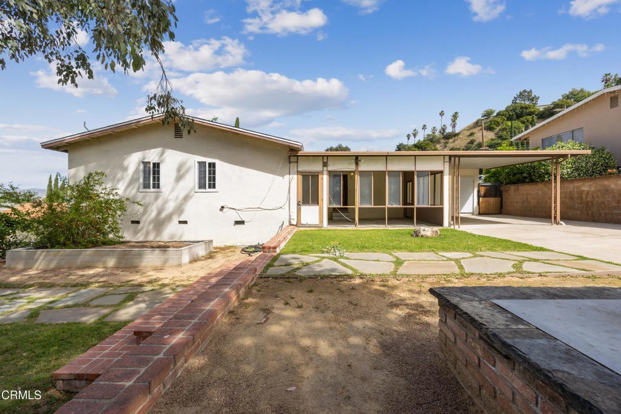
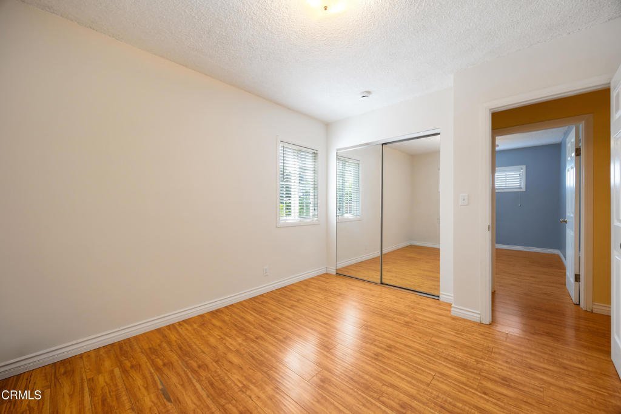
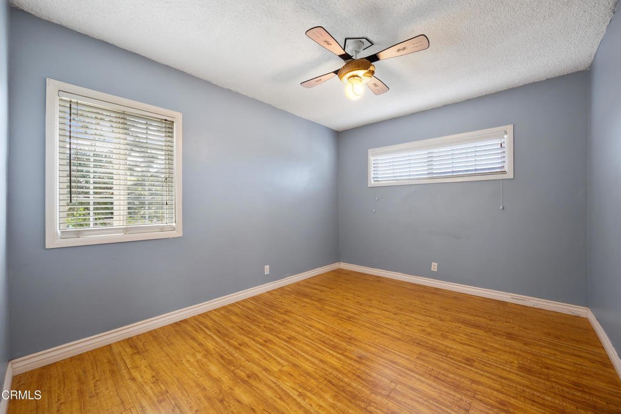
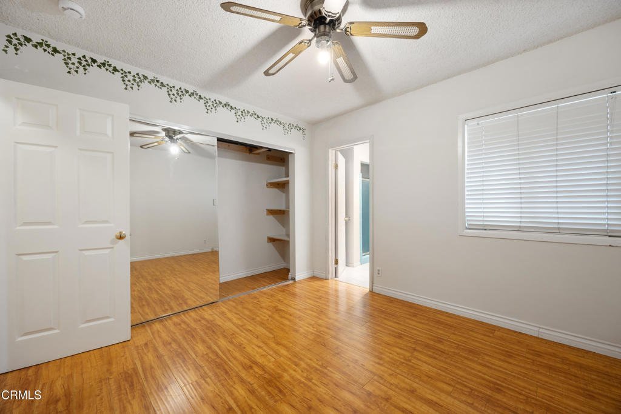
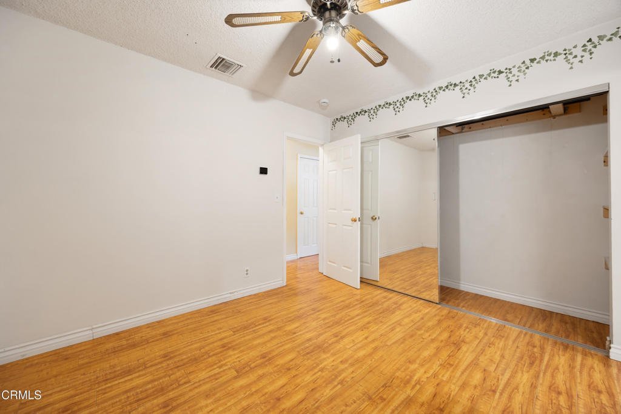
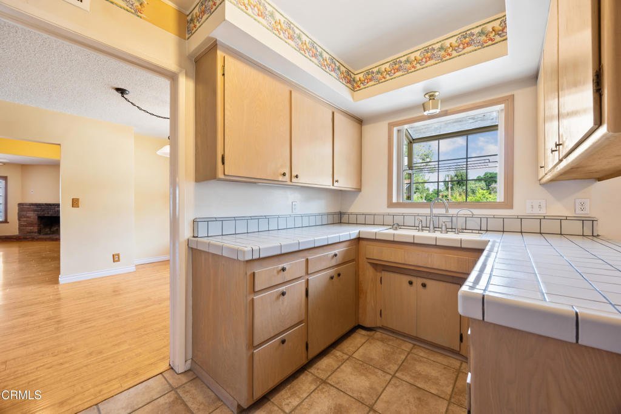
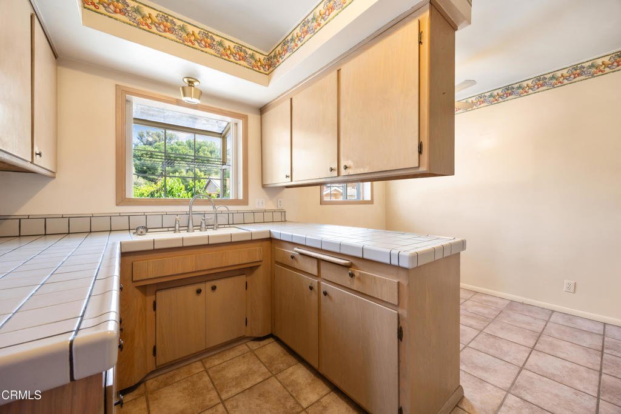
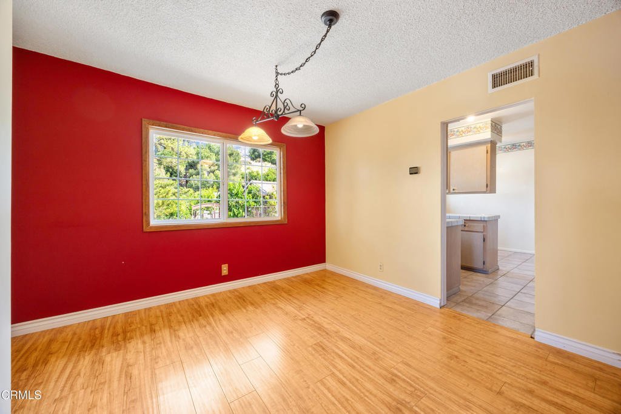
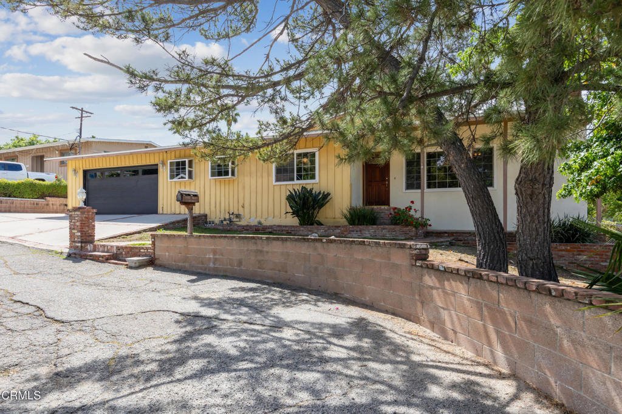
Space, character, and stunning views await at this charming hillside retreat. This 3-bedroom, 2-bathroom home offers approximately 1,406 square feet of living space on an expansive 8,461 square foot lot. Tucked away on a secluded private road, the home features a bright, functional layout filled with natural light, highlighted by expansive windows and a cozy brick fireplace anchoring the living area. The spacious kitchen provides ample cabinetry and flows seamlessly into the dining area, ideal for everyday living and entertaining. This property is a cosmetic fixer with tremendous potential - an exceptional opportunity to customize and add value while benefiting from key system upgrades already in place, including high-end HVAC, updated plumbing, and upgraded electrical. A walkable crawlspace beneath the home offers abundant storage and added practicality. Outside, enjoy a large private backyard retreat with breathtaking sunset views, along with ample parking in the spacious driveway. A future second-story addition could unlock sweeping, panoramic views of the San Fernando Valley - imagine the sunsets. With room to expand or build an ADU, plus an oversized garage, this property presents a rare opportunity to create your ideal home or investment.
Show all description
Location
- Directions: -
- Lot Size Acres: 0.1942 acres
Building Details
- Structure Type: House
- Water Source: Public
- Sewer: SepticTypeUnknown
- Common Walls: NoOneBelow
- Foundation Details: Raised
- Garage Spaces: 2
- Levels: One
Amenities & Features
- Pool Features: None
- Spa Features: None
- Parking Total: 2
- Cooling: CentralAir
- Fireplace Features: LivingRoom
- Heating: Central
- Laundry Features: LaundryRoom
- Appliances: Dishwasher,GasRange,Refrigerator,Dryer,Washer
Agent info
- Agent name: Justin Jenewein
- Agent MLS: P22118
- Agent email: justin@jeneweinestates.com
- Agent officephone: (818) 793-5450
- Agent direct phone: (818) 873-3507
Miscellaneous
- List Office Name: Keller Williams Real Estate Services
- Listing Terms: Cash,Conventional,FHA
- Common Interest: None
- Community Features: Foothills,Mountainous,Suburban
- Attribution Contact: (818) 873-3507
