
15831 Tobin Way, Sherman Oaks, CA, US, 91403
15831 Tobin Way, Sherman Oaks, CA, US, 91403Basics
- Date added: Added 4 months ago
- Category: Residential
- Type: SingleFamilyResidence
- Status: Active
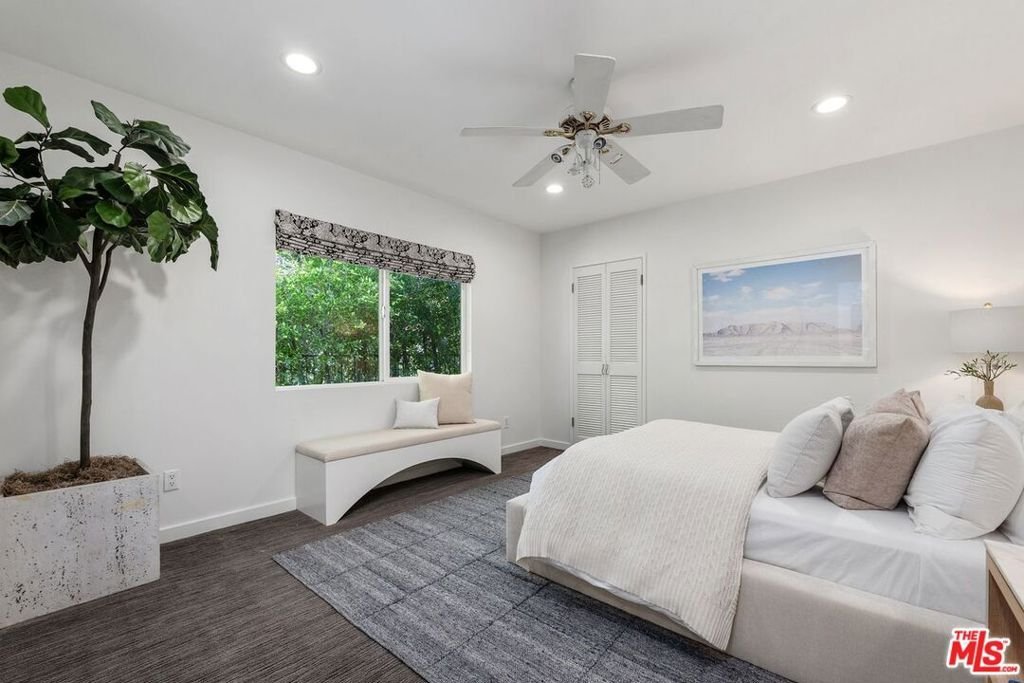
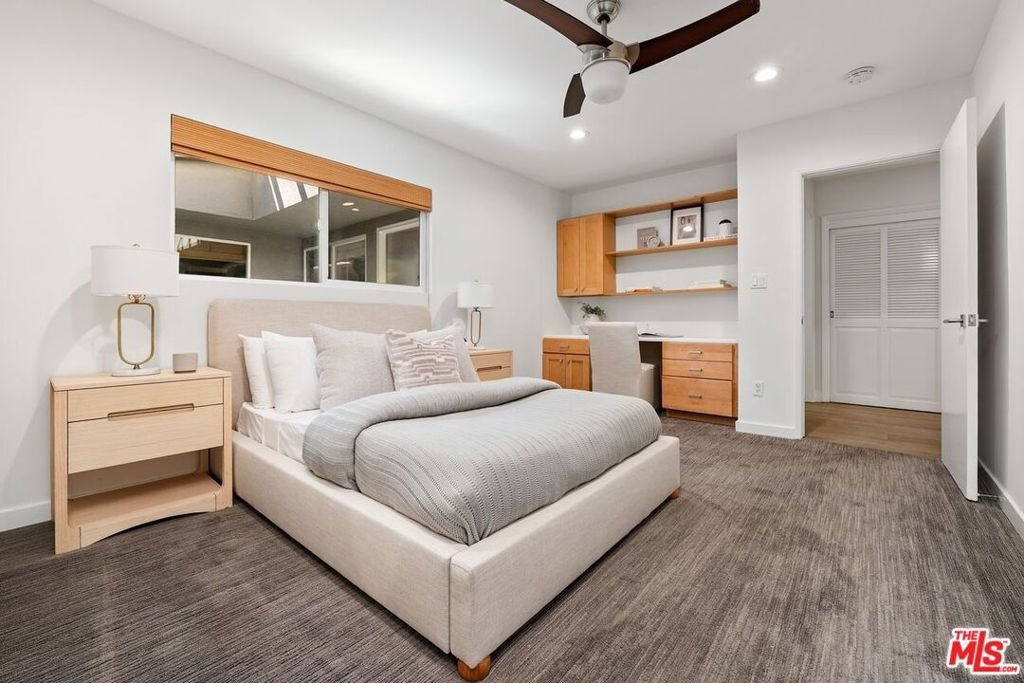
- Bedrooms: 5
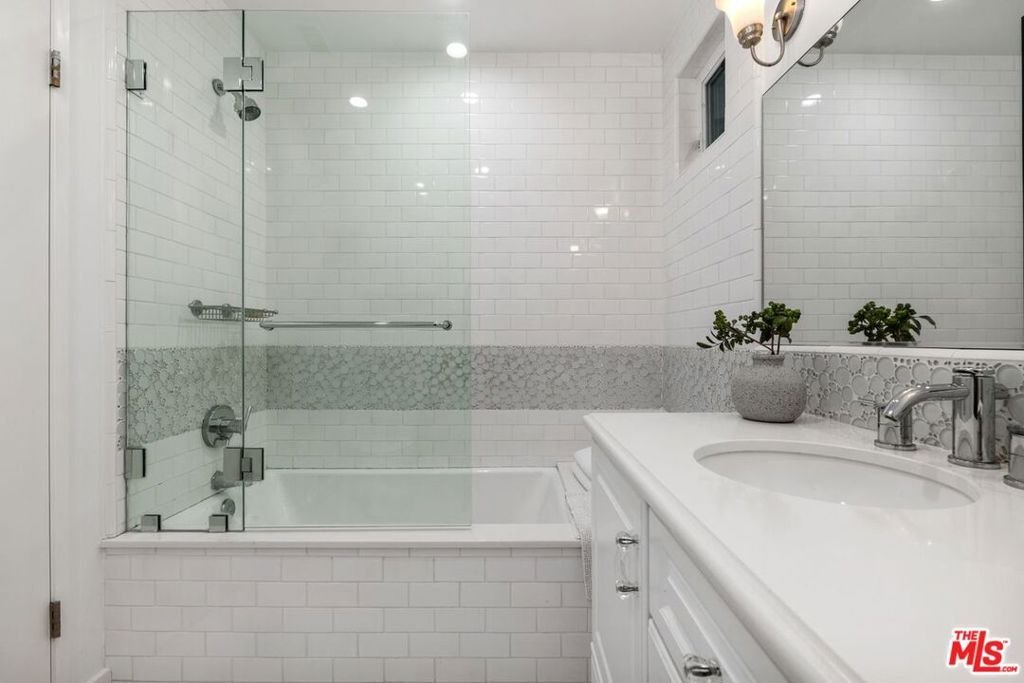
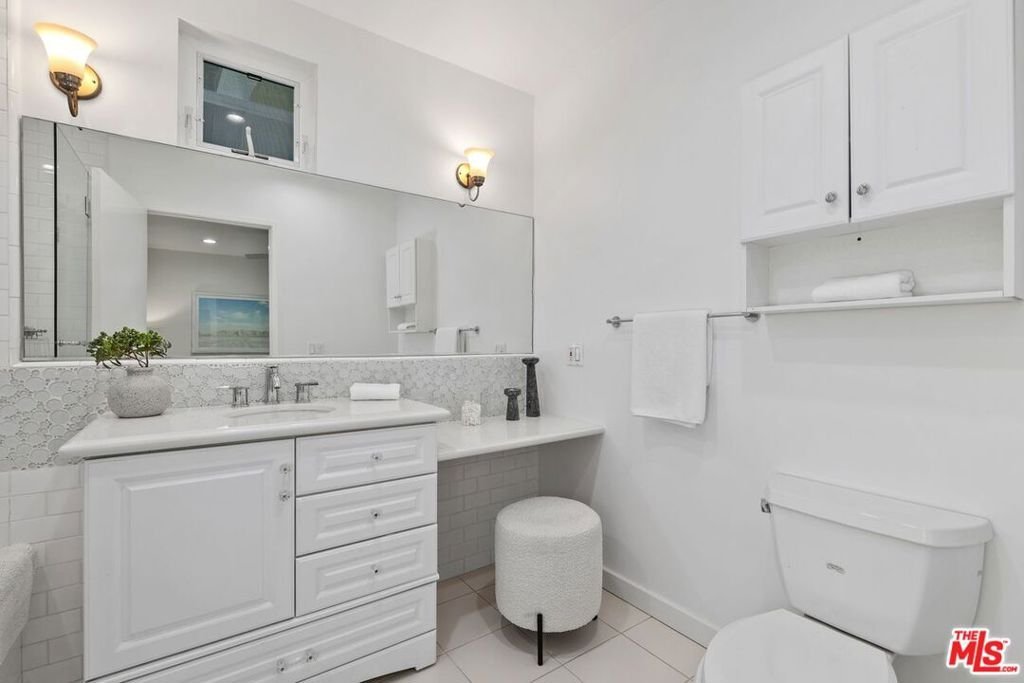
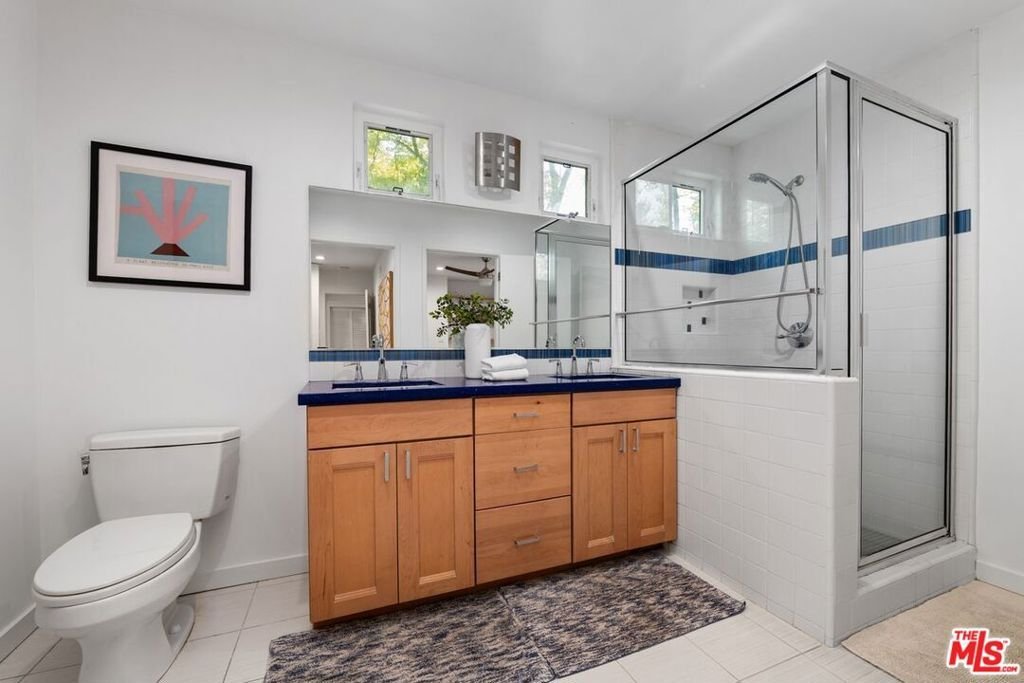
- Bathrooms: 4
- Area: 3465 sq ft
- Lot size: 15761, 15761 sq ft
- Year built: 1962
- View: TreesWoods
- Zoning: LARE15
- County: Los Angeles
- MLS ID: 26767395
Description
-
Description:
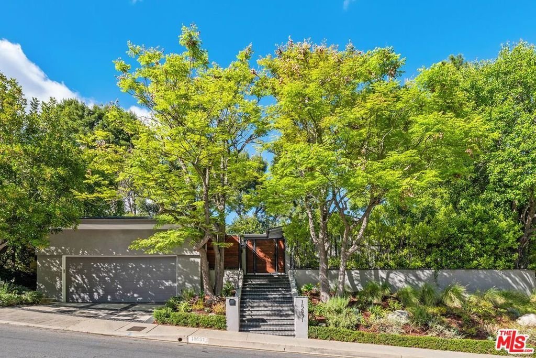
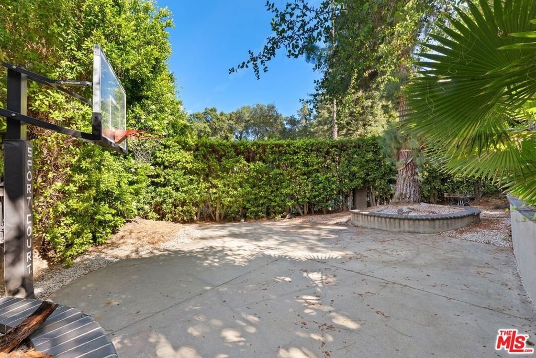
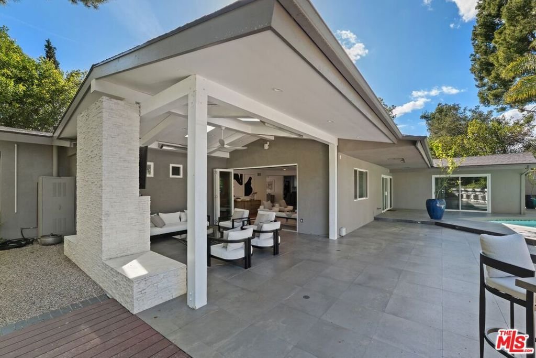
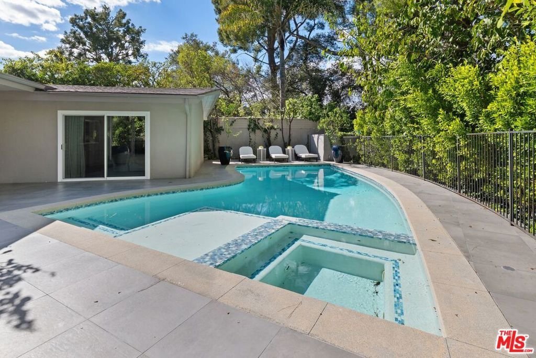
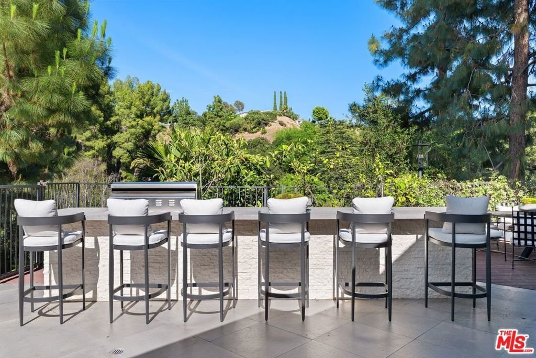
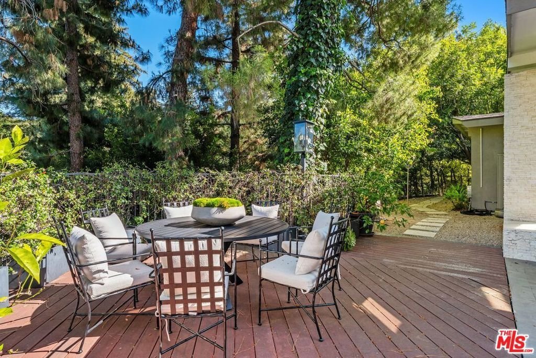
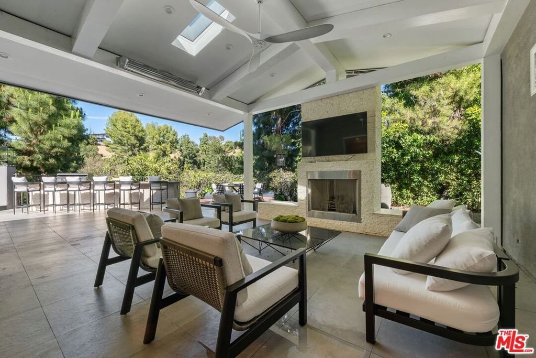
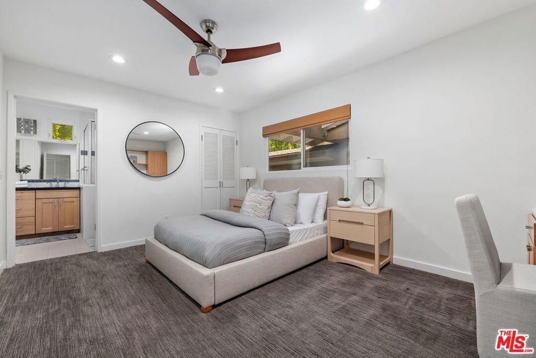
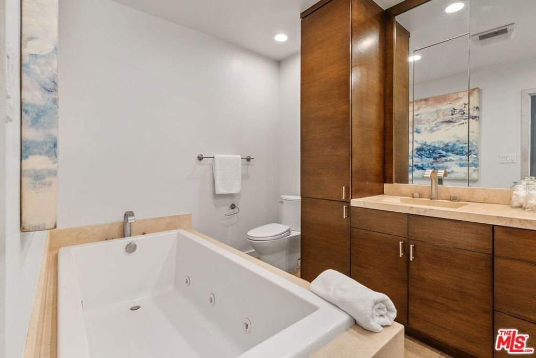
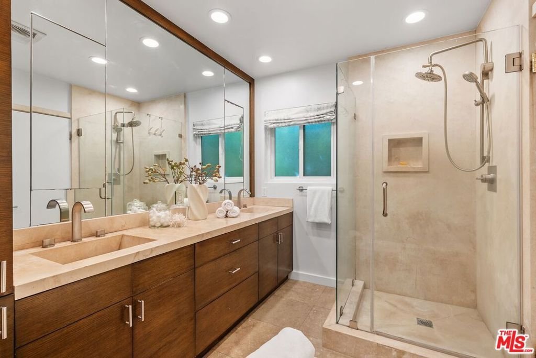
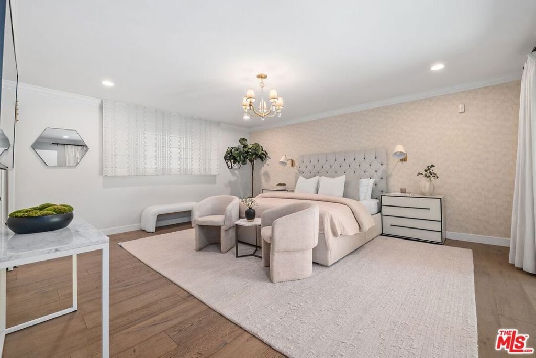
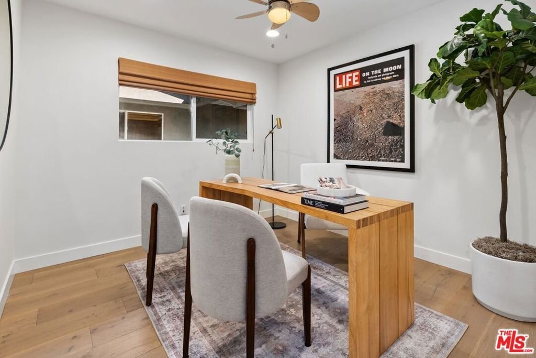
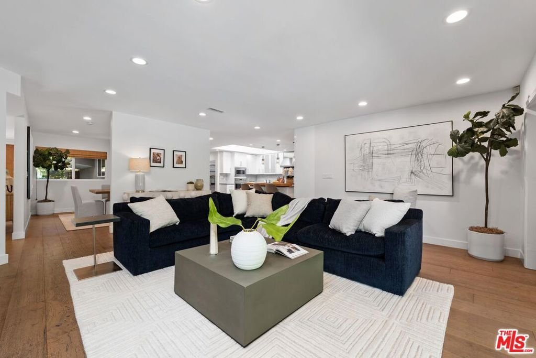
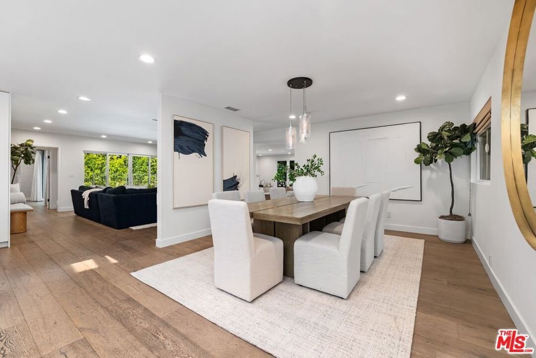
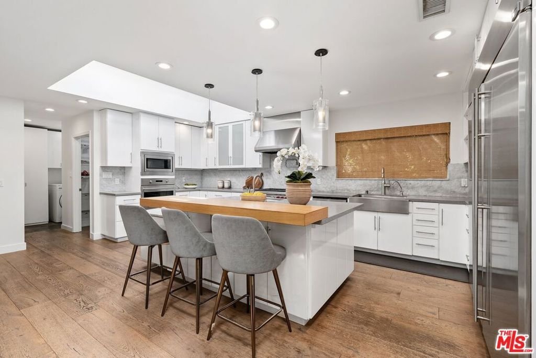
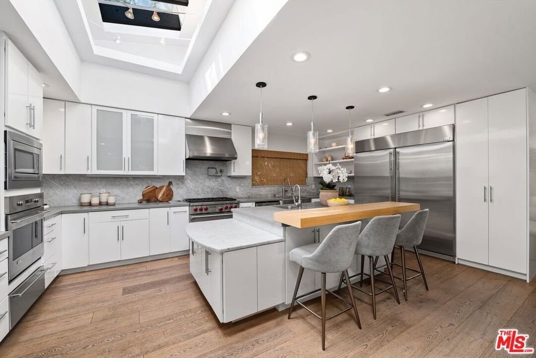
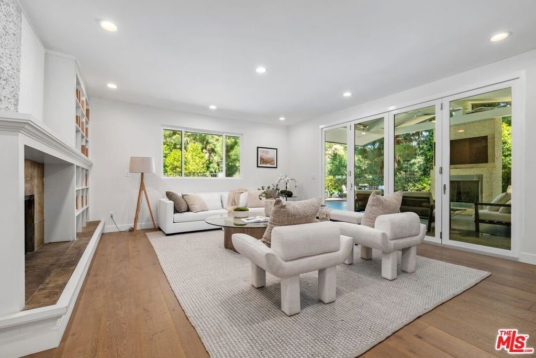
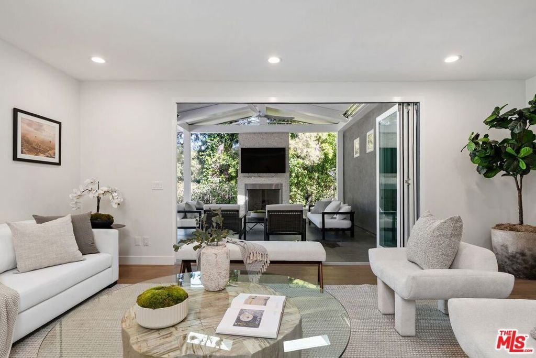
Nestled in the highly sought-after Sherman Oaks Hills, this stunning 5-bedroom, 4-bathroom residence offers the perfect blend of luxury, comfort, and convenience. Ideally located with easy access to Sepulveda, Mulholland, and the 405, this move-in-ready home delivers both tranquility and connectivity. Recently upgraded, the home features beautiful hardwood floors and a spacious open-concept layout designed for modern living. The chef's kitchen is a true showstopper, complete with a large marble island ideal for entertaining or pastry preparation, and equipped with high-end Wolf appliances to satisfy any culinary enthusiast. Set on an expansive 15,000+ square foot lot, the property boasts exceptional indoor-outdoor flow. Large bifold doors in the living room open seamlessly to a sumptuous covered patio, creating the ultimate California living experience. The serene outdoor space is an entertainer's dream, featuring a large outdoor kitchen, pool, and jacuzzi perfect for relaxing or hosting gatherings. Additional highlights include a two-car garage with level two electric vehicle charger, updated landscaping and thoughtfully designed spaces throughout. This is a rare opportunity to own a turnkey home in one of the Valley's most desirable neighborhoods.
Show all description
Location
- Directions: North on Sepulveda Boulevard, right on Dartford Dr, left on Alana Dr, right on Tobin Way; property on the left.
- Lot Size Acres: 0.3618 acres
Building Details
- Architectural Style: Ranch
- Common Walls: NoCommonWalls
- Levels: One
- Floor covering: Wood
Amenities & Features
- Pool Features: Heated, InGround
- Parking Features: DoorMulti, DirectAccess, Garage
- Spa Features: Heated,InGround
- Parking Total: 0
- Fireplace Features: FamilyRoom
- Furnished: Unfurnished
- Heating: Central
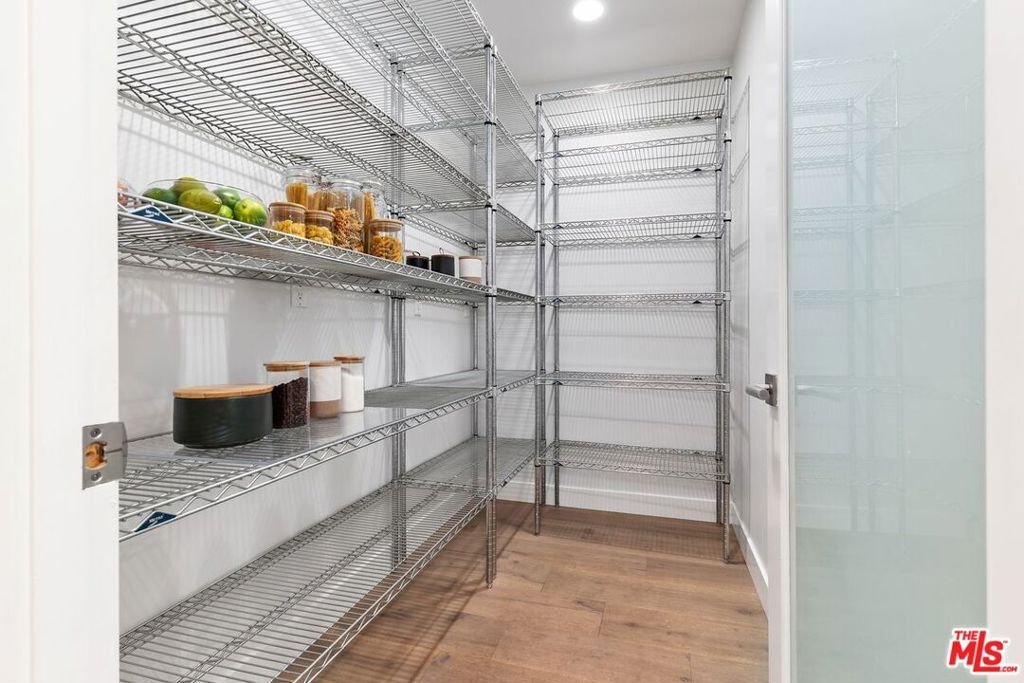
- Interior Features: BreakfastBar, SeparateFormalDiningRoom, EatInKitchen, DressingArea, JackAndJillBath, WalkInPantry, WalkInClosets
- Appliances: Barbecue,DoubleOven,Dishwasher,GasCooktop,Disposal,Refrigerator,Dryer,Washer
Agent info
- Agent name: Henry Froch
- Agent MLS: CLW-C133521
- Agent email: henry.froch@camoves.com
- Agent officephone: 310-777-6200
- Agent direct phone: 424-278-6934
Miscellaneous
- List Office Name: Coldwell Banker Realty
