









14812 Morrison Street, Sherman Oaks, CA, US, 91403
14812 Morrison Street, Sherman Oaks, CA, US, 91403Basics
- Date added: Added 4 months ago
- Category: Residential
- Type: SingleFamilyResidence
- Status: Active
- Bedrooms: 5
- Bathrooms: 6
- Area: 4593 sq ft
- Lot size: 9451, 9451 sq ft
- Year built: 2019
- View: Mountains,TreesWoods
- Zoning: LAR1
- County: Los Angeles
- MLS ID: 26670689
Description
-
Description:
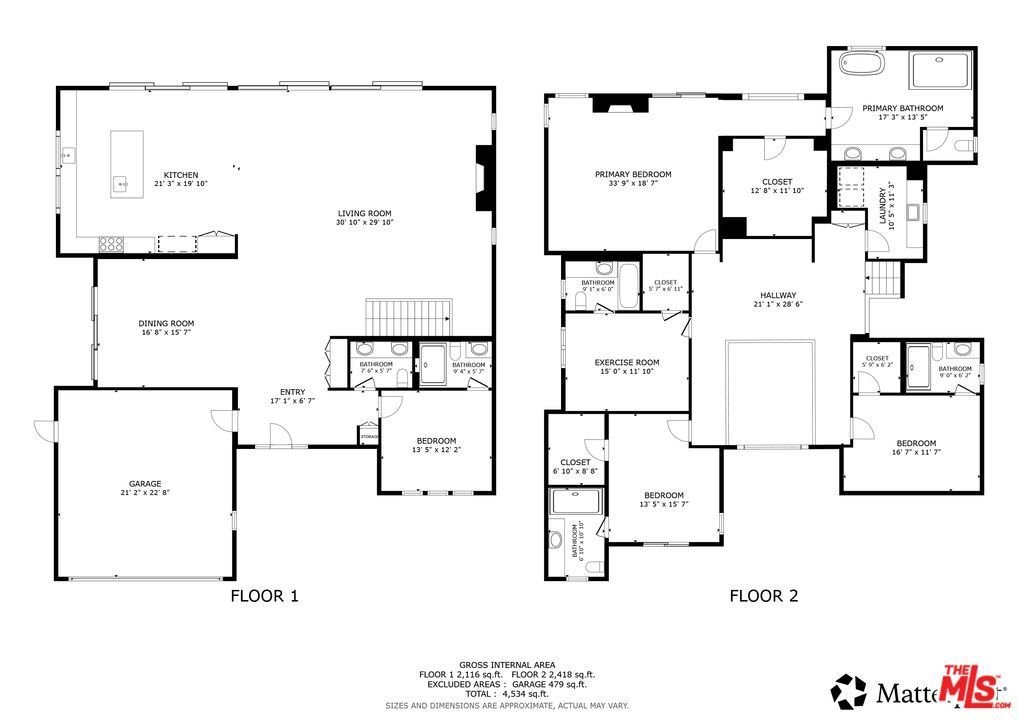
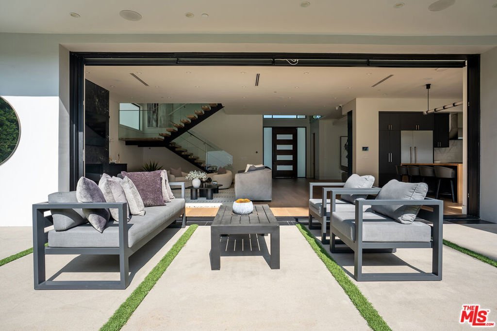
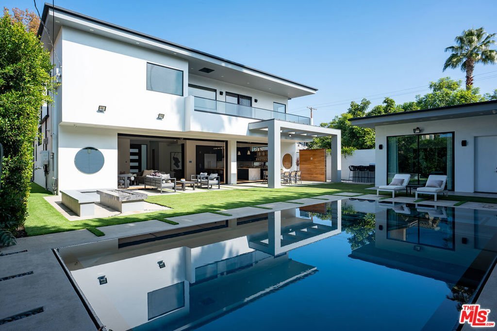
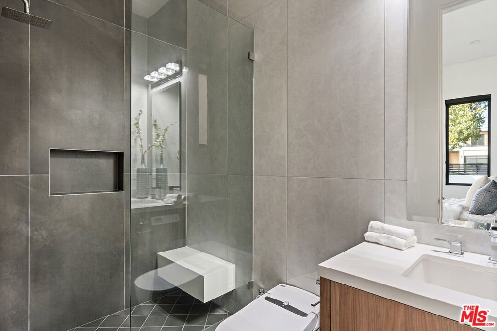
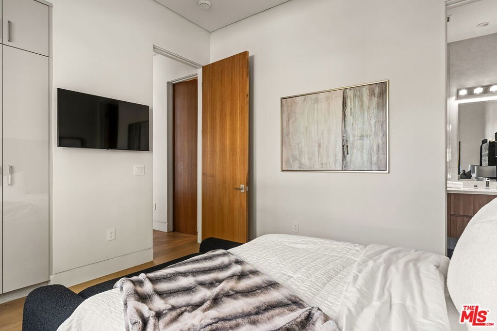
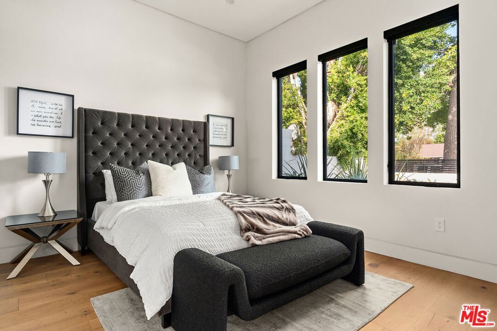
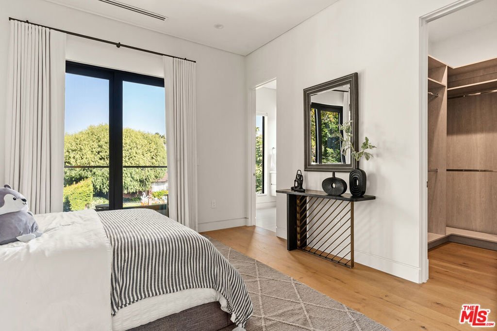
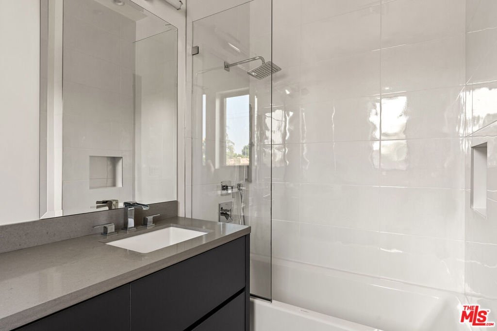
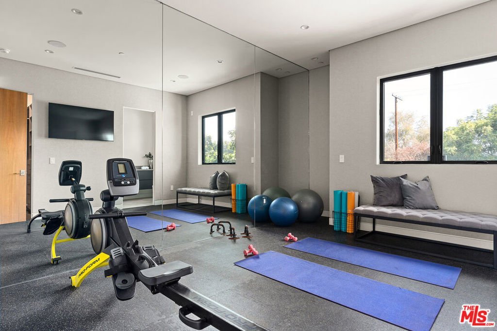
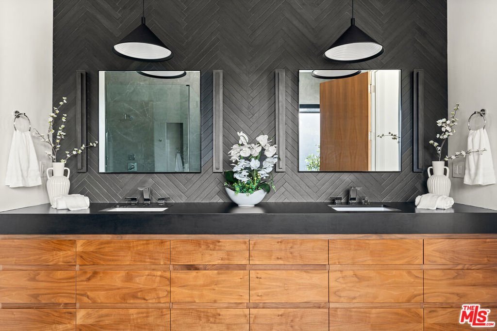
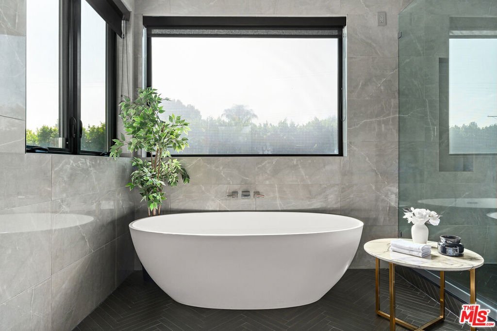
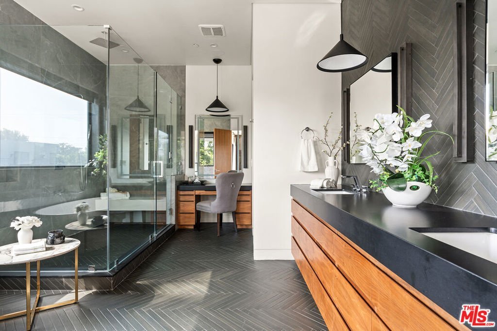
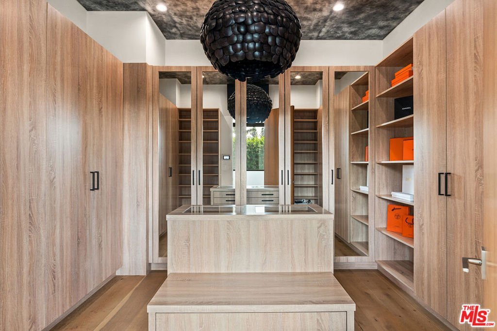
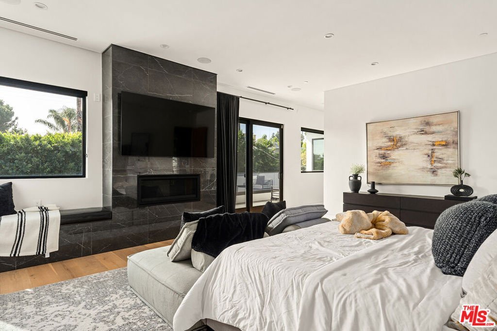
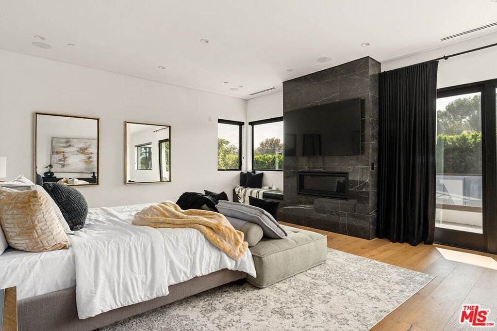
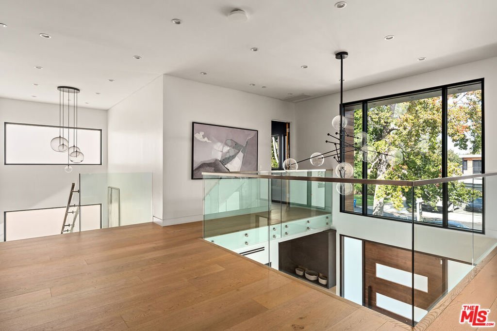
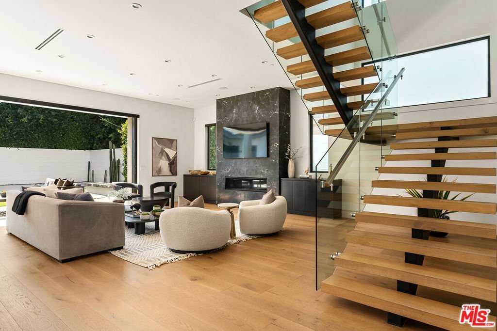
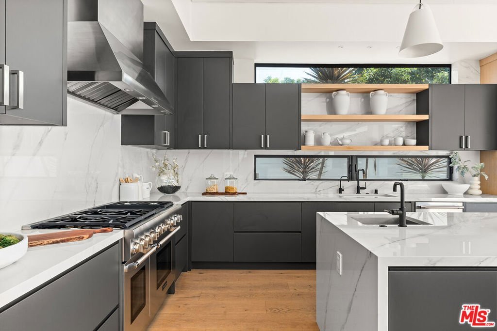
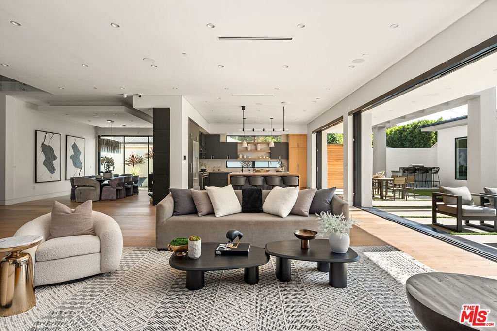
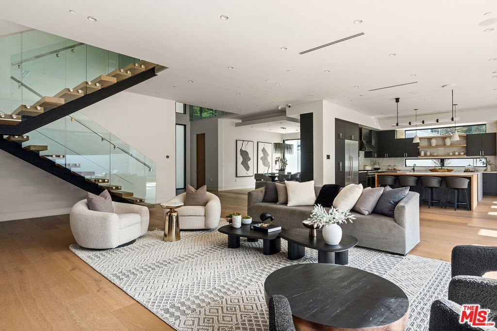
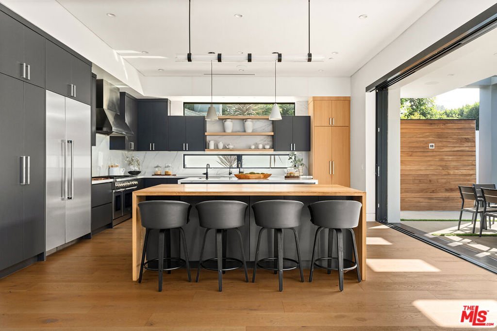
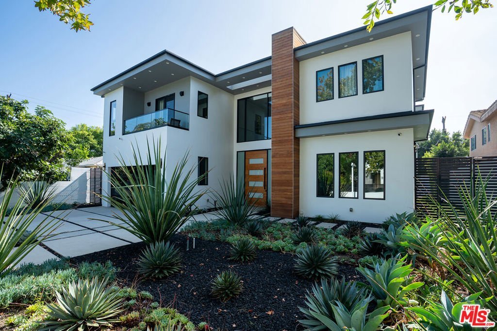
A stunning modern residence set on an expansive, flat lot. This 5-bedroom, 6-bath oasis was thoughtfully designed to combine open-concept living with generous space for both entertaining and privacy. Enter through the 10-foot entry door into an open layout featuring wide-plank European oak floors, high ceilings throughout, and a custom floating glass staircase. The main living area flows seamlessly between the formal dining room with built-in buffet, the living room centered around a floor-to-ceiling marble fireplace, and a contemporary kitchen showcasing custom cabinetry, quartz countertops, high-end appliances, and dual islands designed for gourmet cooking and entertaining. The primary suite serves as a private retreat, featuring a marble fireplace, balcony overlooking the yard, spacious walk-in closet, and a spa-inspired bathroom. Full-length glass pocket doors open to a resort-style backyard with a zero-edge pool, spa, fire pit, built-in grill, and a pool house with its own bath offering the potential for conversion to an ADU, private recording studio, office, or creative workspace. A guest bedroom is conveniently located on the main level, while upstairs features additional bedrooms including a guest suite, a lofted landing with custom built-ins, and a spacious gym that can also serve as an additional bedroom. The upper level also includes a home theater with its own bath, providing flexibility to be used as another bedroom or entertainment space. A well-appointed laundry room adds everyday convenience. Upgrades include electric blinds, a smart home system, custom lighting, security cameras, and more. This exceptional home seamlessly blends luxury, functionality, and style, offering an unparalleled living experience.
Show all description
Location
- Directions: East of Kester, South of Magnolia, North of Ventura
- Lot Size Acres: 0.217 acres
Building Details
Amenities & Features
- Pool Features: InGround
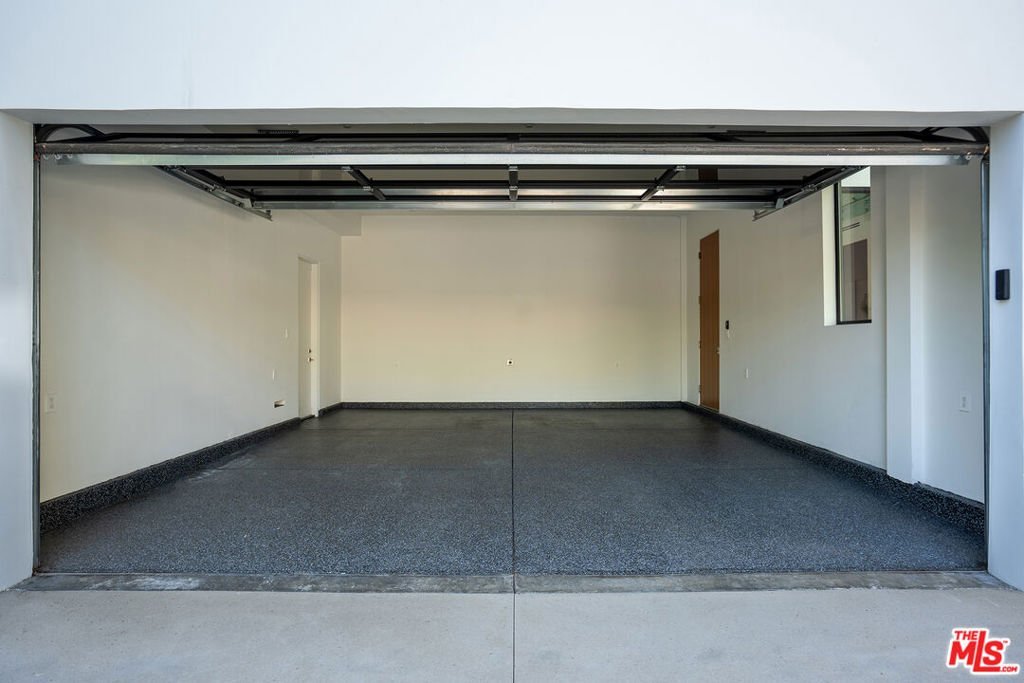
- Parking Features: DoorMulti, Driveway, Garage
- Security Features: GatedCommunity, SmokeDetectors
- Spa Features: Heated,InGround
- Parking Total: 0
- Fireplace Features: FamilyRoom
- Furnished: Unfurnished
- Heating: Central
- Interior Features: WalkInClosets
- Laundry Features: LaundryRoom,UpperLevel
- Appliances: Barbecue,Microwave,Refrigerator,WaterPurifier,Dryer,Washer
Agent info
- Agent name: Alexander Eddy
- Agent MLS: CLW-C145890
- Agent email: alexandereddy22@gmail.com
- Agent officephone: 818-989-2000
Miscellaneous
- List Office Name: Equity Union
- Community Features: Gated
