





8410 Alverstone Avenue, Los Angeles, CA, US, 90045
8410 Alverstone Avenue, Los Angeles, CA, US, 90045Basics
- Date added: Added 3 months ago
- Category: Residential
- Type: SingleFamilyResidence
- Status: Active
- Bedrooms: 5
- Bathrooms: 3
- Total rooms: Denton & Denton Group
- Area: 1948 sq ft
- Lot size: 7002, 7002 sq ft
- Year built: 1944
- Property Condition: UpdatedRemodeled,Turnkey
- View: Neighborhood,TreesWoods
- County: Los Angeles
- MLS ID: SB26088326
Description
-
Description:
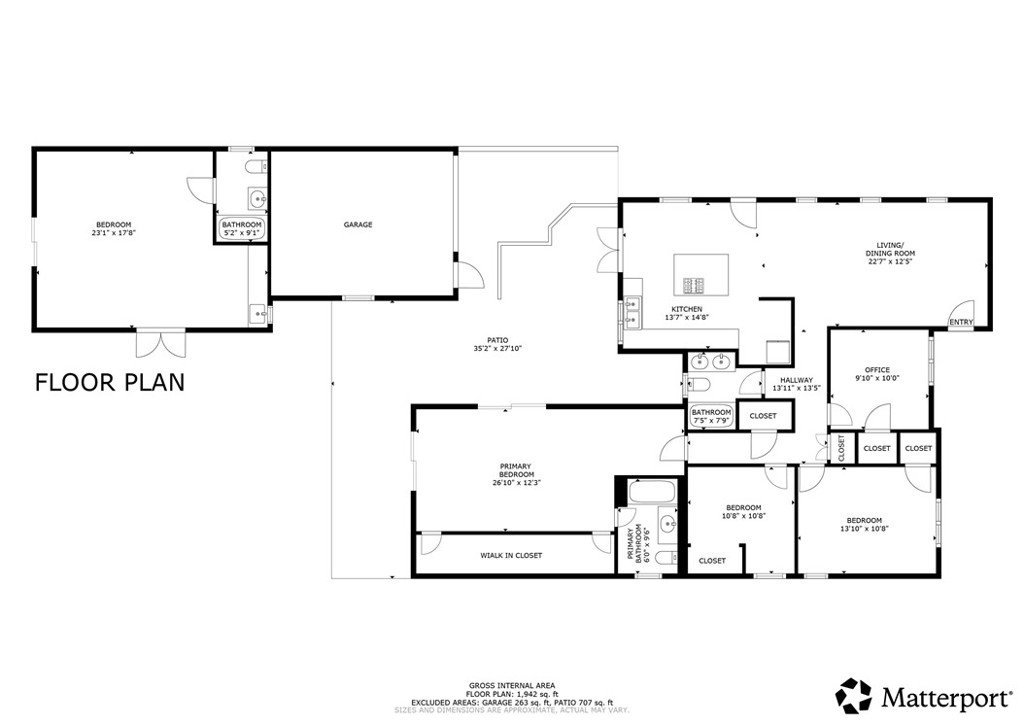
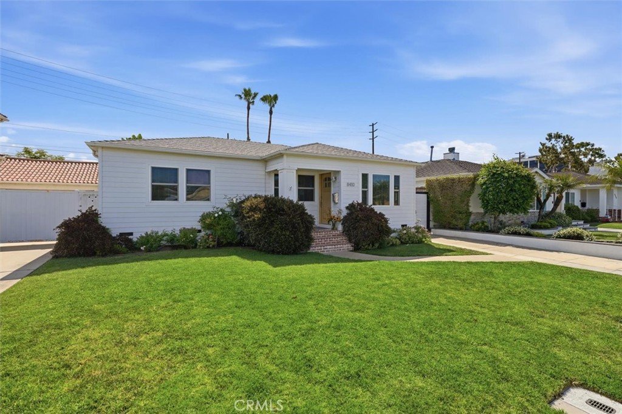
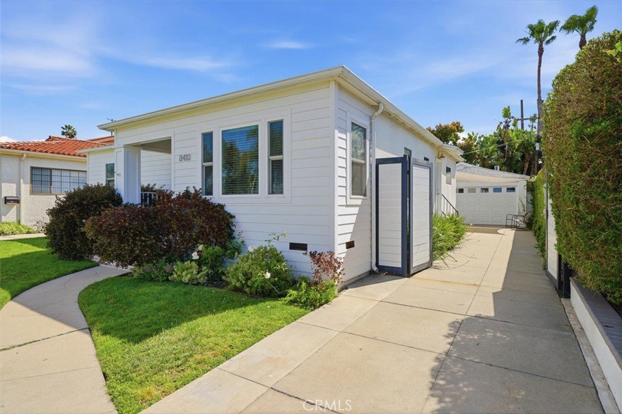
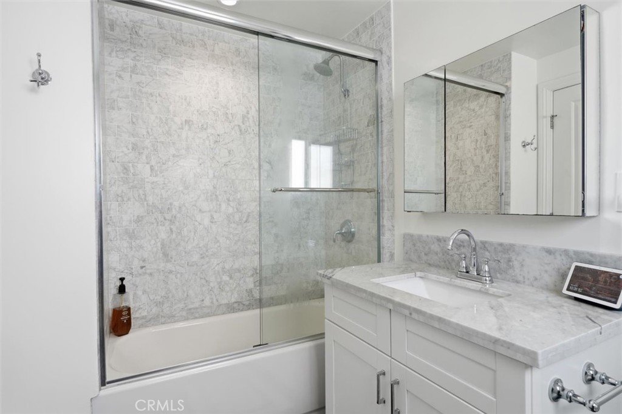
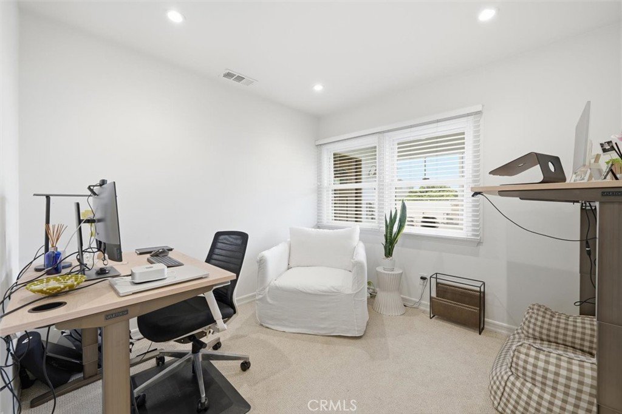
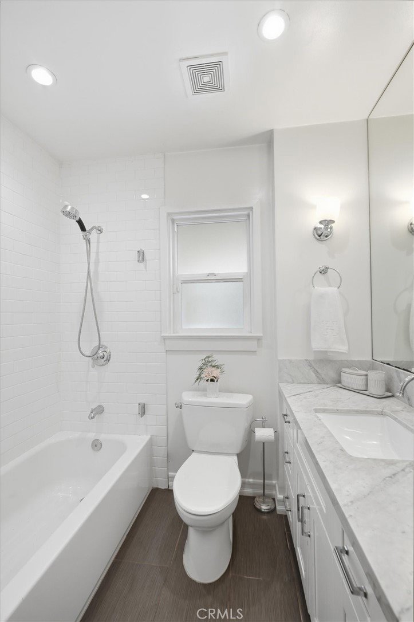
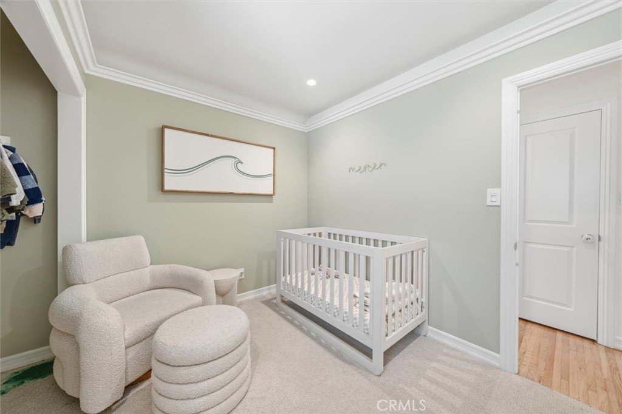
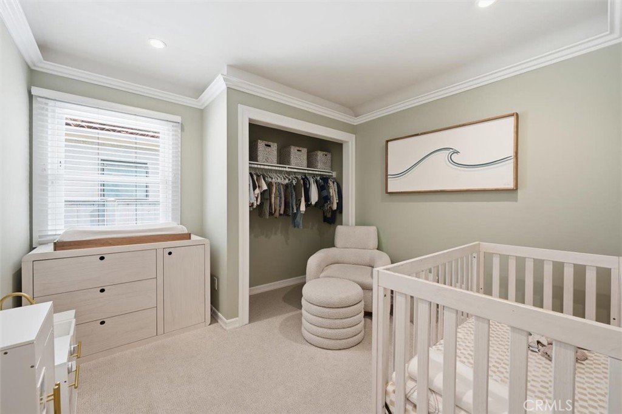
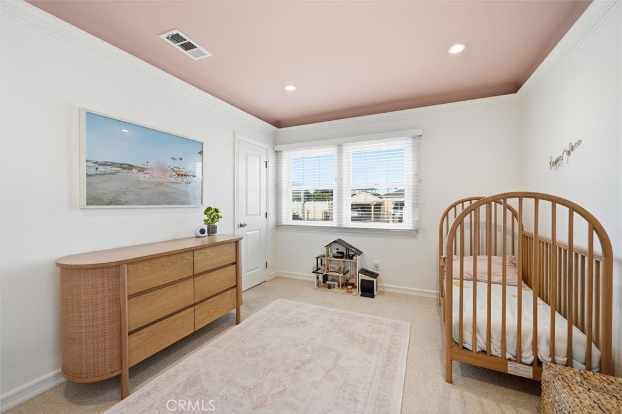
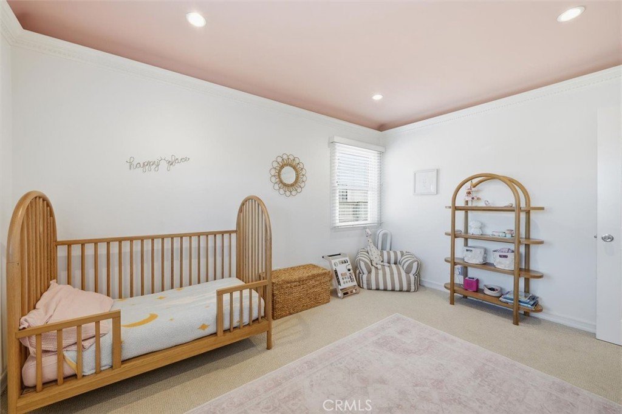
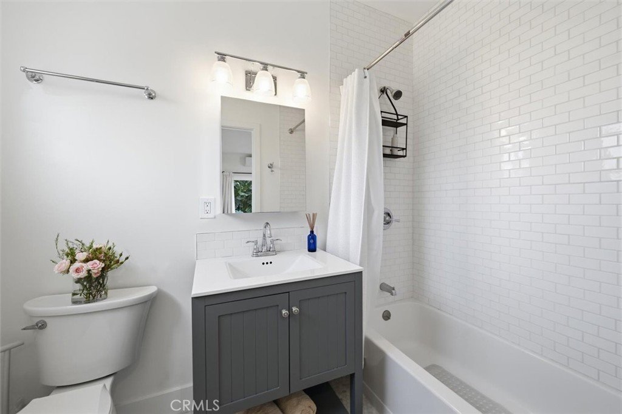
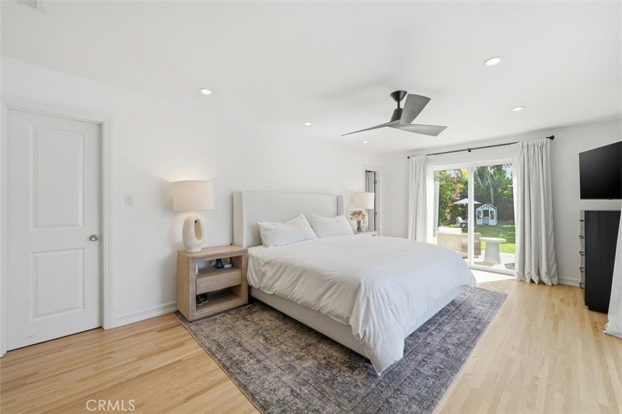
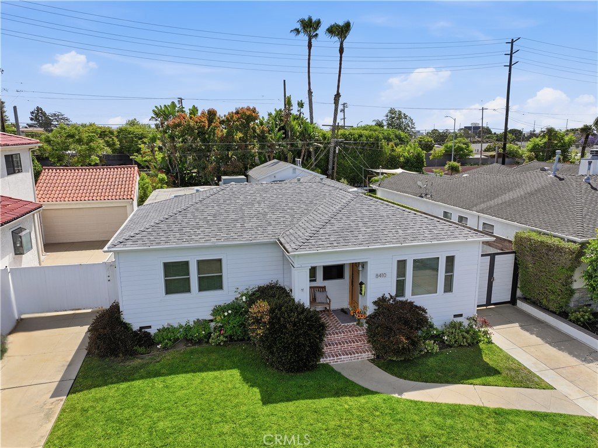
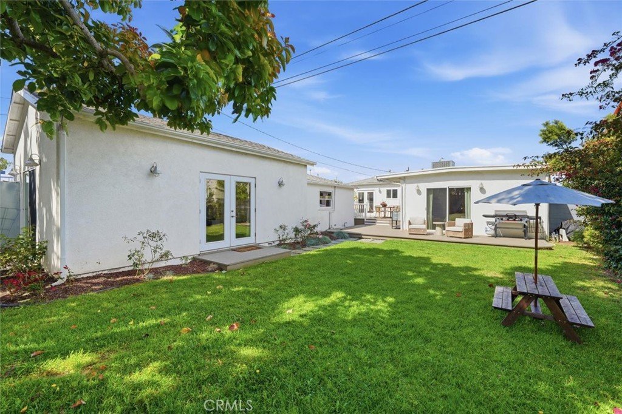
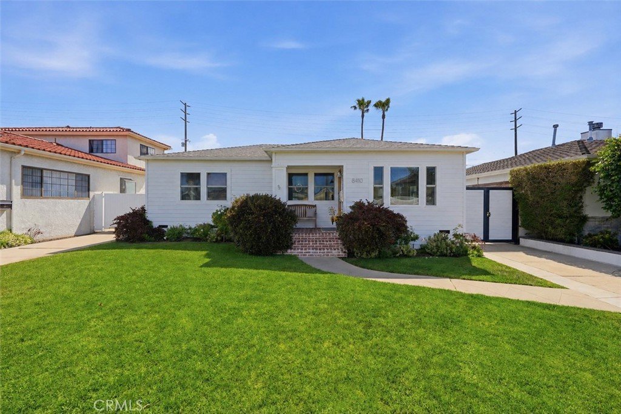
Located in the highly sought-after Kentwood Neighborhood and within walking distance to Kentwood Elementary School District, this beautifully updated single-story Westchester home with a detached ADU offers the perfect blend of charm, flexibility, and indoor-outdoor living. Set on an oversized 7,002-square-foot lot in one of Westchester's most desirable neighborhoods, this 4-bedroom, 2-bathroom home with a detached 1-bedroom, 1-bathroom permitted ADU is ideally suited for growing families, multi-generational living, guest house potential, or a private home office.
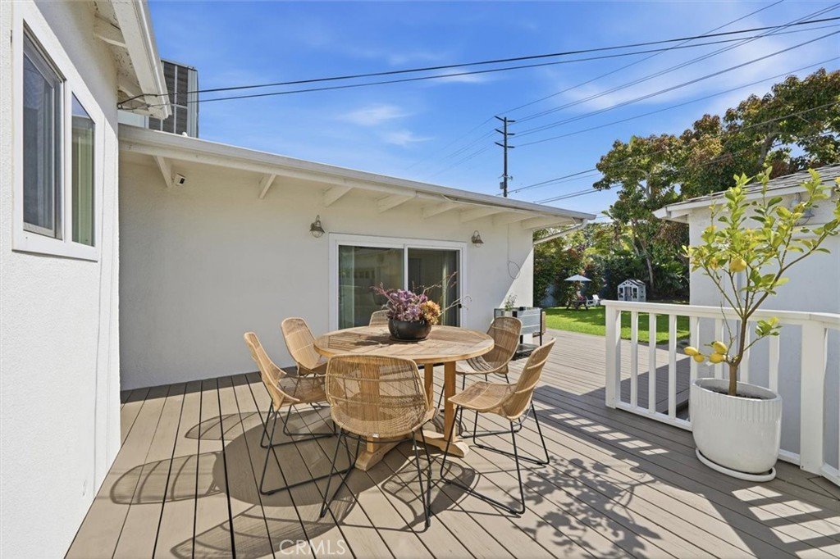
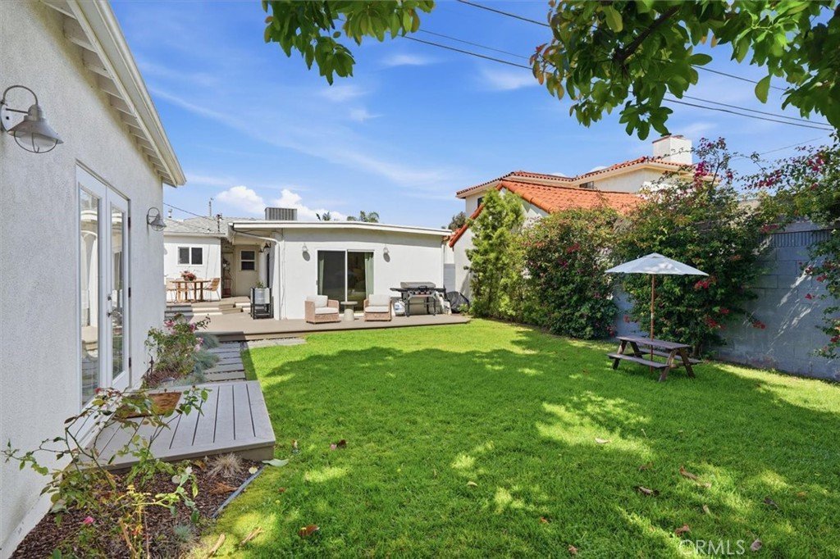
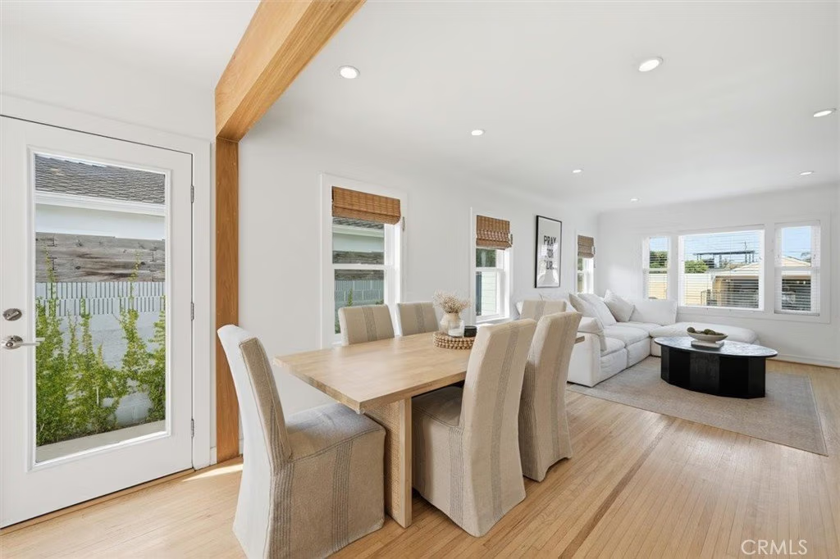
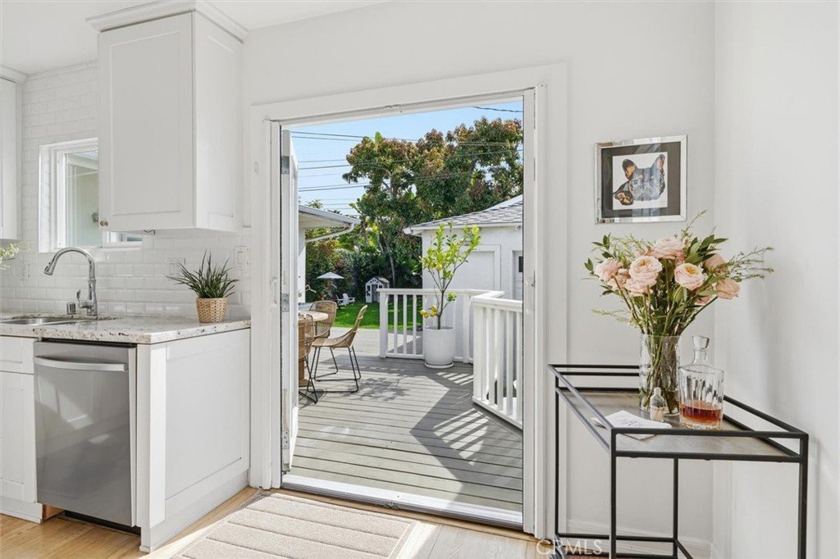
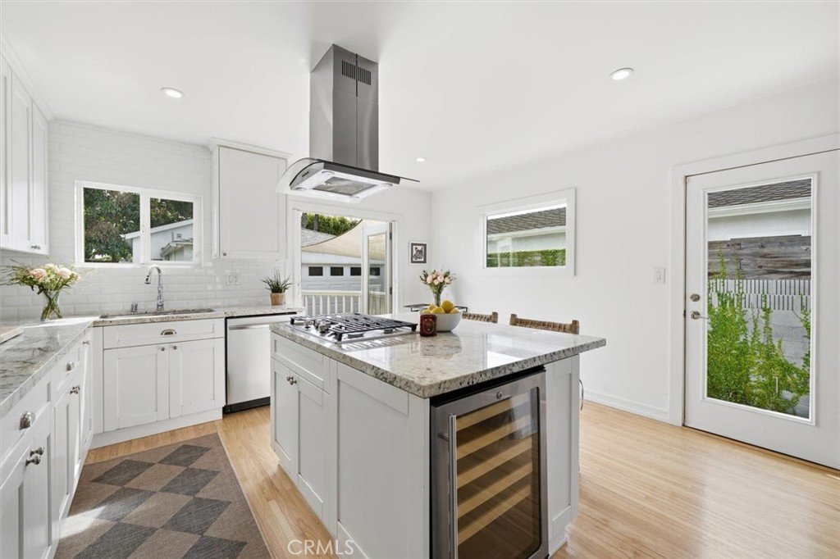
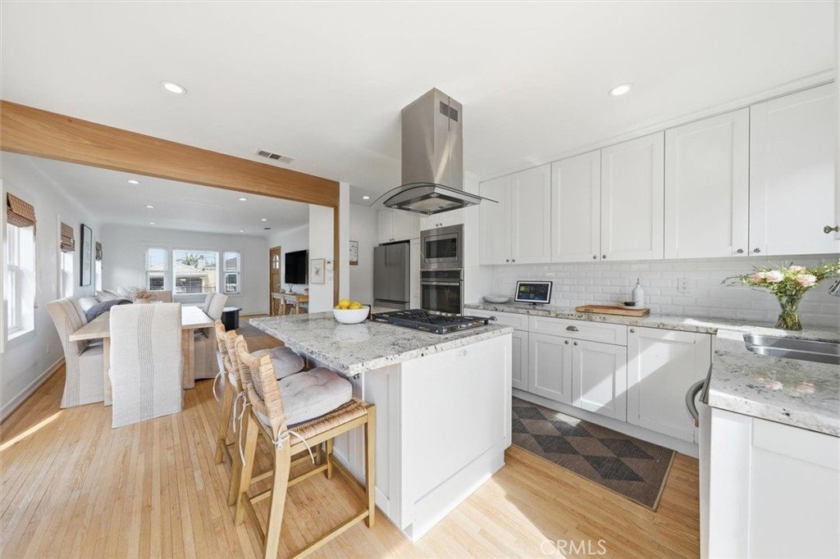
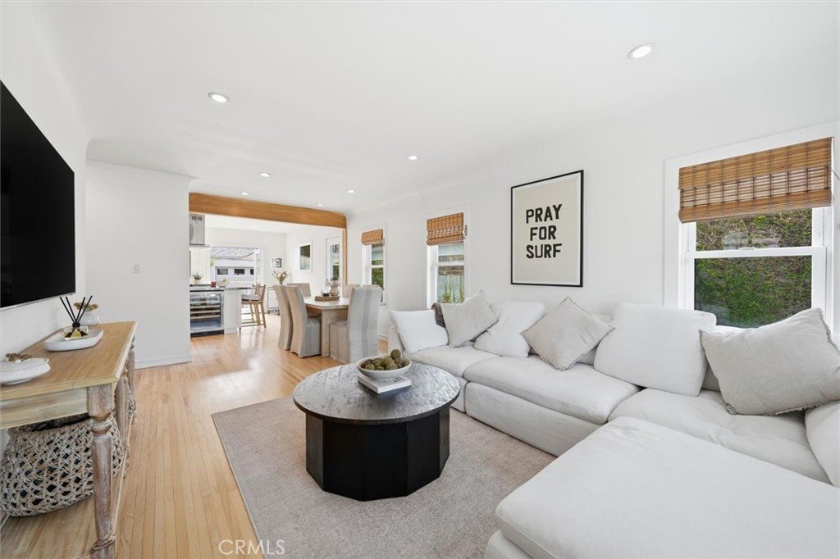
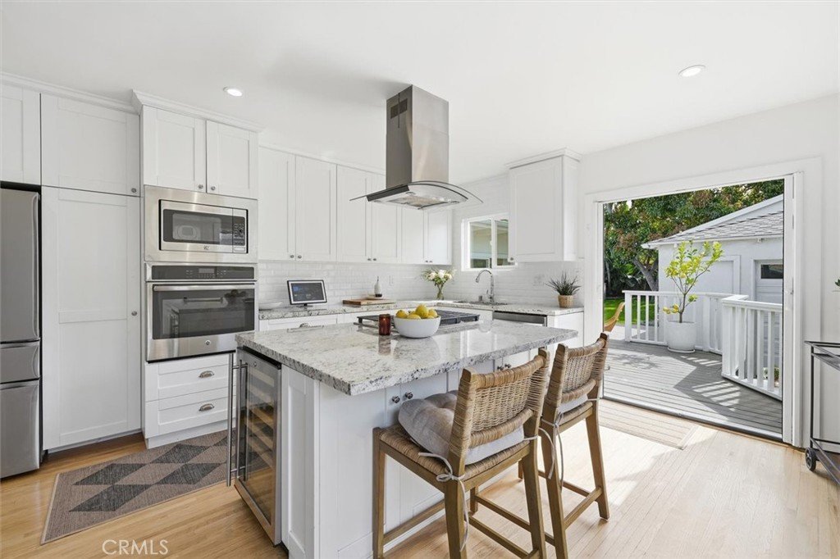
Filled with natural light and timeless character, the home welcomes you with original hardwood floors, classic arched architectural details, and an open floor plan designed for connection. The living, dining, and kitchen spaces flow seamlessly together and open to an expansive backyard deck, creating an effortless indoor-outdoor lifestyle that embodies Southern California living.
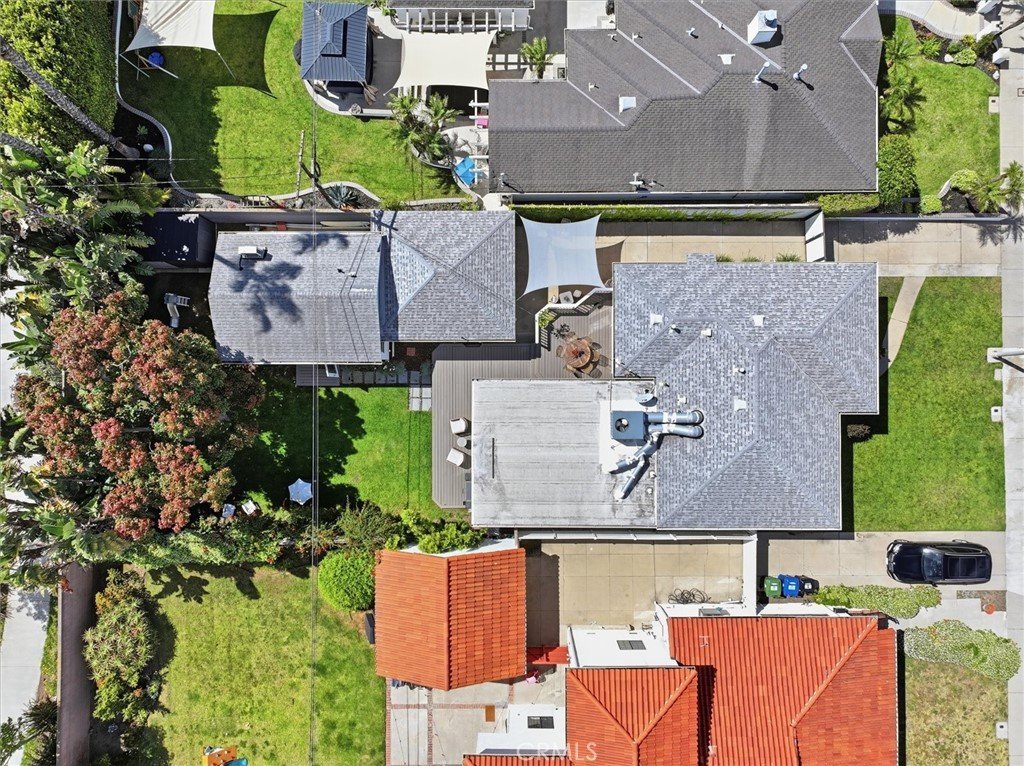
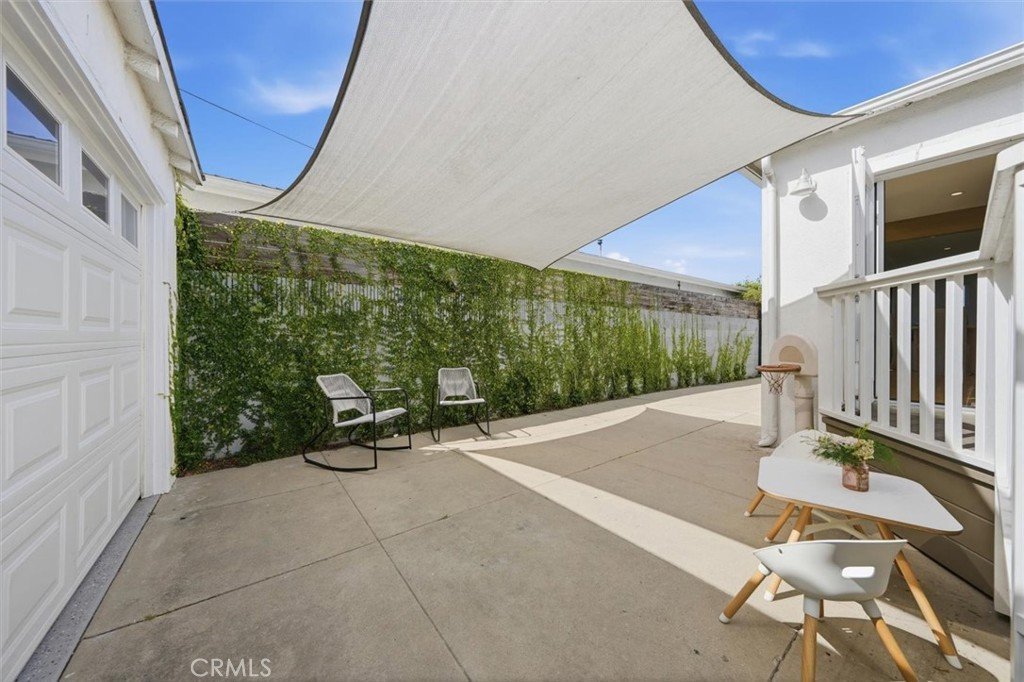
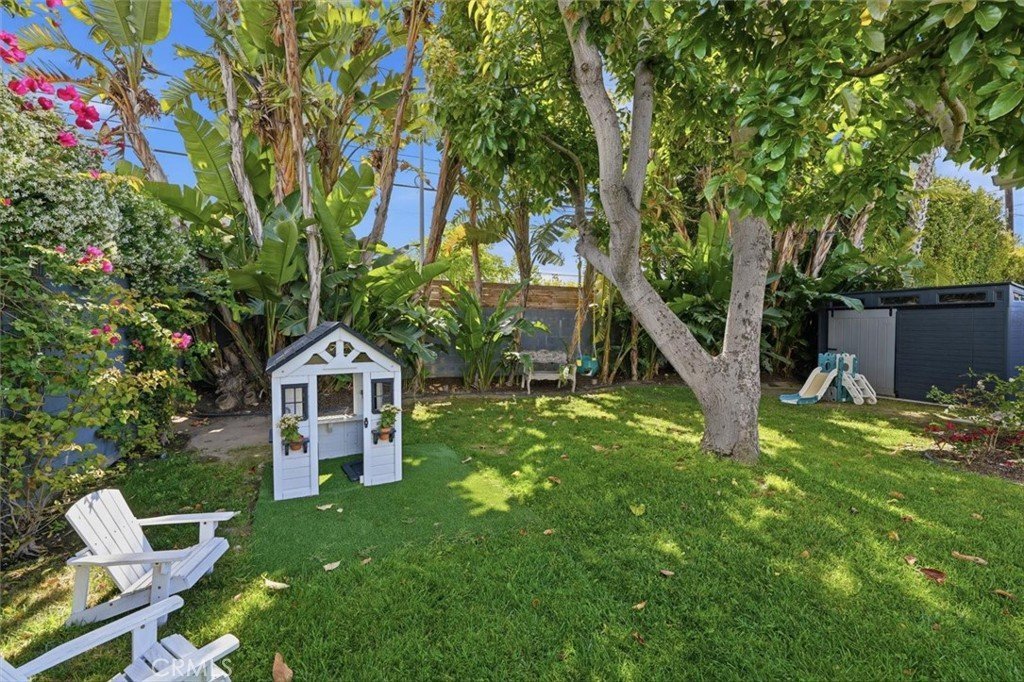
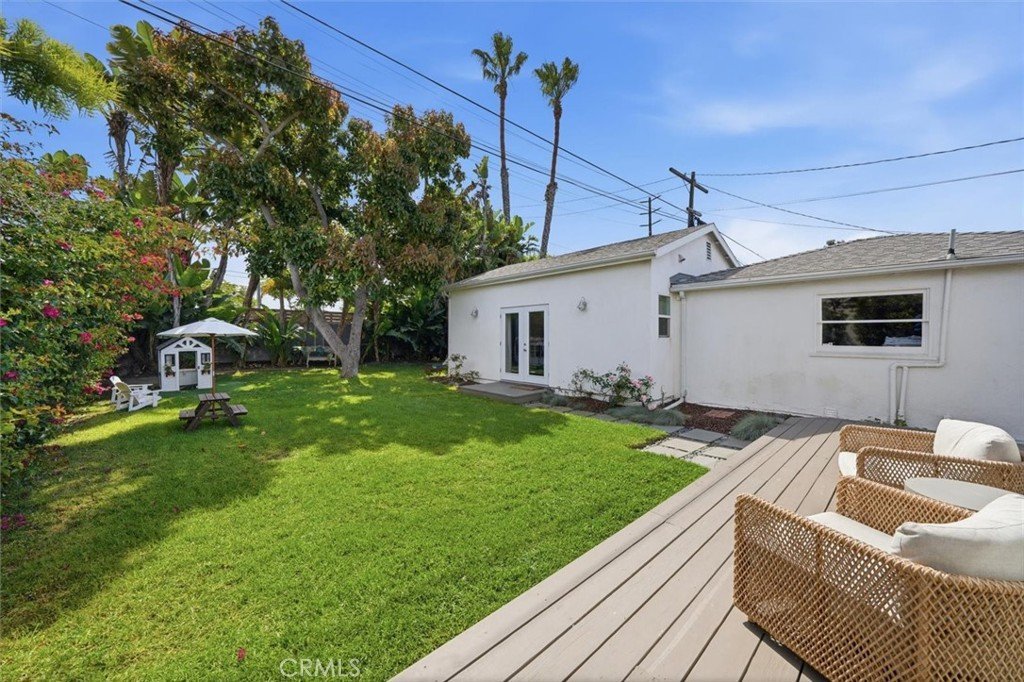
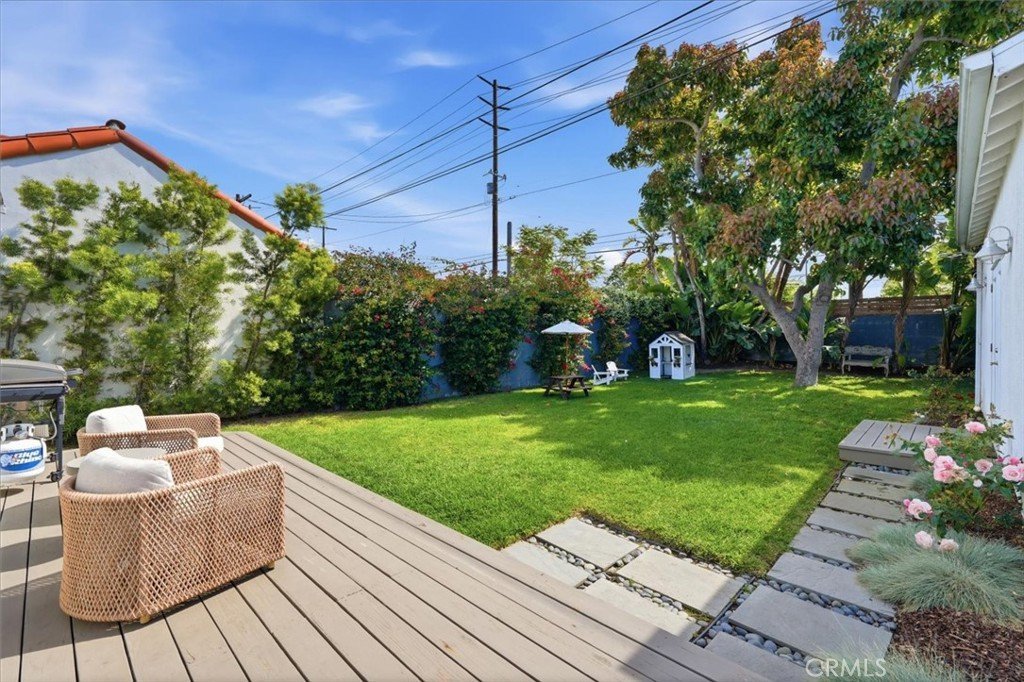
The backyard is truly the heart of the property. A sprawling grassy lawn, mature avocado tree, vibrant bougainvillea, and lush landscaping create a private retreat rarely found in Los Angeles. Whether hosting weekend barbecues, watching kids play barefoot in the grass, or gathering with friends on warm summer evenings, the outdoor space offers room to relax, entertain, and grow.
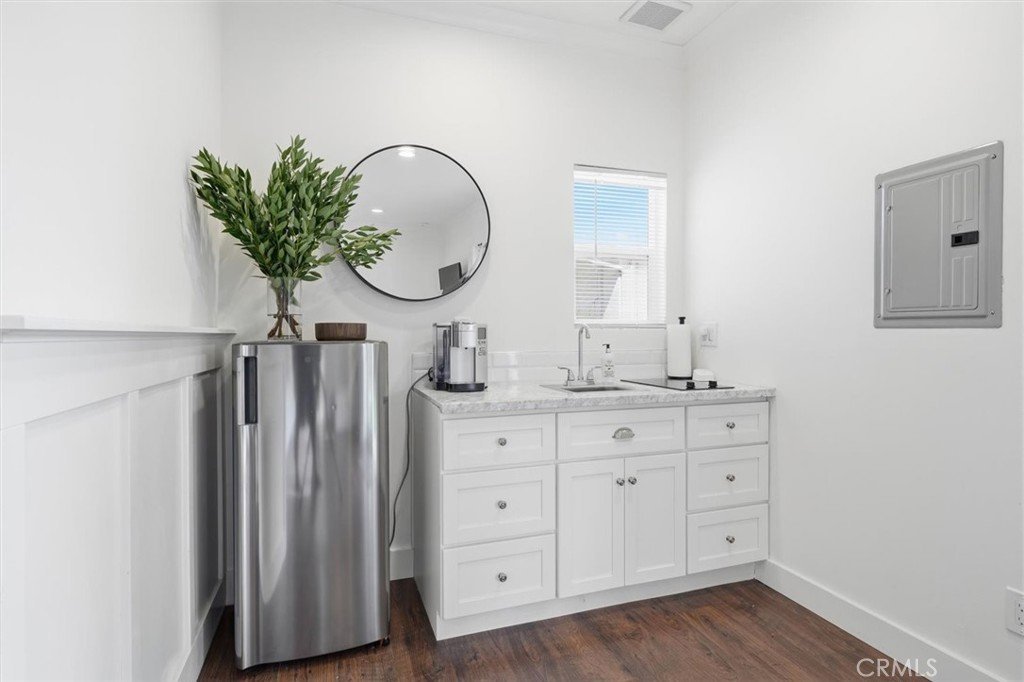
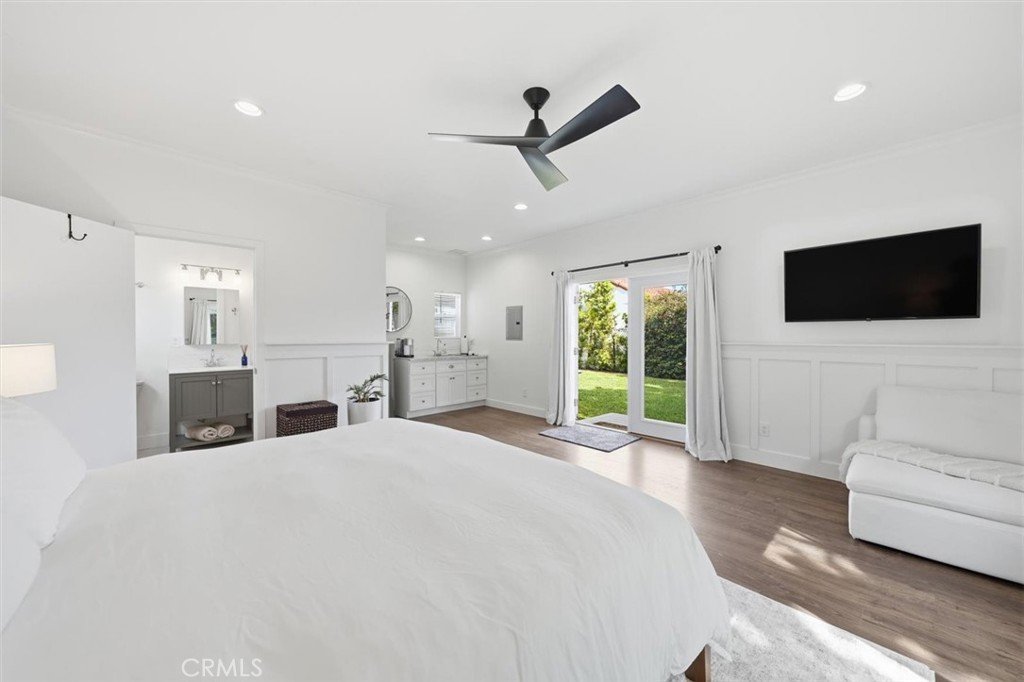
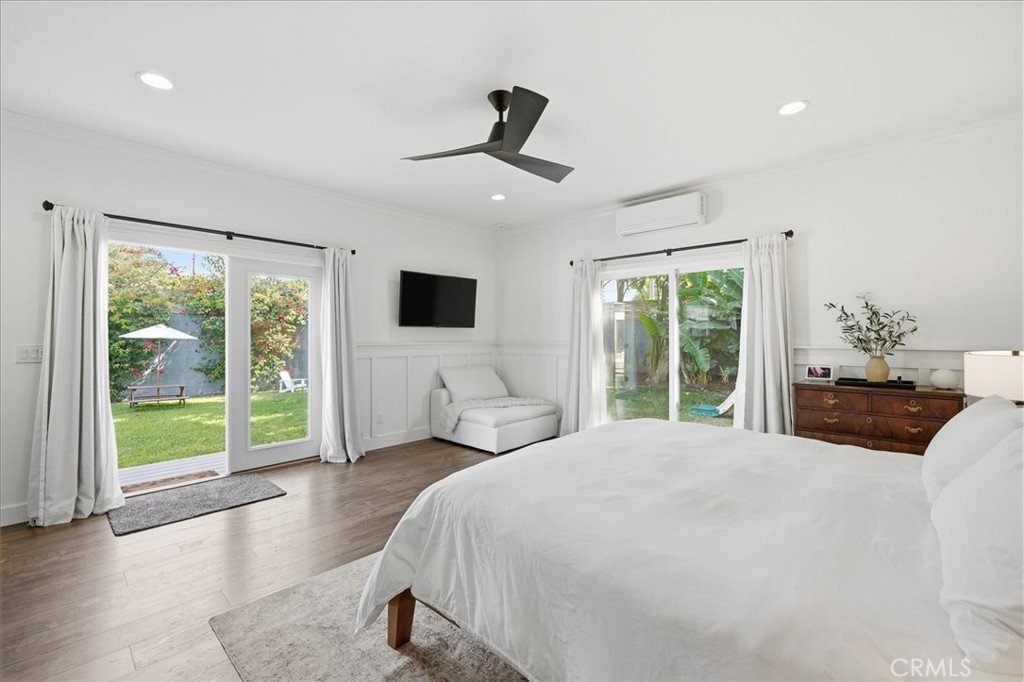
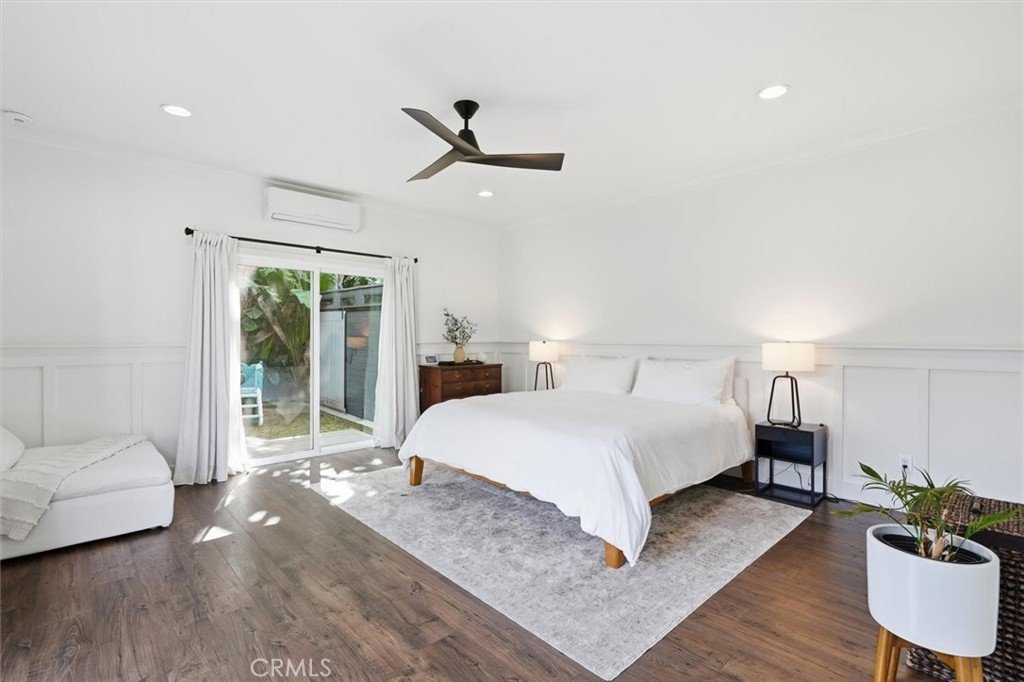
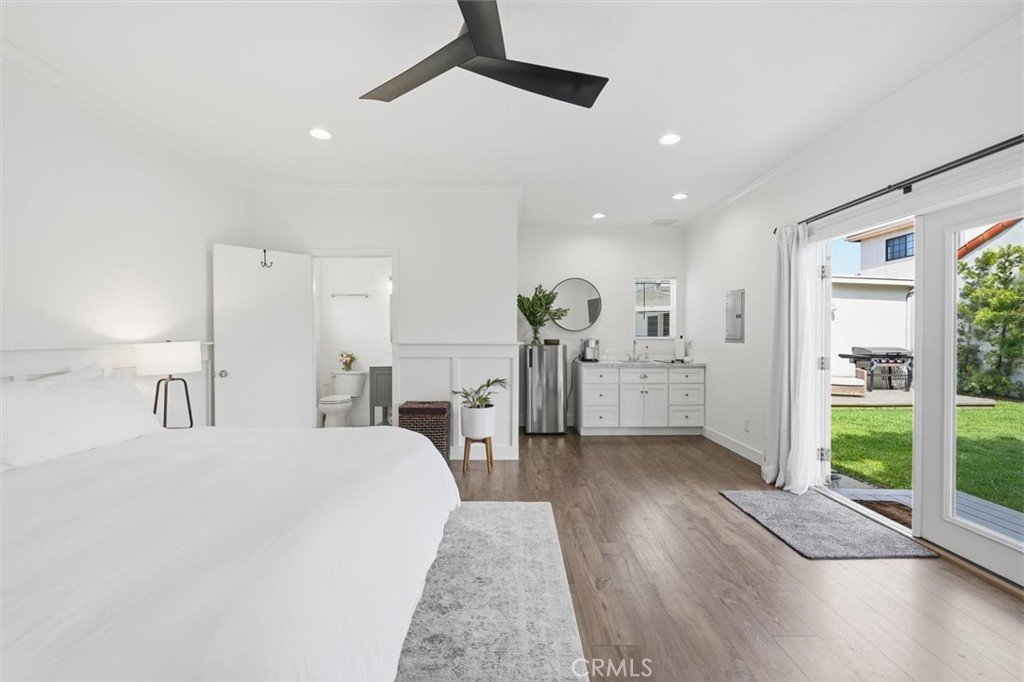
Adding exceptional versatility and value, the detached remodeled ADU creates endless possibilities as a guest house, income-producing rental, creative studio, private office, or multi-generational living space.
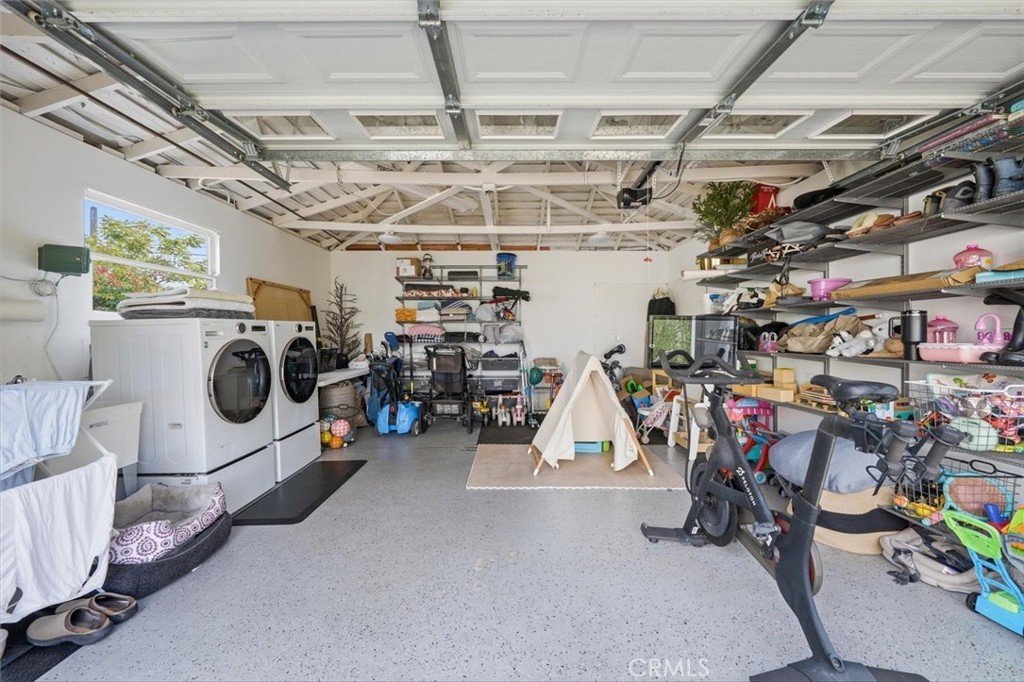
A finished two-car garage and additional storage shed provide ample room for storage, hobbies, and all the necessities of an active coastal lifestyle.
Ideally located near Playa Vista, Silicon Beach, Marina del Rey, local beaches, parks, shopping, dining, and neighborhood favorites like Trader Joe's, this turnkey property offers the rare combination of location, lifestyle, and flexibility. A home designed for gathering, growing, and making memories, this is Westchester living at its best.
Show all description
Location
- Directions: West of Sepulveda, East of Emerson, North of Manchester, South of 83rd St
- Lot Size Acres: 0.1607 acres
Building Details
- Structure Type: House
- Water Source: Public
- Lot Features: ZeroToOneUnitAcre,BackYard,FrontYard,SprinklersInRear,SprinklersInFront,Lawn,Landscaped,SprinklerSystem,Yard,ZeroLotLine
- Open Parking Spaces: 2
- Sewer: PublicSewer
- Common Walls: NoCommonWalls
- Garage Spaces: 2
- Levels: One
- Floor covering: Carpet, Tile, Wood
Amenities & Features
- Pool Features: None
- Parking Features: DrivewayLevel, DoorSingle, Driveway, Garage, Gated, SideBySide
- Security Features: SecuritySystem, CarbonMonoxideDetectors
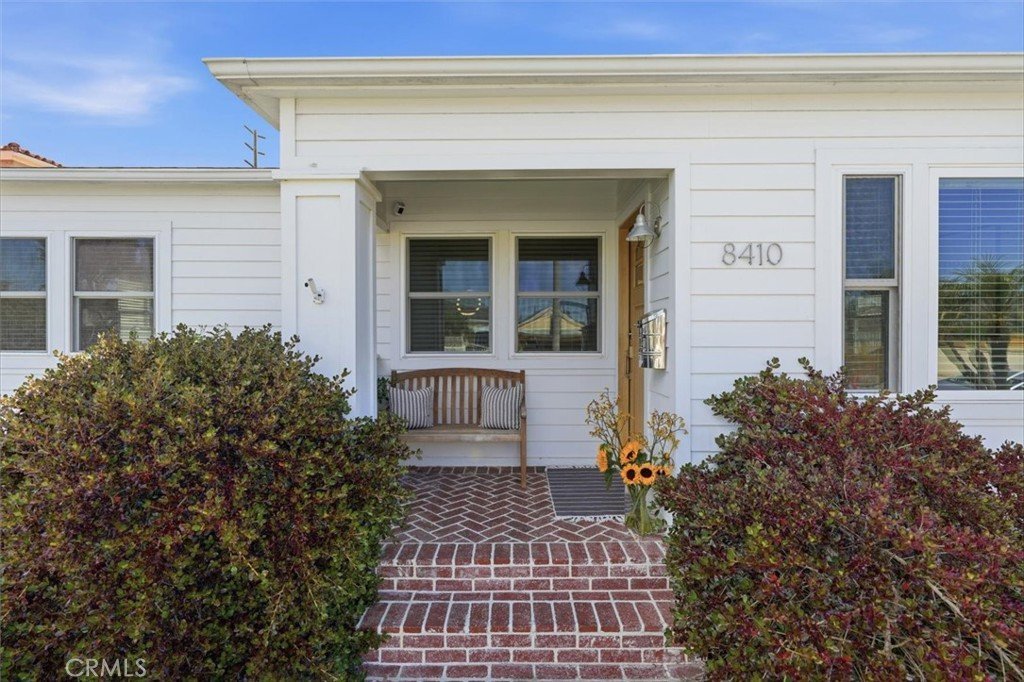
- Patio & Porch Features: RearPorch,Concrete,Deck,FrontPorch,Open,Patio,Porch,Wood
- Spa Features: None
- Parking Total: 4
- Utilities: CableConnected,ElectricityConnected,NaturalGasConnected,SewerConnected,WaterConnected
- Cooling: CentralAir
- Electric: Standard
- Fireplace Features: None
- Heating: Central
- Interior Features: BreakfastBar, CeilingFans, EatInKitchen, LivingRoomDeckAttached, OpenFloorplan, Pantry, QuartzCounters, RecessedLighting, AllBedroomsDown, BedroomOnMainLevel, MainLevelPrimary, PrimarySuite
- Laundry Features: WasherHookup,GasDryerHookup,InGarage
- Appliances: Dishwasher,Freezer,Disposal,GasOven,GasRange,Microwave,Refrigerator,RangeHood,TanklessWaterHeater,WaterToRefrigerator
Nearby Schools
- High School: Westchester
- High School District: Los Angeles Unified
Expenses, Fees & Taxes
- Association Fee: 0
Agent info
- Agent name: Stephanie Denton
- Agent MLS: SBKRAUSTE
- Agent email: steph@dentonanddenton.com
- Agent officephone: 310-545-9595
- Agent direct phone: 310-683-8227
Miscellaneous
- List Office Name: Bayside
- Listing Terms: Cash,CashToNewLoan,Conventional
- Common Interest: None
- Community Features: Curbs,StreetLights,Sidewalks
- Exclusions: Seller's Furniture & Accesories
- Virtual Tour URL Branded: https://my.matterport.com/show/?m=FkadWBSue4j
- Attribution Contact: 310-683-8227
