
















4 Paseo De Castana, Rancho Palos Verdes, CA, US, 90275
4 Paseo De Castana, Rancho Palos Verdes, CA, US, 90275Basics
- Date added: Added 3 months ago
- Category: Residential
- Type: SingleFamilyResidence
- Status: Active
- Bedrooms: 4
- Bathrooms: 5
- Area: 4017 sq ft
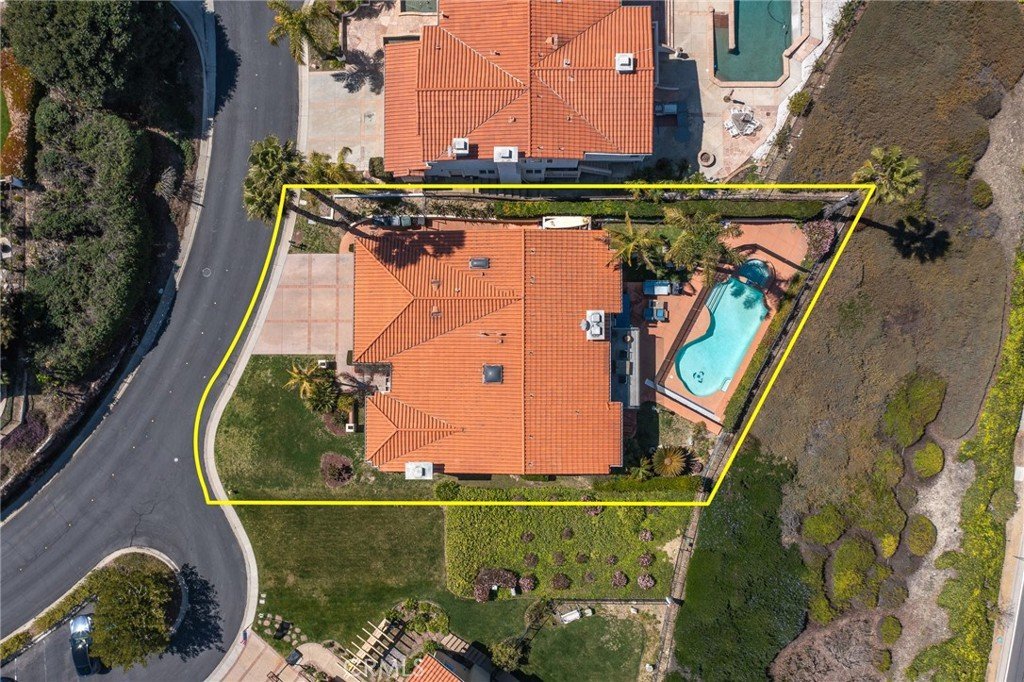
- Lot size: 9887, 9887 sq ft
- Year built: 1998
- Property Condition: RepairsCosmetic,Turnkey
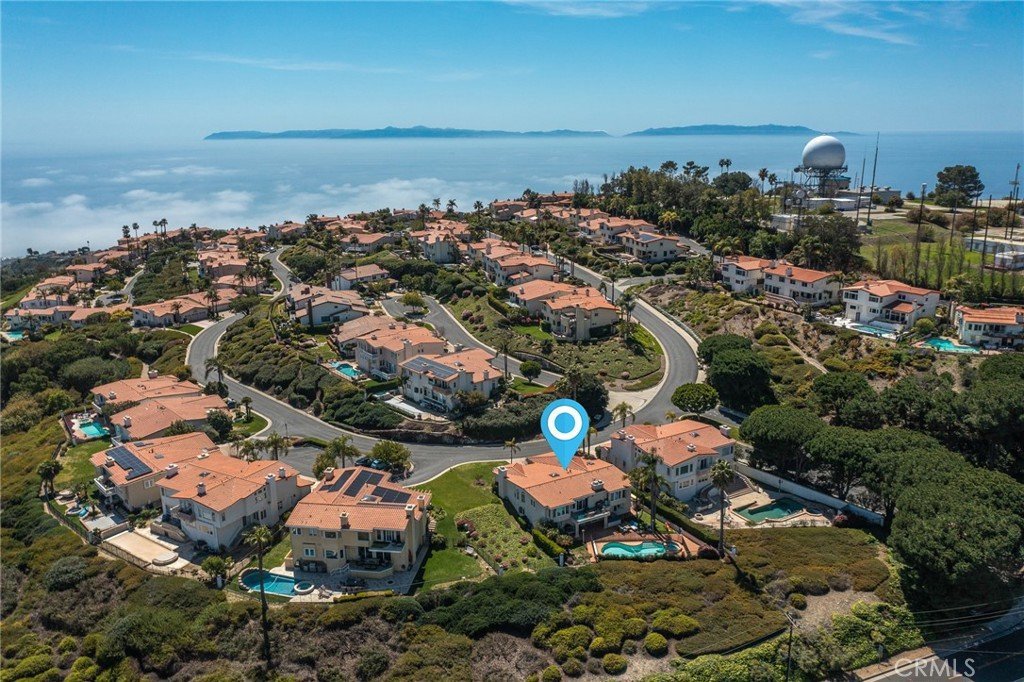
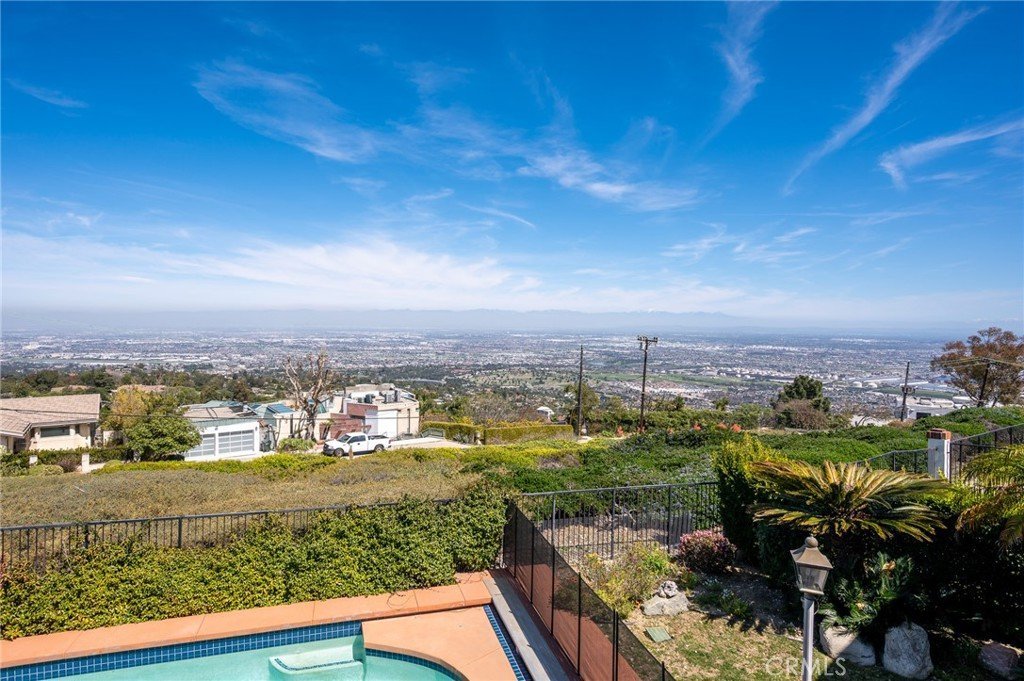
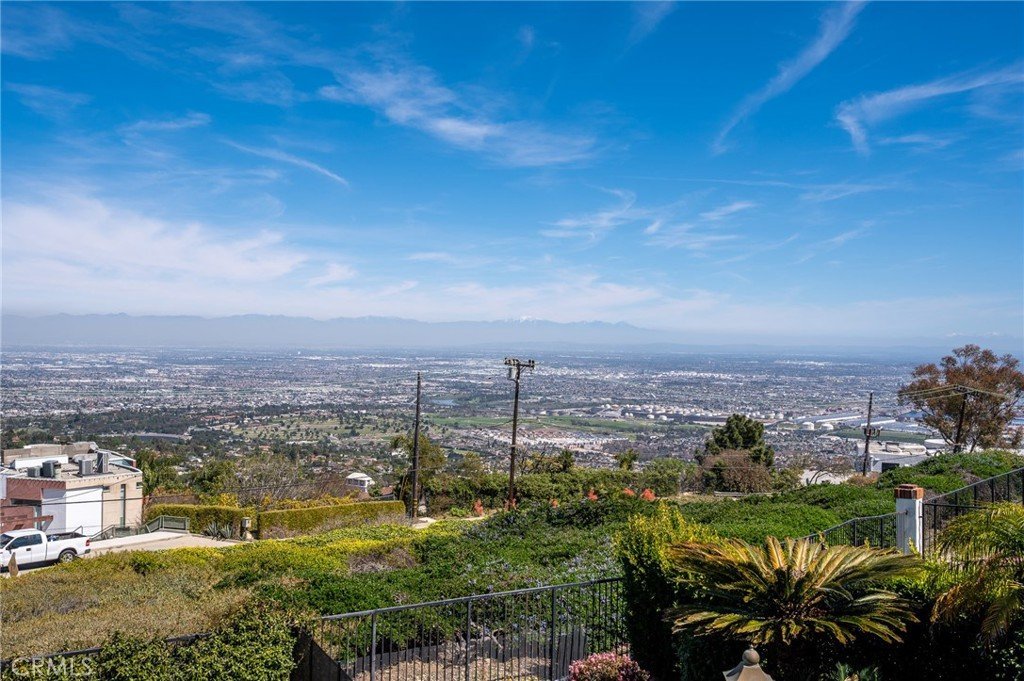
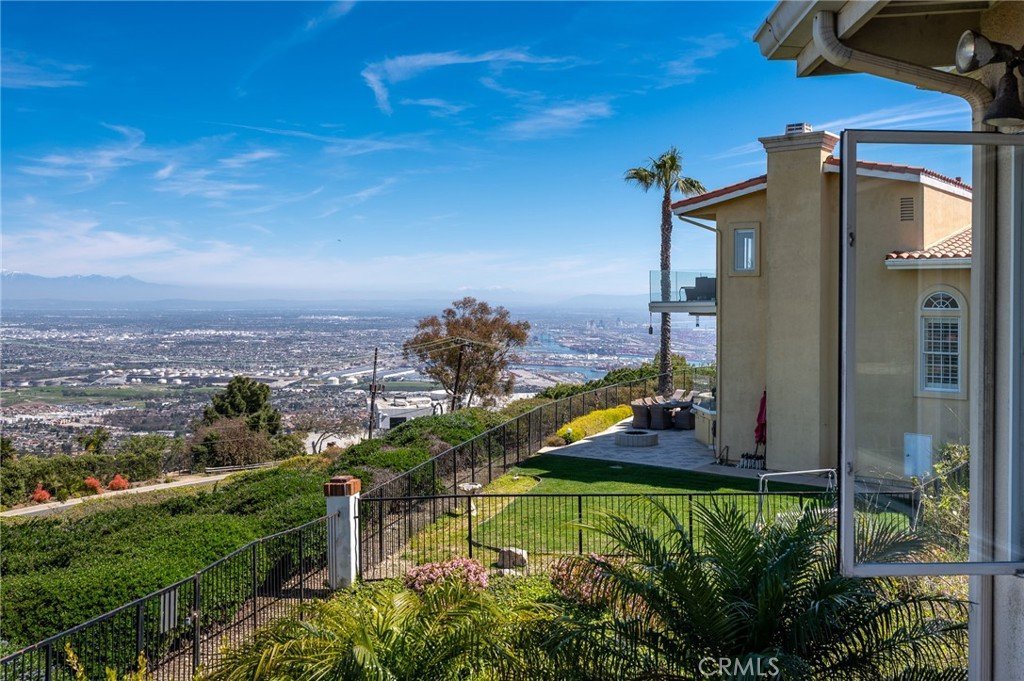
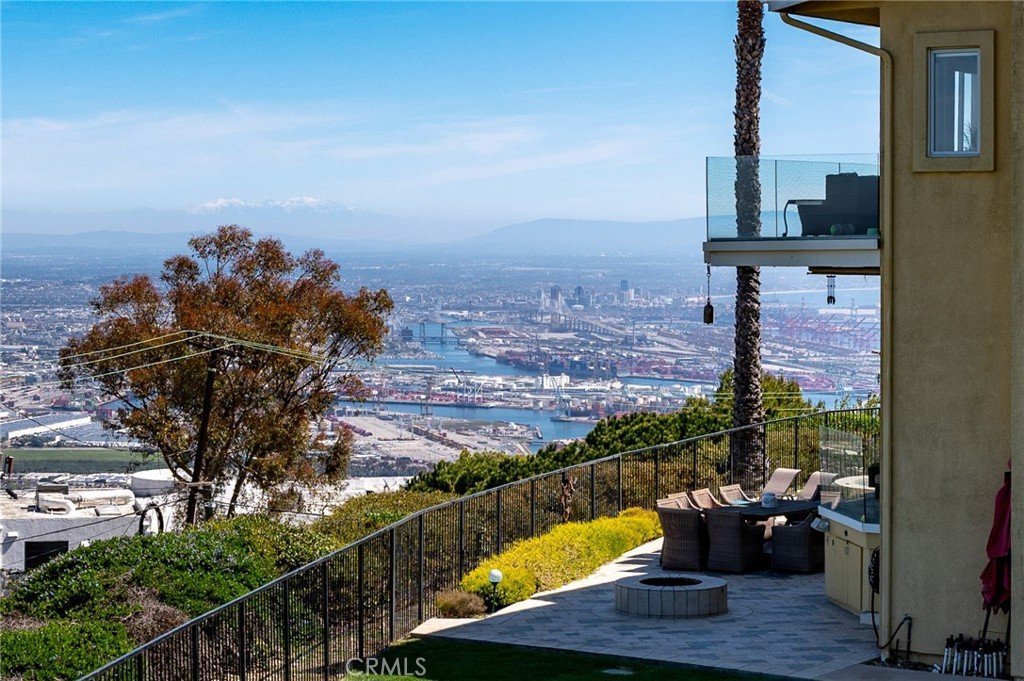
- View: CityLights,Coastline,Harbor,Marina,Mountains,Ocean
- Zoning: RPRS1-RS20000-
- County: Los Angeles
- MLS ID: SB25042936
Description
-
Description:
Welcome to Rancho Palos Verdes Estates!
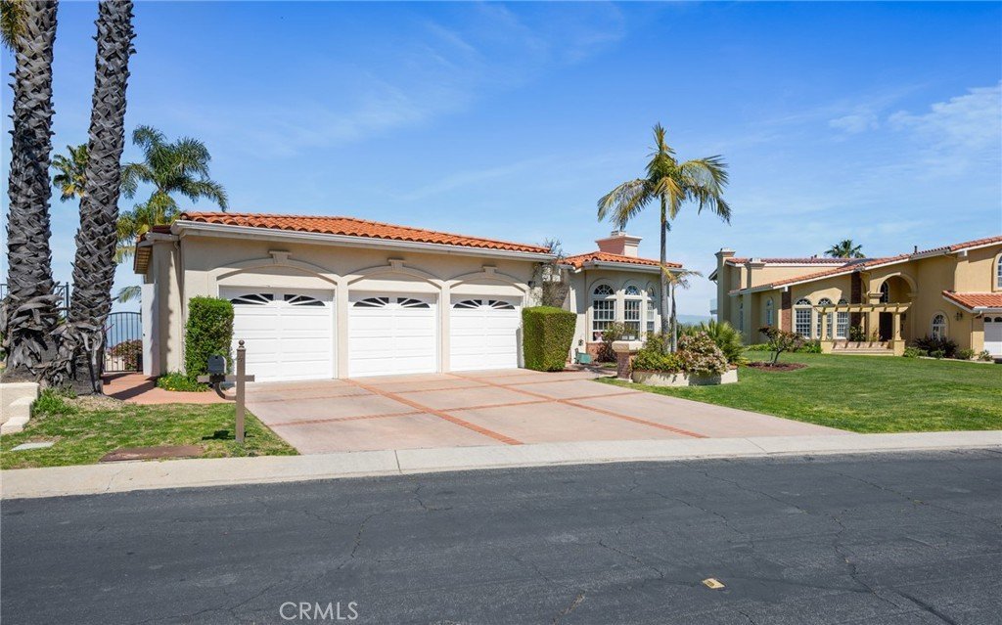
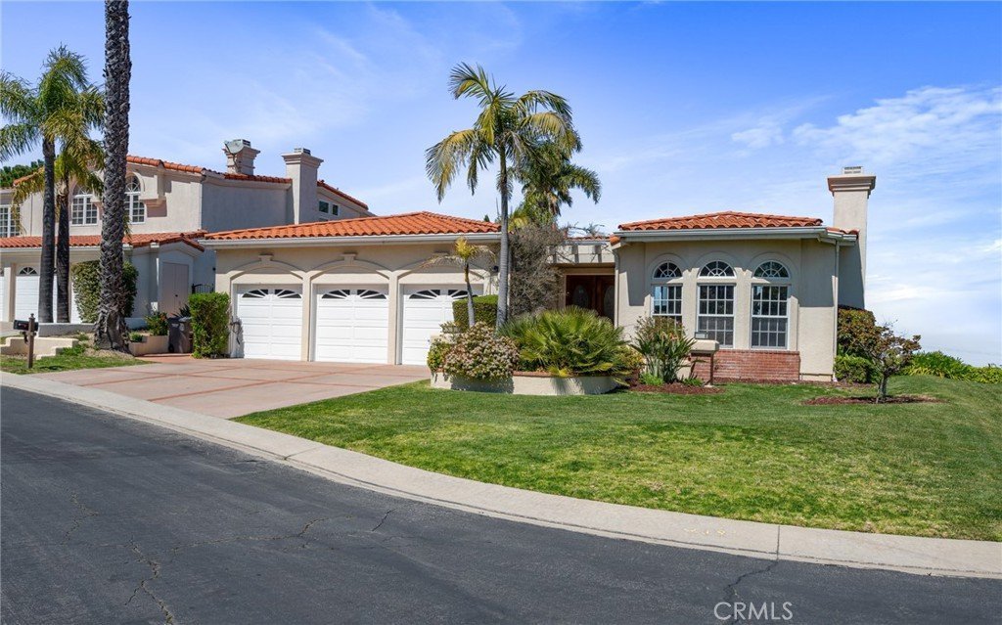
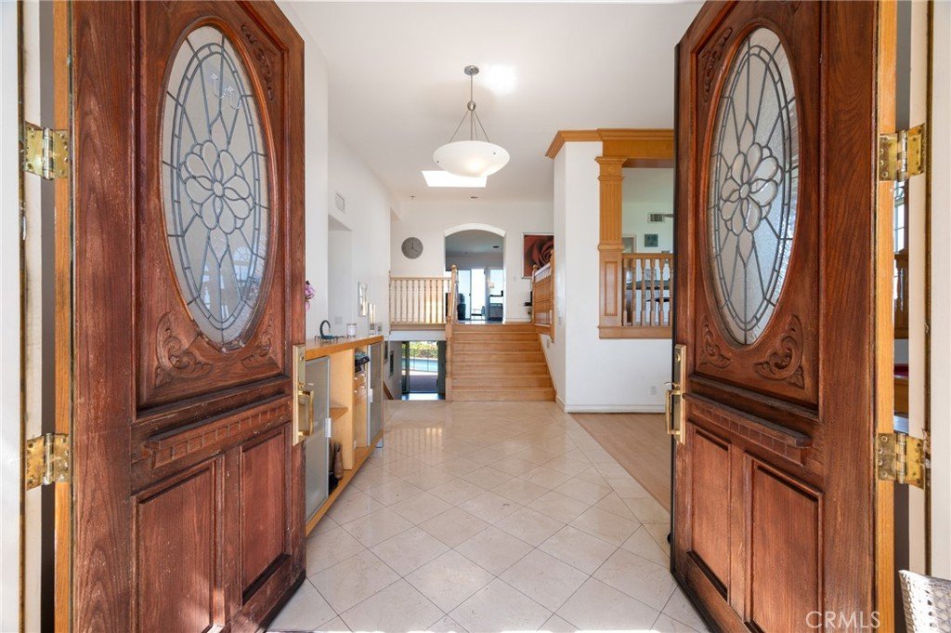
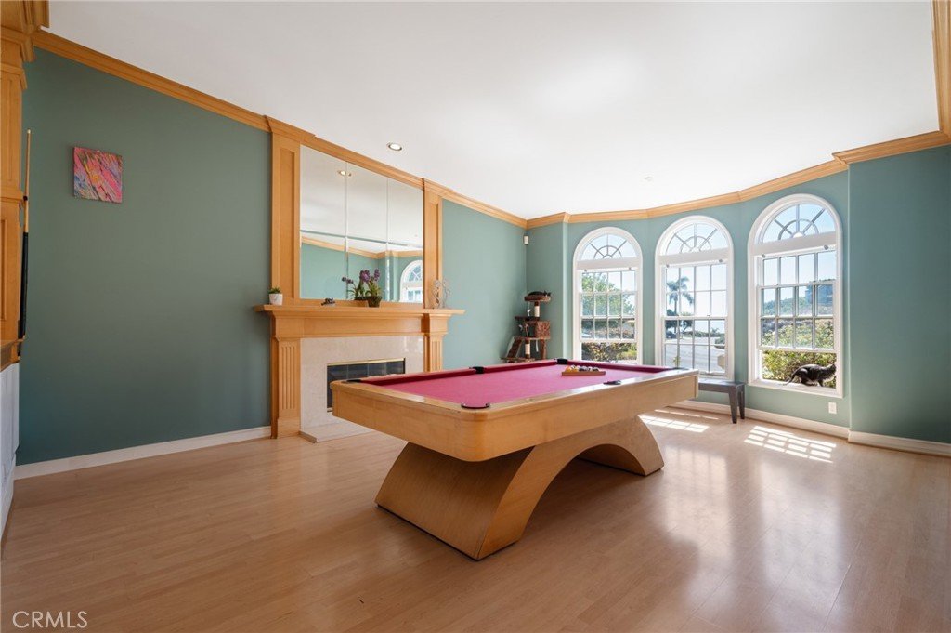
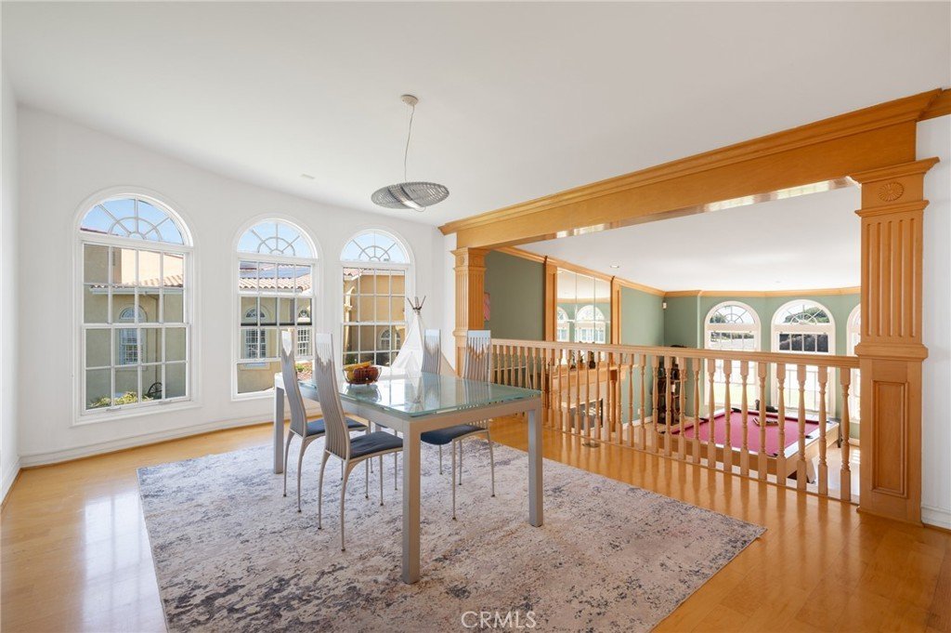
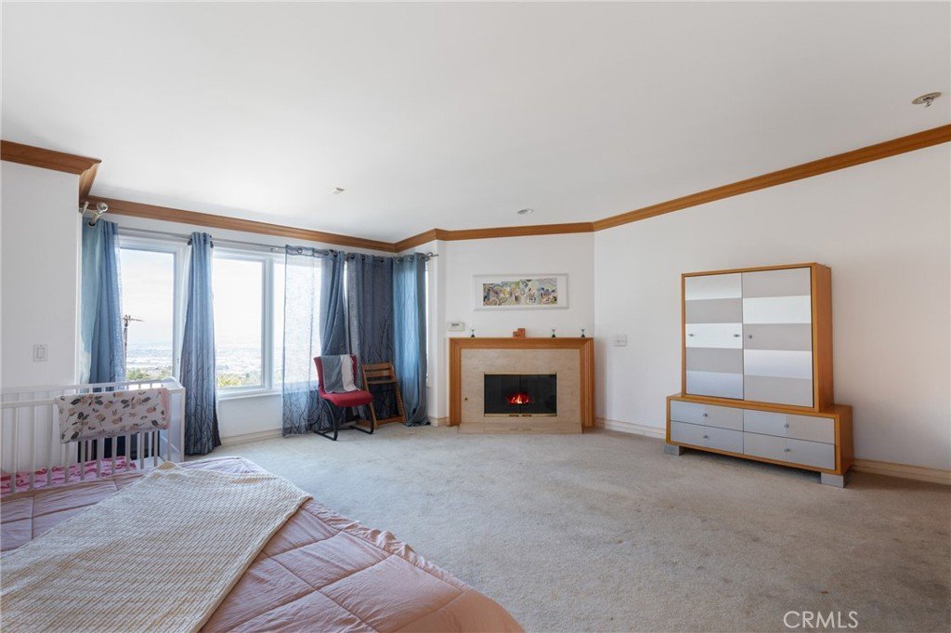
This magnificent tri-level home boasts 4 bedrooms and 5 bathrooms, situated on an expansive 9,800+ square foot lot with over 4,000 square feet of living space. 3 car garage, two separate entertaining areas, cozy fireplace, and a balcony that offers breathtaking panoramic views of the Pacific coastline, downtown Los Angeles, surrounding mountains and dazzling city lights, this property is a true gem!
Designed for both relaxation and entertainment, the home features an out door built in barbecue area, exquisite pool and jacuzzi, perfect for soaking in the gorgeous sunsets and coastal breezes. The seamless integration of indoor and outdoor spaces creates an ideal setting for hosting gatherings or enjoying private moments in this serene oasis.
24 hour gated private security within a 67 home community and beautifully maintained streets. Minutes away from local golf courses, hiking trails, and top-rated Palos Verdes schools.
Show all description
Location
- Directions: via crest rd
- Lot Size Acres: 0.227 acres
Building Details
Amenities & Features
- Pool Features: Heated, InGround, Private, Waterfall
- Parking Features: DoorMulti, GarageFacesFront, Garage, GarageDoorOpener, OneSpace
- Security Features: GatedWithGuard, GatedCommunity, GatedWithAttendant, TwentyFourHourSecurity, SecurityGuard
- Patio & Porch Features: Deck
- Spa Features: InGround,Private,SeeRemarks
- Parking Total: 3
- Roof: Clay
- Association Amenities: PetsAllowed,Guard,Security
- Utilities: CableAvailable,ElectricityAvailable,NaturalGasAvailable,PhoneAvailable,SeeRemarks
- Cooling: CentralAir,Gas
- Door Features: DoubleDoorEntry,SlidingDoors
- Exterior Features: Barbecue, Lighting, RainGutters
- Fireplace Features: FamilyRoom, Gas, PrimaryBedroom, SeeRemarks
- Heating: Central,FloorFurnace,Fireplaces
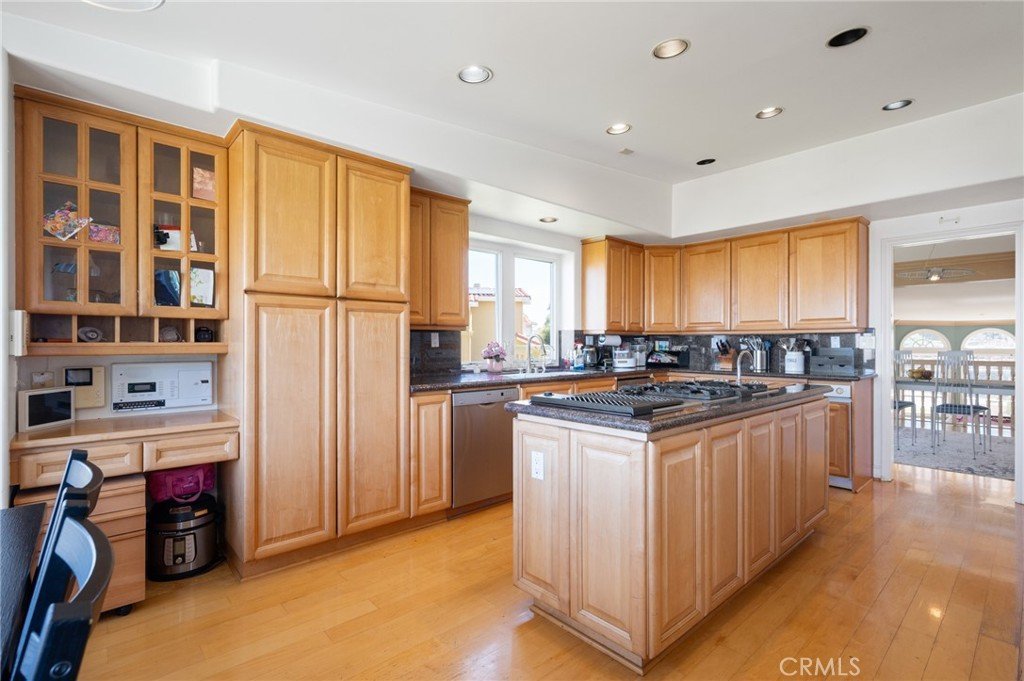
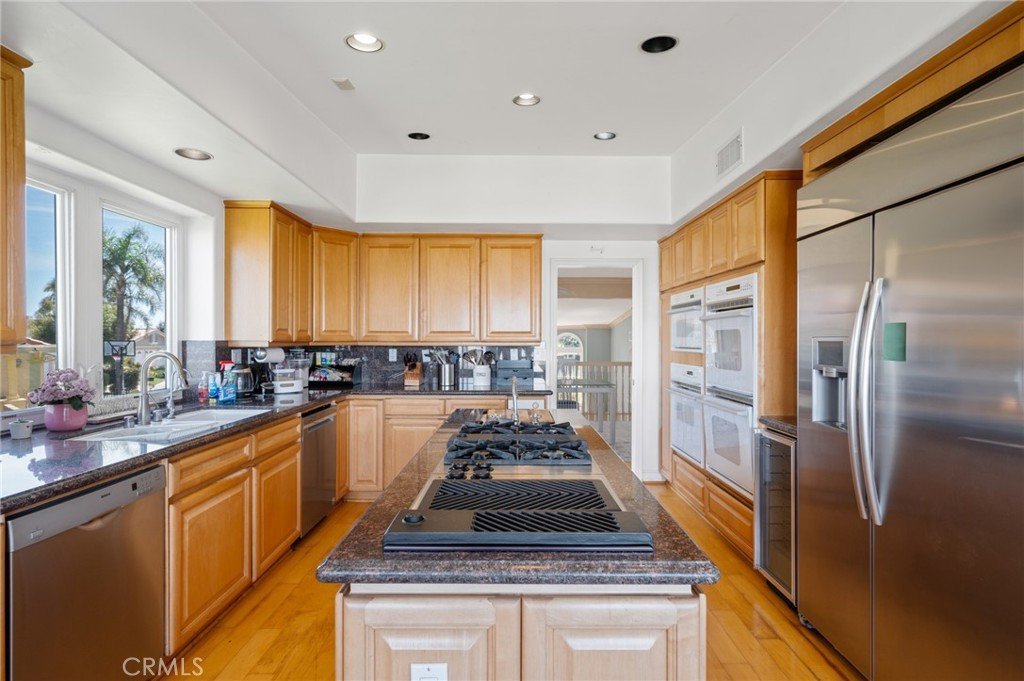
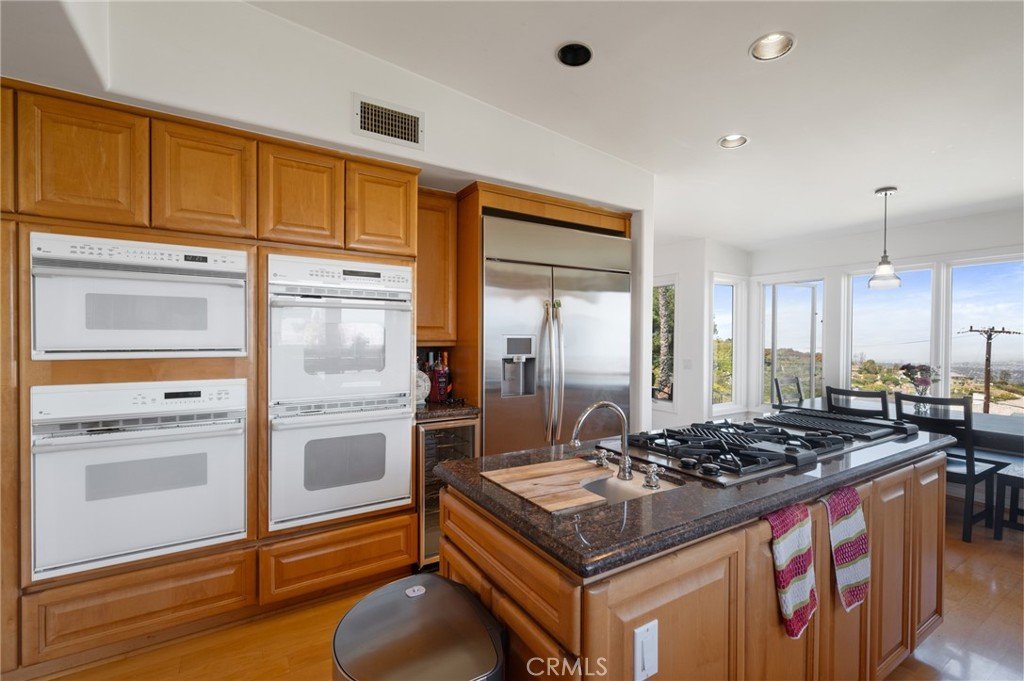
- Interior Features: Balcony, EatInKitchen, MultipleStaircases, SeeRemarks, MainLevelPrimary
- Laundry Features: WasherHookup,Inside,LaundryRoom
- Appliances: DoubleOven,GasCooktop,Microwave,Refrigerator,TrashCompactor
Nearby Schools
- Middle Or Junior School: Miraleste
- Elementary School: Mira Catalina
- High School: Palos Verdes Peninsula
- High School District: Palos Verdes Peninsula Unified
Expenses, Fees & Taxes
- Association Fee: $785
Agent info
- Agent name: Erik Patschull
- Agent MLS: SBPATSERI
- Agent email: epatschull@yahoo.com
- Agent officephone: 310-541-8000
Miscellaneous
- Association Fee Frequency: Monthly
- List Office Name: West Shores Realty, Inc.
- Listing Terms: Cash,CashToExistingLoan,CashToNewLoan,Conventional,Contract,CalVetLoan,Fha203b,Fha203k,FHA,FannieMae,FreddieMac,GovernmentLoan
- Common Interest: None
- Community Features: Park,Gated
- Exclusions: washer and drier, Tvs, and pool table.
- Inclusions: all appliances
- Attribution Contact: 310-525-9424
