














9600 Hoback, Bellflower, CA, US, 90706
9600 Hoback, Bellflower, CA, US, 90706Basics
- Date added: Added 2 months ago
- Category: Residential
- Type: SingleFamilyResidence
- Status: Active
- Bedrooms: 3
- Bathrooms: 2
- Area: 1262 sq ft
- Lot size: 7873, 7873 sq ft
- Year built: 1954
- View: Neighborhood
- County: Los Angeles
- MLS ID: SR26091363
Description
-
Description:
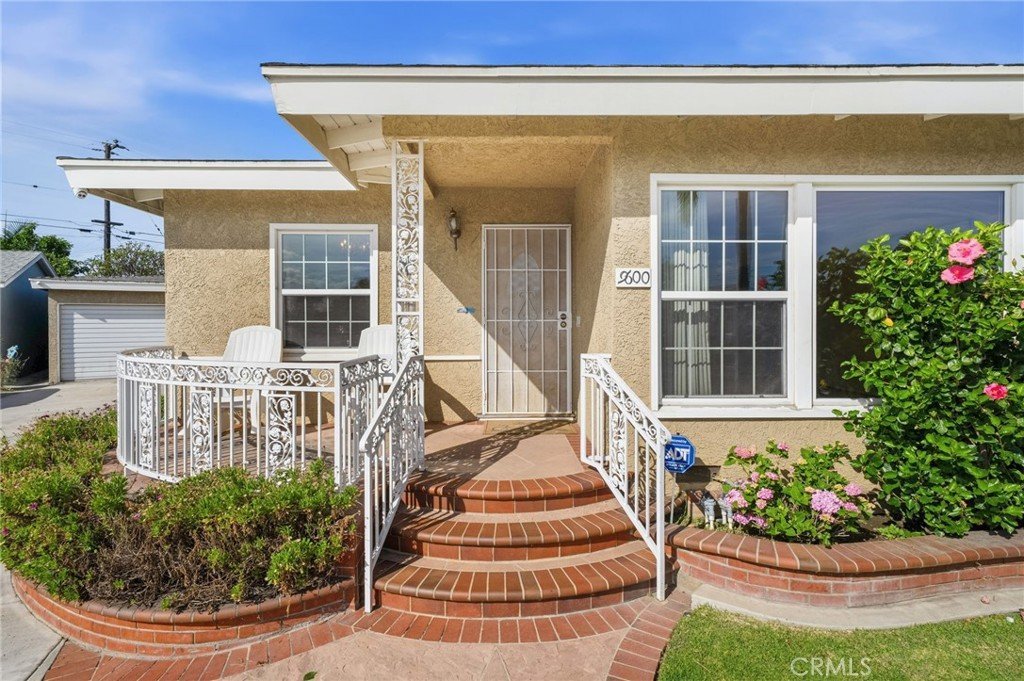
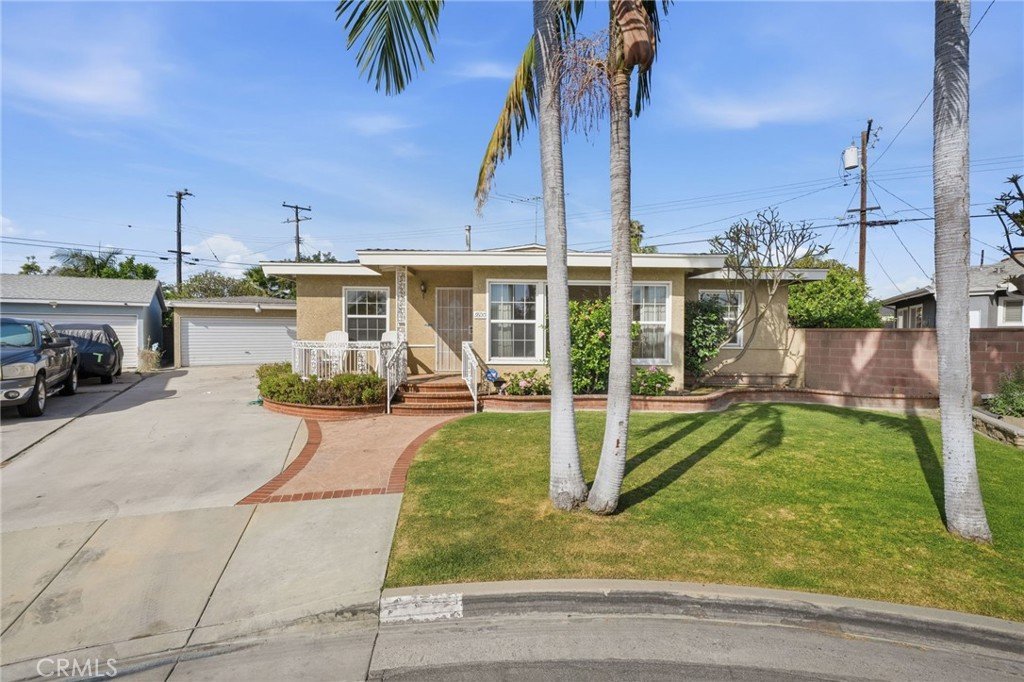
Welcome to 9600 Hoback Street in Bellflower! This charming single-story home offers 3 bedrooms, 2 bathrooms, and 1,262 square feet of comfortable living space, situated on an expansive 7,887 square foot lot.
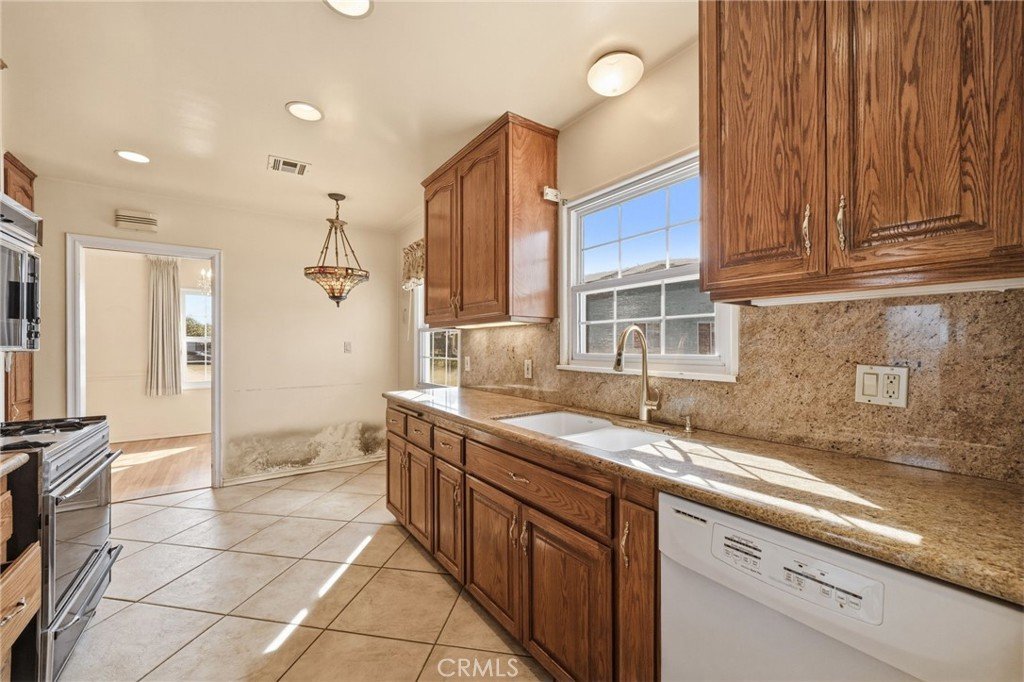
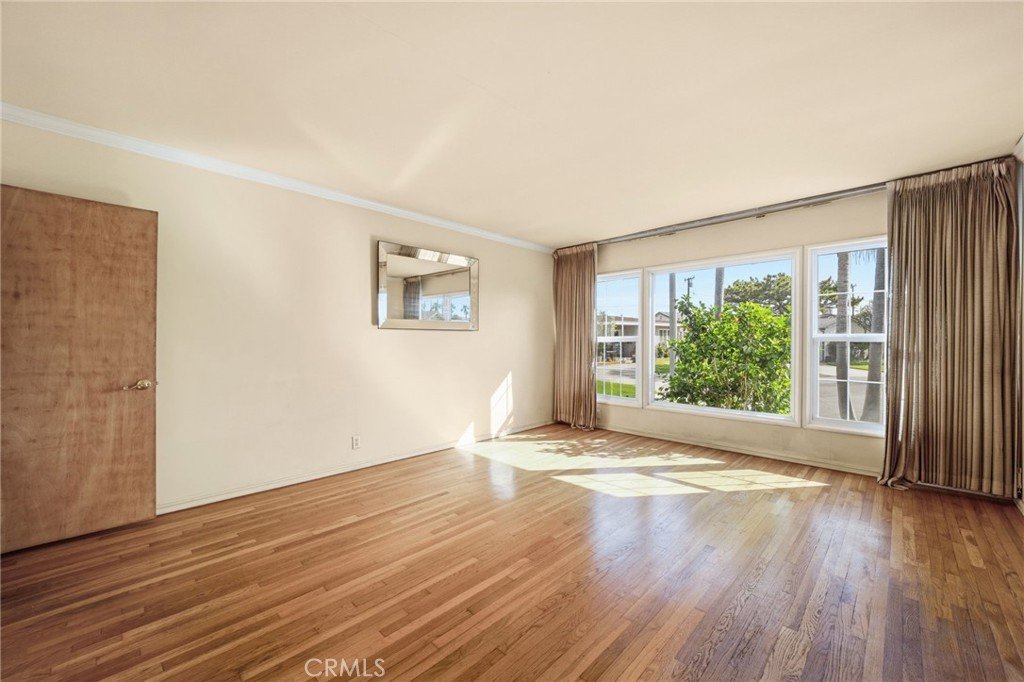
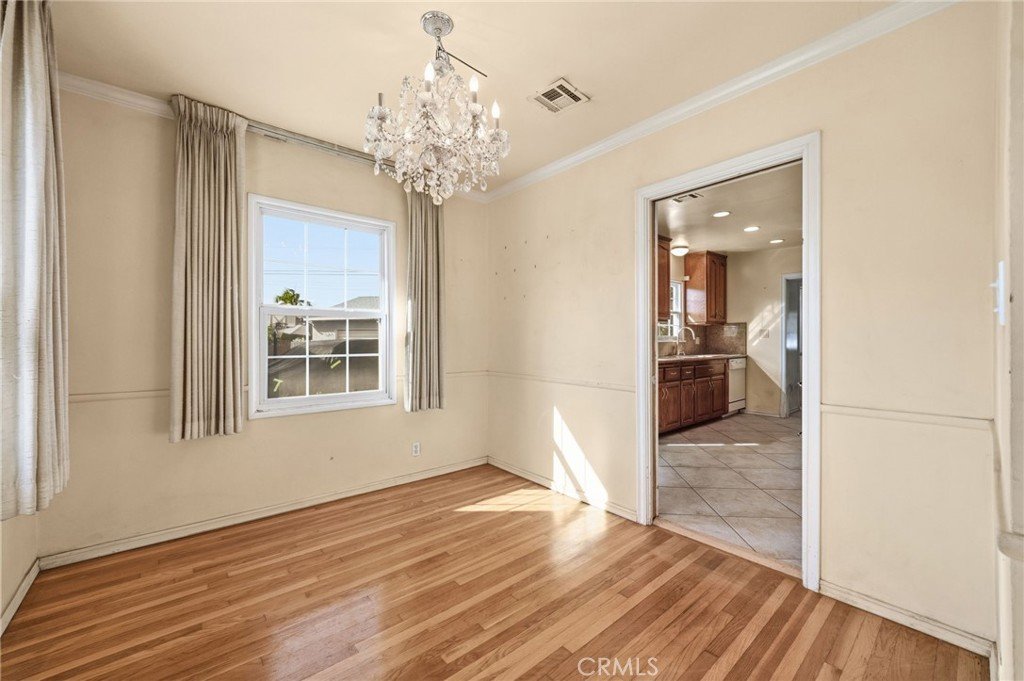
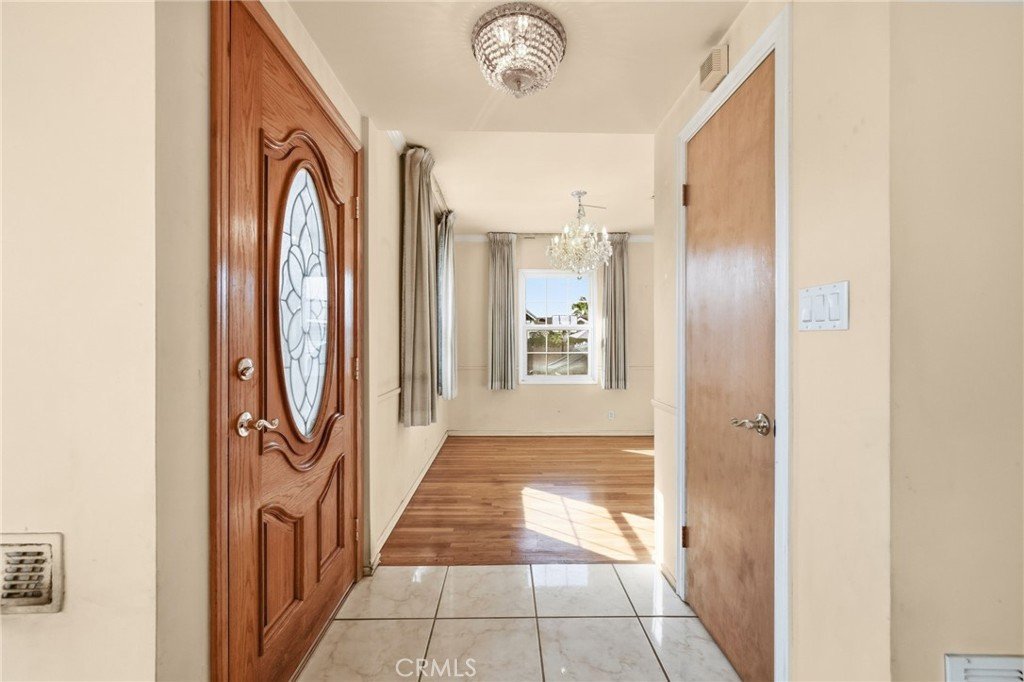
Step inside to a bright and inviting living room featuring large front-facing windows that fill the space with natural light and highlight the beautiful hardwood flooring. The functional layout flows seamlessly into the kitchen, complete with ample cabinetry, generous counter space, and a cozy dining area—perfect for everyday living or entertaining.
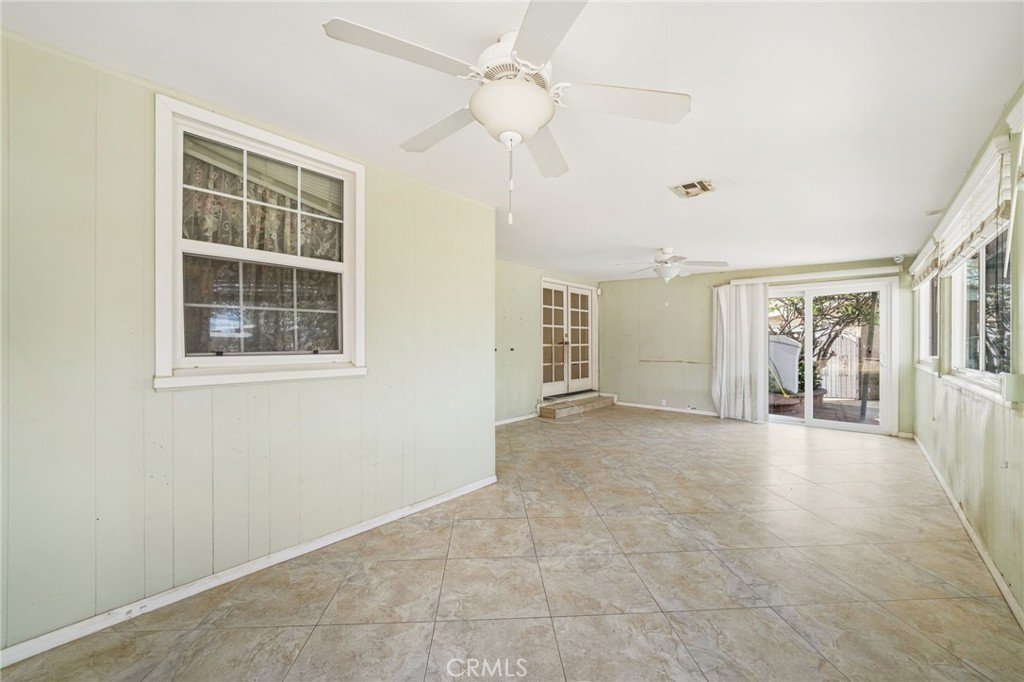
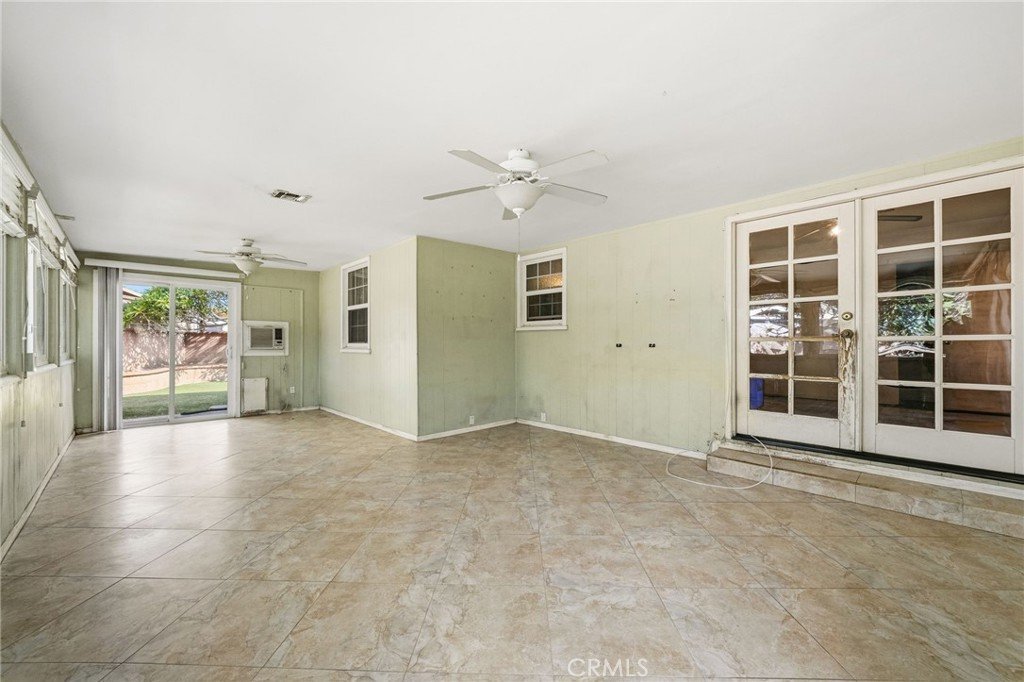
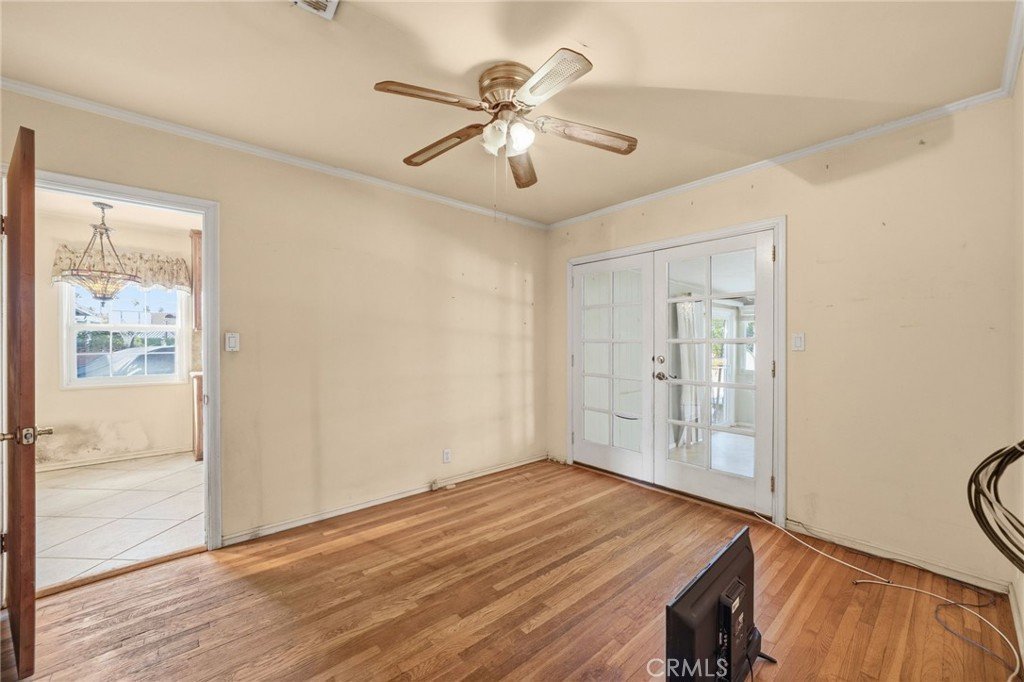
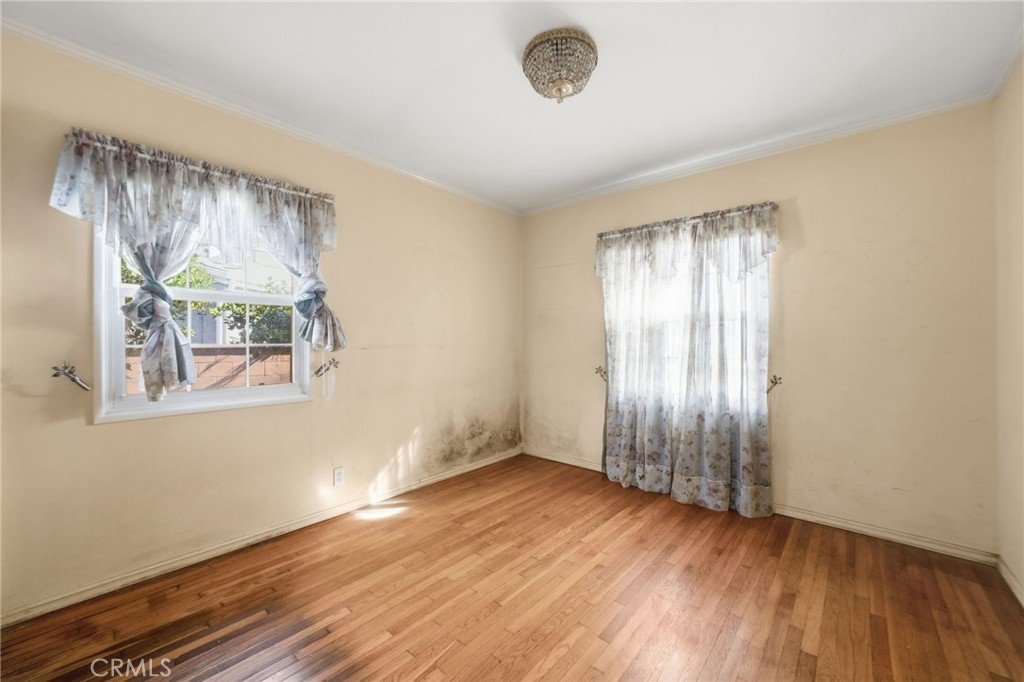
The home offers three well-sized bedrooms and two bathrooms, with thoughtful details throughout that provide a warm and welcoming feel, while offering a great opportunity for a buyer to add their own personal touch.
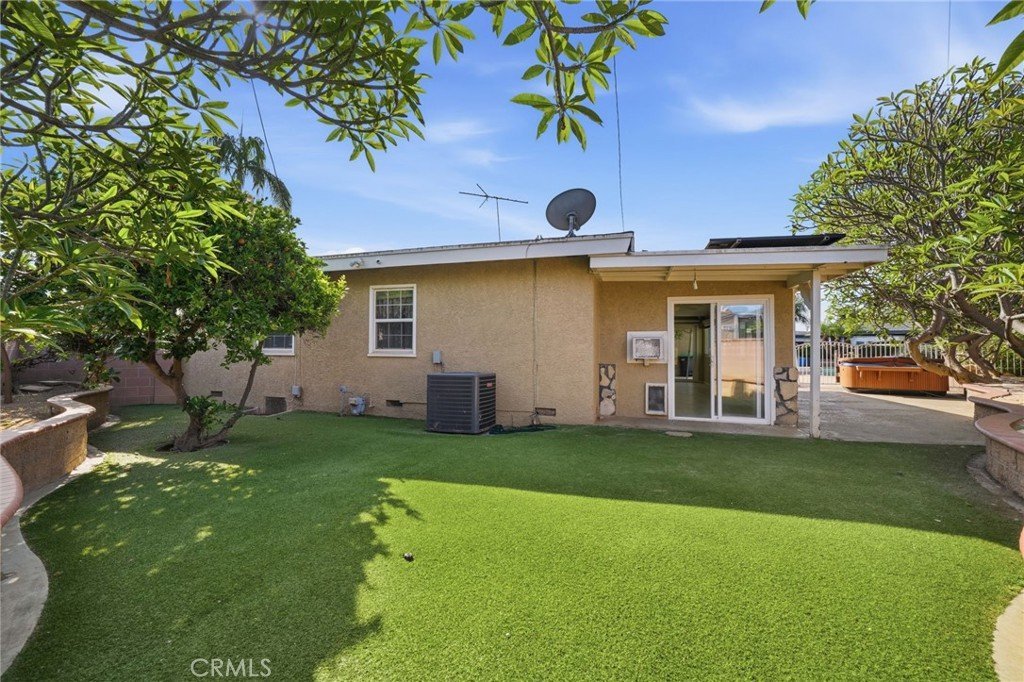
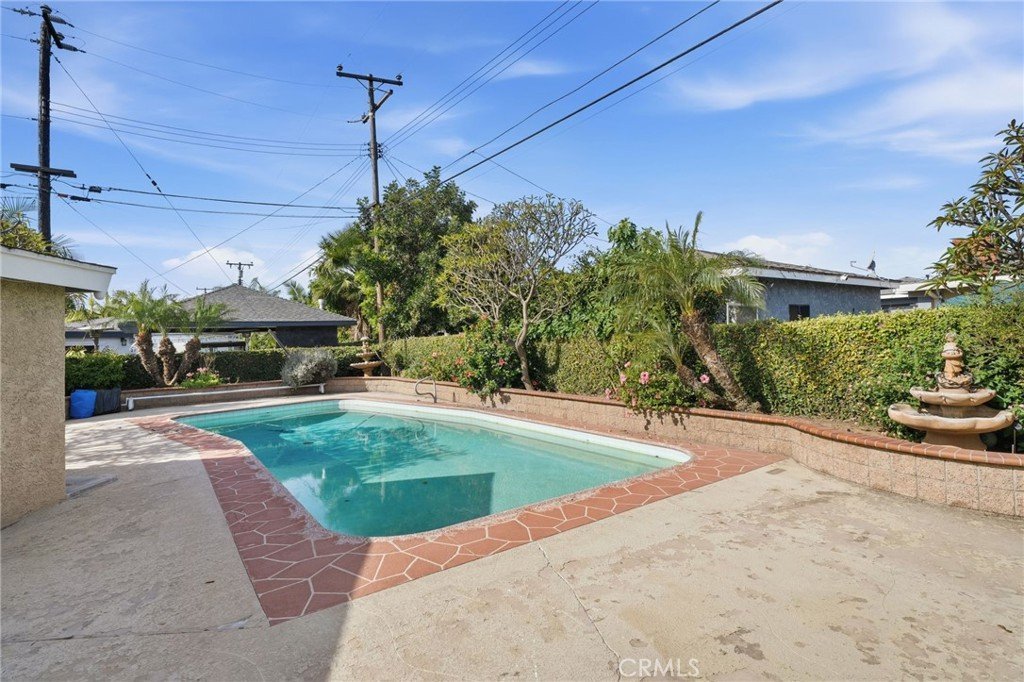
The real standout is the backyard—your own private retreat! Enjoy a refreshing pool, ample patio space, and plenty of room for outdoor gatherings, gardening, or relaxing in the California sunshine. The long driveway and detached garage provide plenty of parking and potential for additional uses.
Conveniently located near shopping, dining, parks, and major freeways, this home combines comfort, space, and location.
Don’t miss this opportunity to own a pool home on a large lot in a desirable Bellflower neighborhood!
Show all description
Location
- Directions: From 105-E, exit on Bellflower Blvd and turn right. Turn right on Hoback.
- Lot Size Acres: 0.1807 acres
Building Details
- Structure Type: House
- Water Source: Public
- Lot Features: ZeroToOneUnitAcre
- Sewer: PublicSewer
- Common Walls: NoCommonWalls
- Garage Spaces: 2
- Levels: One
Amenities & Features
- Pool Features: Private
- Parking Total: 2
- Cooling: CentralAir
- Fireplace Features: None
- Heating: Central
- Interior Features: AllBedroomsDown
- Laundry Features: LaundryRoom
Nearby Schools
- High School District: Downey Unified
Expenses, Fees & Taxes
- Association Fee: 0
Agent info
- Agent name: Joshua Vigo-Fas
- Agent MLS: SR175503269
- Agent email: offers@joshvrealty.com
- Agent officephone: 424-395-4841
Miscellaneous
- List Office Name: Luxury Collective
- Listing Terms: Cash,Conventional,FHA
- Common Interest: None
- Community Features: Sidewalks
- Attribution Contact: 310-694-5120
