














5935 Playa Vista Drive 410, Playa Vista, CA, US, 90094
5935 Playa Vista Drive 410, Playa Vista, CA, US, 90094Basics
- Date added: Added 1 month ago
- Category: Residential
- Type: Condominium
- Status: Active
- Bedrooms: 2
- Bathrooms: 3
- Area: 1399 sq ft
- Lot size: 43391, 43391 sq ft
- Year built: 2004
- Property Condition: UpdatedRemodeled
- View: Courtyard
- Zoning: LAC2(PV)
- County: Los Angeles
- MLS ID: 26808327
Description
-
Description:
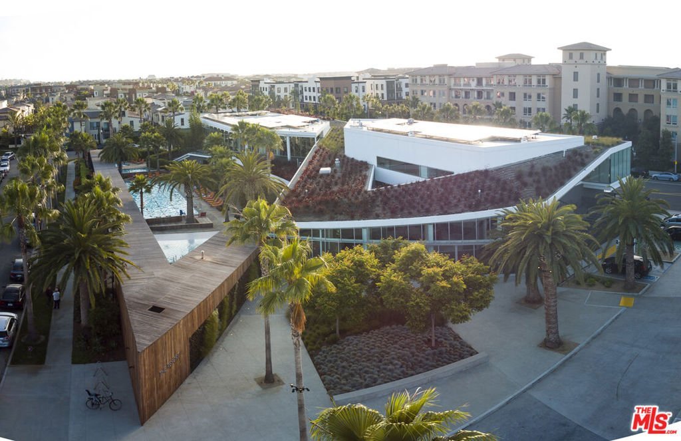
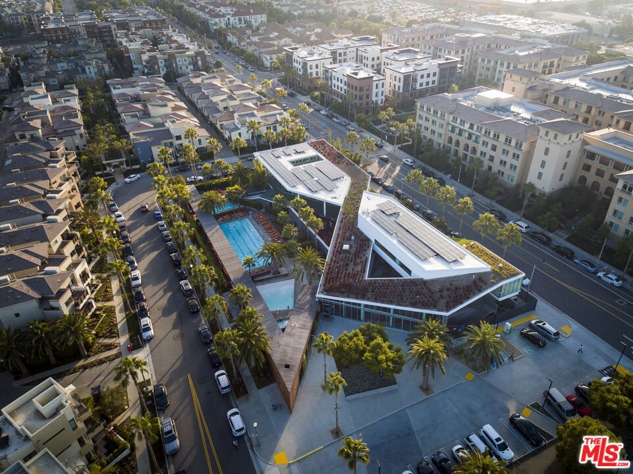
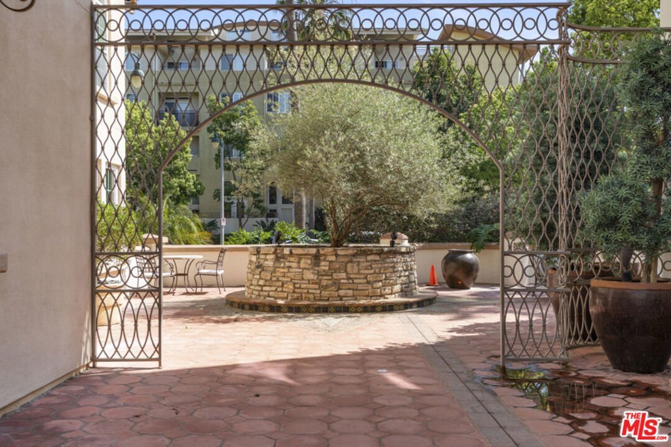
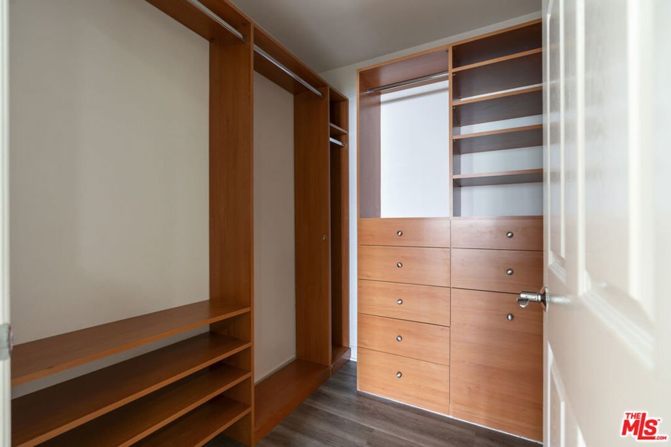
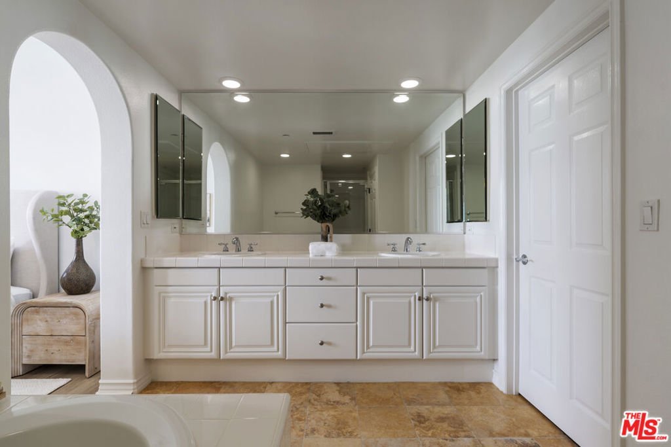
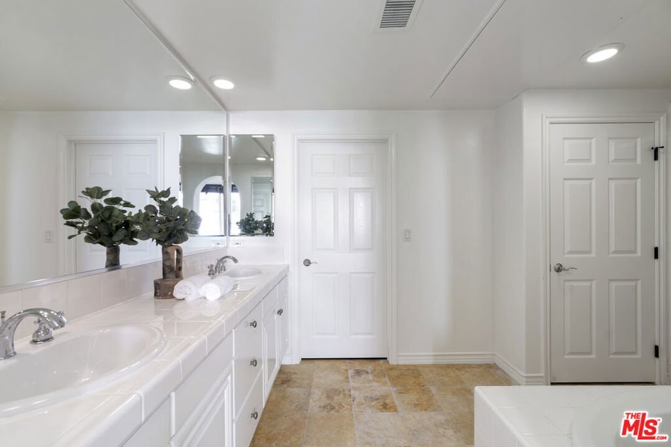
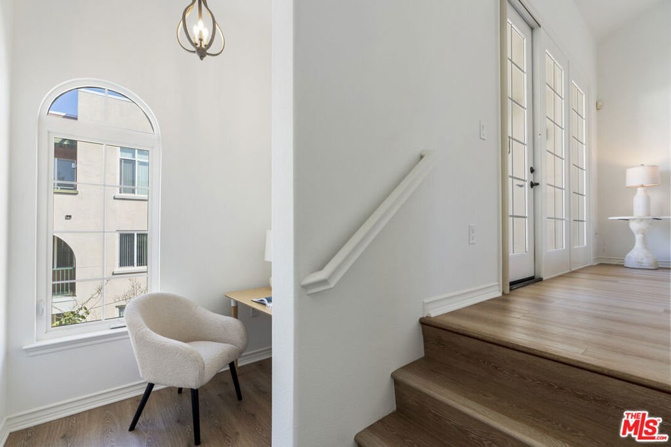
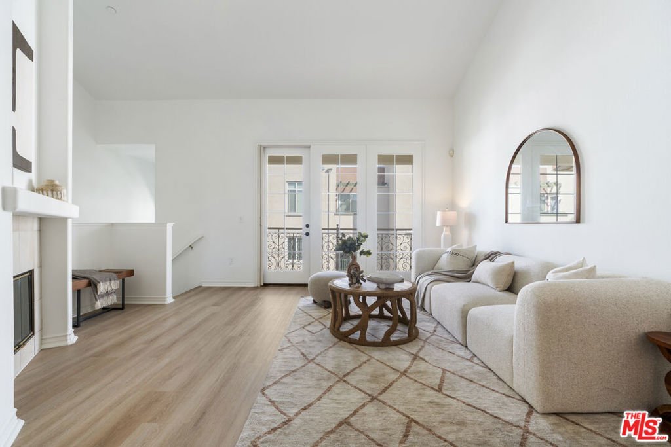
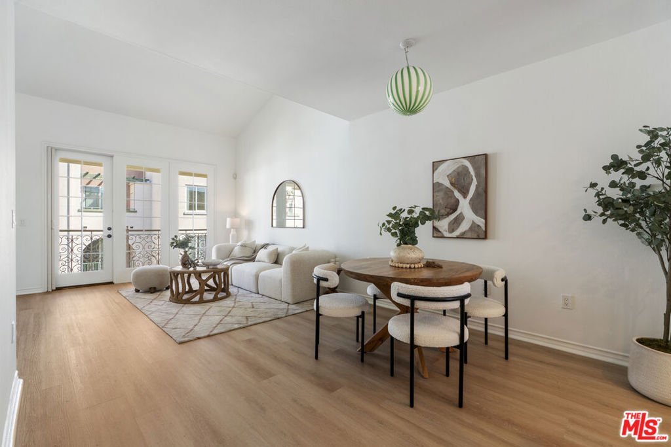
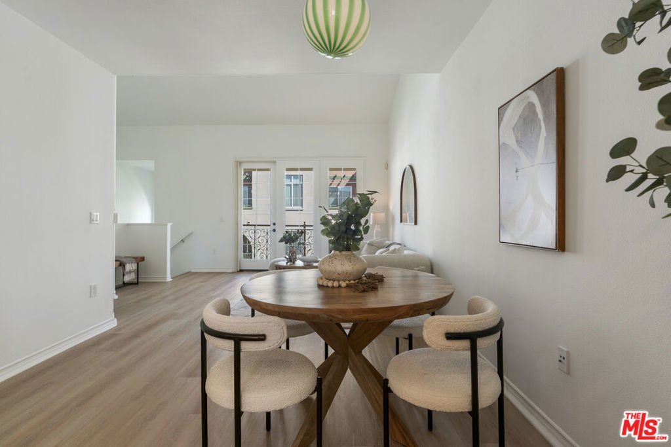
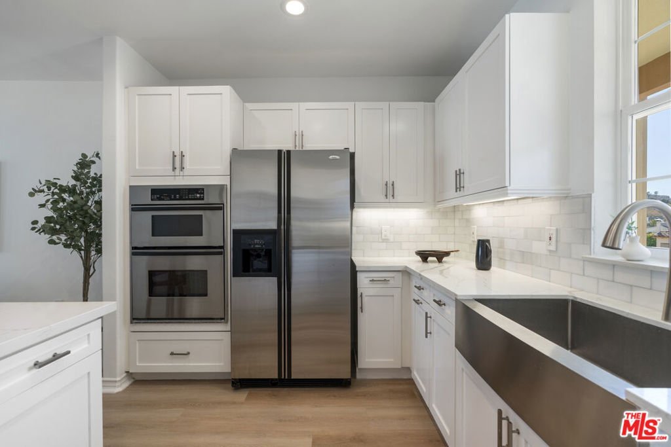
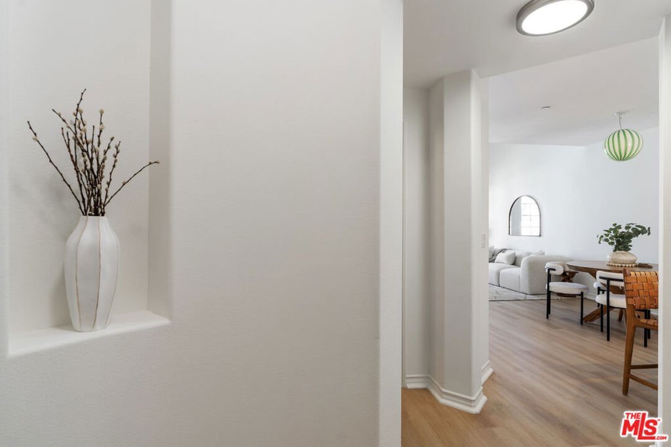
Welcome to Villa d'Este, one of Playa Vista's most sought-after Mediterranean-style communities, known for its charming courtyards, lush landscaping, and quiet, boutique feel. This rare fourth-floor residence offers an ideal combination of natural light, privacy, and elevated living within the community. Inside, the home features a spacious, functional layout with high ceilings and multiple outdoor exposures that create an airy, open feel throughout. The refreshed interior includes an updated kitchen with stainless steel appliances, custom cabinetry, and a farmhouse sink, flowing seamlessly into the main living and dining areas for a clean, modern space that still feels warm and inviting. Large French doors open to a private balcony overlooking the interior courtyard, enhancing the indoor-outdoor connection and showcasing Villa d'Este's distinctive architectural details. The primary suite is a comfortable retreat with a walk-in closet and well-appointed en-suite bath featuring dual vanities, a soaking tub, and a separate shower. The second bedroom offers flexibility for guests, a home office, or additional living space. Additional features include in-unit laundry, a unique office nook, side-by-side parking, and extra storage. Villa d'Este residents enjoy beautifully maintained common areas, elegant arched walkways, and a tranquil courtyard setting, along with access to Playa Vista's full suite of amenities, including The Resort and CenterPointe Club with pools, fitness centers, parks, and walking paths. Ideally located near Crescent Park and moments from Runway Playa Vista, Whole Foods, Cinemark, shops, dining, entertainment, Playa Vista Elementary, and other neighborhood amenities. HOA covers high-speed fiber internet, cable TV, water, trash, home security monitoring, and access to the pools and fitness centers at both The Resort and CenterPointe Club.
Show all description
Location
- Directions: Lincoln to Jefferson, right on Playa Vista Dr - corner of Pacific Promenade and Playa Vista Dr
- Lot Size Acres: 0.9961 acres
Building Details
- Water Source: Other
- Sewer: Other
- Common Walls: OneCommonWall
- Construction Materials: Other
- Garage Spaces: 2
- Levels: Two
Amenities & Features
- Pool Features: Community, SeeRemarks, Association
- Parking Features: Covered, Gated, CommunityStructure
- Security Features: GatedCommunity, TwentyFourHourSecurity, KeyCardEntry
- Patio & Porch Features: SeeRemarks
- Parking Total: 2
- Roof: Other
- Association Amenities: Clubhouse,ControlledAccess,SportCourt,MeetingBanquetPartyRoom,PicnicArea,Playground,Pool,Security,TennisCourts,Trash,CableTv,Water
- Cooling: CentralAir
- Door Features: FrenchDoors
- Fireplace Features: Gas, LivingRoom
- Furnished: Unfurnished
- Heating: Central
- Interior Features: BreakfastBar, SeparateFormalDiningRoom, HighCeilings, SeeRemarks, WalkInClosets
- Appliances: Dishwasher,Disposal,Refrigerator,Dryer,Washer
Expenses, Fees & Taxes
- Association Fee: $375
Agent info
- Agent name: Ren Smith
- Agent MLS: CLW-X52040
- Agent email: ren@rensmith.com
- Agent direct phone: 310-567-5704
Miscellaneous
- Association Fee Frequency: Monthly
- List Office Name: Coldwell Banker Realty
- Listing Terms: Cash
- Community Features: Gated,Pool
