
















2546 W 235th, Torrance, CA, US, 90505
2546 W 235th, Torrance, CA, US, 90505Basics
- Date added: Added 4 weeks ago
- Category: Residential
- Type: Townhouse
- Status: Active
- Bedrooms: 4
- Bathrooms: 3
- Area: 2151 sq ft
- Lot size: 29055, 29055 sq ft
- Year built: 1998
- View: None
- County: Los Angeles
- MLS ID: PW26086615
Description
-
Description:
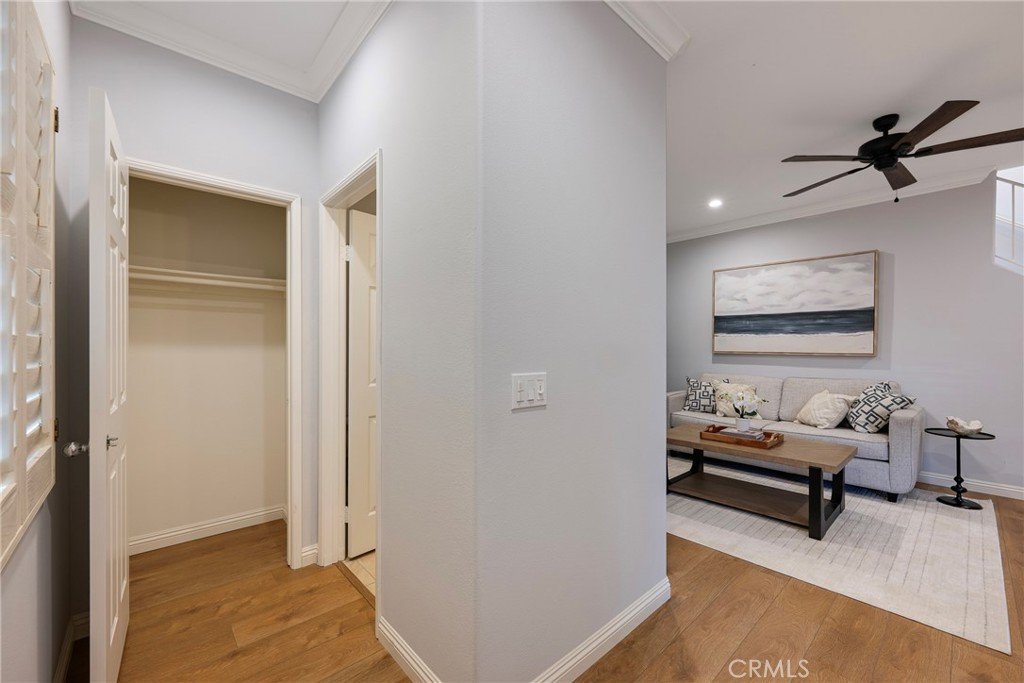
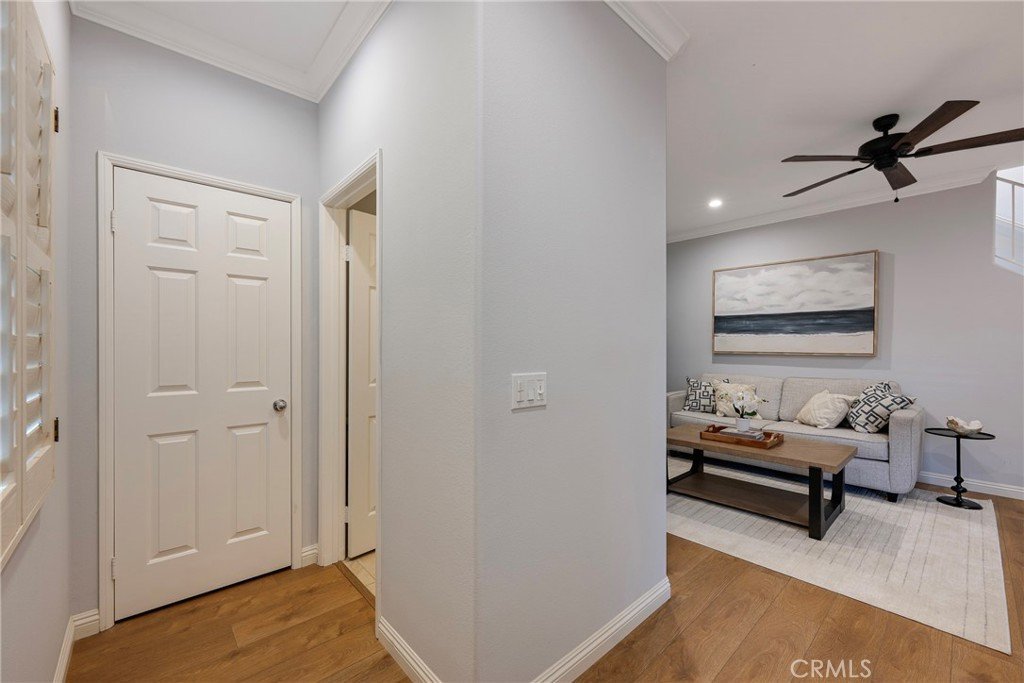
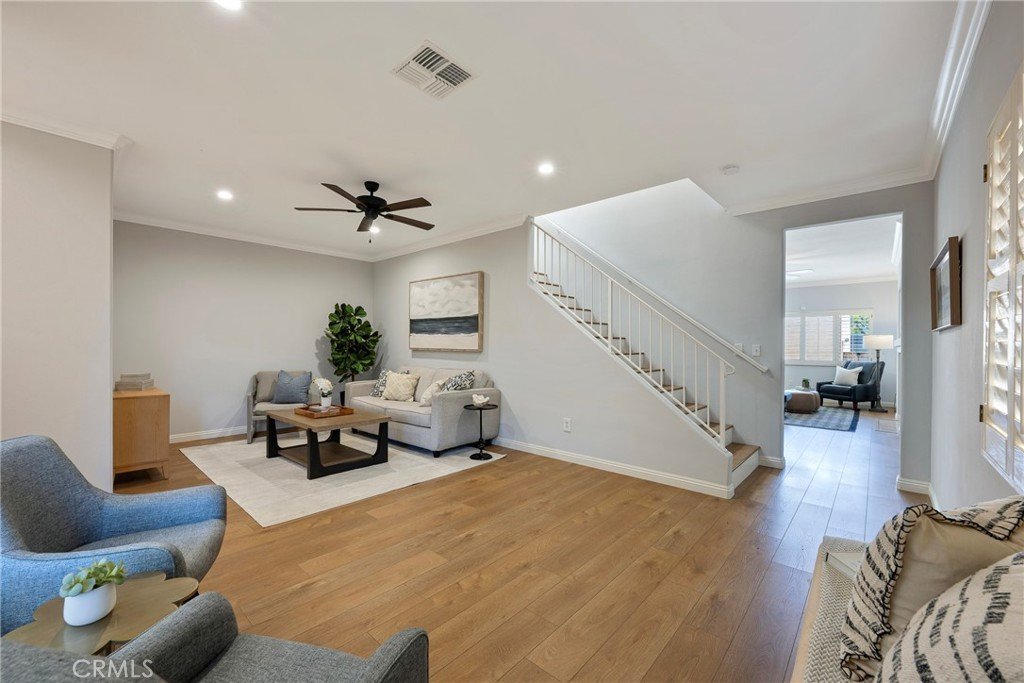
Welcome home to this beautifully updated townhouse in Torrance, ideally located just a few miles from the beach and part of an intimate, limited collection of just eight residences! From the moment you enter, the spacious living room with high ceilings and abundant natural light creates an inviting, open feel, complemented by beautiful Luxury Vinyl Plank waterproof flooring and LED recessed lighting throughout. A skylight above the stairway enhances the space, bringing in additional natural light that carries through the hallway and into the main living areas.
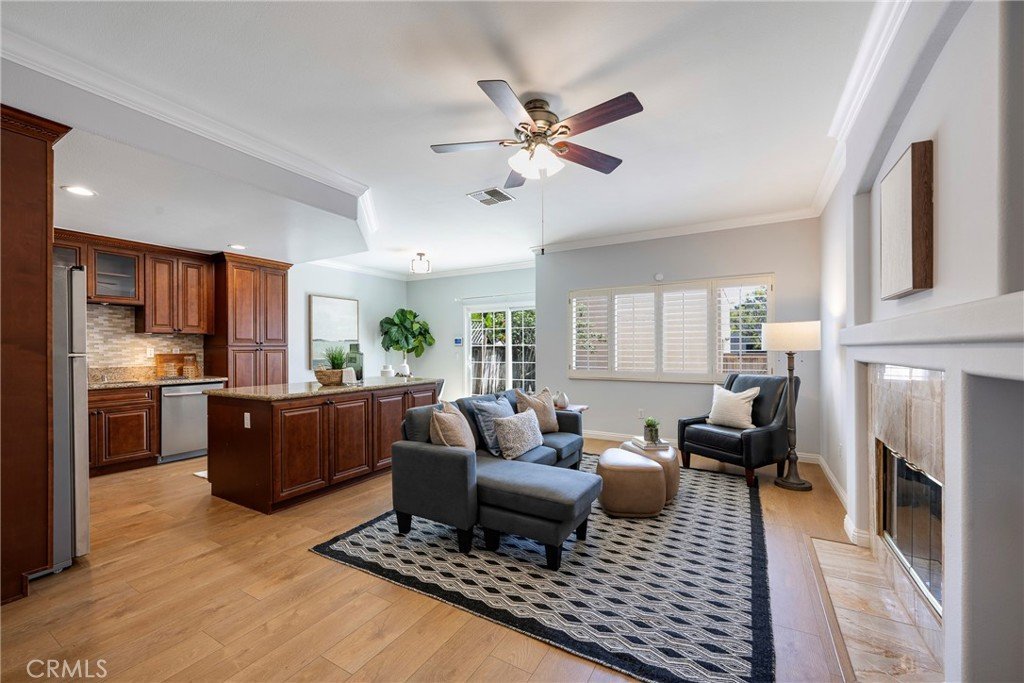
The remodeled kitchen features granite countertops, a large center island, and upgraded cabinetry with soft-close doors, pull-out pot shelves, a built-in spice rack, and under-cabinet lighting, perfect for both everyday living and entertaining. The kitchen flows seamlessly into the family room with a cozy fireplace, creating a warm and functional gathering space.
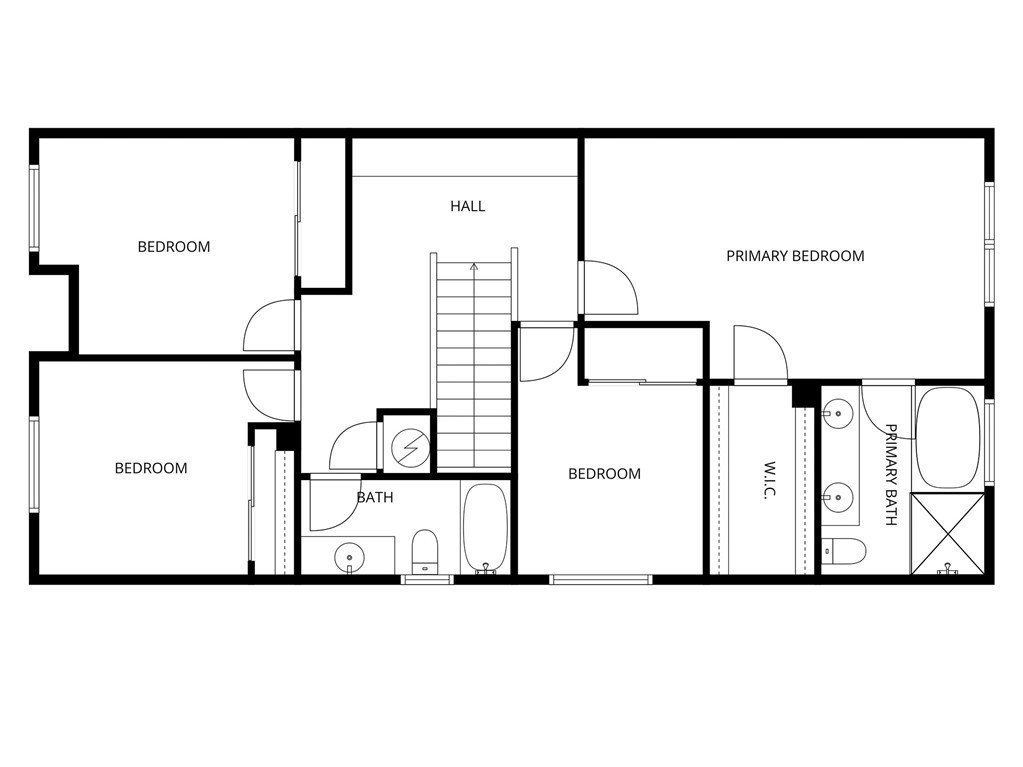
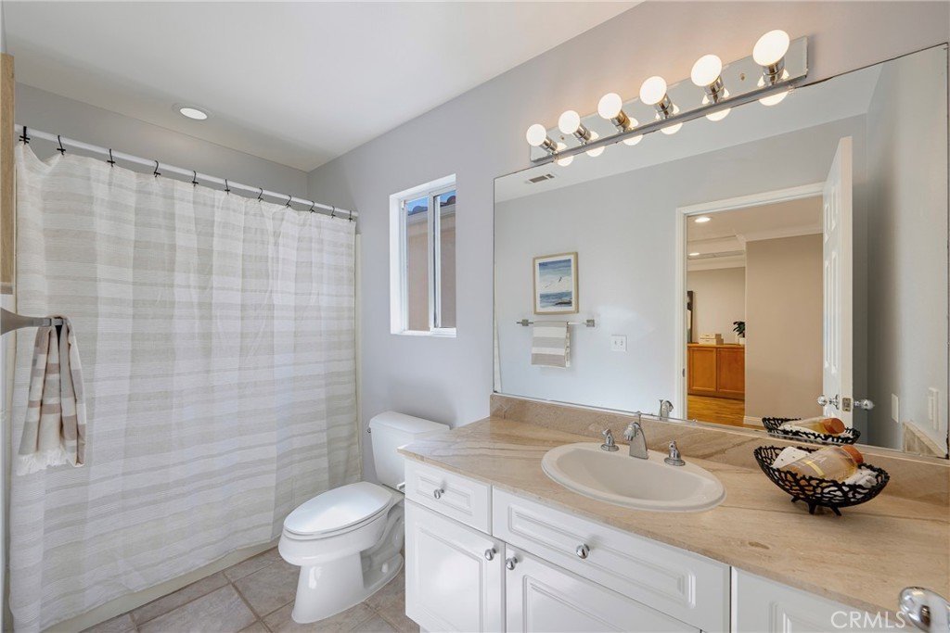
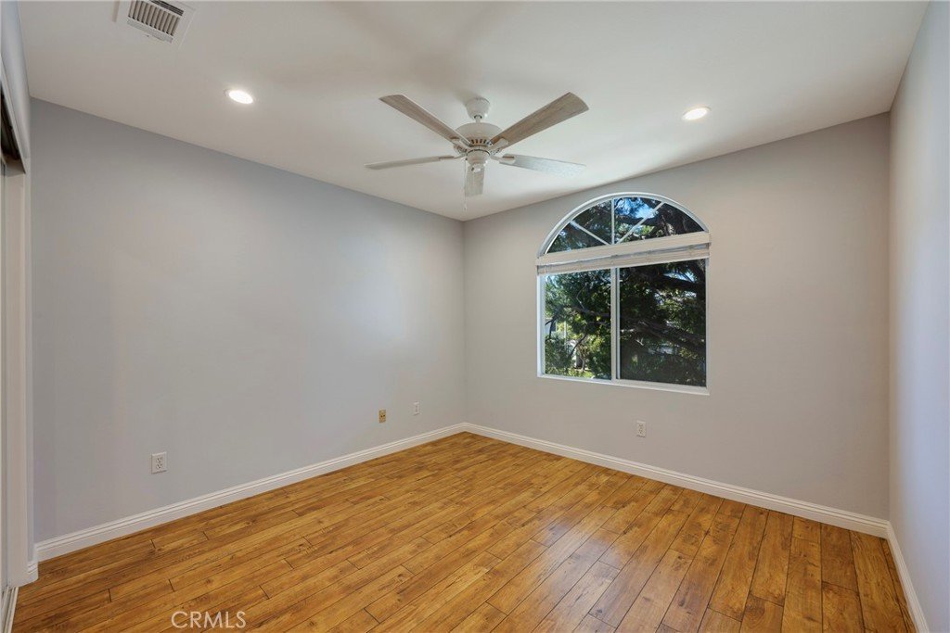
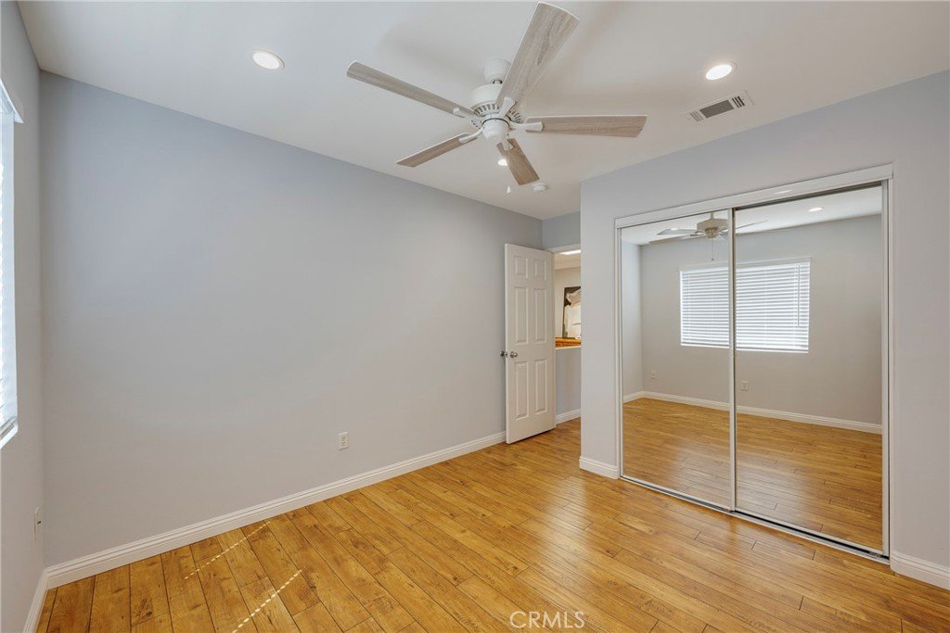
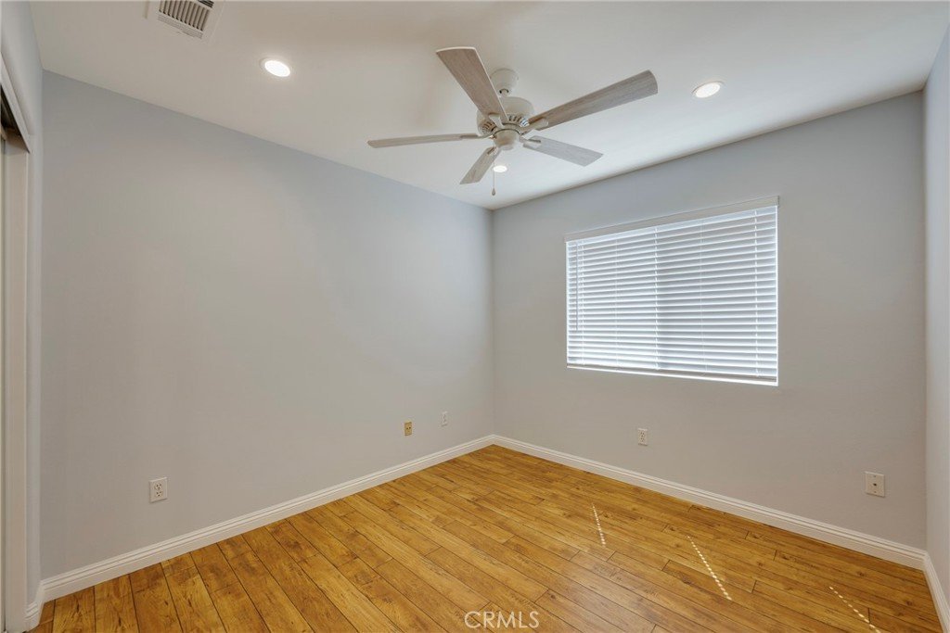
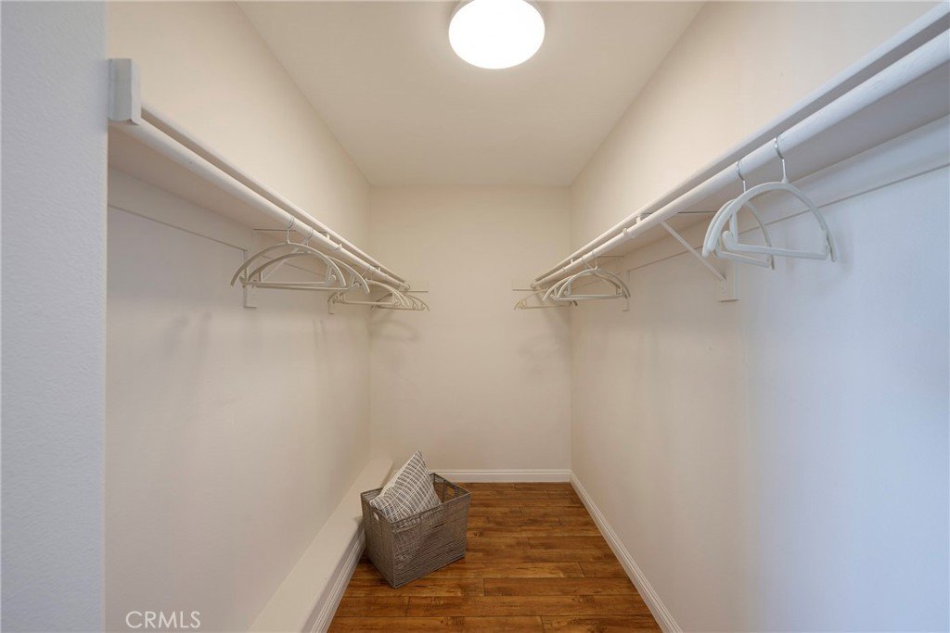
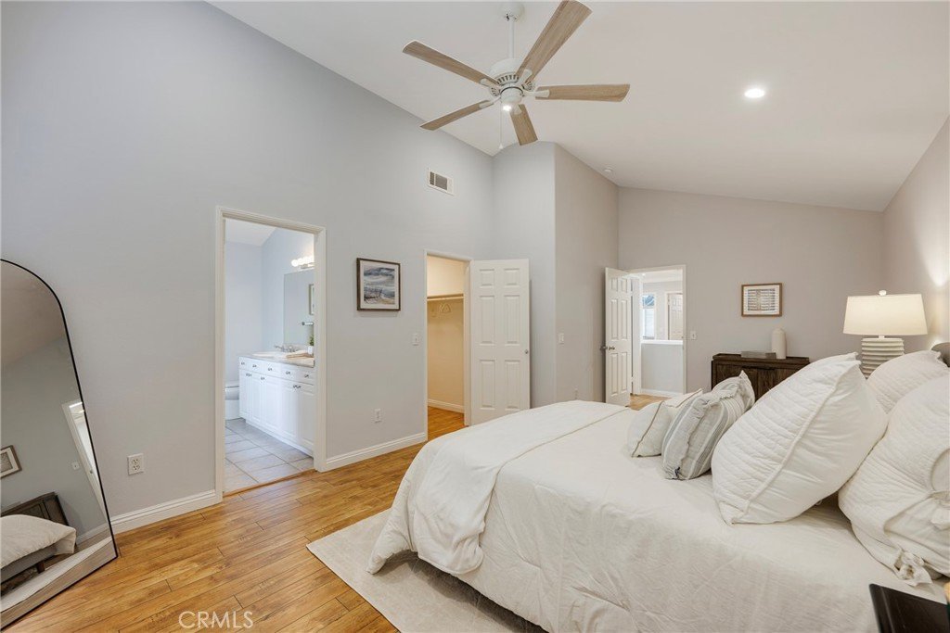
Upstairs, the expansive primary suite offers vaulted ceilings, a walk-in closet, and a well-appointed en suite bath with dual vanities, a walk-in shower, and a separate soaking tub. Three additional bedrooms and a full bath provide ample space for family, guests, or a home office.
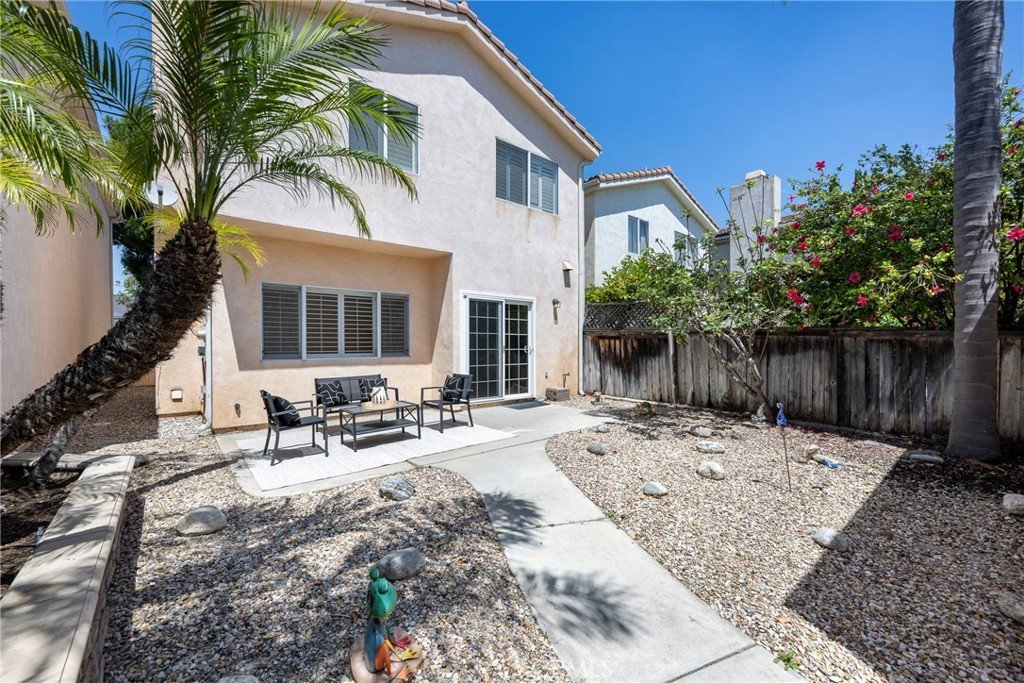
Additional highlights include plantation shutters, crown molding, ceiling fans throughout, and a large downstairs laundry room for added convenience. The private backyard offers a peaceful outdoor space with a fruit bearing apple tree and low-maintenance, drought-tolerant landscaping, ideal for relaxing or entertaining.
The home also features a detached two-car garage, an additional private parking space adjacent to the garage, and plenty of guest parking on the street. The HOA maintains the front yard, adding to the ease of ownership.
Located in the highly sought-after Torrance area, known for its award-winning schools and proximity to Del Amo Fashion Center, one of the largest malls in the nation. Enjoy convenient access to local parks, beaches, hospitals, dining, and everyday essentials. 2546 W. 235th st, You Will LOVE Living Here!
Show all description
Location
- Directions: From Sepulveda Blvd, head south on Crenshaw to 235th st
- Lot Size Acres: 0.667 acres
Building Details
Amenities & Features
- Pool Features: None
- Parking Features: DoorMulti, Garage, OneSpace
- Patio & Porch Features: Concrete
- Spa Features: None
- Parking Total: 3
- Association Amenities: MaintenanceFrontYard
- Utilities: ElectricityConnected,NaturalGasConnected,PhoneConnected,SewerConnected,WaterConnected
- Cooling: None
- Fireplace Features: FamilyRoom, Gas
- Heating: Central
- Interior Features: BreakfastArea, CeilingFans, CrownMolding, SeparateFormalDiningRoom, GraniteCounters, HighCeilings, StoneCounters, RecessedLighting, AllBedroomsUp, PrimarySuite, WalkInClosets
- Laundry Features: Inside,LaundryRoom
- Appliances: GasRange
Nearby Schools
- High School: Torrance
- High School District: Torrance Unified
Expenses, Fees & Taxes
- Association Fee: $160
Agent info
- Agent name: Shannon Stella
- Agent MLS: PWSTESHA
- Agent email: shannonstella@kw.com
- Agent officephone: 714-584-2700
- Agent direct phone: 714-496-9490
Miscellaneous
- Association Fee Frequency: Monthly
- List Office Name: Keller Williams Realty
- Listing Terms: Cash,CashToNewLoan,Conventional,Exchange1031,FHA,VaLoan
- Common Interest: PlannedDevelopment
- Community Features: StormDrains,StreetLights
- Virtual Tour URL Branded: https://my.matterport.com/show/?m=x3HTC6Zn7NS
- Attribution Contact: 714-496-9490
