


















5401 Zelzah 114, Encino, CA, US, 91316
5401 Zelzah 114, Encino, CA, US, 91316Basics
- Date added: Added 4 months ago
- Category: Residential
- Type: Townhouse
- Status: Active
- Bedrooms: 2
- Bathrooms: 3
- Area: 1896 sq ft
- Lot size: 130896, 130896 sq ft
- Year built: 1975
- Property Condition: UpdatedRemodeled,Turnkey
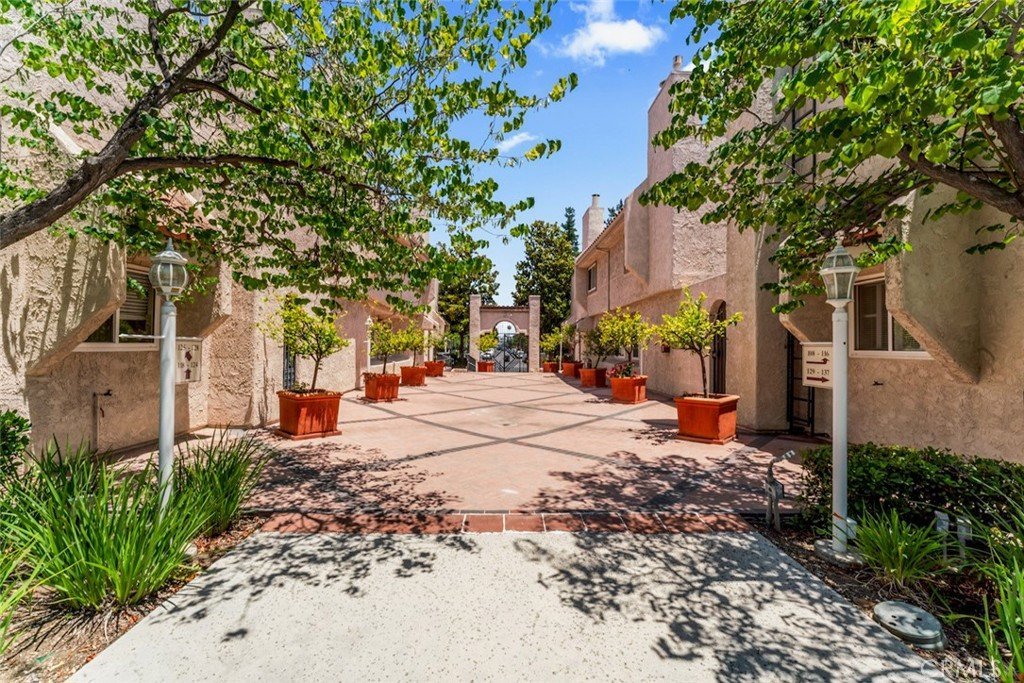
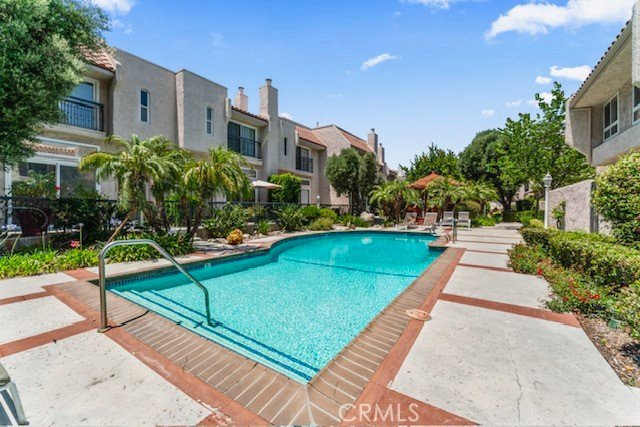
- View: Courtyard,Neighborhood,Pool
- County: Los Angeles
- MLS ID: SR25278486
Description
-
Description:
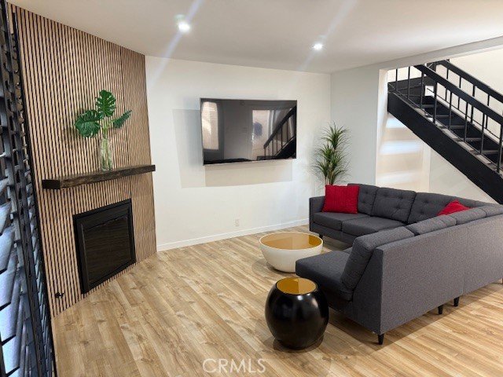
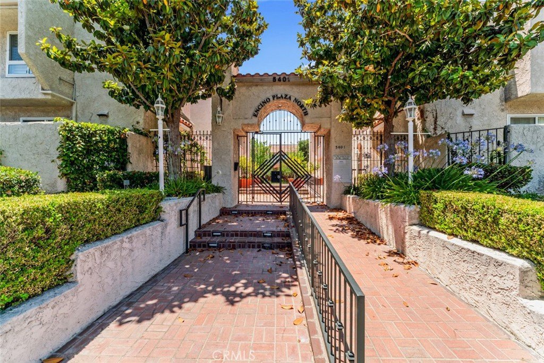
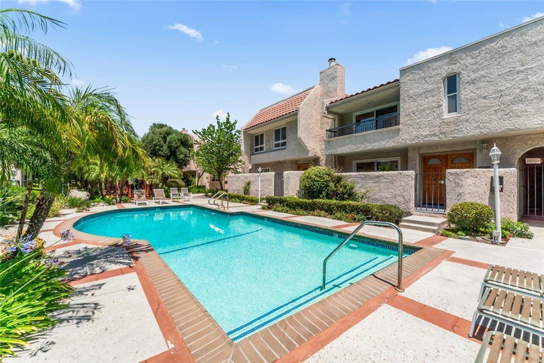
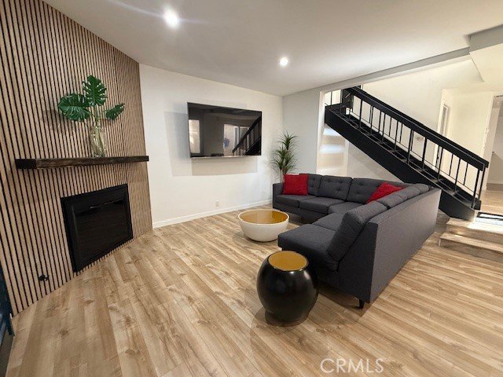
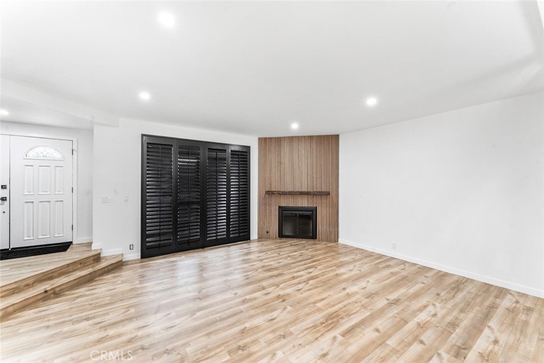
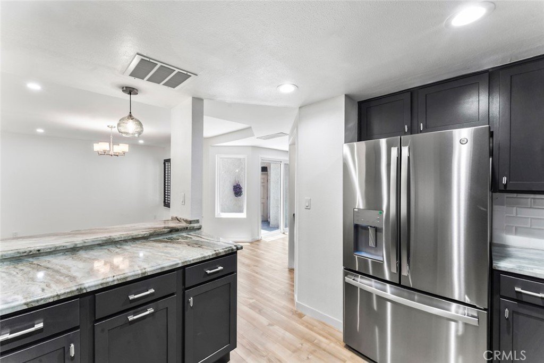
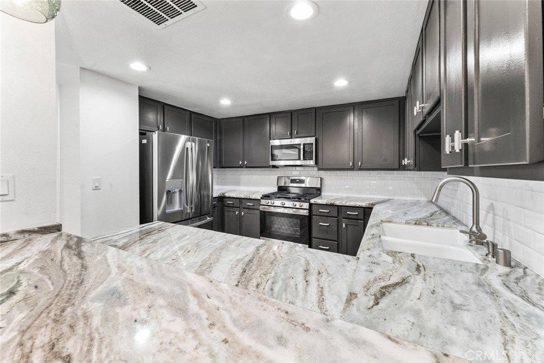
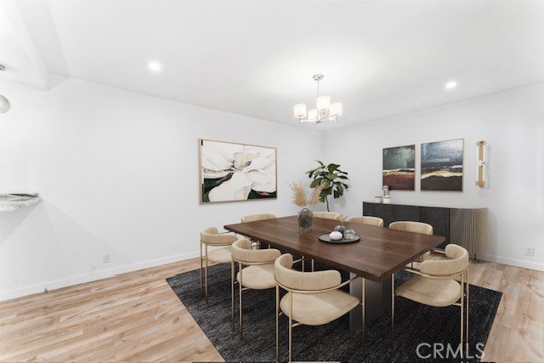
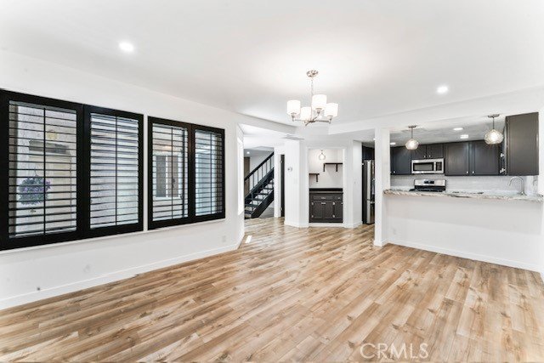
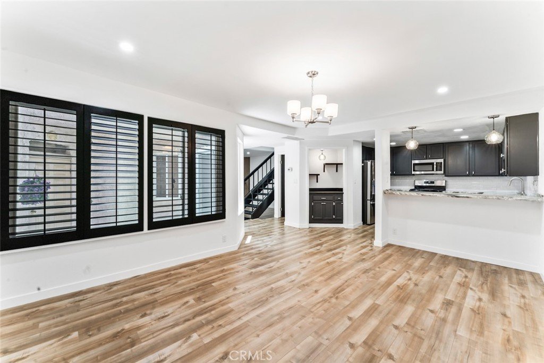
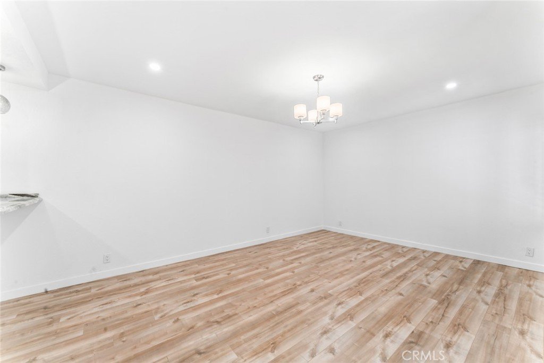
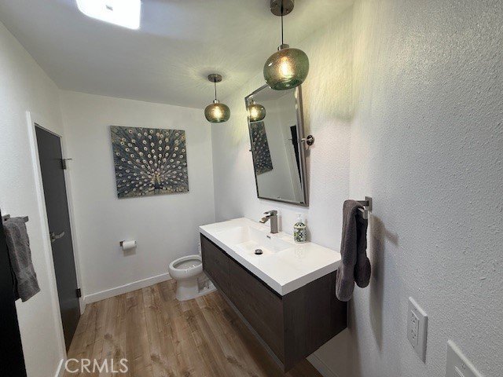
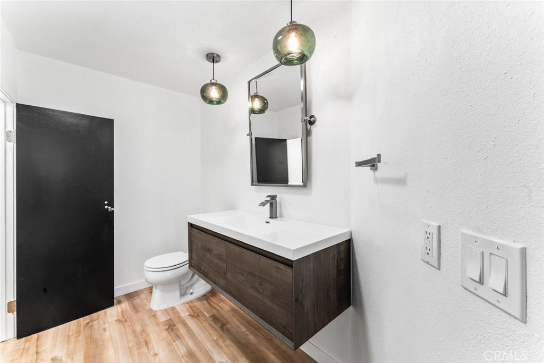
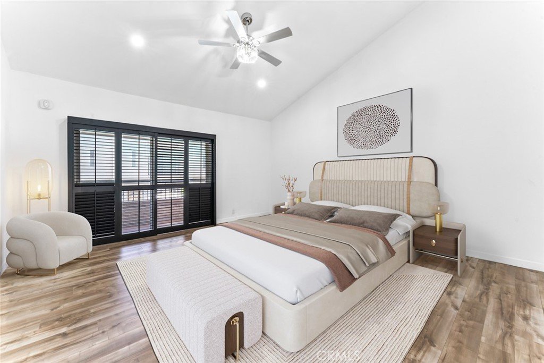
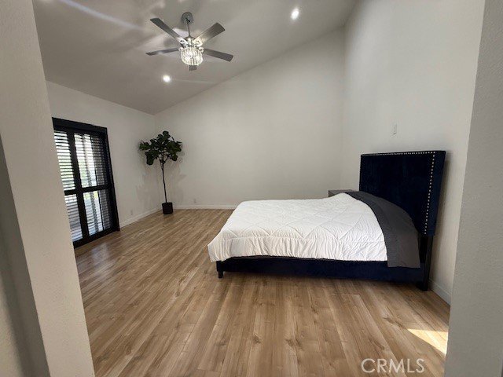
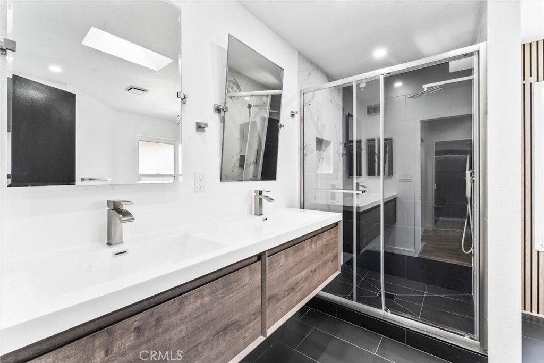
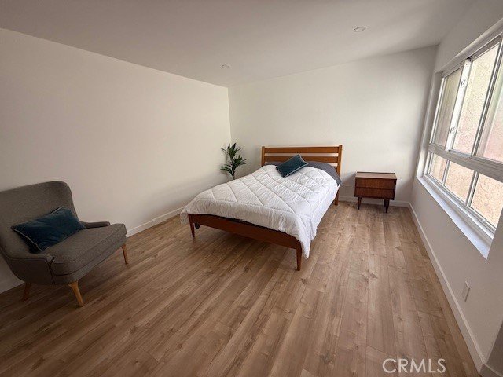
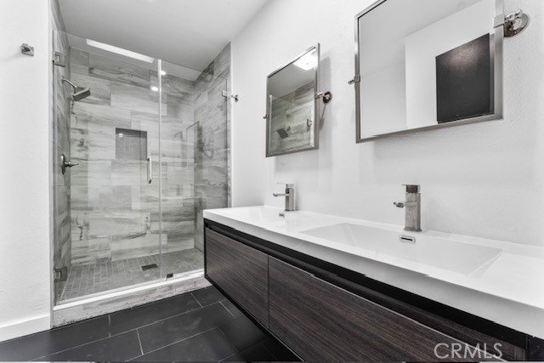
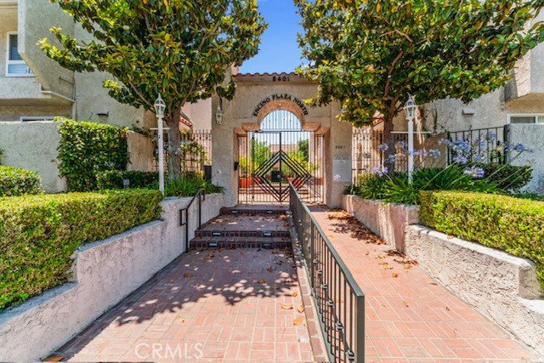
Welcome Home to the Heart of Encino, where modern living is redefined. This rare opportunity blends modern design with an enviable, sought-after location. This complex offers two pools, two spas, a clubhouse, a sauna room, a game room, a gated building, and gated parking that makes is so convenient you walk right into your unit from your garaged parking spaces. Inside is a fully remodeled, elegant TOWNHOME. The expansive layout provides generous space for entertainment. Sunlight pours through an abundance of windows. Whether you envision cozy evenings by the fireplace or entertaining on two separate private patios. The kitchen is crafted for those who love to cook and entertain. It boasts premium finishes, a coffee/dry bar. Two large master bedrooms offer peaceful sanctuaries, while spa-inspired bathrooms provide the perfect respite after a long day. Each area of the property is imbued with comfort and craftsmanship, reflecting quality at every turn. Outdoors, you’ll find private, beautifully landscaped grounds that invite relaxation and recreation. Mature trees, lush gardens, pools, and a secure and secluded setting. This residence achieves the ideal balance of privacy and accessibility. Enjoy everything Encino offers, serene Encino Park a short distance from your doorstep, as well as celebrated dining at The Stand and Larsen’s Steakhouse, both under a mile away. Every day essentials, from shops to wellness centers, are at your fingertips, making daily life effortlessly convenient. Two minutes from 101 freeway, this is an ideal location. At Encino Plaza North, every detail has been thoughtfully curated to delight even the most discriminating buyer. Luxury, comfort, and convenience converge like nowhere else. Welcome home… *For information concerning zoning, permits, additions & modifications, schools, condition of property, features, square footage, etc., for this property provided by the sellers' agents or obtained from public records & other resources are not guaranteed. The buyer is advised to independently verify the accuracy of that information & personally satisfy themselves through inspections. conducted with appropriate professionals or inquiring themselves to these entities or local municipalities.
Show all description
Location
- Directions: White Oak Ave, turn Right onto Margate St, Turn Left onto Zelzah Ave. find parking near front gate 5401 Zelzah Ave.
- Lot Size Acres: 3.005 acres
Building Details
Amenities & Features
- Pool Features: Community, Association
- Parking Features: Assigned, DrivewayDownSlopeFromStreet, Garage, GarageDoorOpener, Gated, Private, OneSpace
- Security Features: GatedCommunity
- Patio & Porch Features: Enclosed,Patio
- Spa Features: Community
- Parking Total: 2
- Association Amenities: BilliardRoom,Clubhouse,ControlledAccess,FitnessCenter,MaintenanceGrounds,GameRoom,MeetingRoom,Management,MeetingBanquetPartyRoom,PicnicArea,Pool,RecreationRoom,Sauna,SpaHotTub,Trash
- Utilities: CableConnected,ElectricityConnected,NaturalGasConnected,PhoneAvailable,SewerConnected,WaterConnected
- Cooling: CentralAir
- Electric: Standard
- Fireplace Features: LivingRoom
- Heating: Central
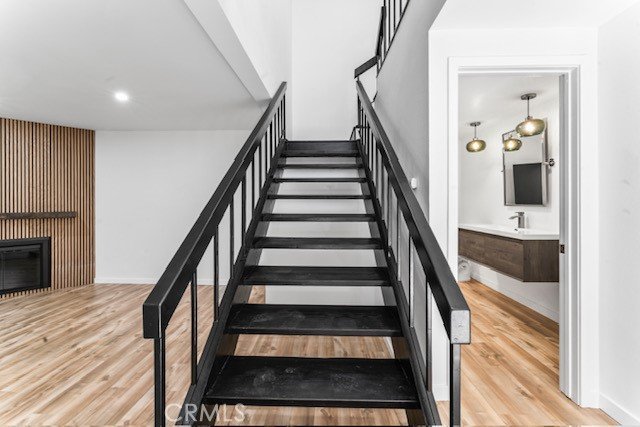
- Interior Features: BreakfastBar, Balcony, CeilingFans, DryBar, SeparateFormalDiningRoom, HighCeilings, MultipleStaircases, RecessedLighting, AllBedroomsUp, WalkInClosets
- Laundry Features: InGarage
- Appliances: SixBurnerStove,Dishwasher,IceMaker,Microwave,Refrigerator,Dryer,Washer
Nearby Schools
- High School District: Los Angeles Unified
Expenses, Fees & Taxes
- Association Fee: $869
Agent info
- Agent name: Nora Romero
- Agent MLS: SR164002674
- Agent email: youragentnora@gmail.com
- Agent officephone: 661-290-3700
Miscellaneous
- Association Fee Frequency: Monthly
- List Office Name: Keller Williams VIP Properties
- Listing Terms: Conventional
- Common Interest: Condominium
- Community Features: Biking,Curbs,StreetLights,Sidewalks,Gated,Pool
- Exclusions: All furniture is negotiable
- Attribution Contact: 619-218-6166
