













1036 Avenue C, Redondo Beach, CA, US, 90277
1036 Avenue C, Redondo Beach, CA, US, 90277Basics
- Date added: Added 4 weeks ago
- Category: Residential
- Type: SingleFamilyResidence
- Status: Active
- Bedrooms: 5
- Bathrooms: 5
- Area: 3878 sq ft
- Lot size: 6363, 6363 sq ft
- Year built: 2007
- Property Condition: UpdatedRemodeled
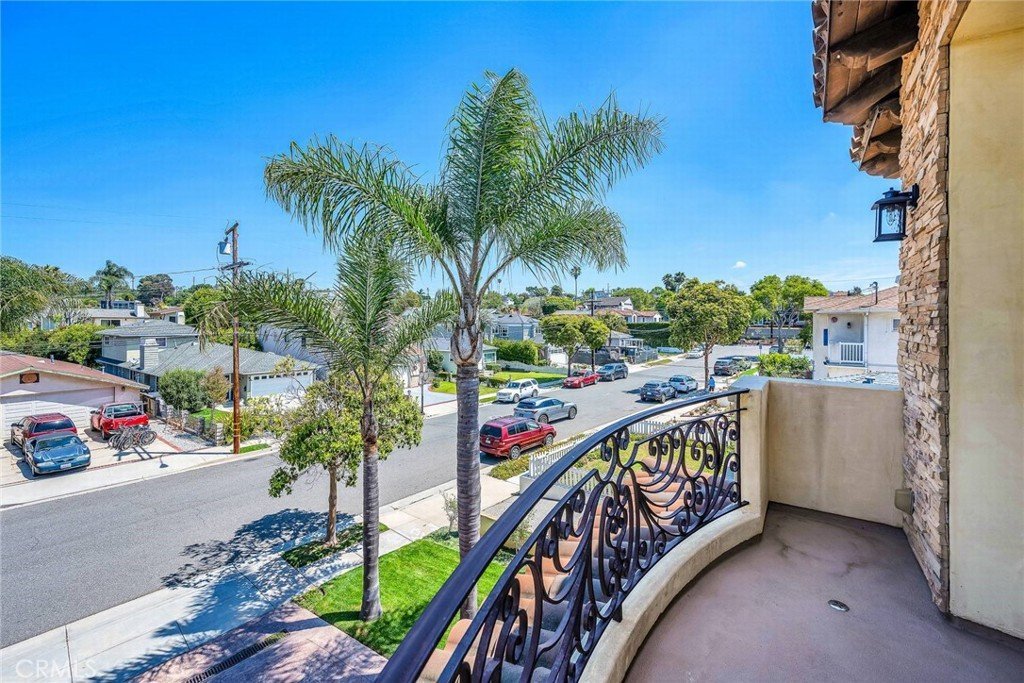
- View: CityLights
- County: Los Angeles
- MLS ID: SB26075417
Description
-
Description:
Welcome to your dream home in the heart of the highly sought after South Redondo Beach where timeless elegance meets the best of coastal living. Nestled on a quiet cul-de-sac in the prestigious Avenues, this exceptional residence is less than a mile from Riviera Village, the beach, and located within the boundaries of award winning California Distinguished schools.
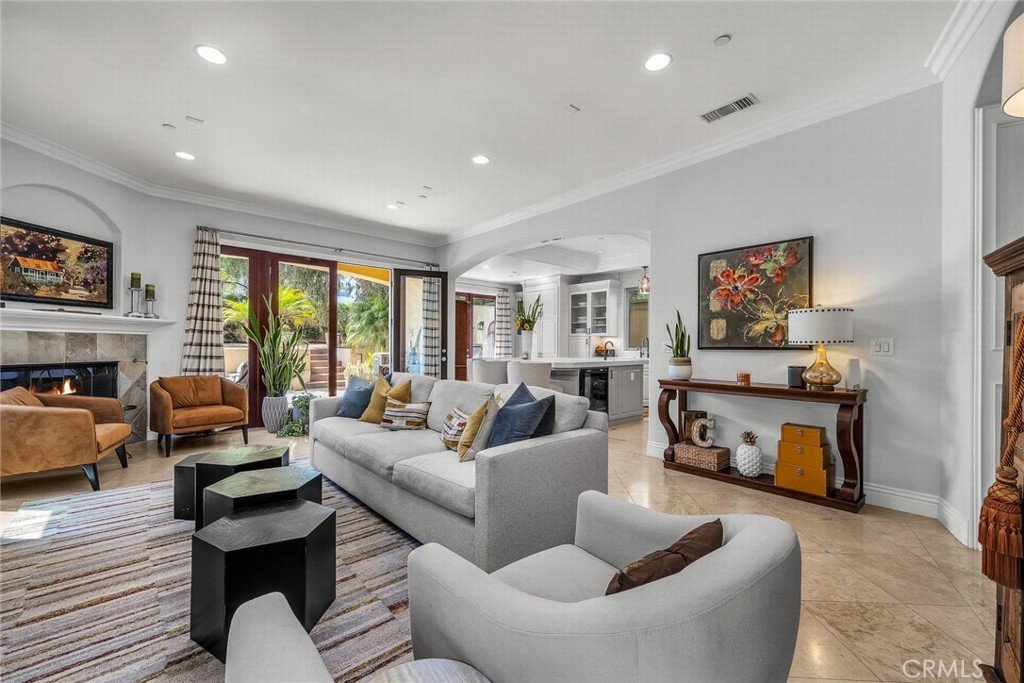
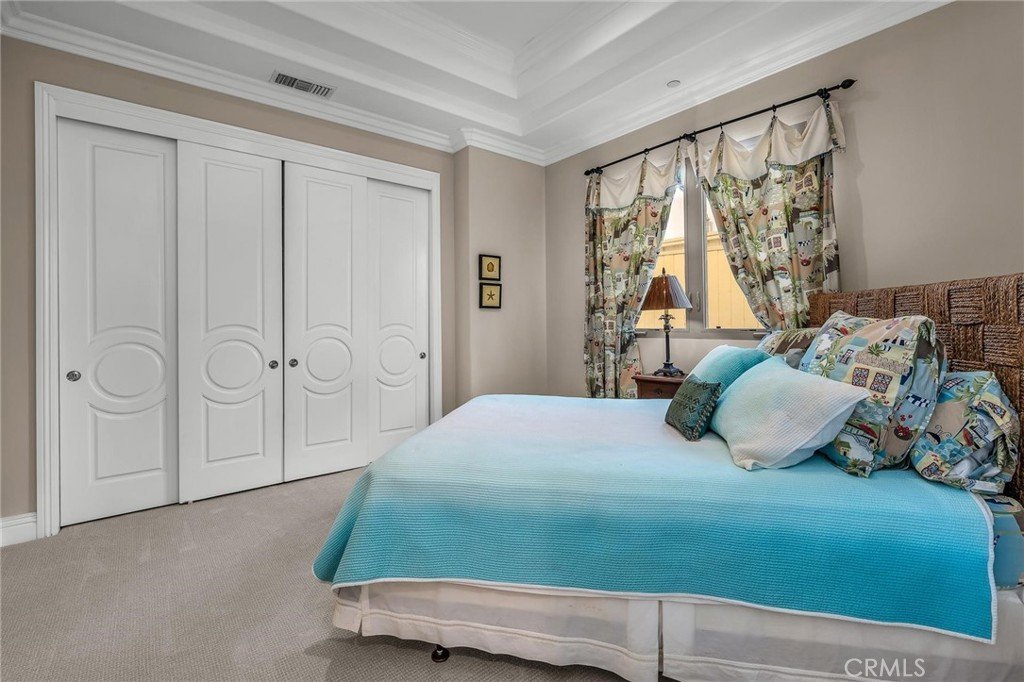
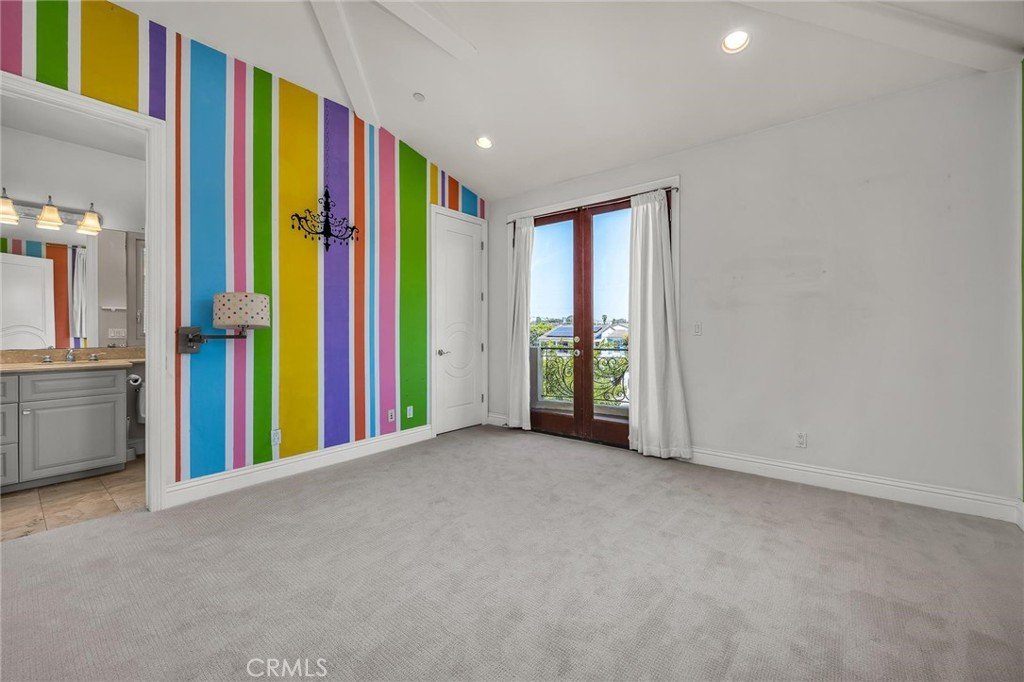
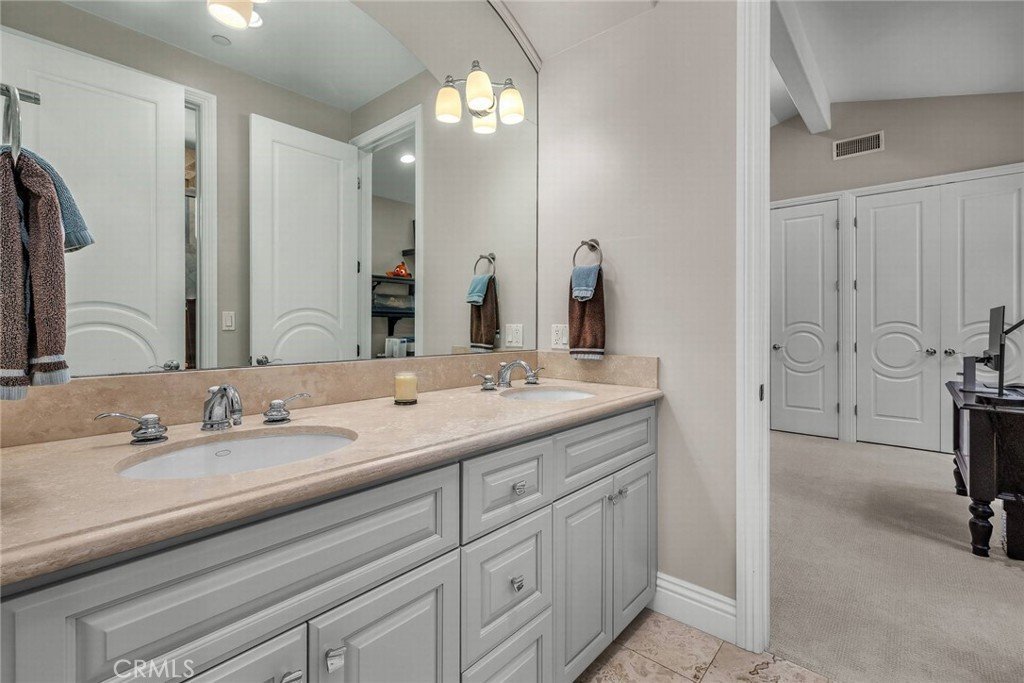
Offering approximately 3,878 square feet of thoughtfully designed living space, this expansive home features 5 bedrooms and 4.5 bathrooms with a spacious, functional floor plan ideal for both everyday living and effortless entertaining. The main level includes a private guest suite with a full bath, perfect for visitors, extended family, or multigenerational living. Upstairs, four additional bedrooms Each with access to a bathroom, include a luxurious primary retreat designed for comfort and relaxation.
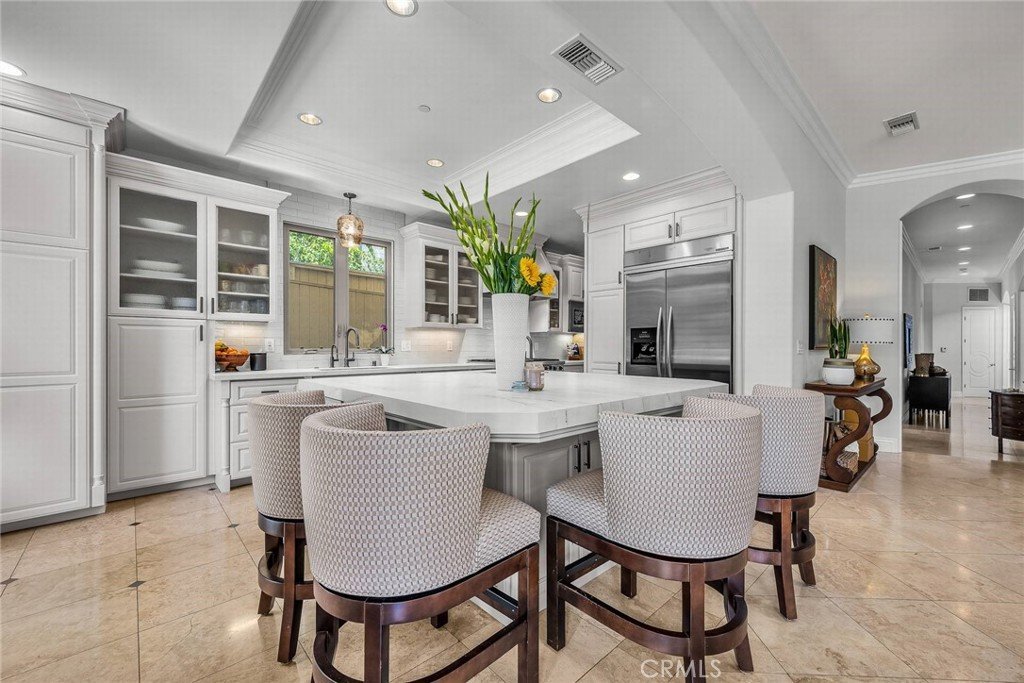
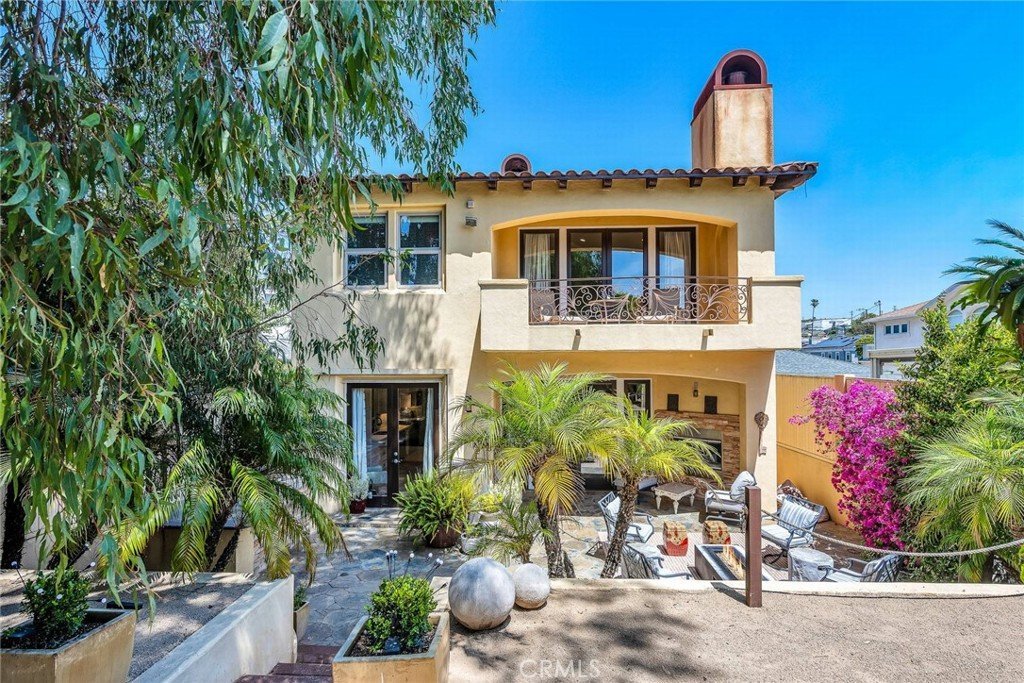
Step inside to discover bright, open living spaces filled with natural light. At the heart of the home, you find the Remodeled Gourmet Kitchen(remodeled between 2021-2025) with sleek Top of the line Dekton Natural stone countertops, an oversized center island, and premium built in appliances an ideal setting for cooking, gathering, and Entertaining. Then you step into this amazing Back yard that feel like a story book offering a built in BBQ island for your outdoor Grilling While enjoying the fireplace and water fountain, you can have the most relaxing and fun gathering.
Thoughtful upgrades throughout include brand new pet friendly, stain resistant nylon carpeting in all of the bedrooms, that combines comfort, durability, and modern style.
Designed to embrace Southern California’s indoor outdoor lifestyle.
Combining an unbeatable location, generous living space, Backyard and refined finishes, this exceptional South Bay home offers a rare opportunity to experience the very best of South Redondo Beach living.
Show all description
Location
- Directions: Prospect to Avenue C
- Lot Size Acres: 0.1461 acres
Building Details
- Structure Type: House
- Water Source: Public
- Architectural Style: Mediterranean,Spanish
- Lot Features: CulDeSac,Lawn,Secluded,SprinklerSystem
- Sewer: PublicSewer
- Common Walls: NoCommonWalls
- Fencing: ExcellentCondition,StuccoWall
- Foundation Details: Slab
- Garage Spaces: 2
- Levels: Two
- Floor covering: Carpet, Stone, Wood
Amenities & Features
- Pool Features: None
- Parking Features: DrivewayLevel, Driveway, Garage, GarageDoorOpener, Oversized, Private
- Security Features: Prewired, CarbonMonoxideDetectors, SmokeDetectors
- Patio & Porch Features: Open,Patio,Stone,SeeRemarks
- Parking Total: 2
- Roof: Clay,Tile
- Window Features: CustomCoverings,DoublePaneWindows,Drapes,GardenWindows,InsulatedWindows,Screens
- Cooling: CentralAir
- Door Features: FrenchDoors
- Fireplace Features: FamilyRoom, LivingRoom, PrimaryBedroom, Outside
- Heating: ForcedAir
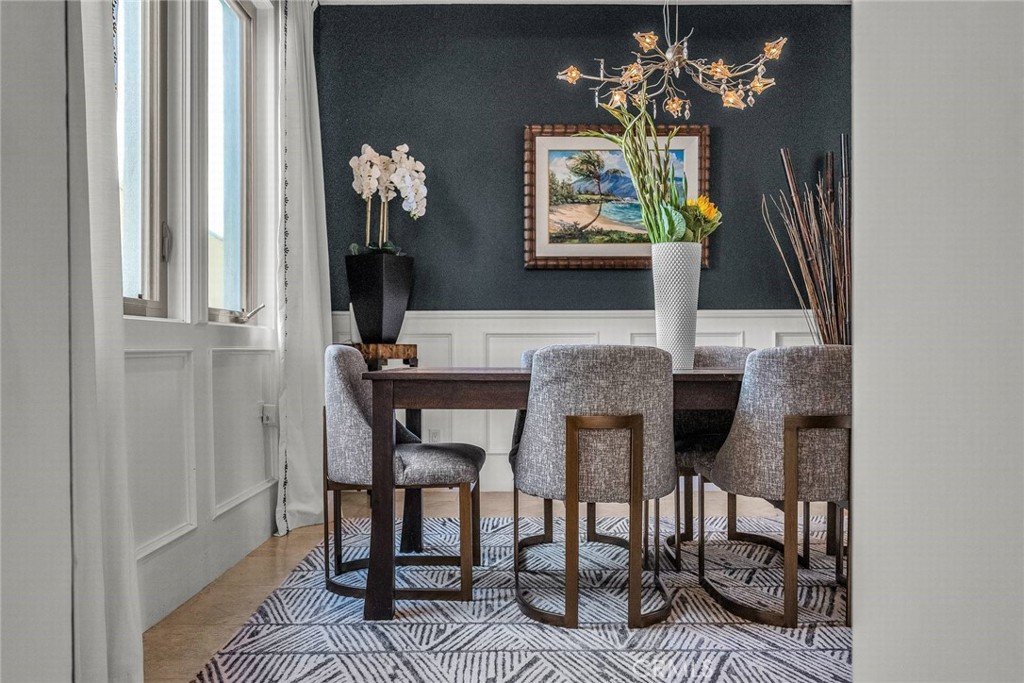
- Interior Features: BreakfastBar, Balcony, CrownMolding, CathedralCeilings, CentralVacuum, SeparateFormalDiningRoom, EatInKitchen, HighCeilings, Intercom, SeeRemarks, Storage, JackAndJillBath, WalkInPantry, WalkInClosets
- Laundry Features: GasDryerHookup,Inside,LaundryRoom
- Appliances: SixBurnerStove,BuiltInRange,ConvectionOven,Dishwasher,GasOven,Refrigerator,SelfCleaningOven
Nearby Schools
- High School District: Redondo Unified
Expenses, Fees & Taxes
- Association Fee: 0
Agent info
- Agent name: Nadra Dahdah
- Agent MLS: SDAHDNAD
- Agent email: nadradahdah@gmail.com
- Agent officephone: 310-378-7747
- Agent direct phone: 310-373-6058
Miscellaneous
- List Office Name: Estate Properties
- Listing Terms: CashToNewLoan
- Common Interest: None
- Community Features: Biking,StreetLights,Sidewalks
- Attribution Contact: 310-569-8226
