










8515 Saturn Street 103, Los Angeles, CA, US, 90035
8515 Saturn Street 103, Los Angeles, CA, US, 90035Basics
- Date added: Added 1 month ago
- Category: Residential
- Type: Condominium
- Status: Active
- Bedrooms: 2
- Bathrooms: 2
- Area: 1030 sq ft
- Lot size: 6002, 6002 sq ft
- Year built: 1985
- Zoning: LAR3
- County: Los Angeles
- MLS ID: 26826333
Description
-
Description:
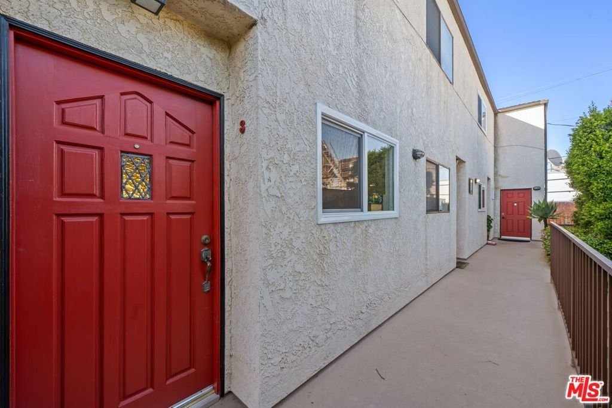
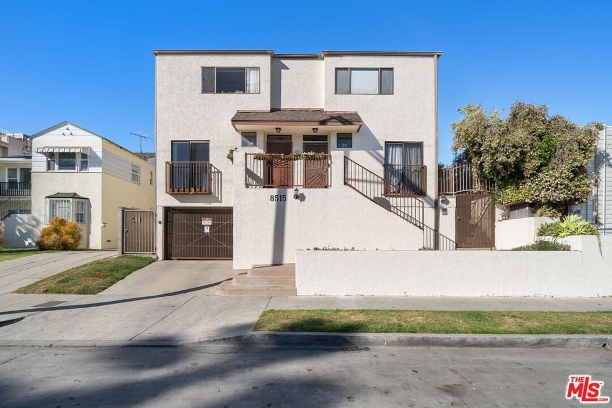
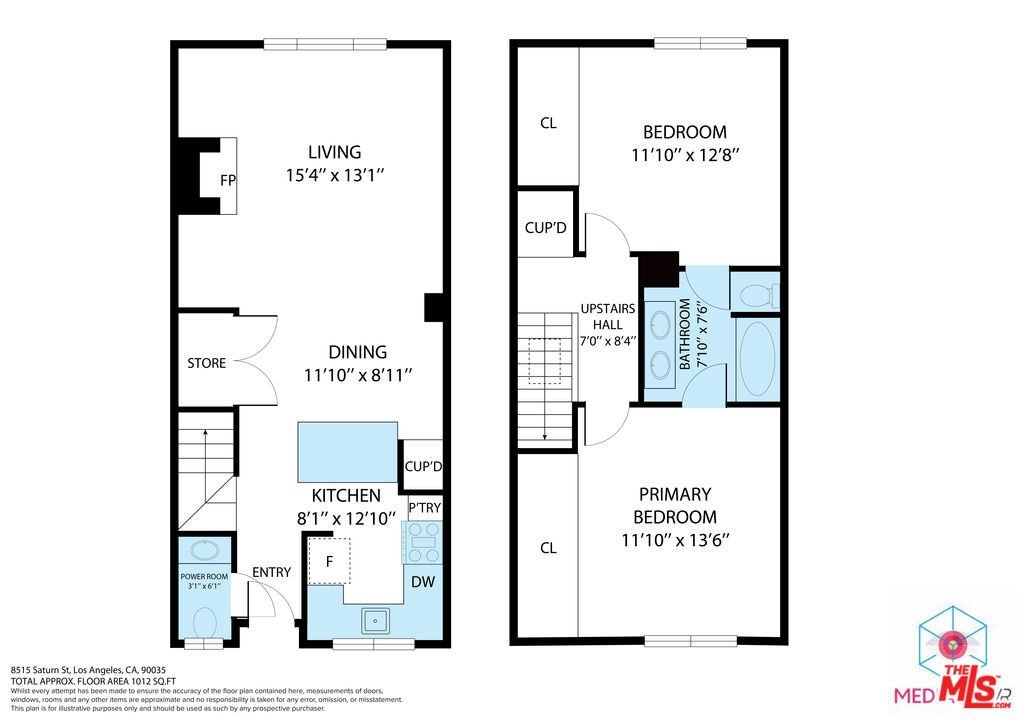
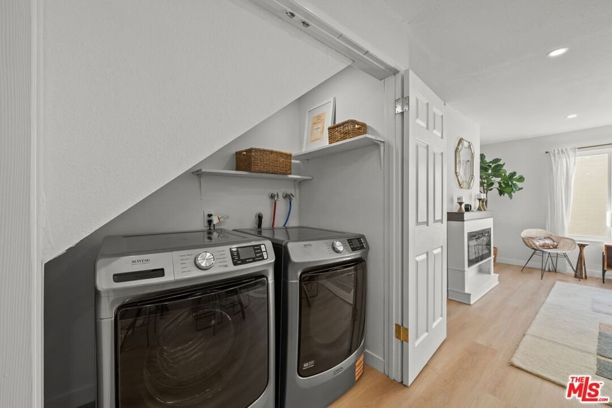
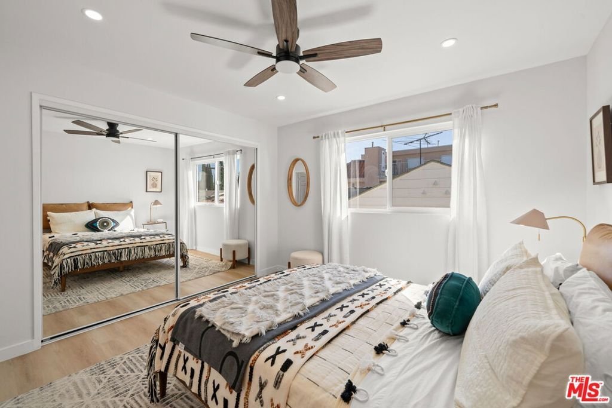
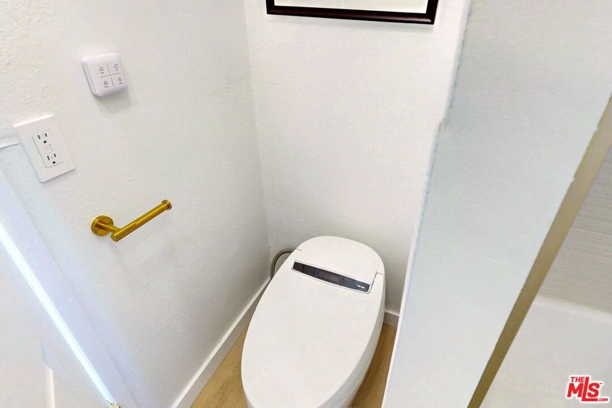
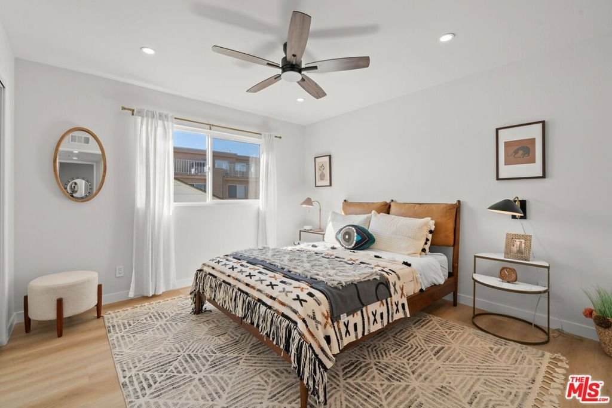
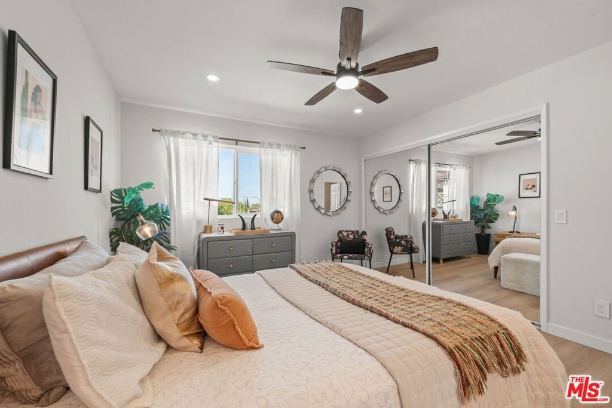
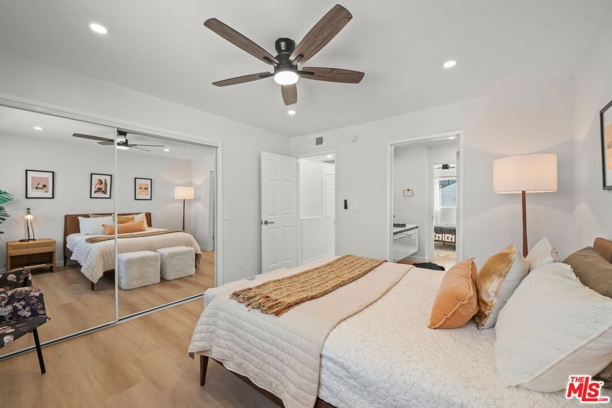
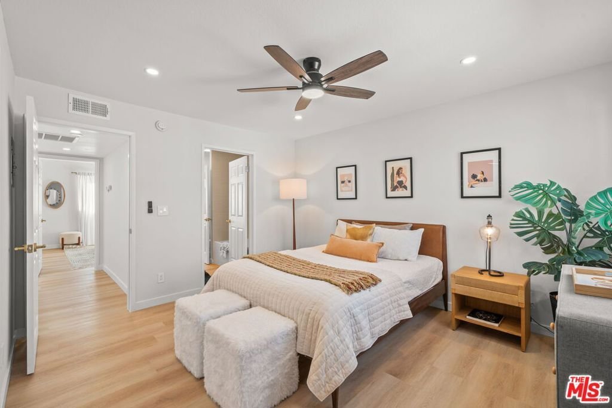
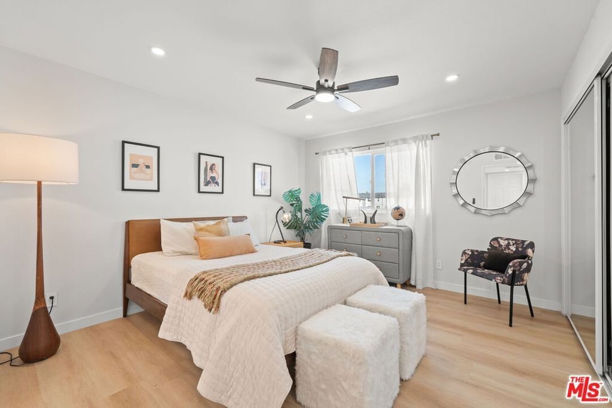
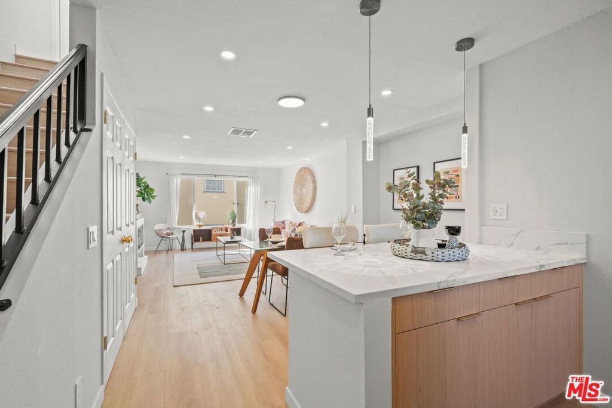
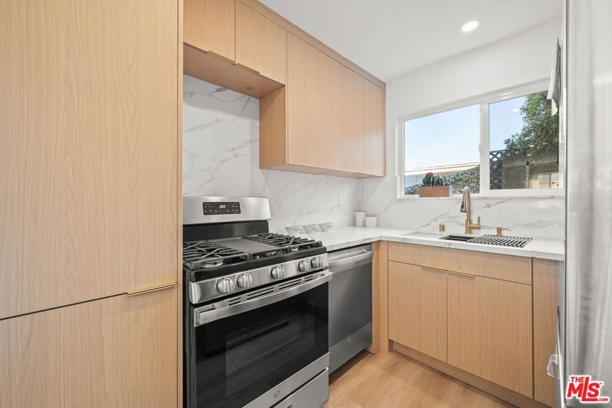
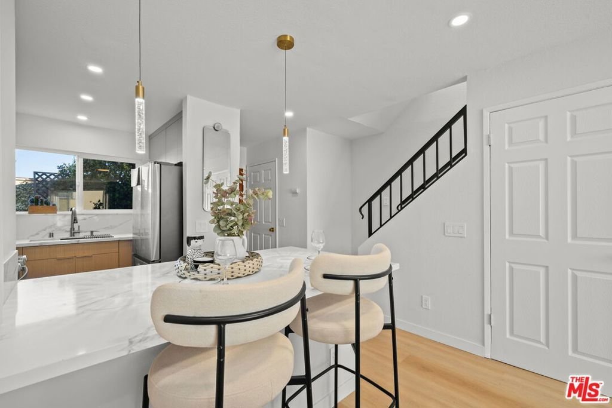
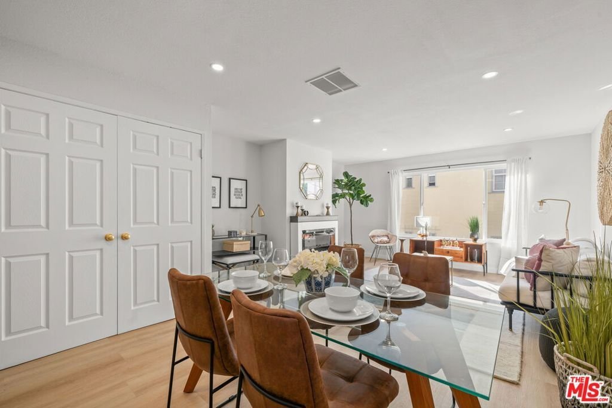
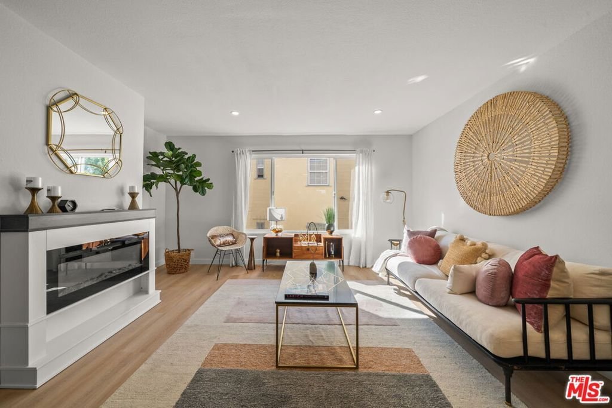
Welcome to this beautifully remodeled two-story condo, where modern luxury meets everyday comfort in the highly sought-after Pico-Robertson neighborhood. Thoughtfully updated throughout, this stunning 2-bedroom residence features high-end finishes, contemporary design, and an ideal layout for both comfortable living and stylish entertaining.The designer kitchen boasts custom cabinetry, sleek quartz countertops, and premium stainless-steel appliances, seamlessly flowing into bright open-concept living and dining areas. A chic decorative fireplace with electric insert adds warmth and sophistication.Upstairs, spacious light-filled bedrooms offer privacy and comfort, connected by a beautifully remodeled oversized Jack-and-Jill bathroom designed with both style and functionality in mind. Additional highlights include IN-UNIT WASHER & DRYER, CENTRAL A/C, upgraded bathrooms, and modern SMART TOILETS.Located in a secure, well-maintained 6-unit building with gated entry, low HOA dues, and two dedicated parking spaces. Just moments from top dining, shopping, and entertainment, with easy access to Beverly Hills, Century City, and the Westside.A rare turnkey opportunity in one of Los Angeles' most desirable neighborhoods.
Show all description
Location
- Directions: West of La Cienega / South of Pico
- Lot Size Acres: 0.1378 acres
Building Details
- Common Walls: OneCommonWall
- Garage Spaces: 2
- Levels: Two
- Floor covering: Laminate
Amenities & Features
- Pool Features: None
- Parking Features: Assigned, ControlledEntrance, Covered, CommunityStructure
- Security Features: CarbonMonoxideDetectors, SecurityGate, SmokeDetectors
- Parking Total: 2
- Association Amenities: ControlledAccess
- Cooling: CentralAir
- Fireplace Features: Decorative, Electric
- Furnished: Unfurnished
- Heating: Central
- Interior Features: CeilingFans, JackAndJillBath
- Appliances: Dishwasher,Disposal,Refrigerator,Dryer,Washer
Expenses, Fees & Taxes
- Association Fee: $275
Agent info
- Agent name: Josef Pourati
- Agent MLS: CLW-C136749
- Agent email: Pourati@gmail.com
- Agent officephone: 310-500-6319
- Agent direct phone: 310-279-3973
Miscellaneous
- Association Fee Frequency: Monthly
- List Office Name: Josh Afi Group
