
































3430 Wrightwood Drive, Studio City, CA, US, 91604
3430 Wrightwood Drive, Studio City, CA, US, 91604
$1,999,000
Request infoBasics
- Date added: Added 5 months ago
- Category: Residential
- Type: SingleFamilyResidence
- Status: Active
- Bedrooms: 3
- Bathrooms: 5
- Area: 2833 sq ft
- Lot size: 36064, 36064 sq ft
- Year built: 1957
- Property Condition: UpdatedRemodeled
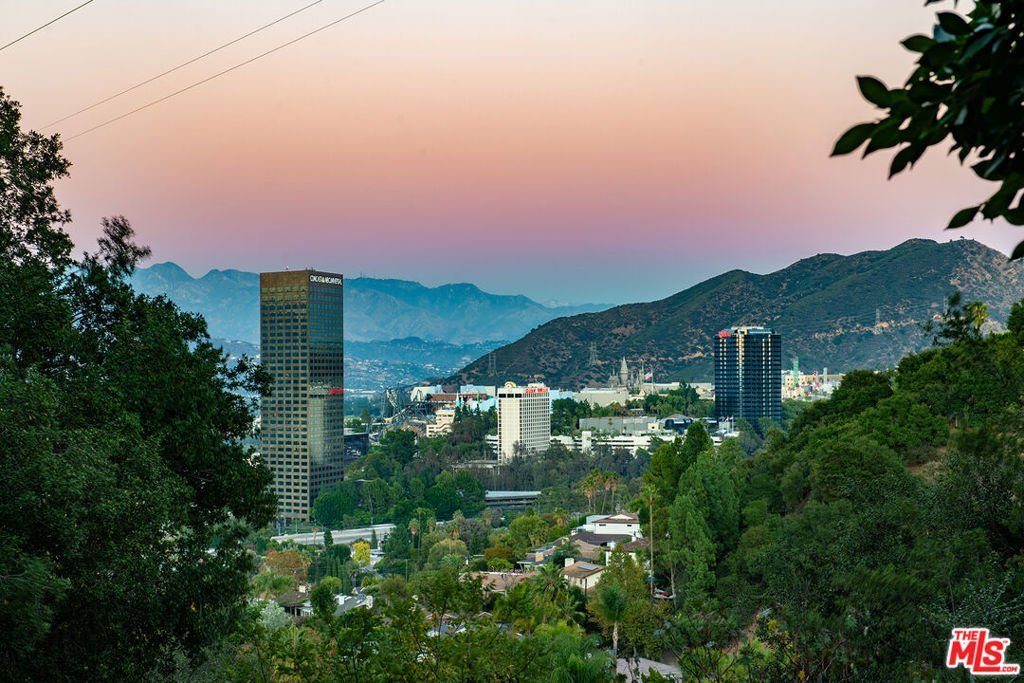
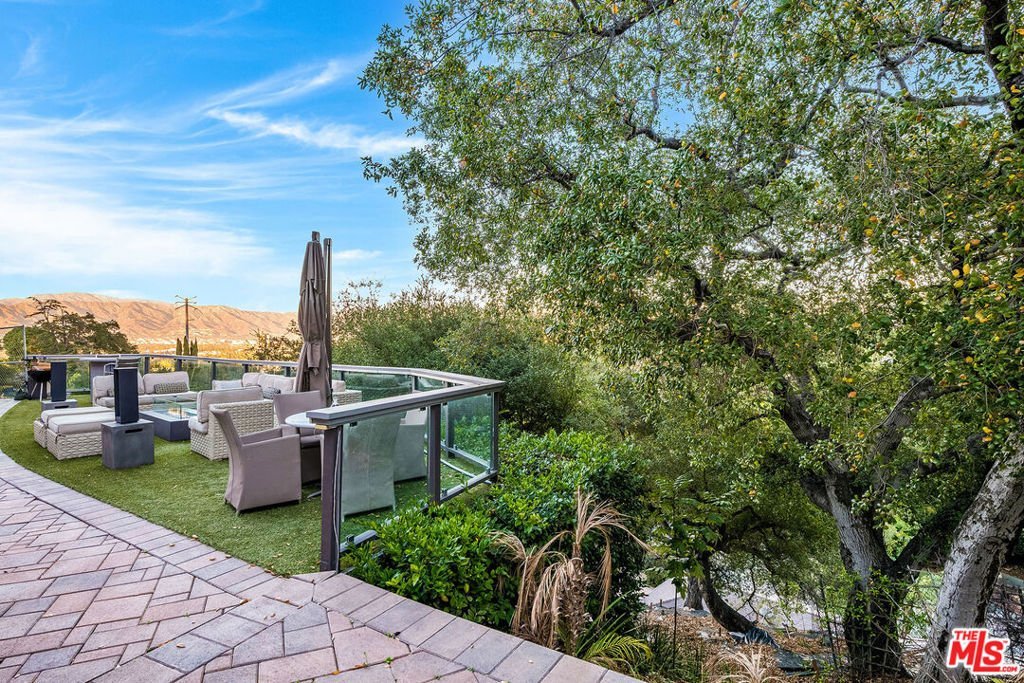
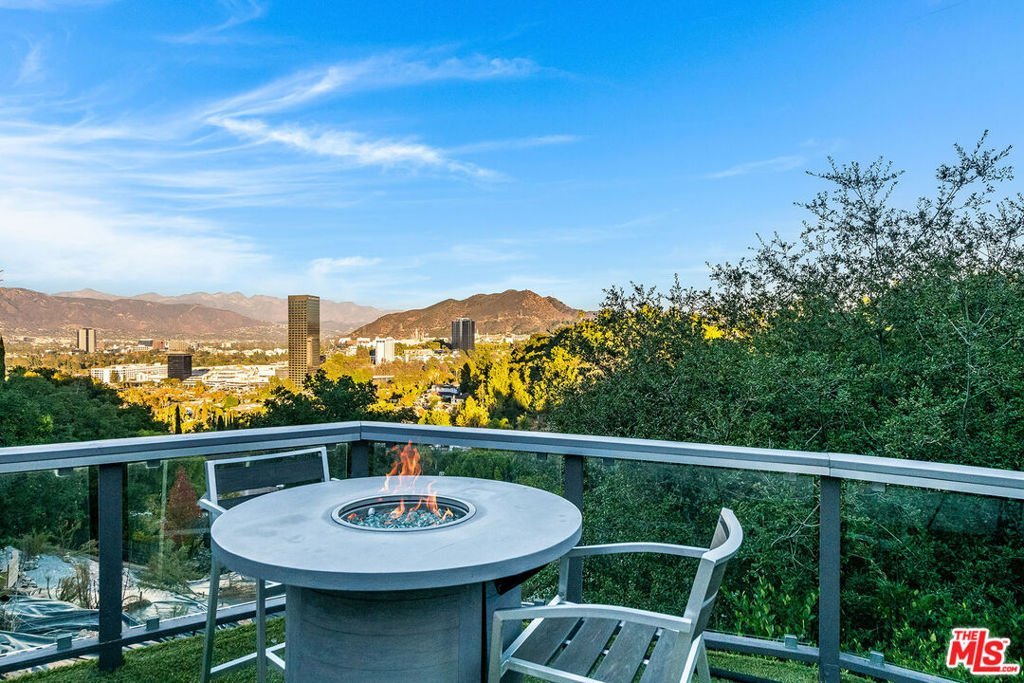
- View: CityLights,Hills,Mountains,Panoramic,Pool,TreesWoods
- Zoning: LARE15
- County: Los Angeles
- MLS ID: 26827203
Description
-
Description:
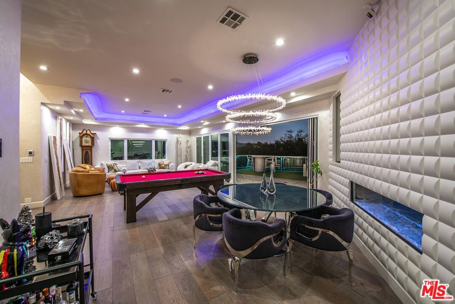
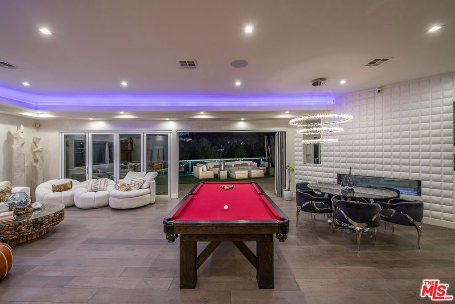
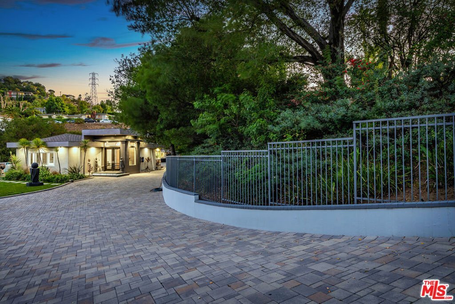
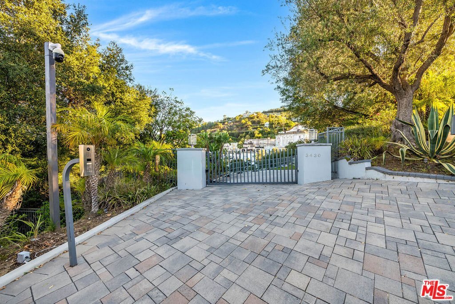
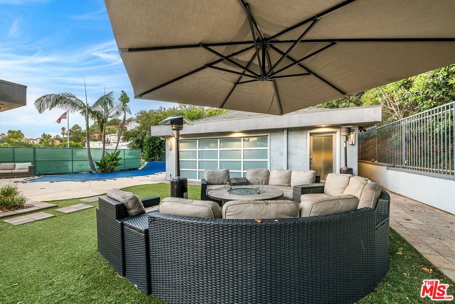
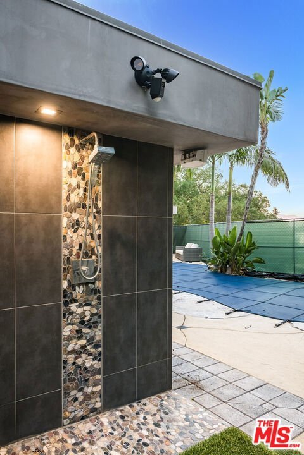
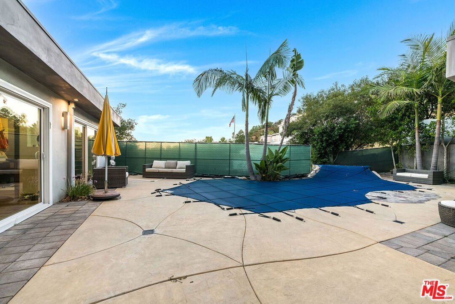
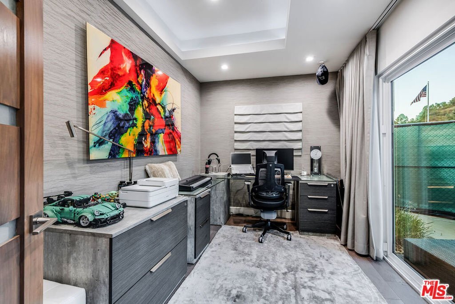
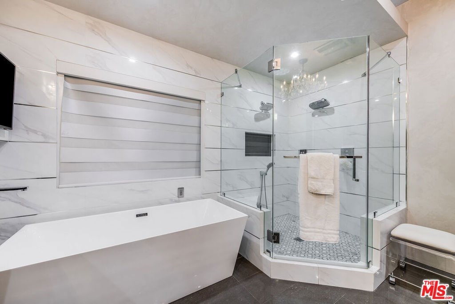
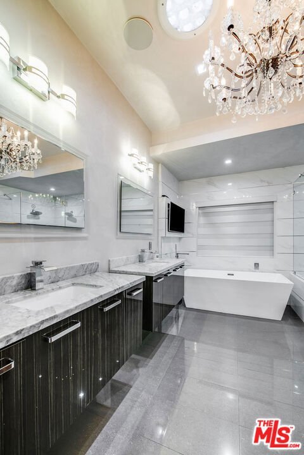
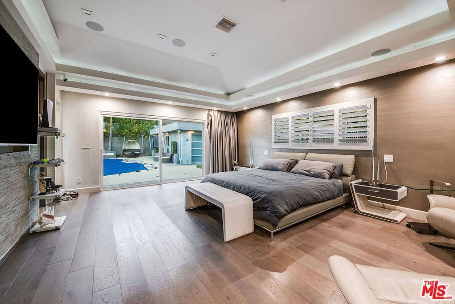
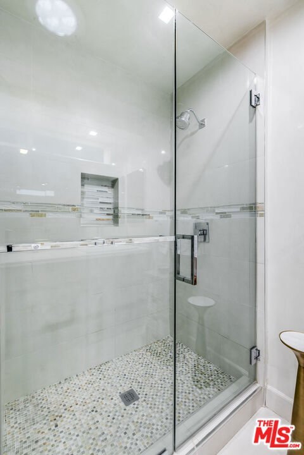
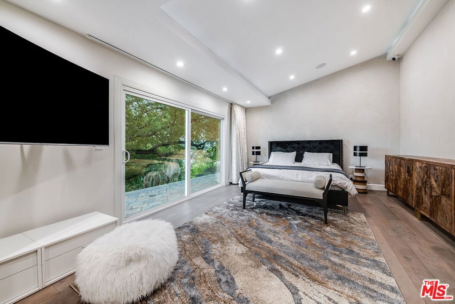
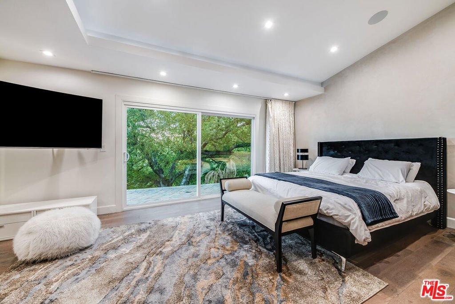
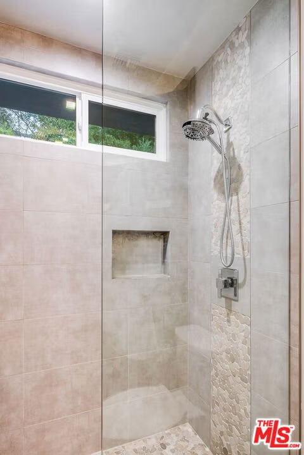
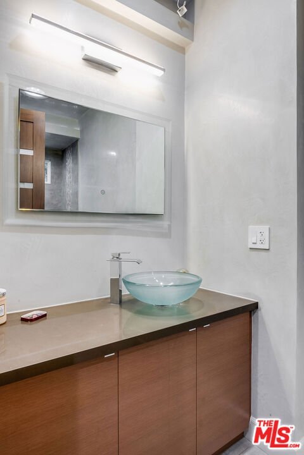
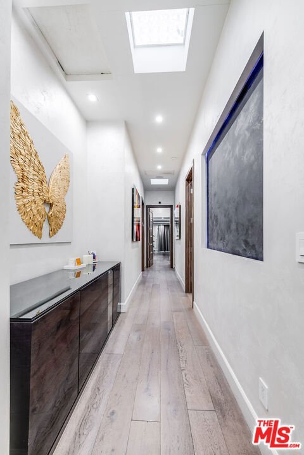
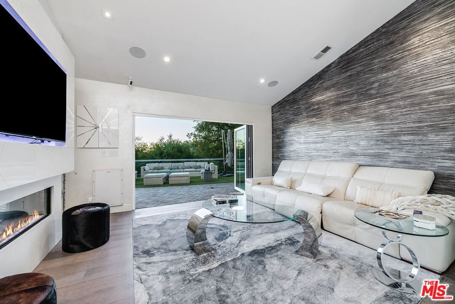
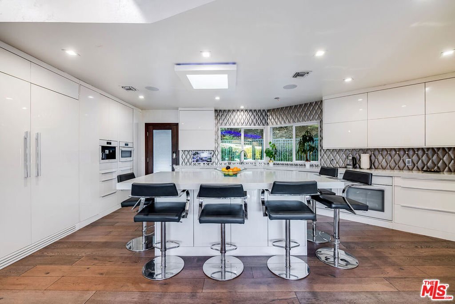
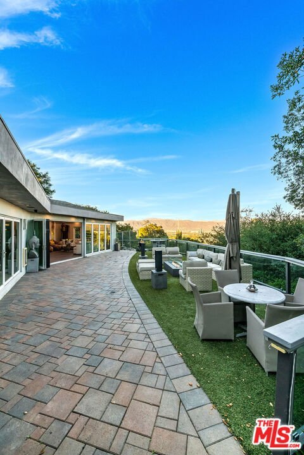
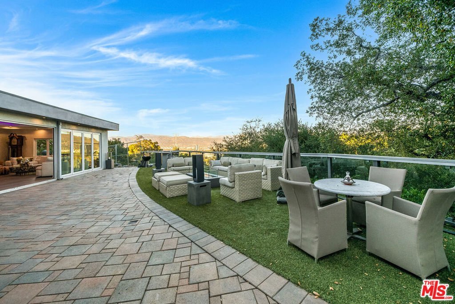
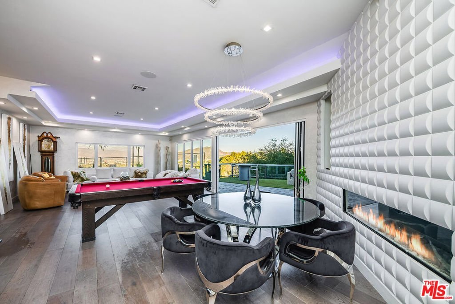
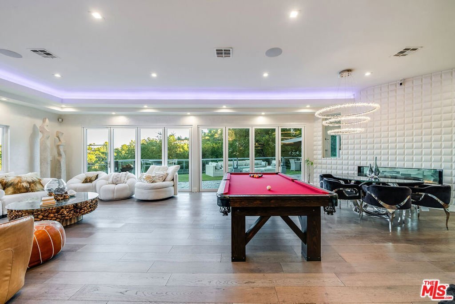
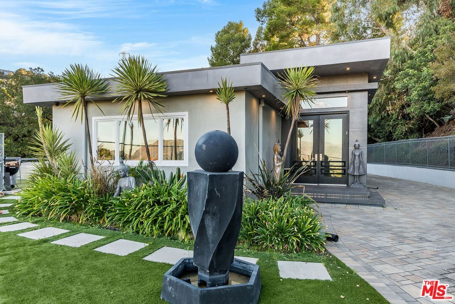
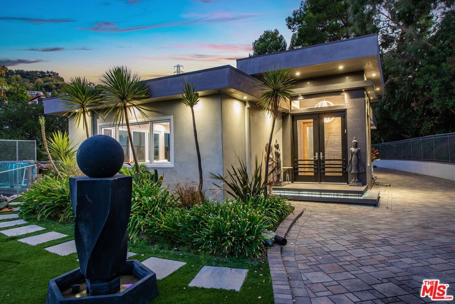
South of the Blvd!! Tucked away on gated property sits this one-story mid-century, recently remodeled modern contemporary home on a huge 36,064 sqft lot...mostly flat! City and mountain views 3 beds and 4 baths with 3,000+/- sqft of living space in the main house, plus a pool, spa, and waterfall. Another 400+/- sqft converted garage with a kitchenette and bathroom. Plenty of additional parking. Just under one acre of land! A rare, prime Studio City/Hollywood Hills location, close to Mulholland and Laurel Canyon and convenient to Universal Studios.
Show all description
Location
- Directions: Ventura to Vineland to Wrightwood Dr
- Lot Size Acres: 0.8279 acres
Building Details
- Architectural Style: Contemporary
- Open Parking Spaces: 13
- Common Walls: NoCommonWalls
- Construction Materials: Stucco
- Garage Spaces: 2
- Levels: One
- Floor covering: Laminate
Amenities & Features
- Pool Features: InGround, Private
- Parking Features: Covered, DoorMulti, Garage, Guest, Paved, SideBySide
- Patio & Porch Features: Deck,Open,Patio
- Spa Features: InGround,Private
- Parking Total: 15
- Roof: Composition,Shingle
- Cooling: CentralAir
- Door Features: SlidingDoors
- Fireplace Features: Den, DiningRoom
- Furnished: Unfurnished
- Heating: Central,Fireplaces
- Interior Features: SeparateFormalDiningRoom
- Appliances: Dishwasher,Disposal,Refrigerator,Washer
Agent info
- Agent name: Michael Bergin
- Agent MLS: CLW-X95304
- Agent email: michael@michaelbergin.com
- Agent direct phone: 310-600-0715
Miscellaneous
- List Office Name: Compass
Ask an Agent About This Home
Powered by Estatik
