

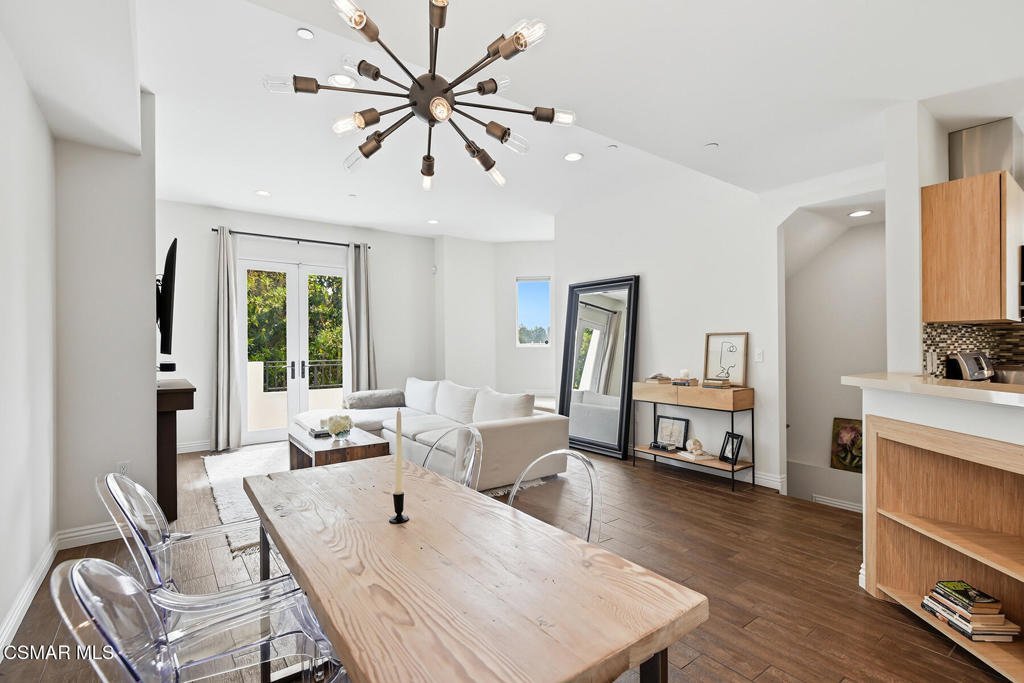

4541 Colfax Avenue 101, Studio City, CA, US, 91602
4541 Colfax Avenue 101, Studio City, CA, US, 91602Basics
- Date added: Added 3 months ago
- Category: Residential
- Type: Townhouse
- Status: Active
- Bedrooms: 3
- Bathrooms: 3
- Area: 1540 sq ft
- Lot size: 16530, 16530 sq ft
- Year built: 2012
- Zoning: LARD1.5
- County: Los Angeles
- Land Lease Amount: 0
- MLS ID: 226001967
Description
-
Description:
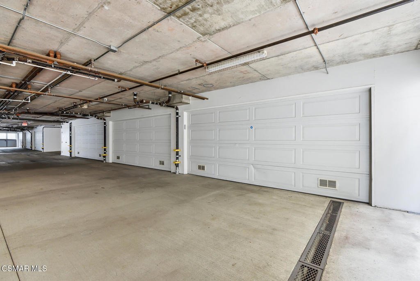
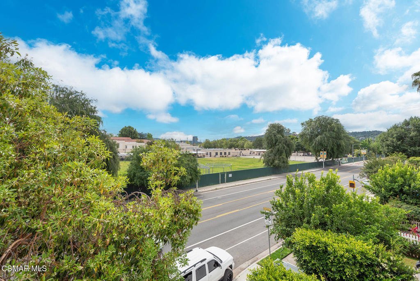
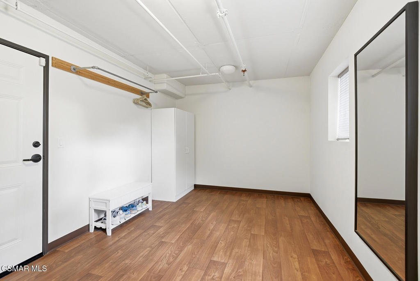
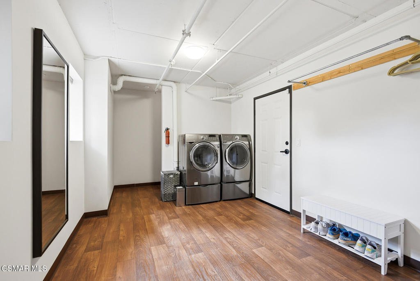
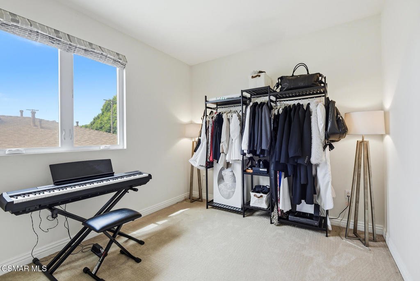
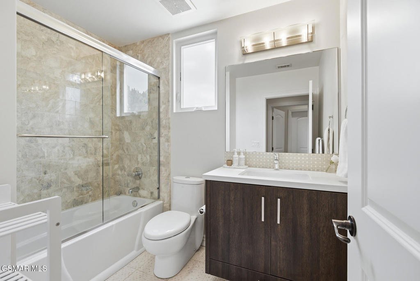
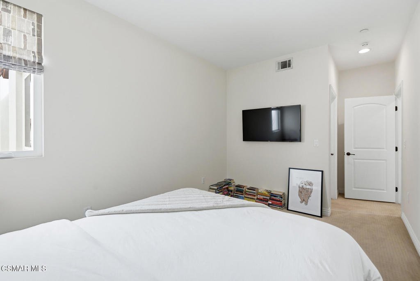
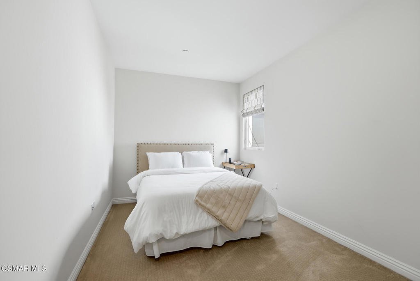
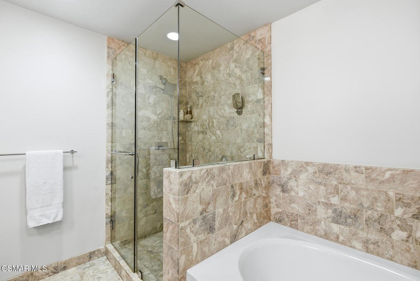
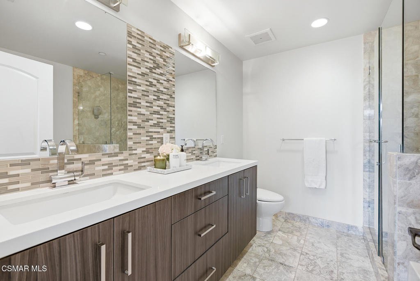
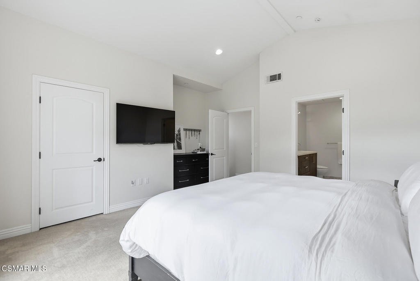
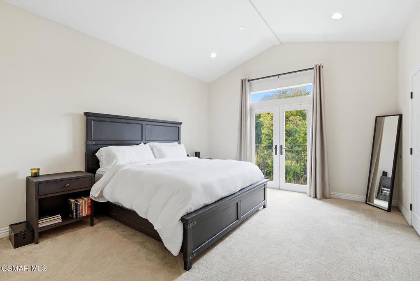
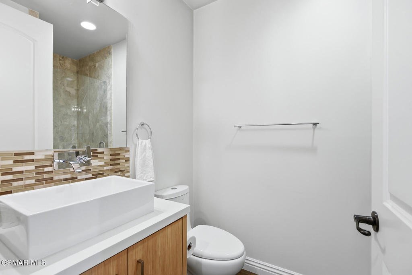
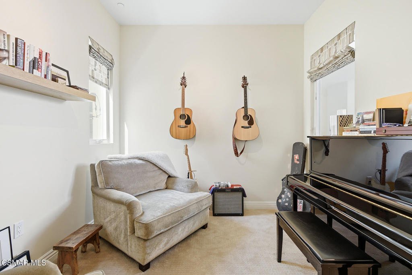
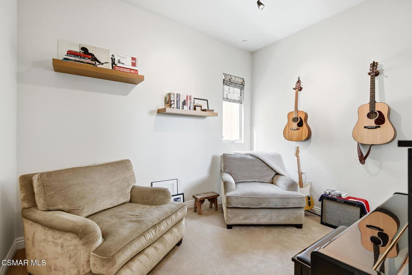
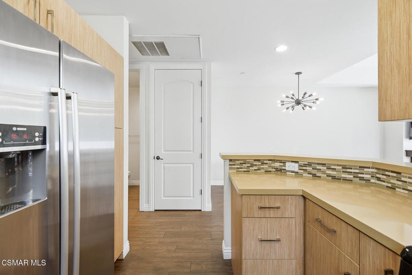
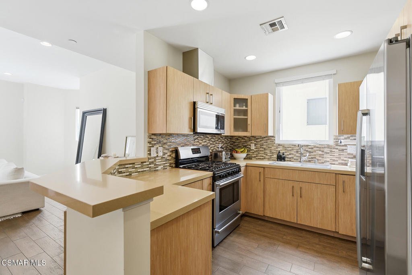
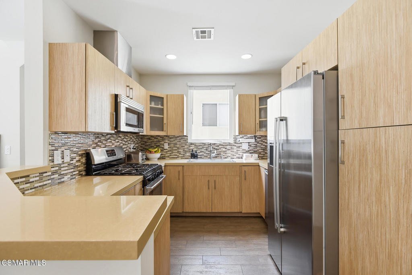
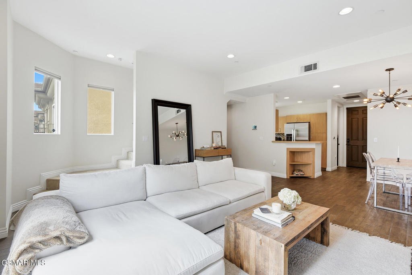
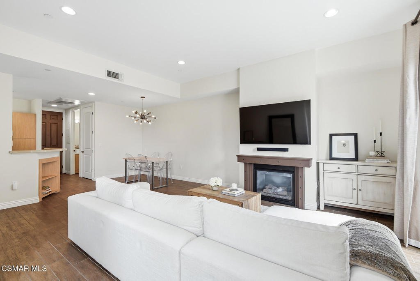
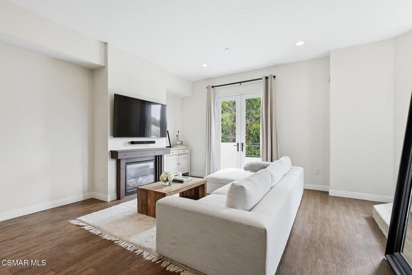
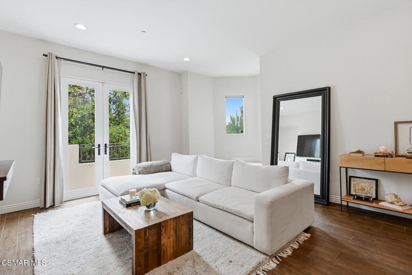
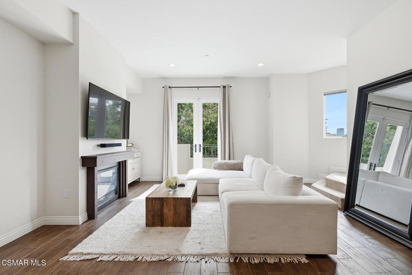
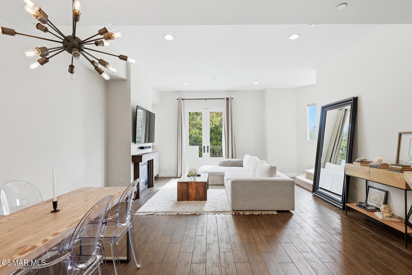
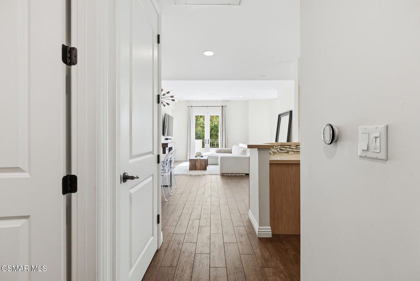
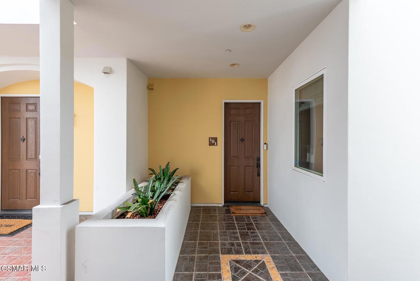
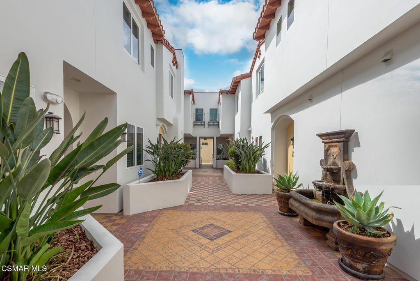
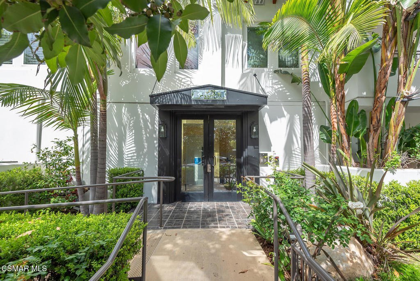
Welcome to 4541 Colfax Ave #101, a beautiful 3-bedroom plus office, 2.5-bath residence located in the heart of Studio City. This light-filled home offers a modern, open-concept layout with clean finishes and a seamless flow between living spaces. The kitchen features sleek cabinetry, quartz-style countertops, stainless steel appliances, and a stylish tile backsplash, opening directly to the main living and dining areas, perfect for both everyday living and entertaining. The spacious living room is highlighted by high ceilings, abundant natural light, a fireplace, and direct access to a private balcony. The primary suite offers a comfortable retreat with generous space, large windows, and a well-appointed en-suite bathroom featuring dual sinks, modern cabinetry, a glass-enclosed shower and soaking tub. Two additional guest bedrooms, along with a separate office, provide flexibility for guests, remote work, or additional living needs. Additional highlights include recessed lighting, in-unit laundry, and a rare direct-access private 2-car garage, offering both convenience and security. Situated in a controlled access building with a charming courtyard entry, this home is ideally located near Ventura Blvd's top dining, shopping, and entertainment, with easy access to major studios and freeways. A rare opportunity to own a spacious, move-in-ready home in one of Studio City's most desirable locations.
Show all description
Location
- Lot Size Acres: 0.3795 acres
Amenities & Features
- Parking Features: Garage
- Security Features: GatedCommunity, KeyCardEntry
- Parking Total: 2
- Association Amenities: Other
- Cooling: CentralAir
- Fireplace Features: Gas, LivingRoom
- Heating: Central,NaturalGas
- Interior Features: BreakfastBar, Balcony, SeparateFormalDiningRoom, OpenFloorplan
- Laundry Features: LaundryRoom
- Appliances: Dishwasher,GasCooking
Expenses, Fees & Taxes
- Association Fee: $660
Agent info
- Agent name: Jordan Cohen
- Agent MLS: VCR-C159094153
- Agent email: jordan@jordancohen.com
- Agent officephone: (818) 879-2266
- Agent direct phone: (818) 435-5220
Miscellaneous
- Association Fee Frequency: Monthly
- List Office Name: RE/MAX ONE
- Listing Terms: Cash,Conventional
- Community Features: Gated
