



8904 Hubbard St, Culver City, CA, US, 90232
8904 Hubbard St, Culver City, CA, US, 90232Basics
- Date added: Added 3 months ago
- Category: Residential
- Type: SingleFamilyResidence
- Status: Active
- Bedrooms: 3
- Bathrooms: 4
- Area: 2460 sq ft
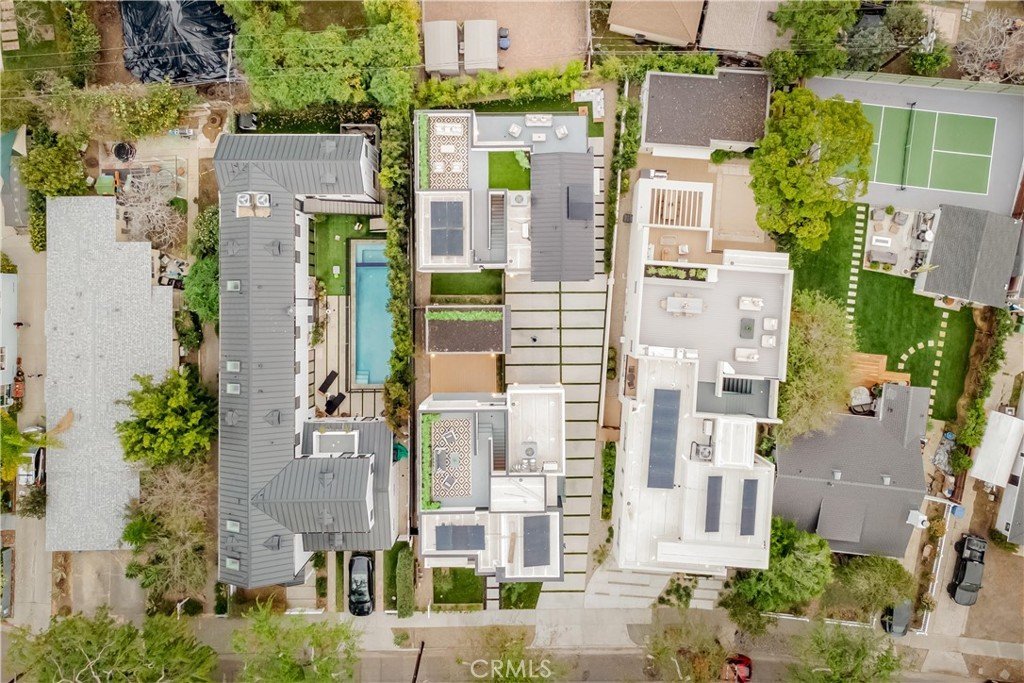
- Lot size: 2779, 2779 sq ft
- Year built: 2026
- Property Condition: UpdatedRemodeled,Turnkey
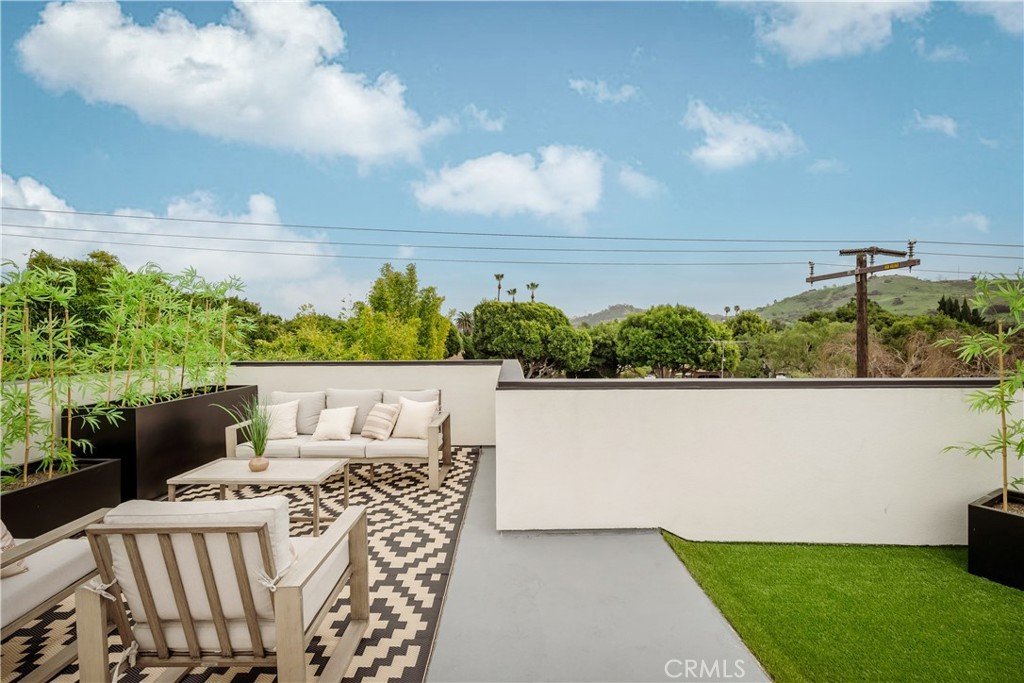
- View: Hills,Neighborhood
- County: Los Angeles
- MLS ID: OC26091520
Description
-
Description:
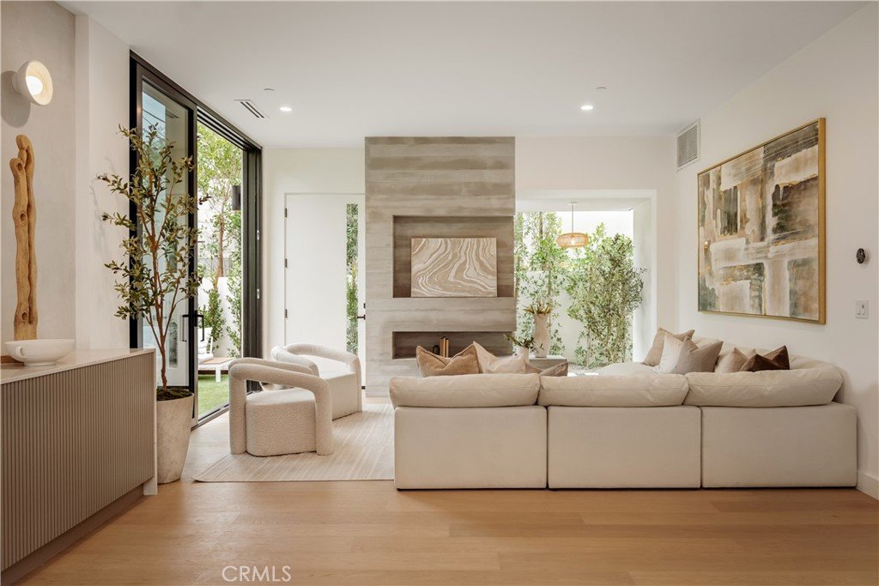
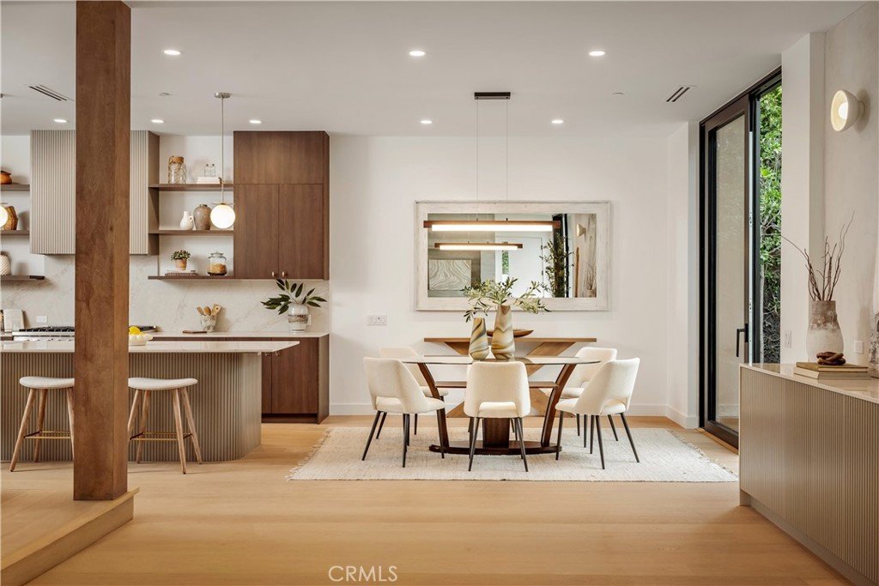
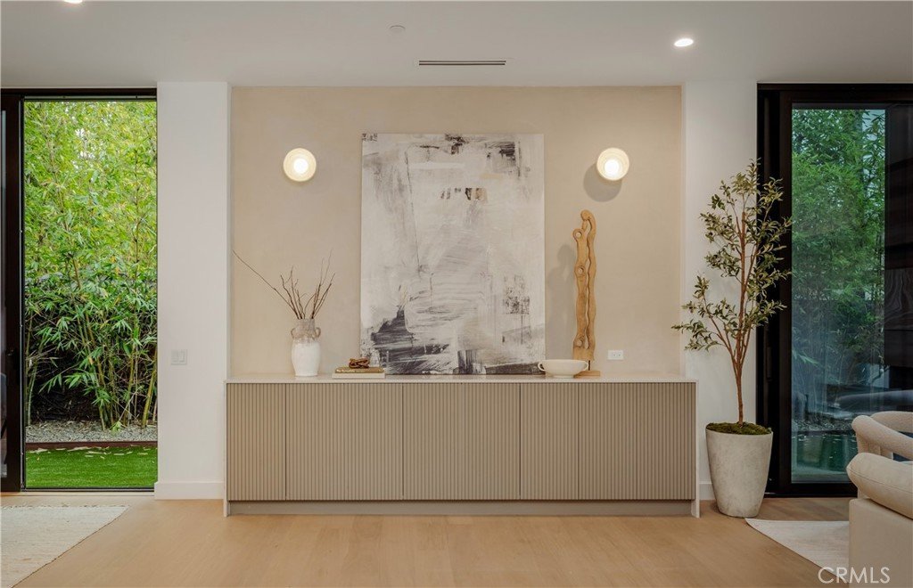
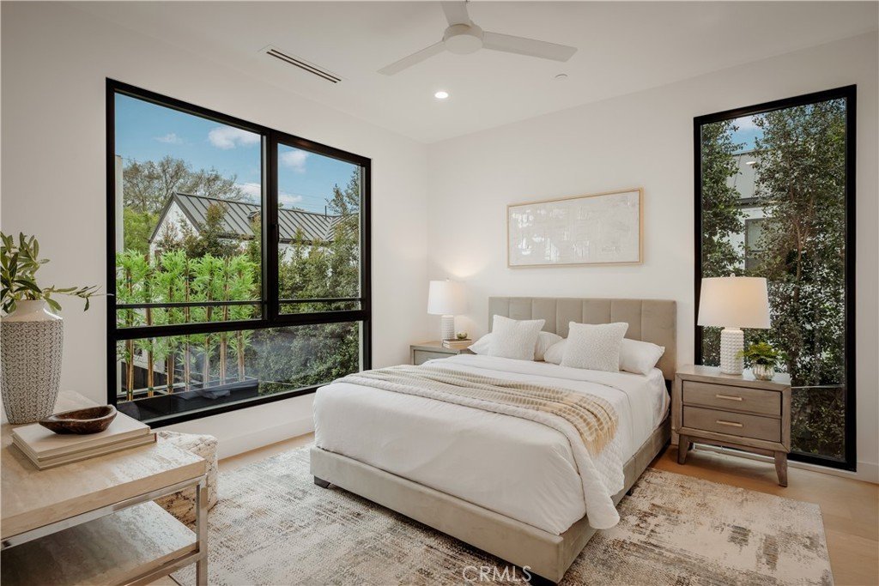
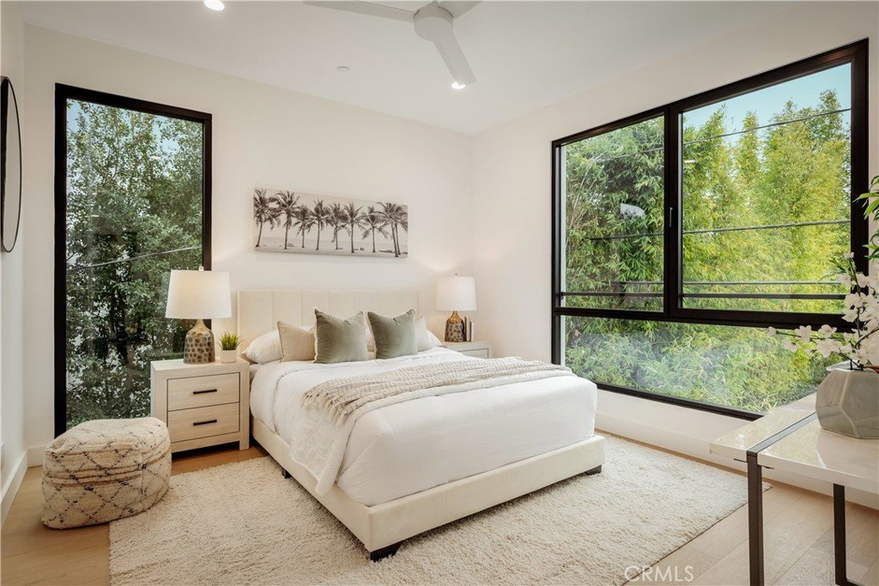
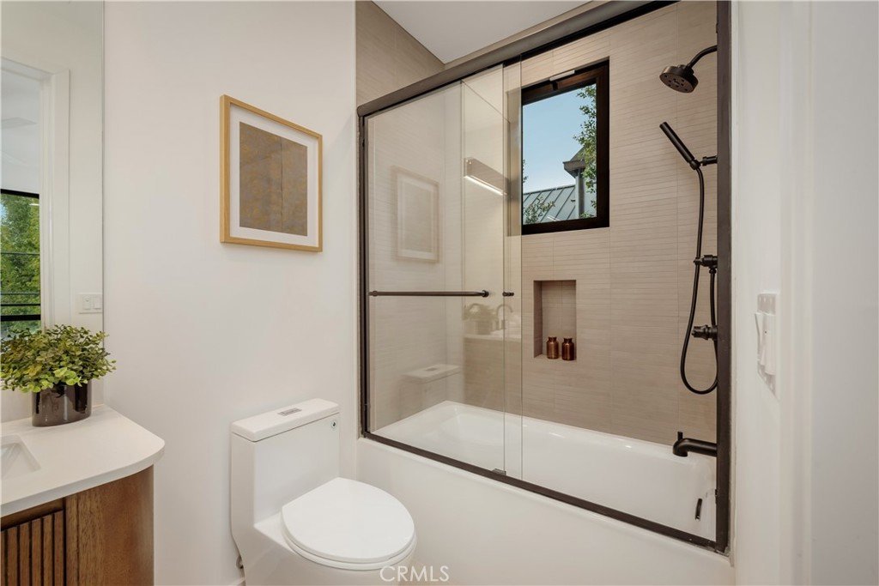
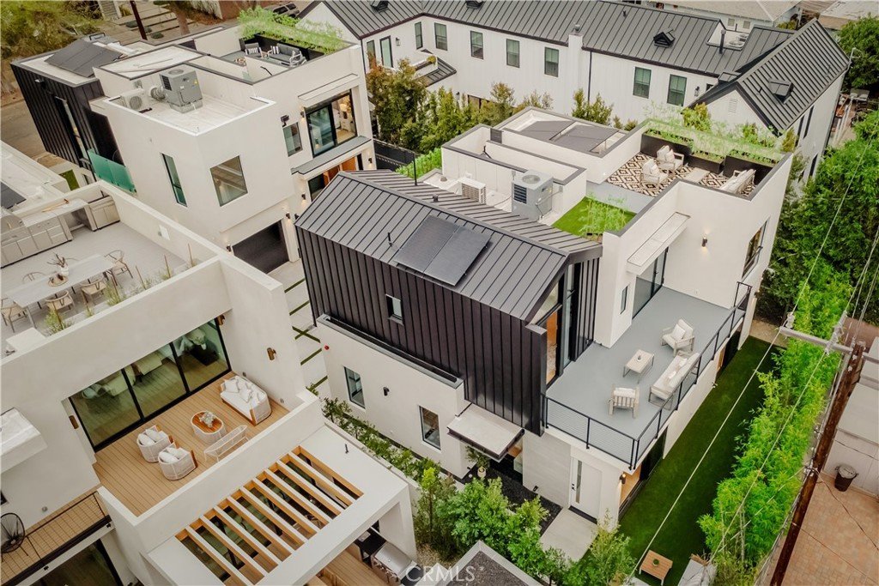
Set in the heart of Downtown Culver City, this architecturally captivating new construction residence offers a refined expression of Contemporary Modern design and indoor-outdoor living. The 3-bedroom, 3.5-bath home features engineered oak wood floors, soaring 10-foot main-level ceilings, and expansive floor-to-ceiling glass doors that flood the interior with natural light. Thoughtfully designed, turf-covered front and rear yards provide low-maintenance outdoor spaces ideal for everyday enjoyment and entertainment.
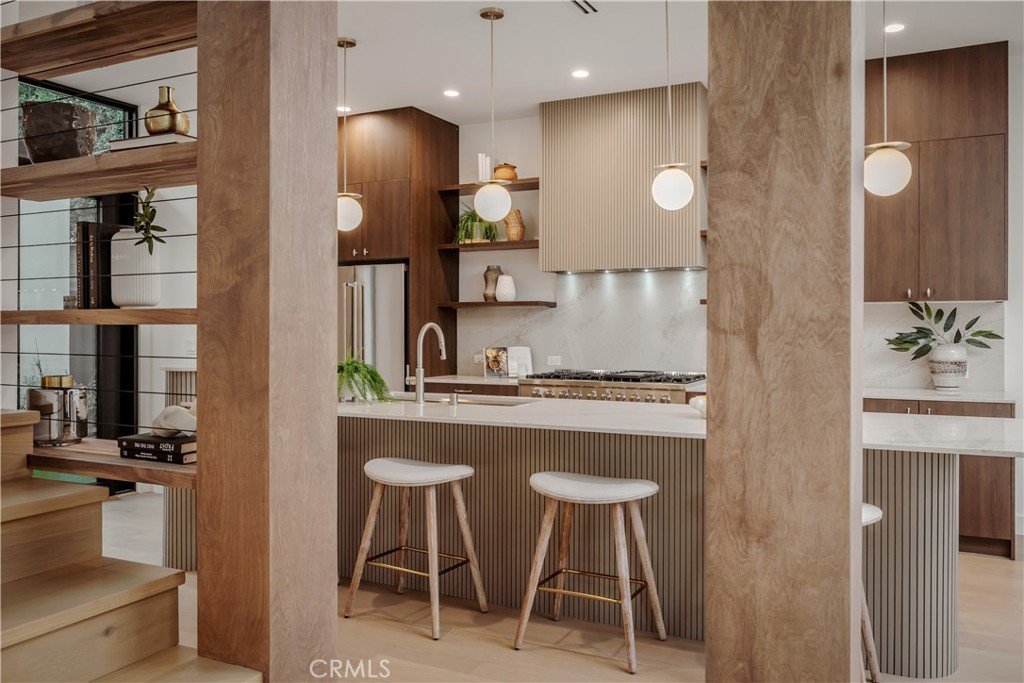
The open-concept living space is anchored by a chef’s kitchen with a eight-burner Forno range, oversized statement island, custom European-style flat-panel cabinetry, and a curated selection of chic lighting and plumbing fixtures. Designed for seamless indoor-outdoor flow, the home transitions effortlessly into the private quarters above.
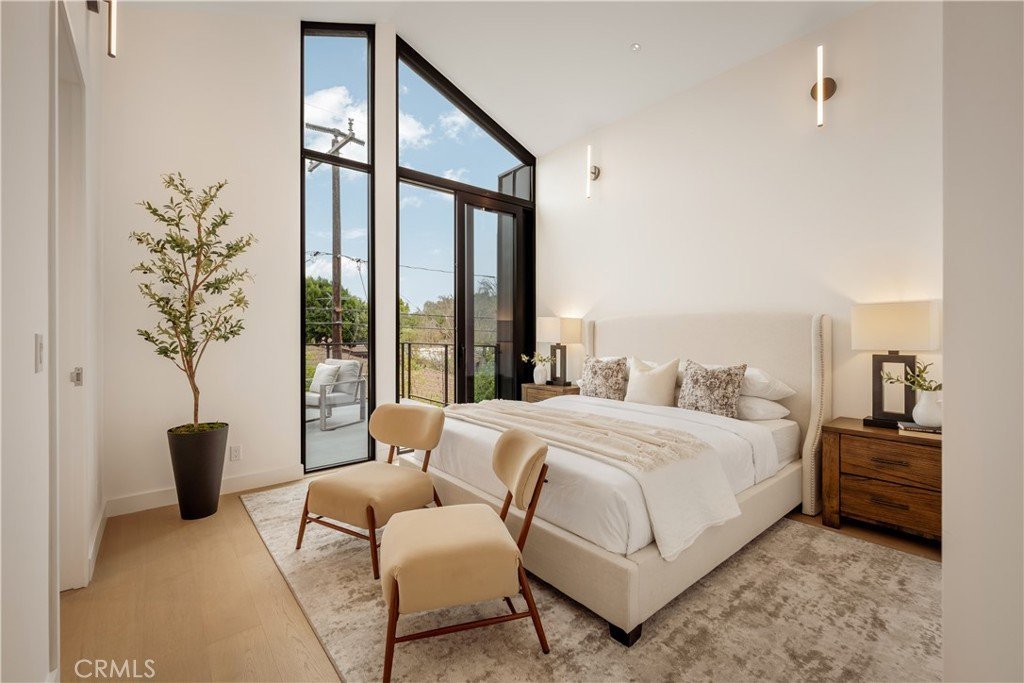
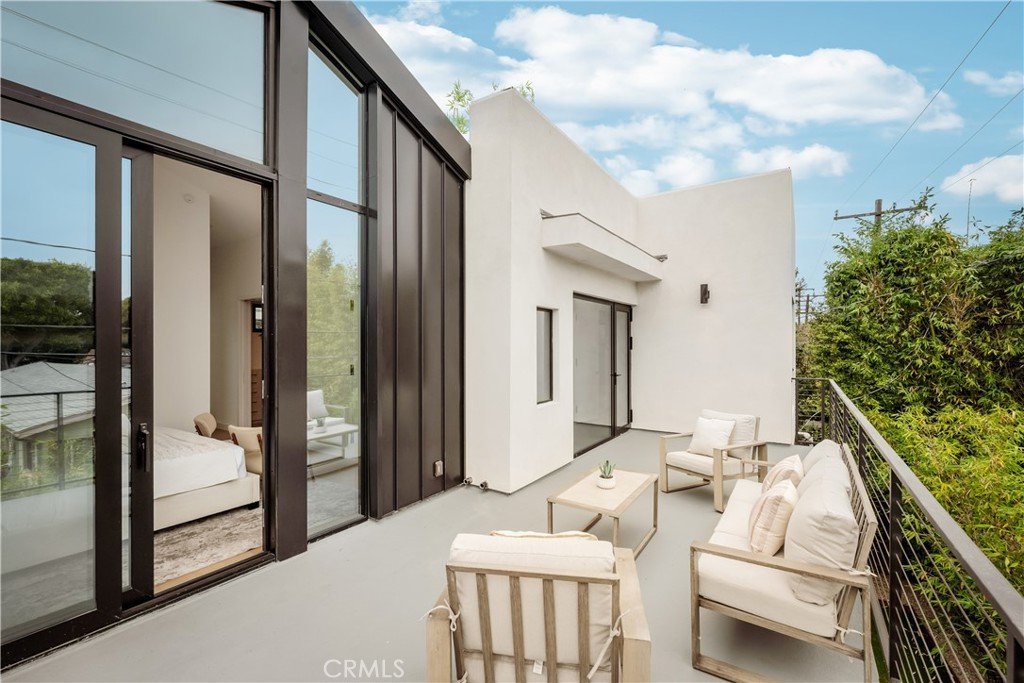
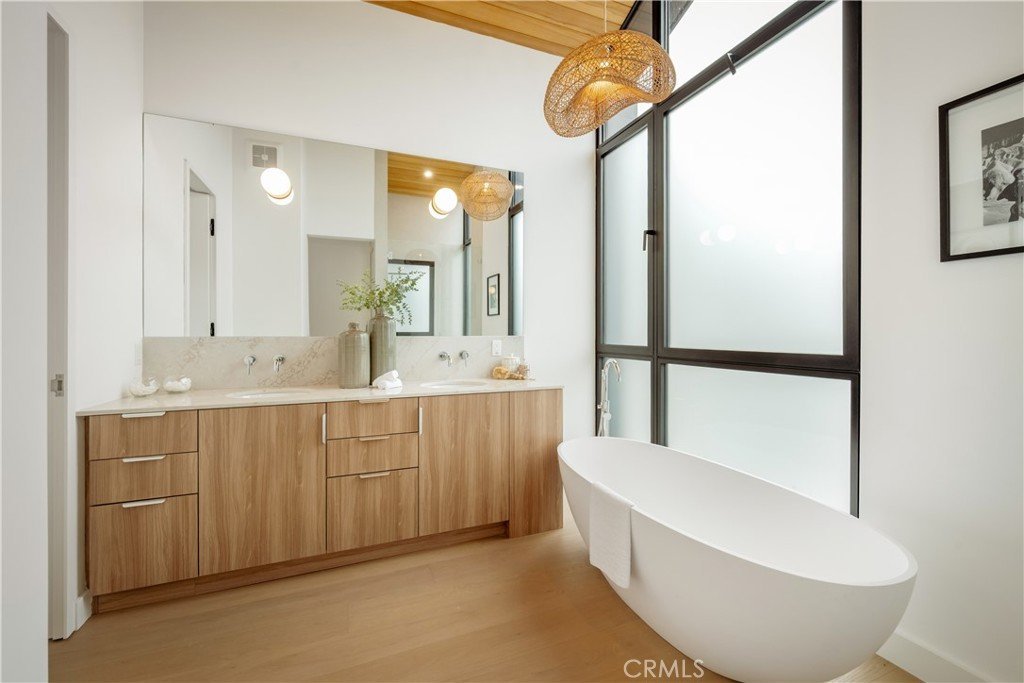
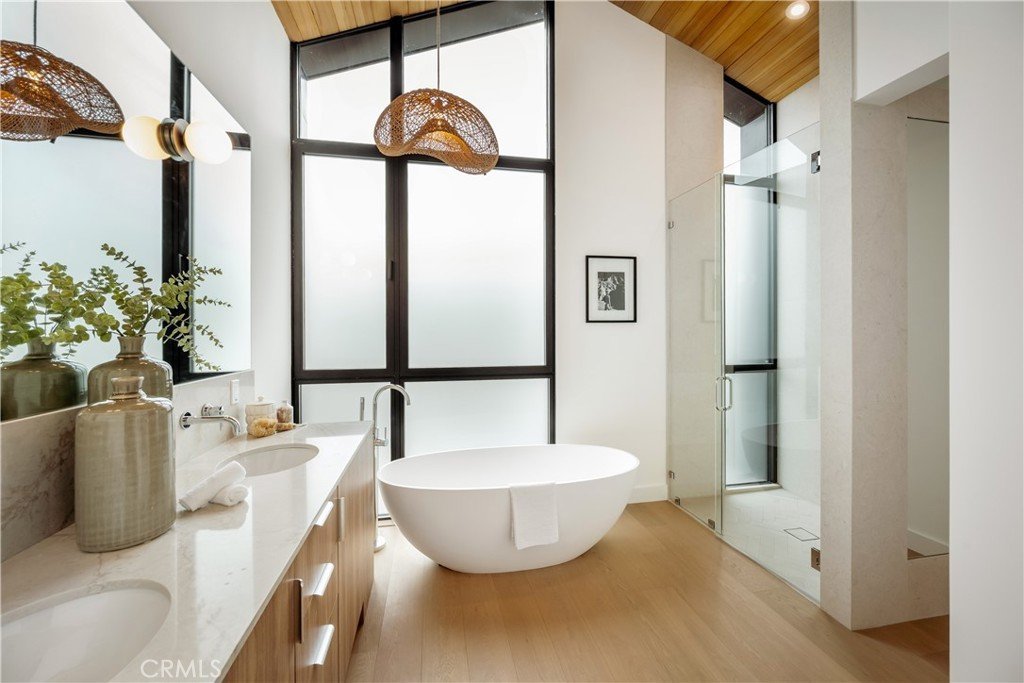
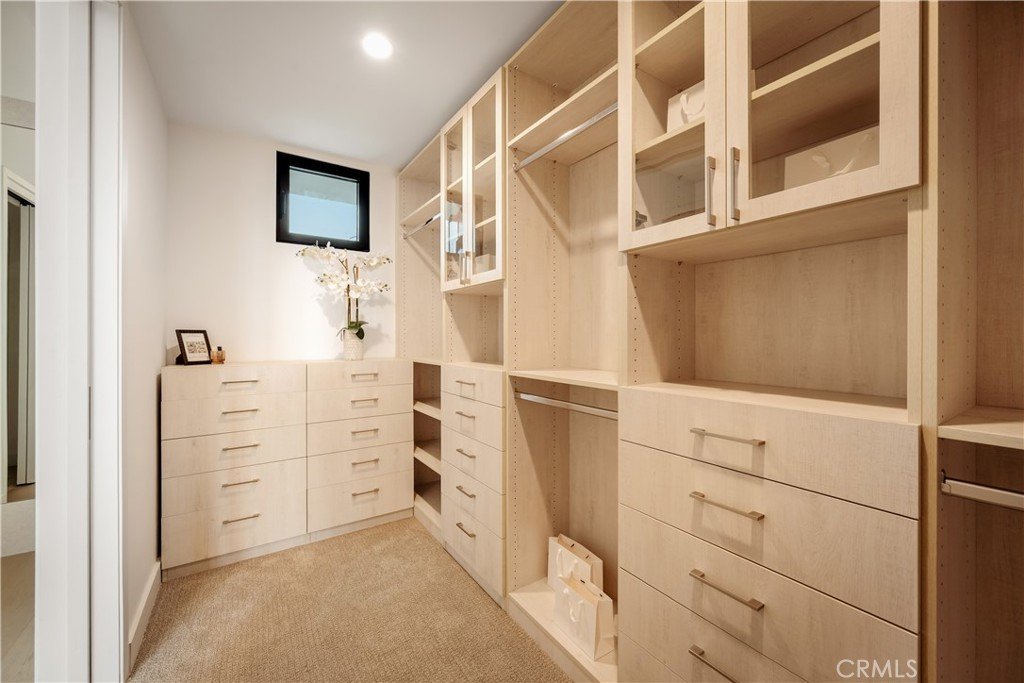
The primary suite serves as an exclusive sanctuary with vaulted ceilings, dual closets—including a generous-sized walk-in—and direct access to an expansive second-story deck, creating a true indoor-outdoor retreat. The spa-inspired bath features a soaking tub and walk-in shower, completing the suite’s resort-like ambiance. A panoramic rooftop deck crowns the home, offering an exceptional setting for entertaining and enjoying city views.
A spacious attached two-car garage - with epoxy floor system - provides ample parking and storage, thoughtfully integrated into the home’s design. Fully realized and move-in ready, this Downtown Culver City residence is a rare blend of architectural sophistication, thoughtful design, and prime urban living—crafted for those who appreciate modern luxury without compromise.
Show all description
Location
- Directions: Head east on the 10 freeway and get off on Robertson Blvd. Continue down Robertson Blvd onto Higuera St, then take a left on Hubbard St - subject property is on the right-hand side.
- Lot Size Acres: 0.0638 acres
Building Details
- Structure Type: House
- Water Source: Public
- Architectural Style: Contemporary,Modern
- Lot Features: BackYard,Landscaped,SprinklerSystem
- Sewer: PublicSewer
- Common Walls: NoCommonWalls
- Garage Spaces: 2
- Levels: Two
- Floor covering: Wood
Amenities & Features
- Pool Features: None
- Parking Features: GarageFacesFront, OnStreet
- Security Features: CarbonMonoxideDetectors, FireSprinklerSystem, SmokeDetectors
- Patio & Porch Features: Patio,Rooftop,Terrace
- Spa Features: None
- Parking Total: 2
- Utilities: ElectricityConnected,NaturalGasConnected,SewerConnected,WaterConnected
- Window Features: CasementWindows,DoublePaneWindows
- Cooling: CentralAir
- Door Features: SlidingDoors
- Electric: Volts220InGarage,PhotovoltaicsSellerOwned
- Exterior Features: Lighting, RainGutters
- Fireplace Features: None
- Heating: HeatPump
- Interior Features: BuiltInFeatures, Balcony, CeilingFans, HighCeilings, OpenFloorplan, Pantry, RecessedLighting, WiredForData, WiredForSound, PrimarySuite, WalkInClosets
- Laundry Features: WasherHookup,GasDryerHookup,Inside,LaundryCloset
- Appliances: SixBurnerStove,FreeStandingRange,Disposal,GasRange,Microwave,Refrigerator,RangeHood,TanklessWaterHeater,WaterToRefrigerator
Nearby Schools
- High School District: Culver City Unified
Expenses, Fees & Taxes
- Association Fee: 0
Agent info
- Agent name: James Husebo
- Agent MLS: OCHUSEJAM
- Agent email: james@mintrealestate.com
- Agent officephone: 855-450-0442
Miscellaneous
- List Office Name: Mint Real Estate
- Listing Terms: Submit
- Common Interest: None
- Community Features: Biking,Curbs,Sidewalks
- Attribution Contact: 909-664-4762
