




















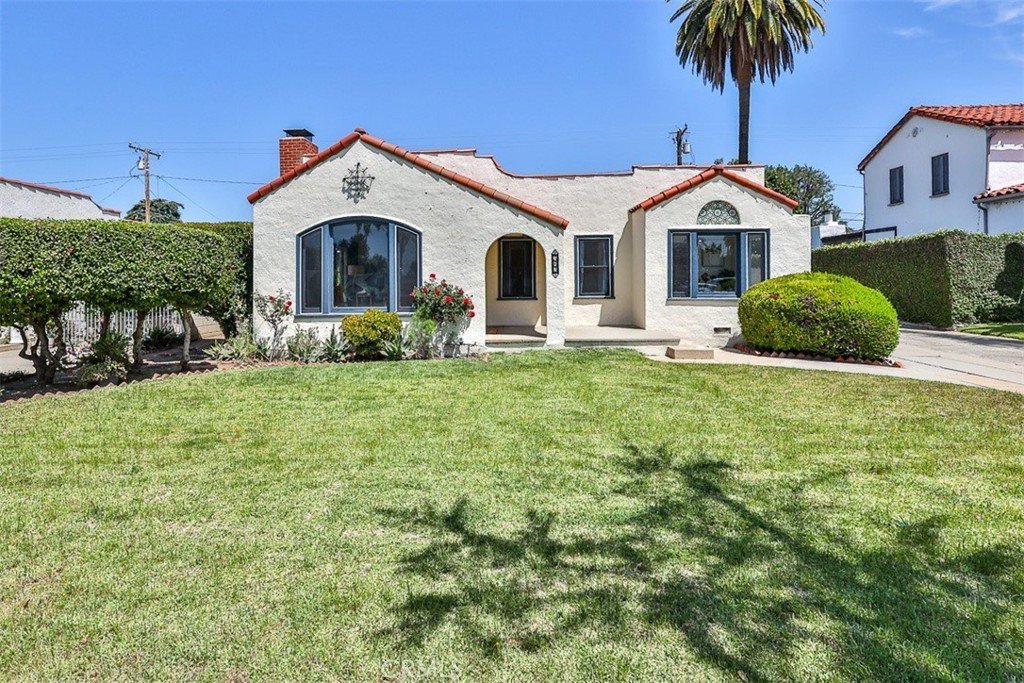
383 W Badillo, Covina, CA, US, 91723
383 W Badillo, Covina, CA, US, 91723Basics
- Date added: Added 3 months ago
- Category: Residential
- Type: Duplex
- Status: Active
- Bedrooms: 3
- Bathrooms: 2
- Area: 1923 sq ft
- Lot size: 7245, 7245 sq ft
- Year built: 1930
- Property Condition: UpdatedRemodeled,Turnkey
- View: Neighborhood
- County: Los Angeles
- MLS ID: CV26085825
Description
-
Description:
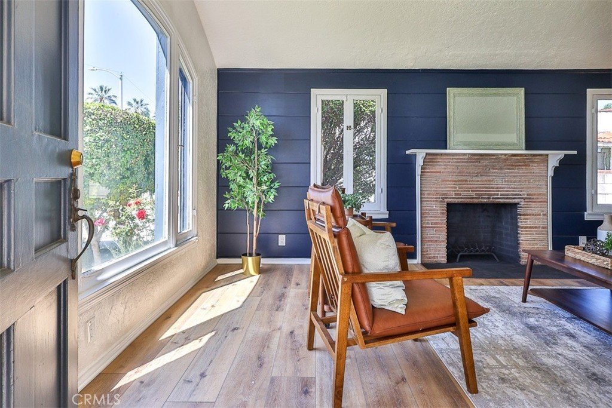
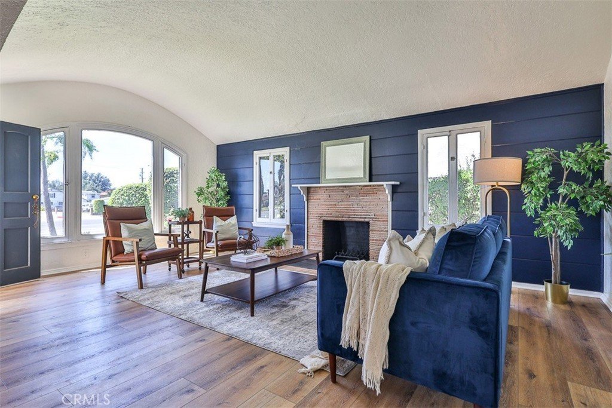
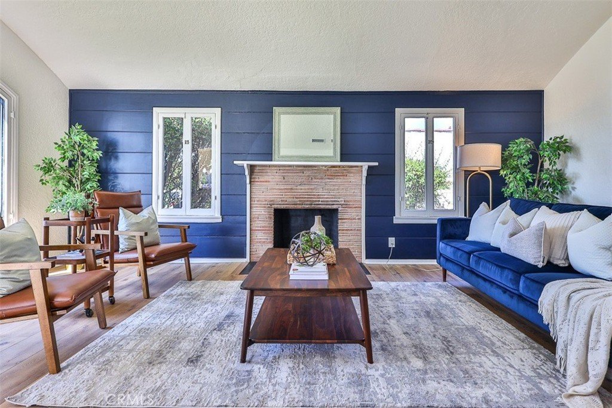
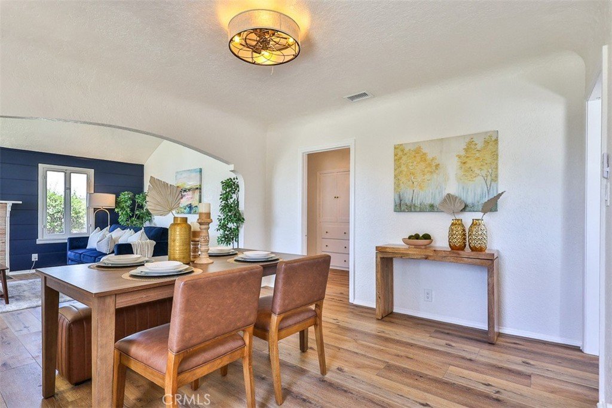
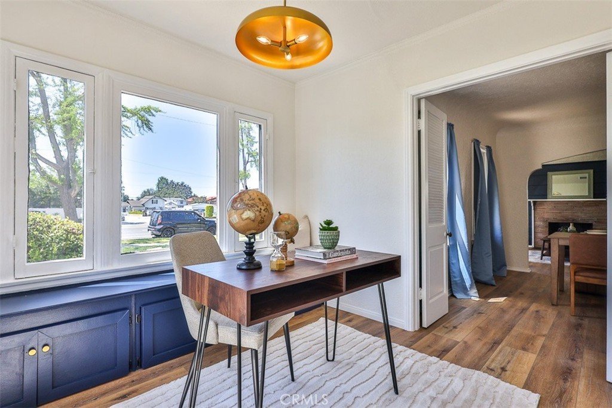
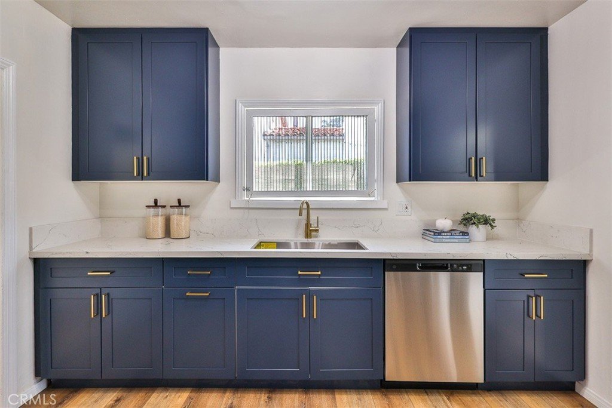
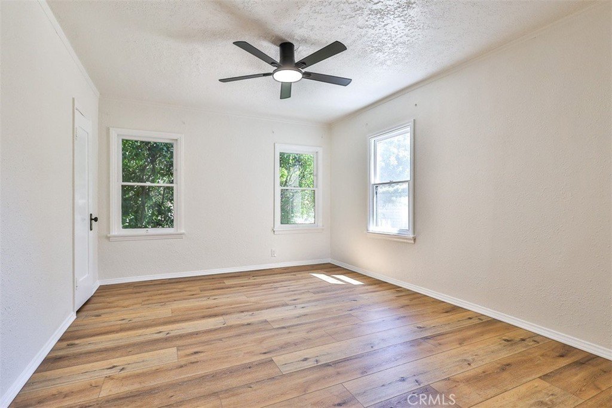
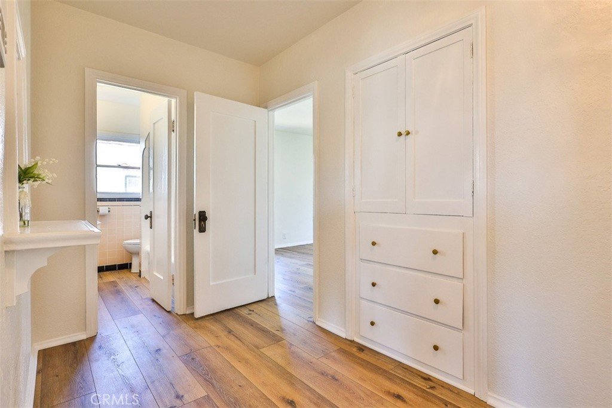
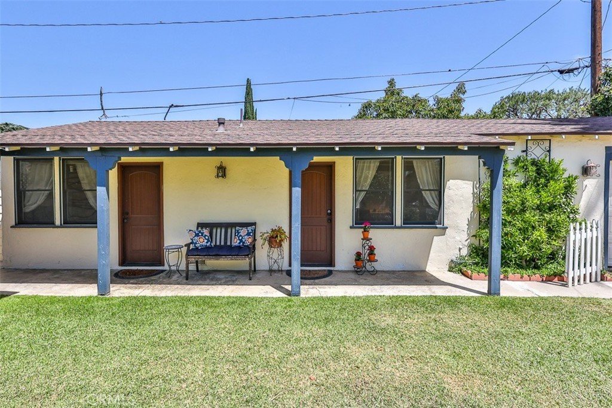
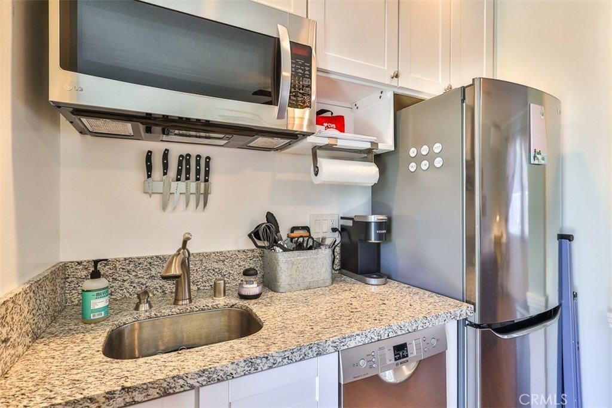
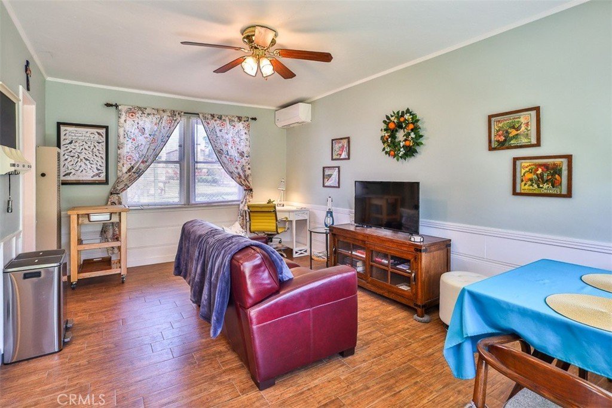
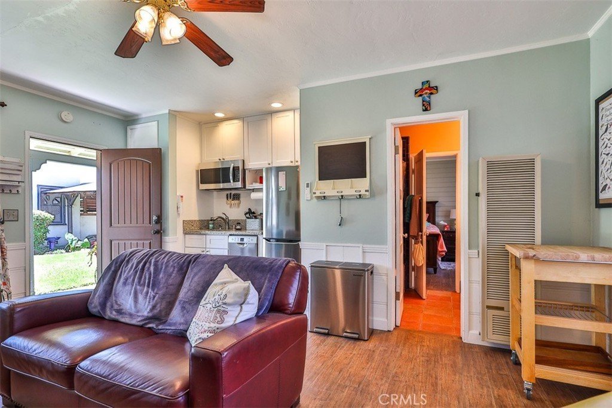
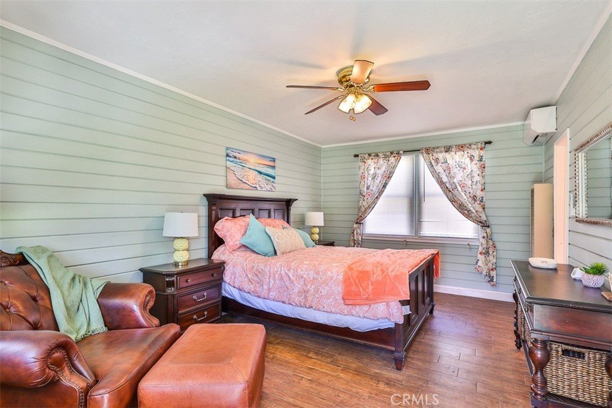
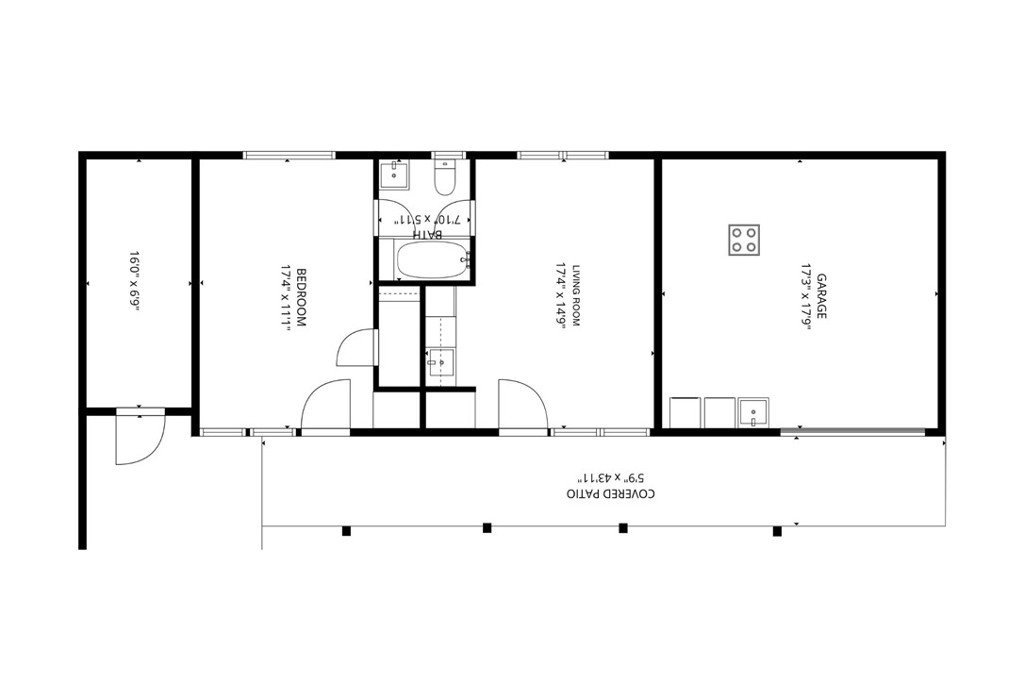
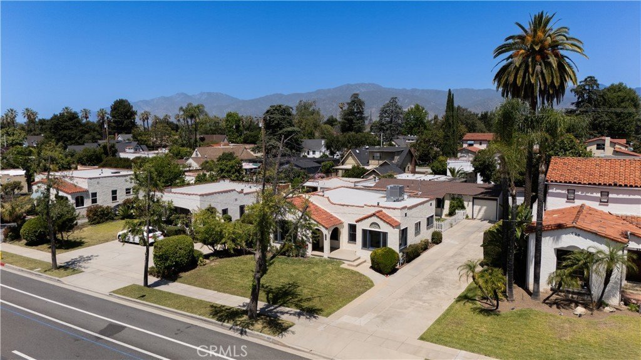
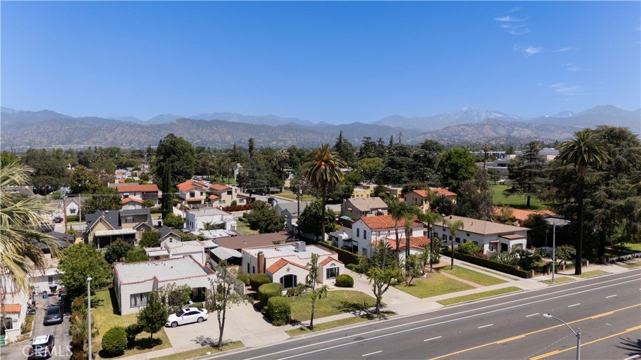
Fully remodeled Spanish Colonial Revival home with detached ADU in the historic Adams Park tract in the heart of Covina. The sun-filled living room with its arched ceiling, large arched window, and brick wood-burning fireplace creates a warm, welcoming space for everyday moments and special gatherings. The remodeled kitchen is both beautiful and practical with quartz counters, new cabinetry with self-closing doors and drawers, pot-and-pan drawers, new stainless appliances, and a single-basin sink – perfect for soaking cookie sheets and baking pans. A bright breakfast room with windows on two sides and a custom storage bench gives you a sunlit spot for morning coffee, casual meals, a corner office at home, or lingering conversations at the end of the day. Luxury vinyl plank flooring flows throughout for clean, durable, unified beauty that’s easy to maintain. Fresh interior paint, updated lighting, and new ceiling fans make the home feel bright and comfortable. The detached ADU expands your possibilities: live in one unit and rent the other, create comfortable space for guests, extend your living space, work-from-home, or do Airbnb for short-term rental. It has its own entry, no-step access, no steps inside, and a modern kitchenette with granite counters, sink, garbage disposal, dishwasher, convection microwave, and fridge. Two separate laundry areas—one in the main house and one in the garage—add flexibility and convenience for both units. Recent improvements: reroofing front and back houses, upgraded electrical panel in 2025, new central HVAC in the front house and new ADU mini-split HVAC in 2026. Outside, the approximately 16' x 102' concrete driveway could accommodate 10+ cars, RV parking, multiple vehicles or weekend toys in addition to the detached garage. Relax on a summer day under the covered patio set next to the picket-fenced backyard. Enjoy the beauty of the spring roses and fresh lemons and mandarin oranges from your own trees. You can’t beat this location! Watch the Covina Parade from your porch. Experience concerts, swimming, tennis, and more at Covina Park just 3 houses away. Visit Heritage Plaza’s movie nights and farmers market, enjoy dinner out, or take a stroll through Downtown Covina all within a few blocks. The library, City Hall, Metrolink, and Eastland Center mall are nearby too. Don’t miss this rare blend of historic charm, modern updates, ADU versatility, and an incredibly convenient Covina location. Schedule your tour today!
Show all description
Location
- Directions: On I-10 W, Take Exit 35 for Vincent Ave, Right onto N Vincent Ave, Right onto E Badillo St, Left, Destination will be on the left
- Lot Size Acres: 0.1663 acres
Building Details
- Structure Type: Duplex
- Water Source: Public
- Basement: Utility
- Architectural Style: Spanish
- Lot Features: BackYard,FrontYard,Lawn,Level,NearPark,NearPublicTransit,Paved,RectangularLot,StreetLevel,Yard
- Open Parking Spaces: 10
- Sewer: PublicSewer
- Common Walls: NoCommonWalls
- Construction Materials: Plaster,Stucco,WoodSiding
- Fencing: Block,ChainLink
- Foundation Details: Raised,Slab
- Garage Spaces: 1
- Levels: One
- Other Structures: GuestHouseDetached,GuestHouse,Sheds,TwoOnALot
- Floor covering: Laminate, Vinyl
Amenities & Features
- Pool Features: None
- Parking Features: Concrete, DoorSingle, Driveway, GarageFacesFront, Garage, GarageDoorOpener, OnSite, Private, RvAccessParking
- Security Features: CarbonMonoxideDetectors, SmokeDetectors
- Patio & Porch Features: RearPorch,Concrete,Covered,FrontPorch,Patio,Porch
- Spa Features: None
- Parking Total: 11
- Roof: Composition,Shingle,SpanishTile
- Utilities: CableConnected,ElectricityConnected,NaturalGasConnected,PhoneConnected,SewerConnected,WaterConnected
- Window Features: PalladianWindows,WoodFrames
- Cooling: CentralAir,Ductless,HeatPump
- Electric: Volts220InLaundry
- Exterior Features: RainGutters
- Fireplace Features: LivingRoom, Masonry, WoodBurning
- Heating: Central,Ductless,ForcedAir,HeatPump,NaturalGas
- Interior Features: CeilingFans, CathedralCeilings, SeparateFormalDiningRoom, AllBedroomsDown, BedroomOnMainLevel, WalkInClosets
- Laundry Features: WasherHookup,ElectricDryerHookup,GasDryerHookup,Inside,InGarage,LaundryRoom,Stacked
- Appliances: Dishwasher,Disposal,GasOven,GasRange,GasWaterHeater,Microwave,RangeHood,VentedExhaustFan,WaterToRefrigerator,WaterHeater
Nearby Schools
- Middle Or Junior School: Traweek
- Elementary School: Workman
- High School: Covina
- High School District: Covina Valley Unified
Expenses, Fees & Taxes
- Association Fee: 0
Agent info
- Agent name: Caleb Hanson
- Agent MLS: C32113
- Agent email: caleb@hansonhomes.net
- Agent officephone: 909-625-8400
Miscellaneous
- List Office Name: KELLER WILLIAMS REALTY COLLEGE PARK
- Listing Terms: Cash,CashToExistingLoan,Conventional,CalVetLoan,FHA,FannieMae,FreddieMac,GovernmentLoan,VaLoan,VaNoLoan,VaNoNoLoan
- Common Interest: None
- Community Features: Curbs,Gutters,StormDrains,StreetLights,Suburban,Sidewalks,Park
- Direction Faces: South
- Virtual Tour URL Branded: https://www.qwikvid.com/realestate/go/v1/tour/?idx=OlYjXS6WNsPk4zHqPjG39KszlptYva5u
- Attribution Contact: 626-328-4199
