








2601 E 19th 25, Signal Hill, CA, US, 90755
2601 E 19th 25, Signal Hill, CA, US, 90755Basics
- Date added: Added 4 months ago
- Category: Residential
- Type: Condominium, Townhouse
- Status: Active
- Bedrooms: 2
- Bathrooms: 3
- Area: 1263 sq ft
- Lot size: 39440, 39440 sq ft
- Year built: 1981
- View: None
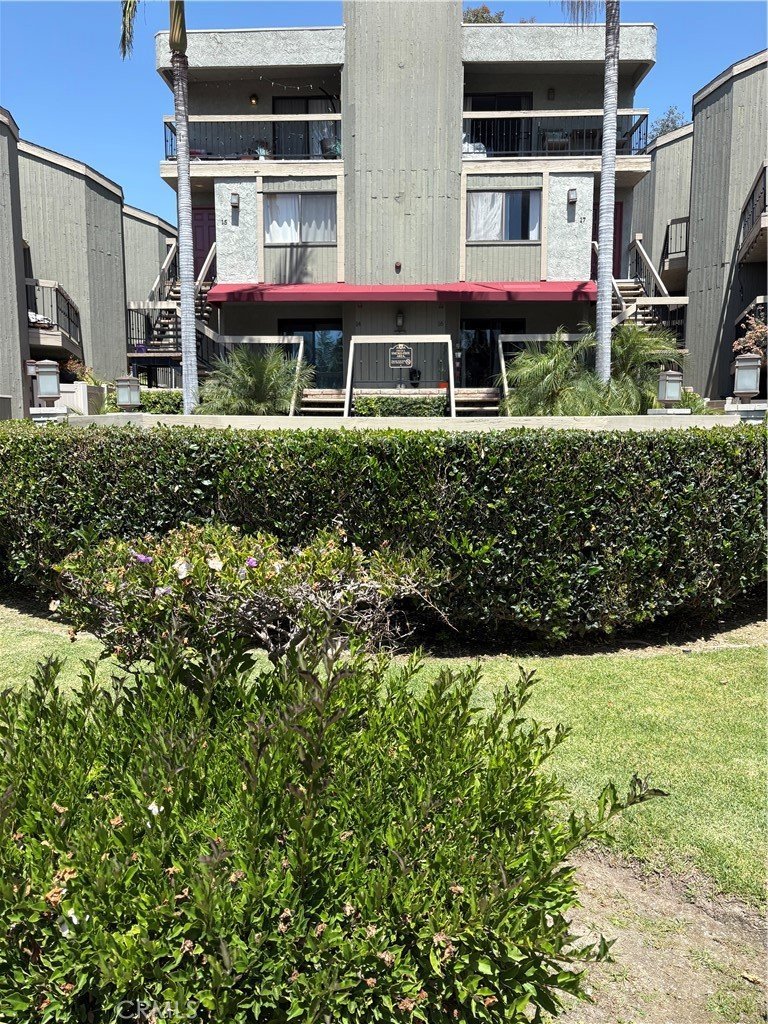
- Subdivision Name: Pacific View Terrace (PCV)
- County: Los Angeles
- MLS ID: PW26092547
Description
-
Description:
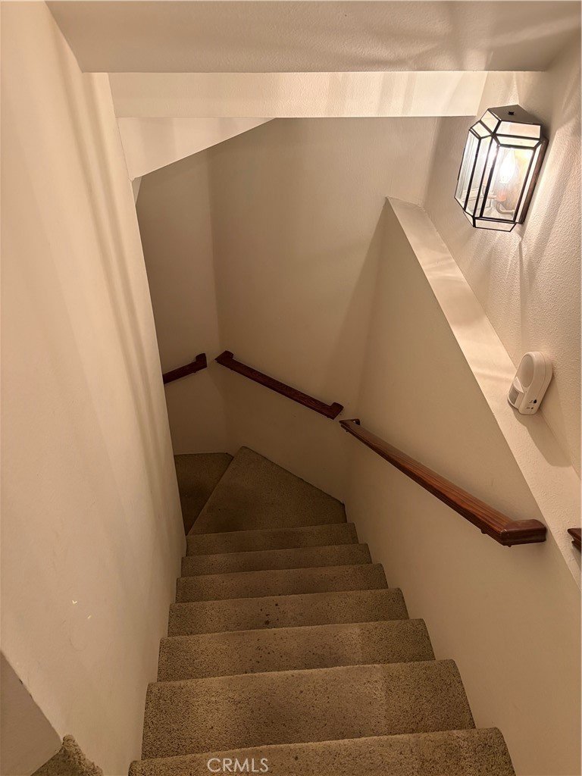
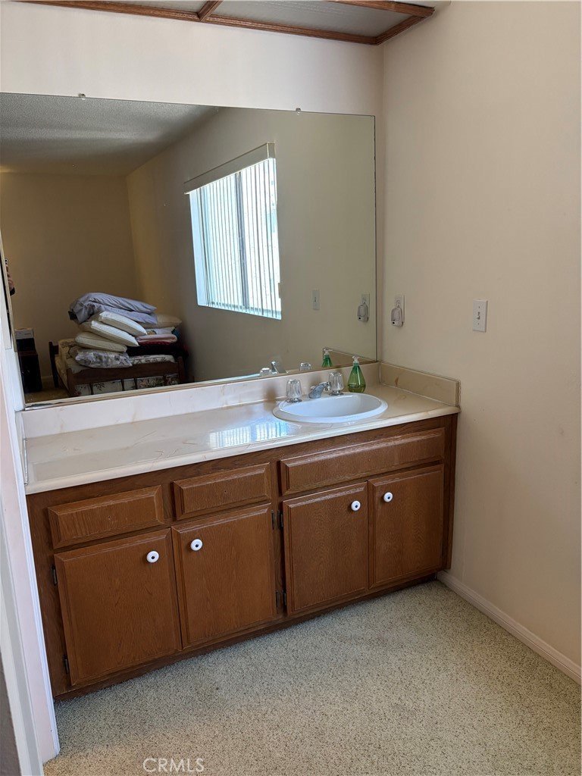
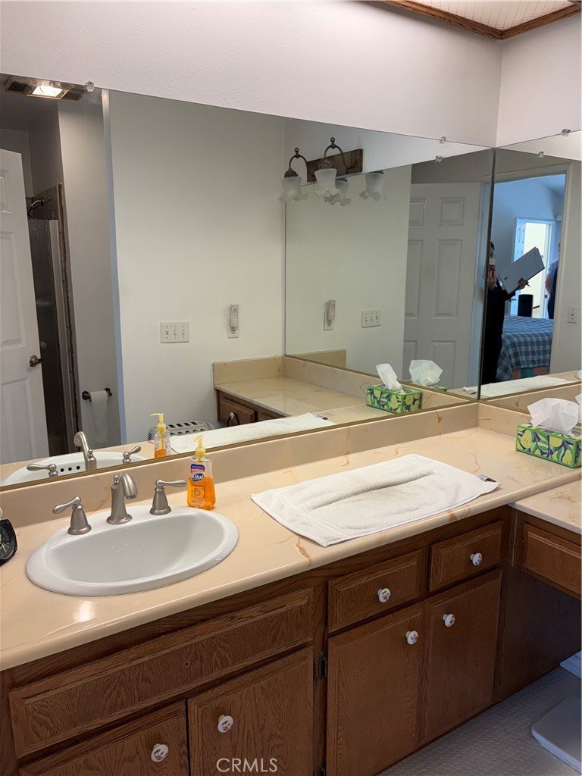
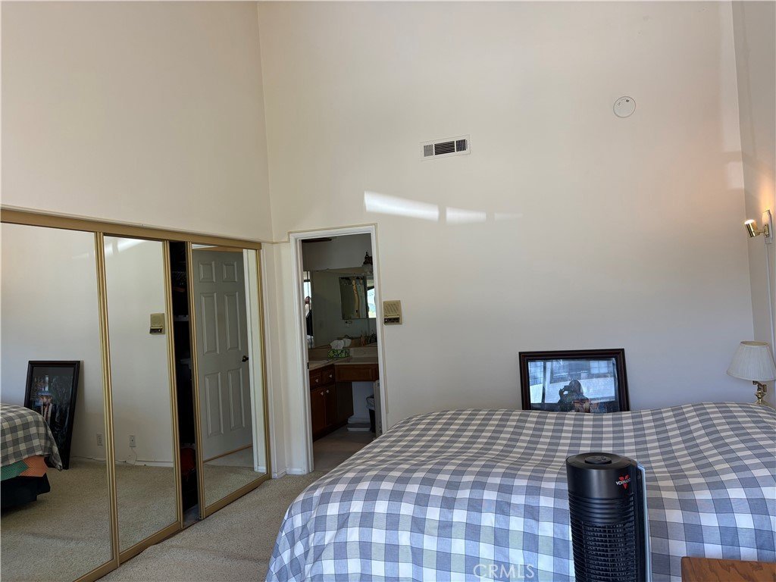
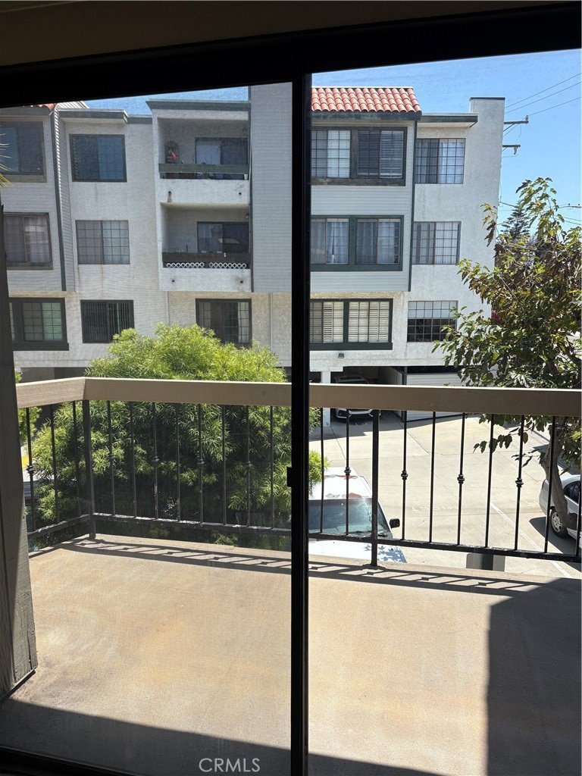
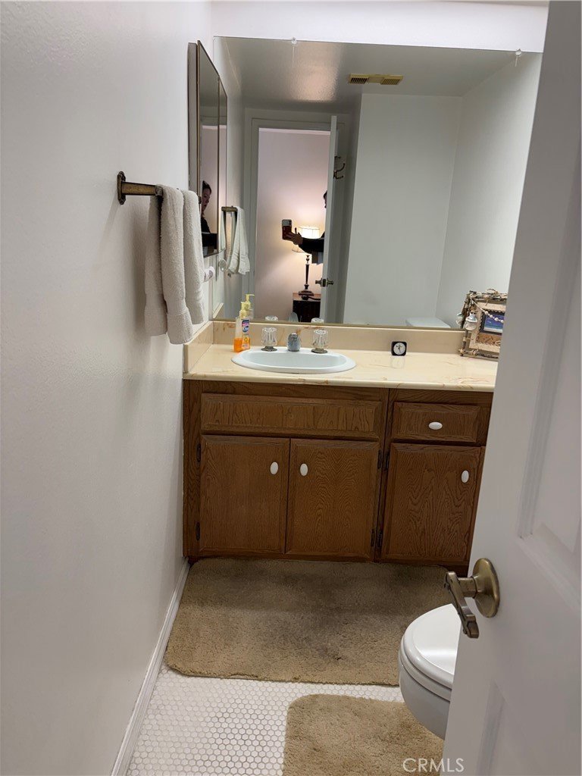
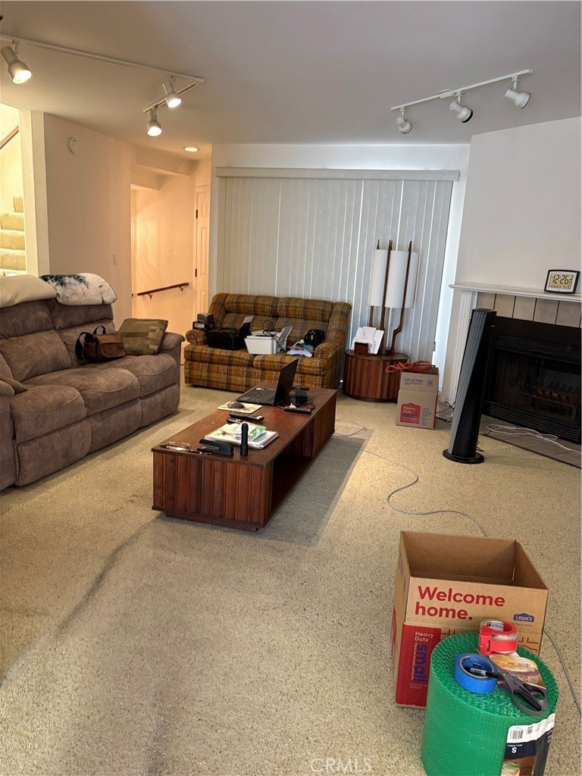
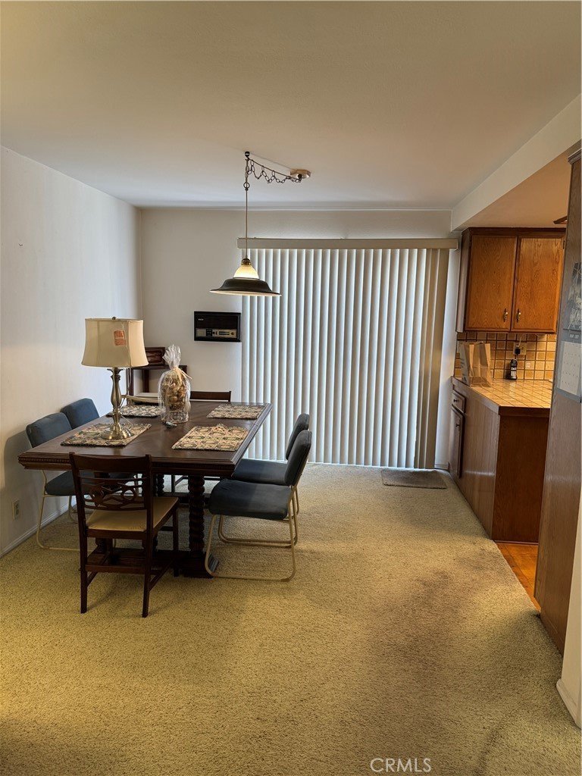
Charming tri-level townhome in Signal Hill featuring 2 bedrooms and 2.5 bathrooms (1/2 bath on first floor), offering a spacious and functional layout with plenty of potential. The open floor plan includes a living room with a cozy fireplace and sliding glass door that leads to a private patio—perfect for indoor-outdoor living. Kitchen and dining area opens to private patio as well.
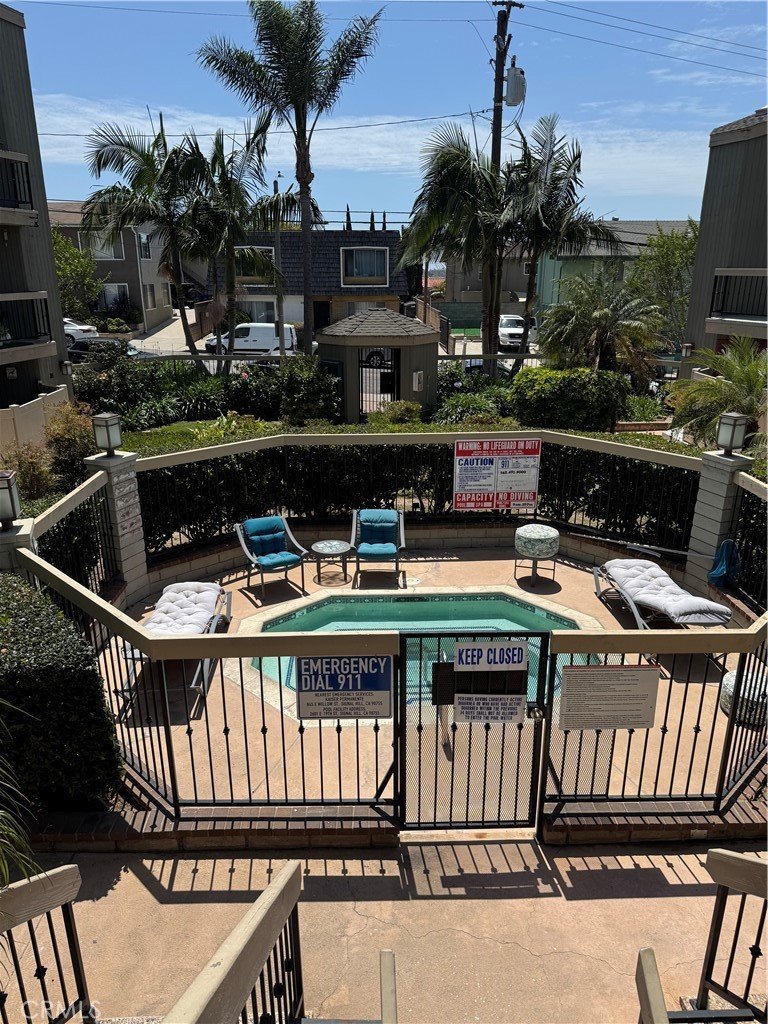
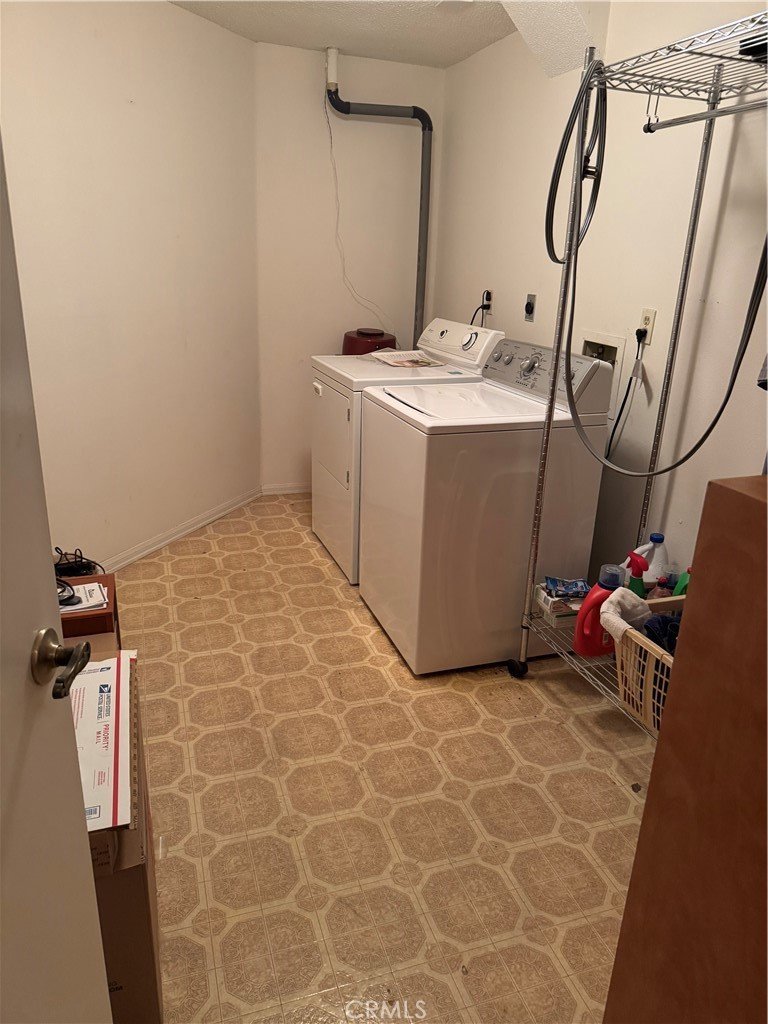
This home also includes individual laundry and a convenient 2-car garage. While it does need some updating, it presents a fantastic opportunity to customize and add value. Ideal for buyers looking to create their dream space or invest in a property with great upside. HOA offers community spa, trash & water. Close to shopping, transportation and great views of the city.
Show all description
Location
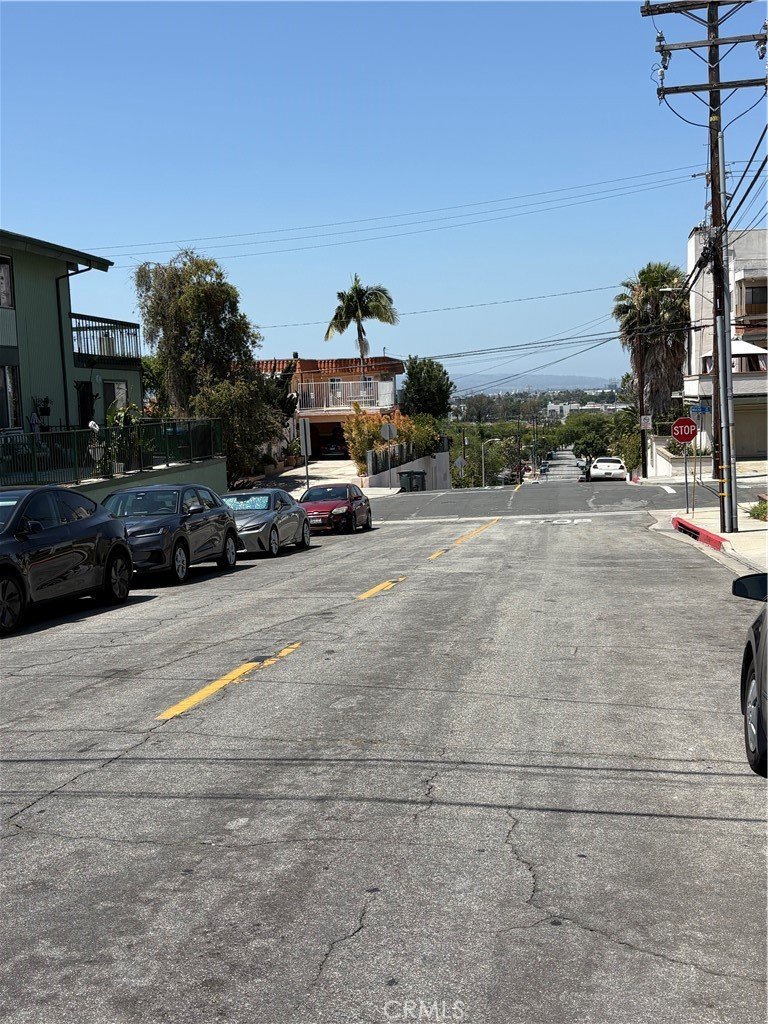
- Directions: PACIFIC VIEW TERRACE- NE corner of 19th & Molino
- Lot Size Acres: 0.9054 acres
Building Details
Amenities & Features
- Pool Features: None
- Parking Features: DirectAccess, DoorSingle, Garage, GarageDoorOpener, Gated
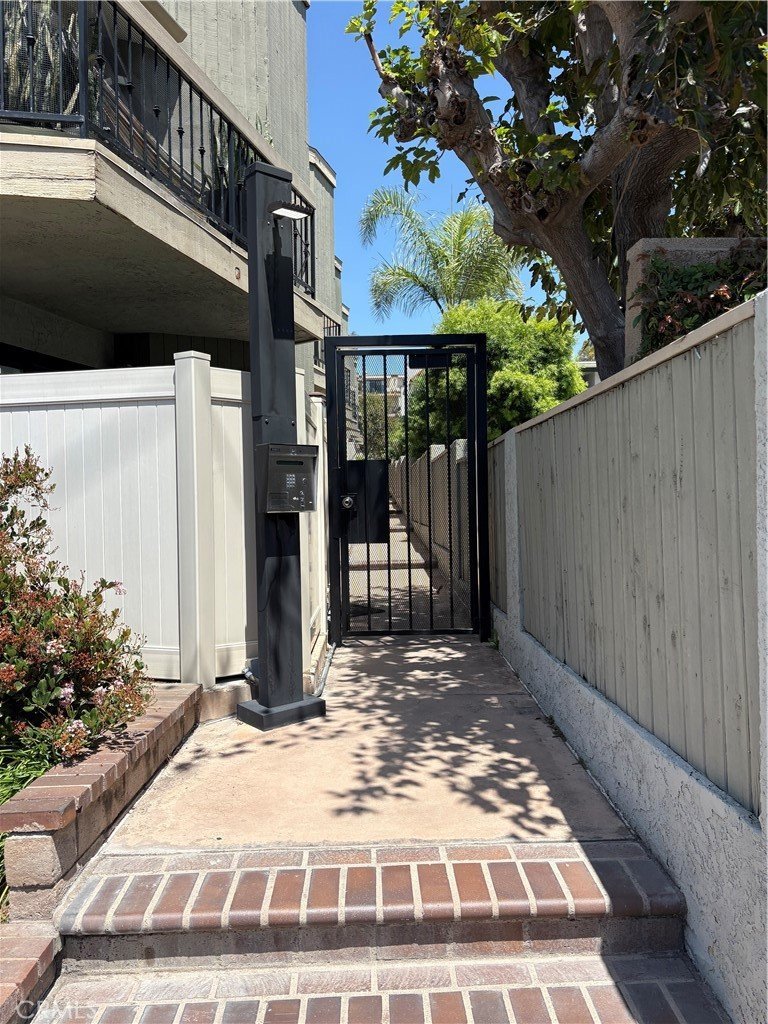
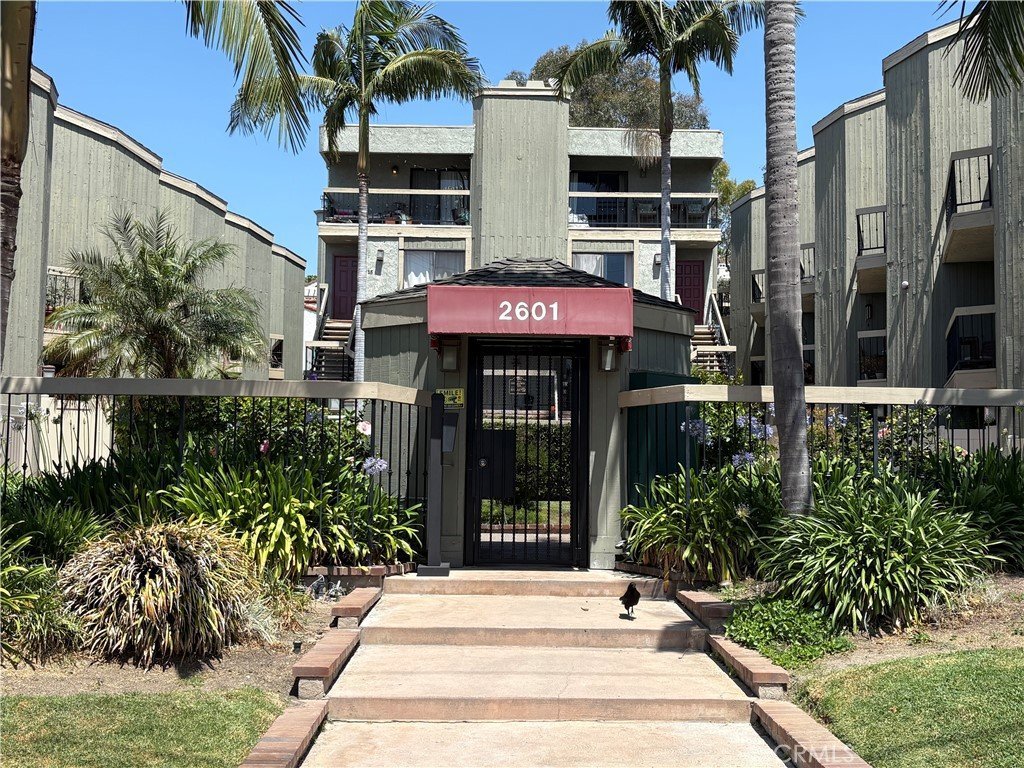
- Security Features: ClosedCircuitCameras, SecurityGate, GatedCommunity
- Patio & Porch Features: Concrete,Patio
- Spa Features: Community
- Accessibility Features: None
- Parking Total: 4
- Association Amenities: SpaHotTub
- Utilities: ElectricityConnected,SewerConnected,WaterConnected
- Cooling: CentralAir
- Door Features: MirroredClosetDoors,SlidingDoors
- Fireplace Features: Gas, LivingRoom
- Heating: Central
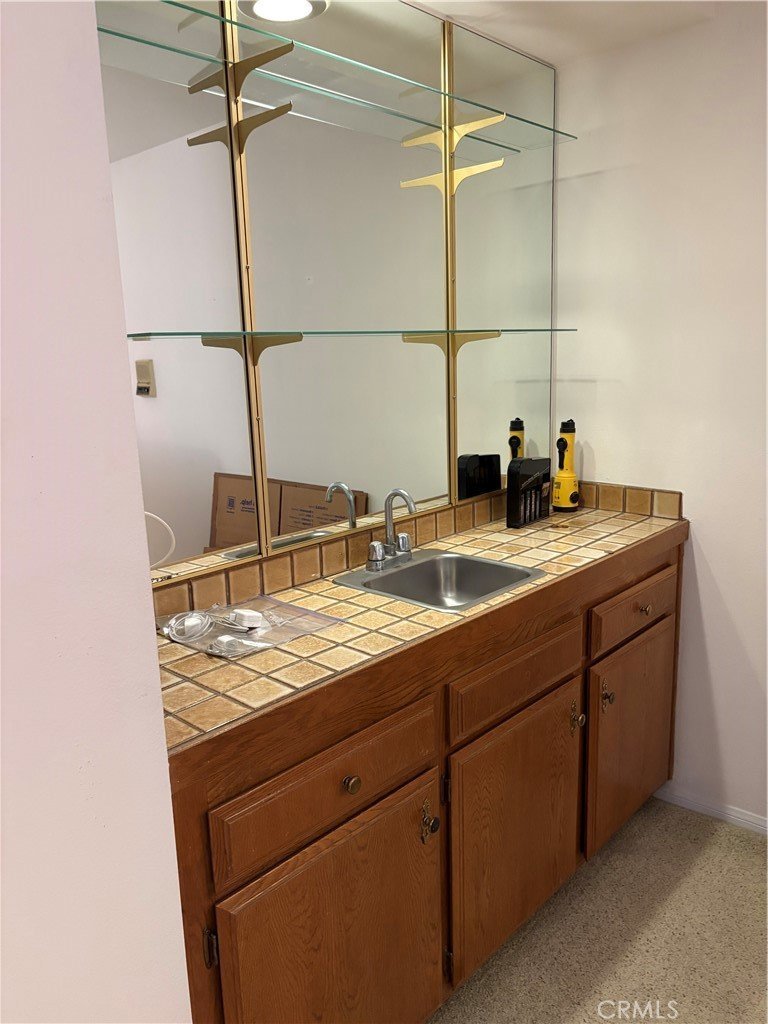
- Interior Features: Balcony, CathedralCeilings, CentralVacuum, MultipleStaircases, OpenFloorplan, TileCounters, AllBedroomsUp
- Laundry Features: WasherHookup,Inside,LaundryRoom
- Appliances: Dishwasher,ElectricRange,GasRange,GasWaterHeater,TrashCompactor,Dryer,Washer
Nearby Schools
- High School District: Long Beach Unified
Expenses, Fees & Taxes
- Association Fee: $591
Agent info
- Agent name: Brian Gorman
- Agent MLS: PGORMBRI
- Agent email: brianbgorman@gmail.com
- Agent officephone: 562-594-6753
- Agent direct phone: 562-668-2390
Miscellaneous
- Association Fee Frequency: Monthly
- List Office Name: College Park Realty
- Listing Terms: Cash,CashToNewLoan,FHA,VaLoan
- Common Interest: Condominium
- Community Features: StreetLights,Suburban,Sidewalks,Gated
- Direction Faces: Southeast
- Attribution Contact: 562-668-2390
