













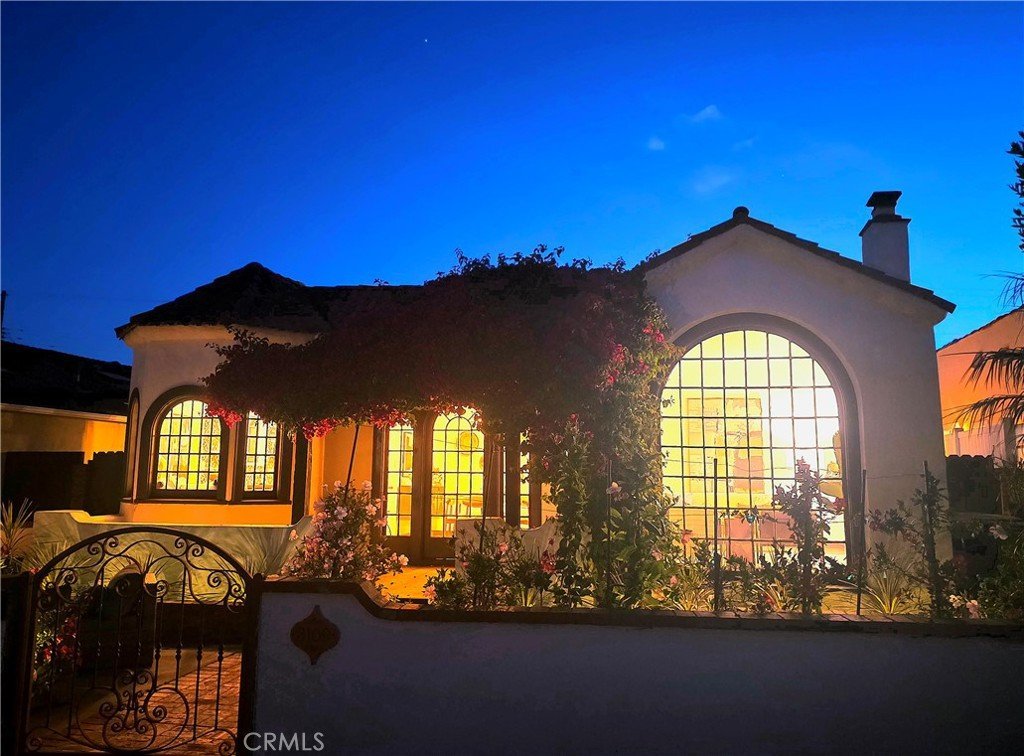
3109 Stanford, Venice, CA, US, 90292
3109 Stanford, Venice, CA, US, 90292Basics
- Date added: Added 5 months ago
- Category: Residential
- Type: SingleFamilyResidence
- Status: Active
- Bedrooms: 2
- Bathrooms: 3
- Area: 1720 sq ft
- Lot size: 4040, 4040 sq ft
- Year built: 1925
- Property Condition: AdditionsAlterations,UpdatedRemodeled,Turnkey
- County: Los Angeles
- MLS ID: SR26088628
Description
-
Description:
VENICE- METICULOUSLY REBUILT ROMANTIC SPANISH COMPOUND. DETACHED CREATIVE STUDIO / RETREAT w/ PARKING. INDOOR-OUTDOOR LIVING. ABBOT KINNEY ADJ
A rare opportunity to own a meticulously rebuilt storybook Spanish compound in Venice’s coveted and quiet Golden Triangle. This is not just a cosmetic renovation, but a stunning high-end designer transformation and restoration including updated plumbing, electrical, roof, kitchens and baths- delivering true turnkey living. combined with exquisite architectural character.
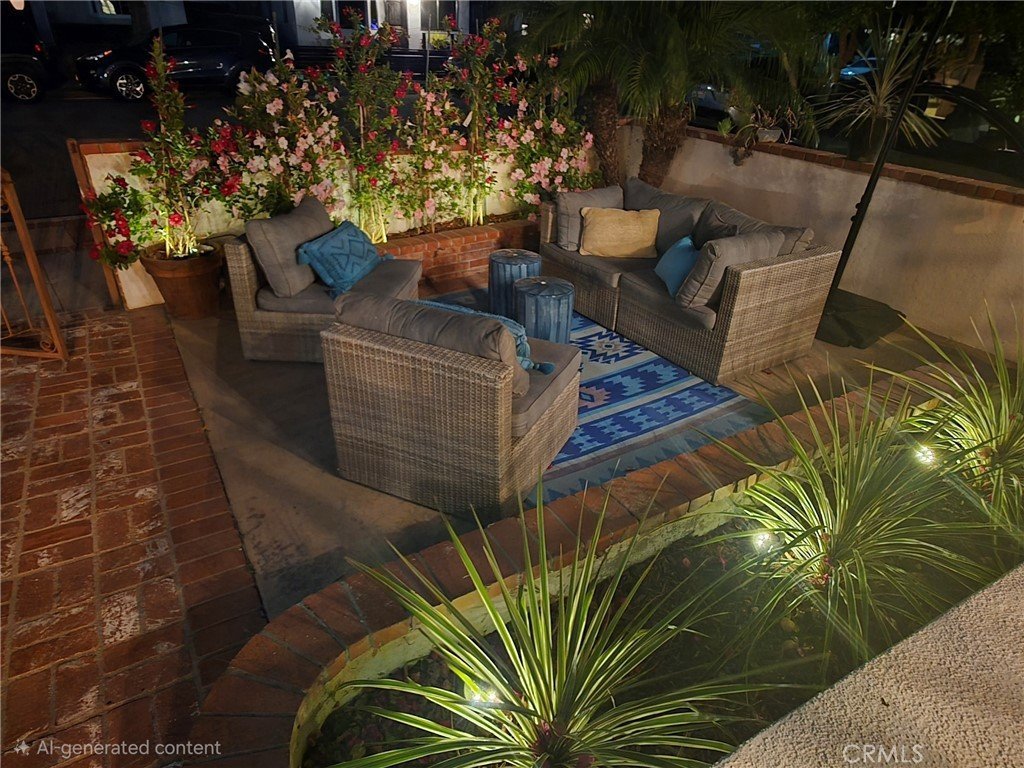
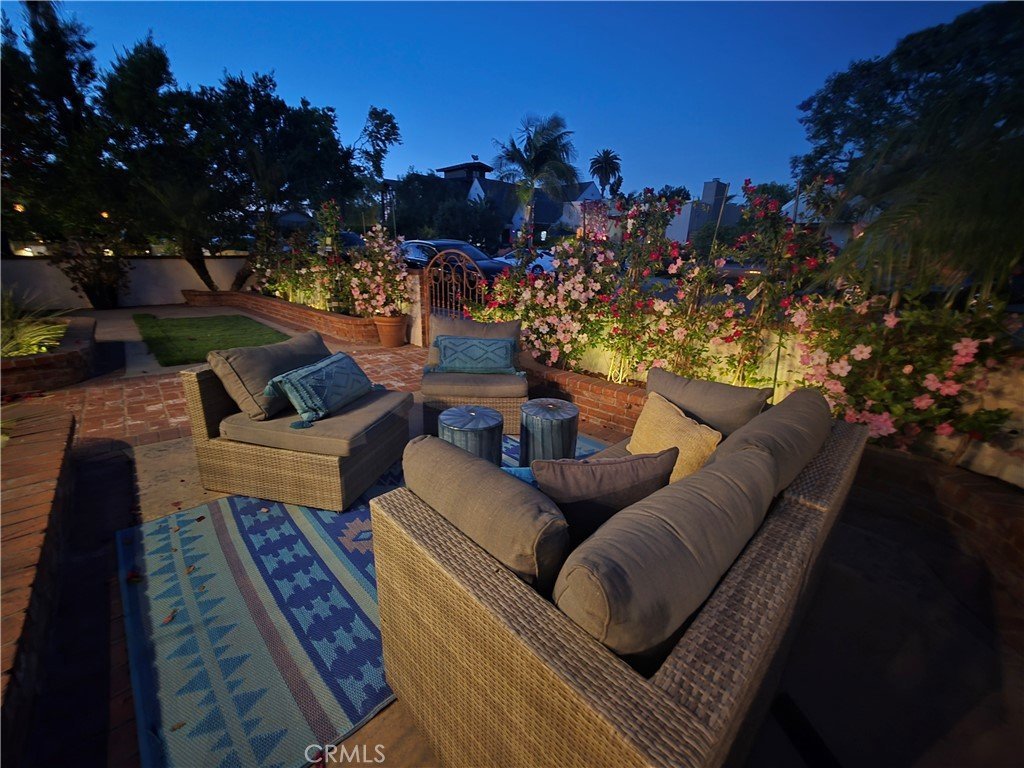
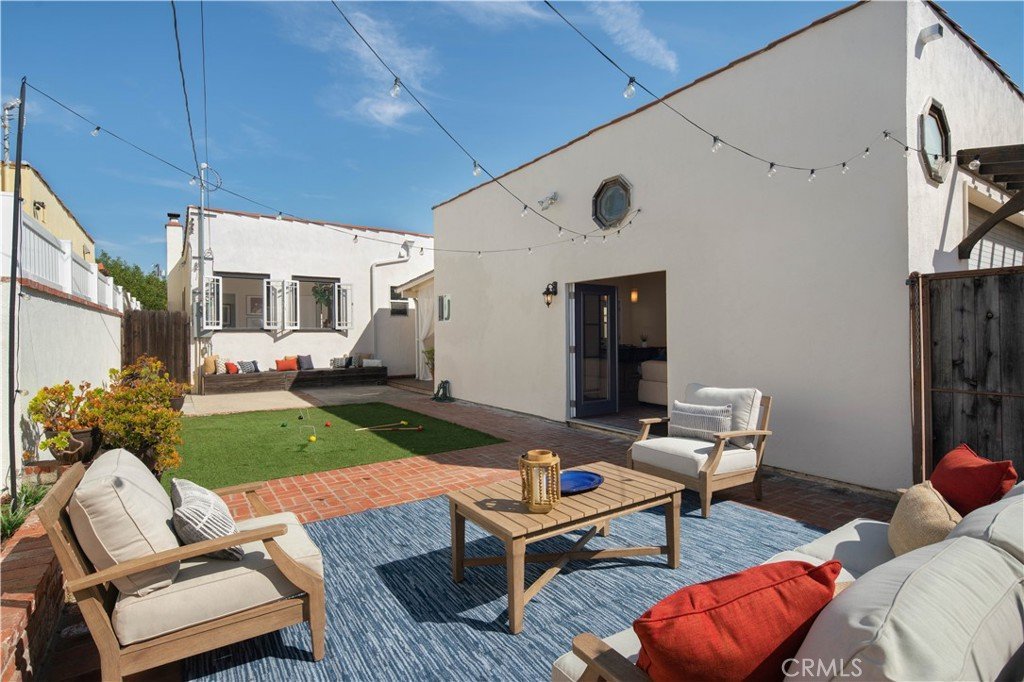
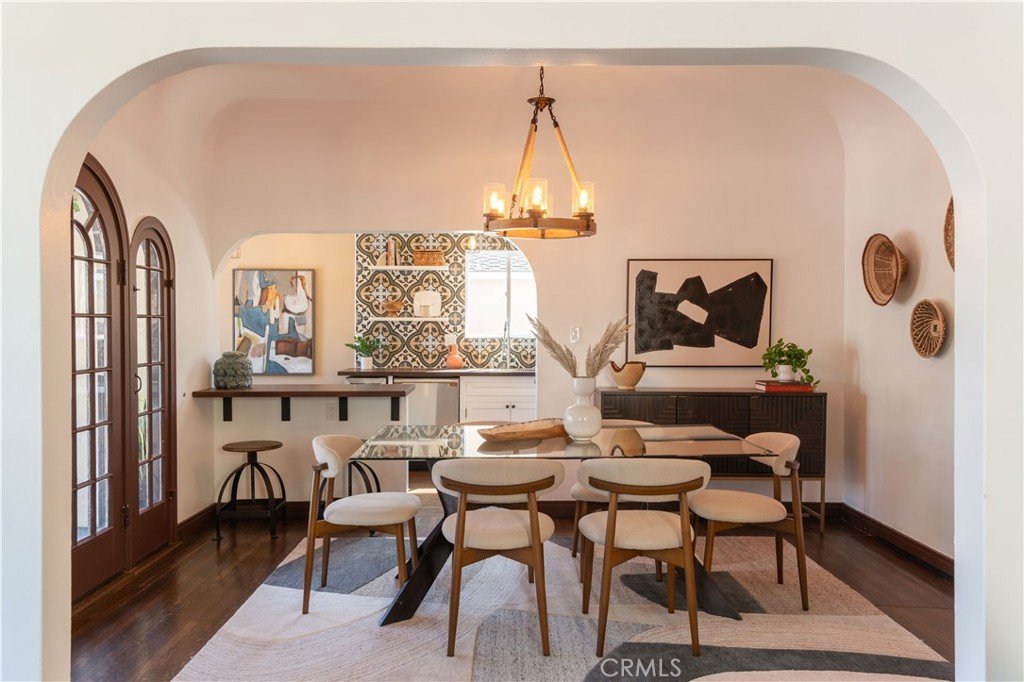
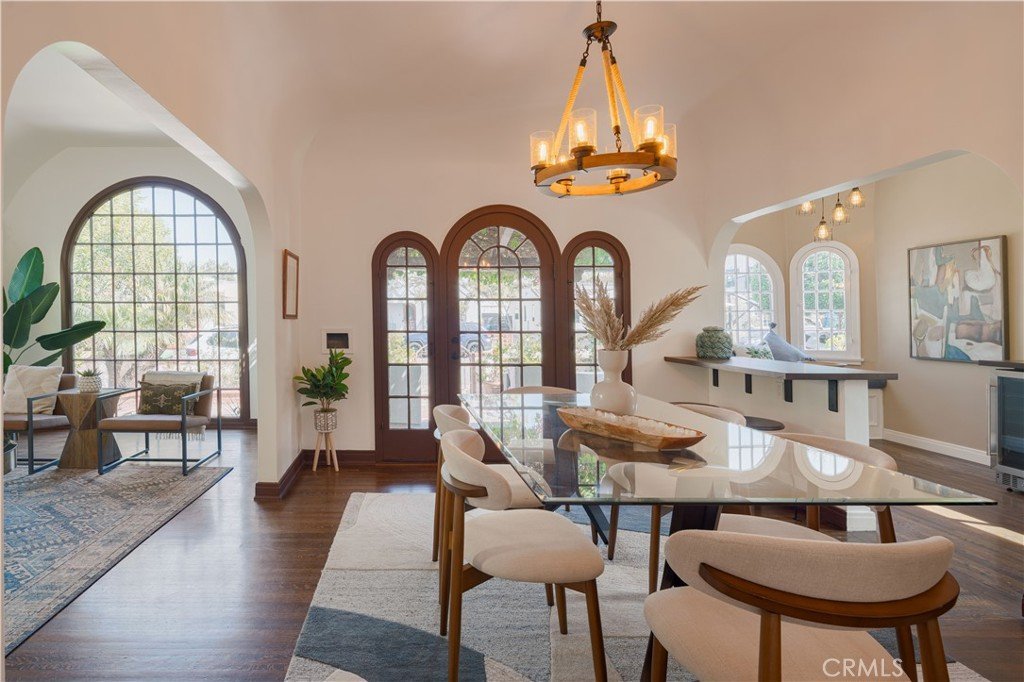
Set behind a lush, floral gated courtyard, the home offers a seamless indoor-outdoor lifestyle rarely found at this level. A series of arched doors and windows span the entire front of the home and open directly from the living and formal dining areas to the courtyard, creating effortless flow, abundant natural light, and a true extension of the living space.
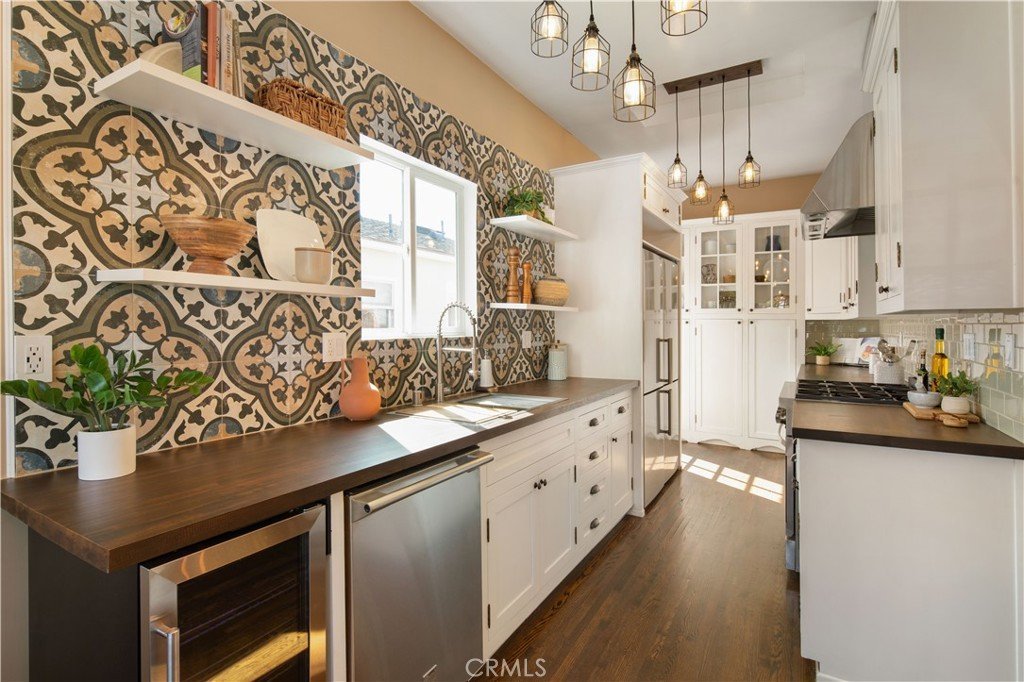
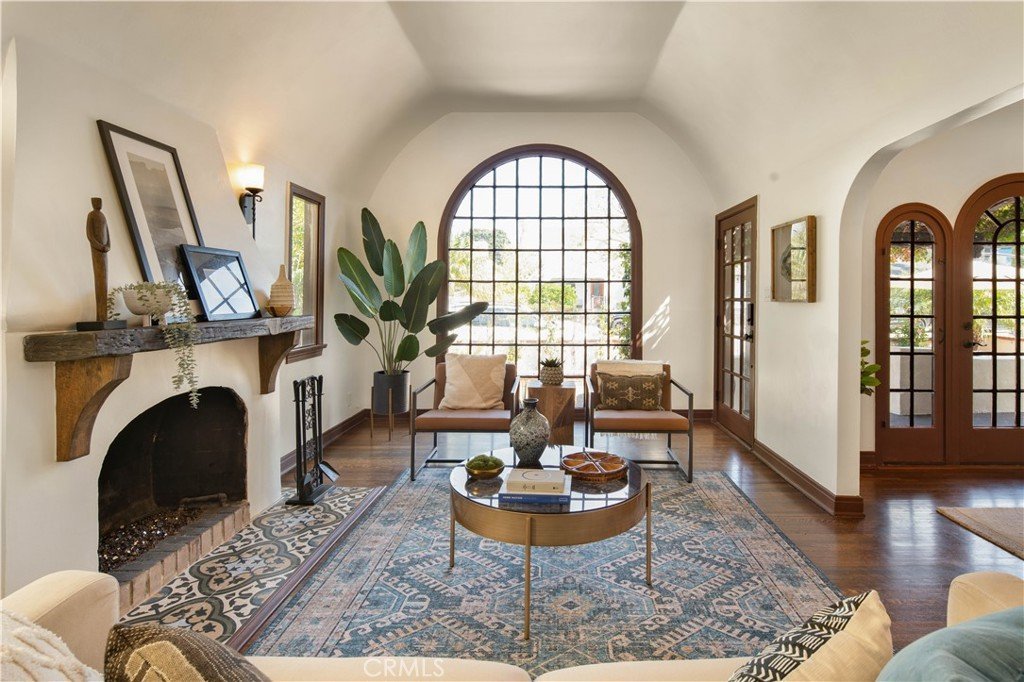
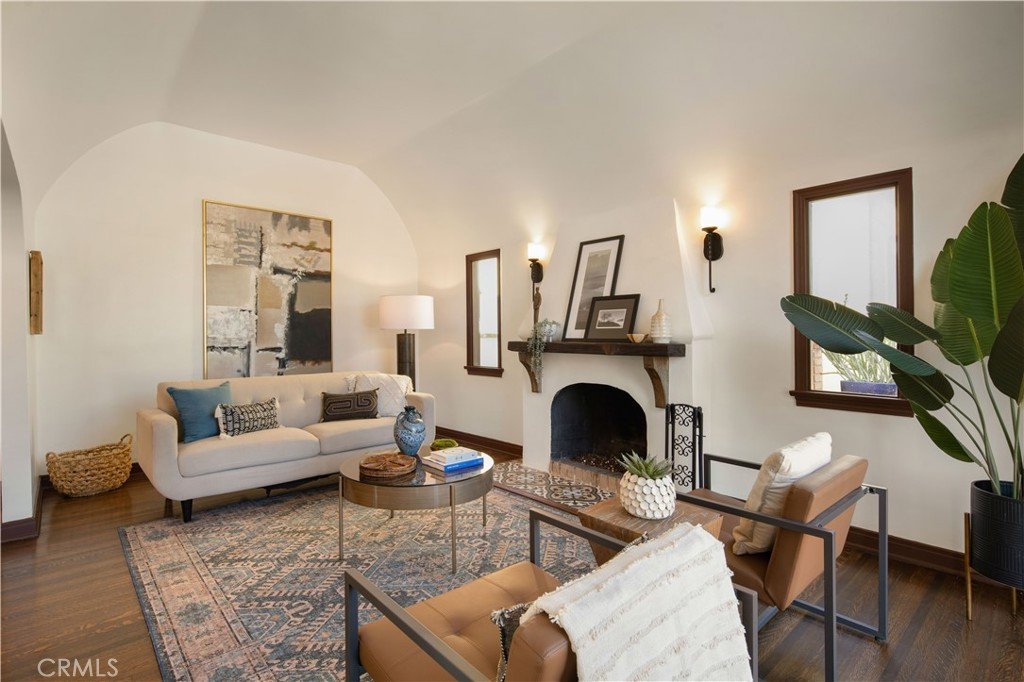
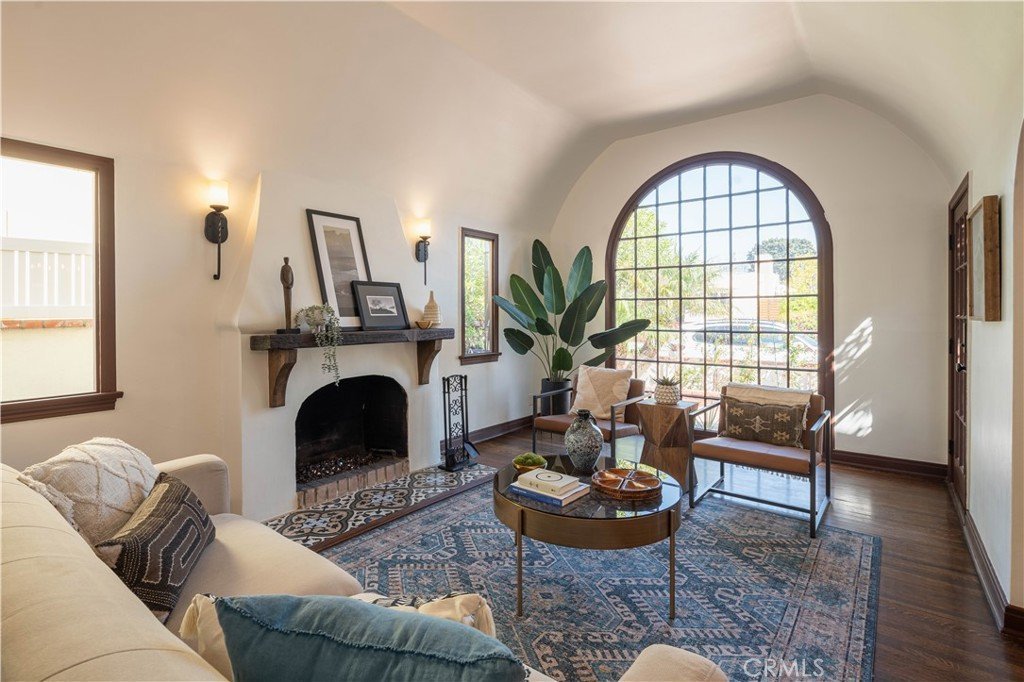
Inside, a dramatic barrel-ceilinged living room is anchored by a sculptural fireplace and a striking 10-foot arched window. The open layout transitions naturally into the dining area and chef’s kitchen, appointed with imported Spanish tile and professional-grade stainless appliances, designed for both intimate living and elevated entertaining.
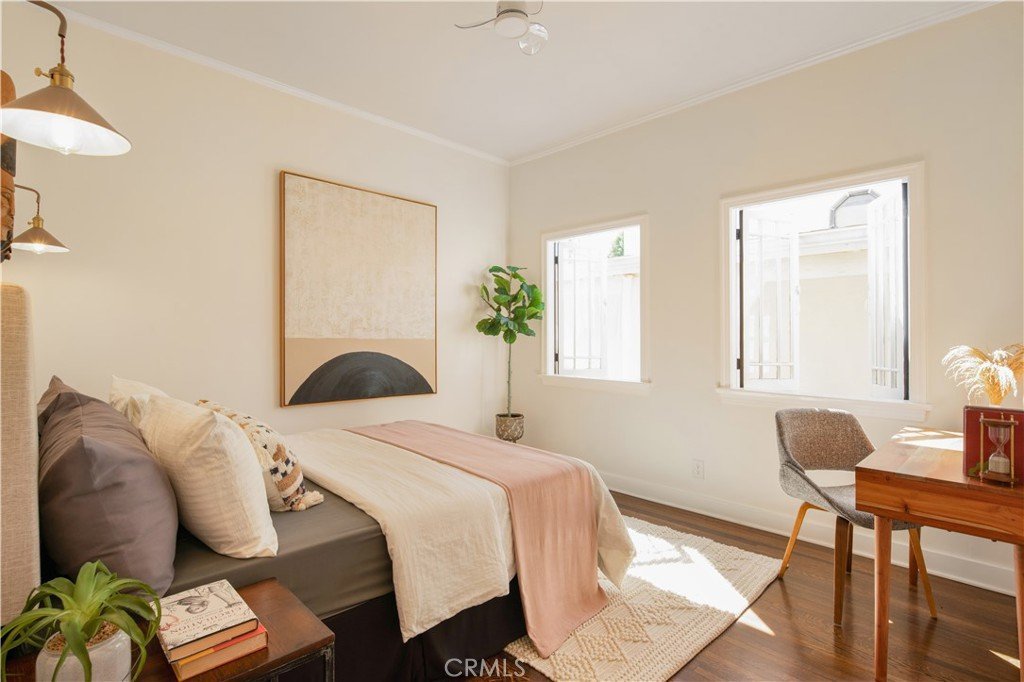
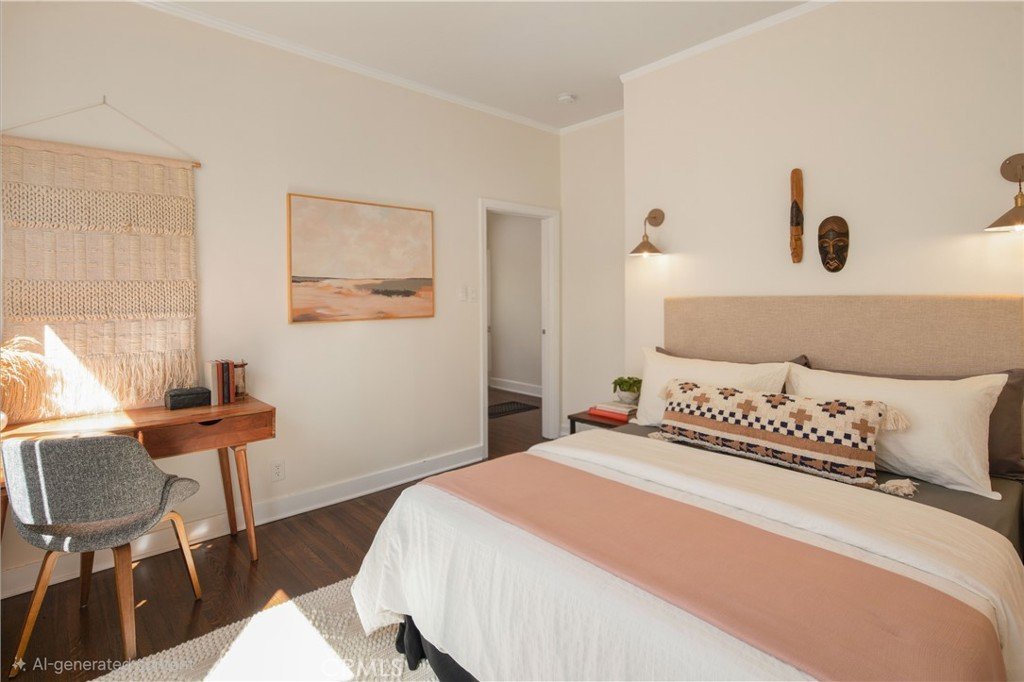
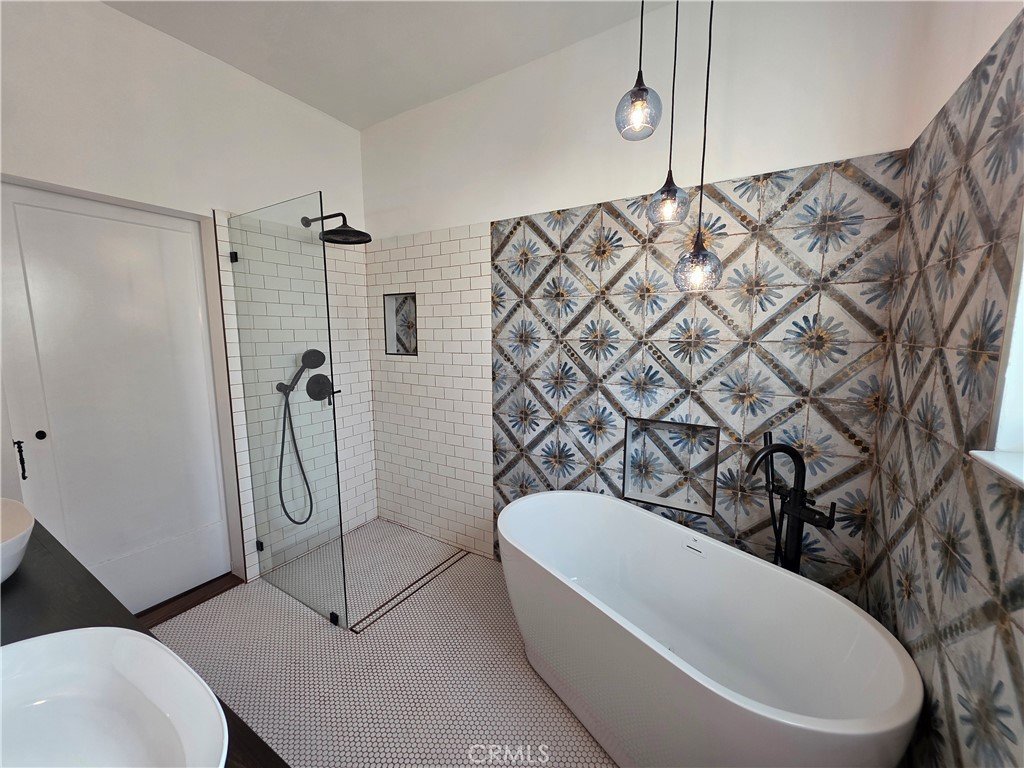
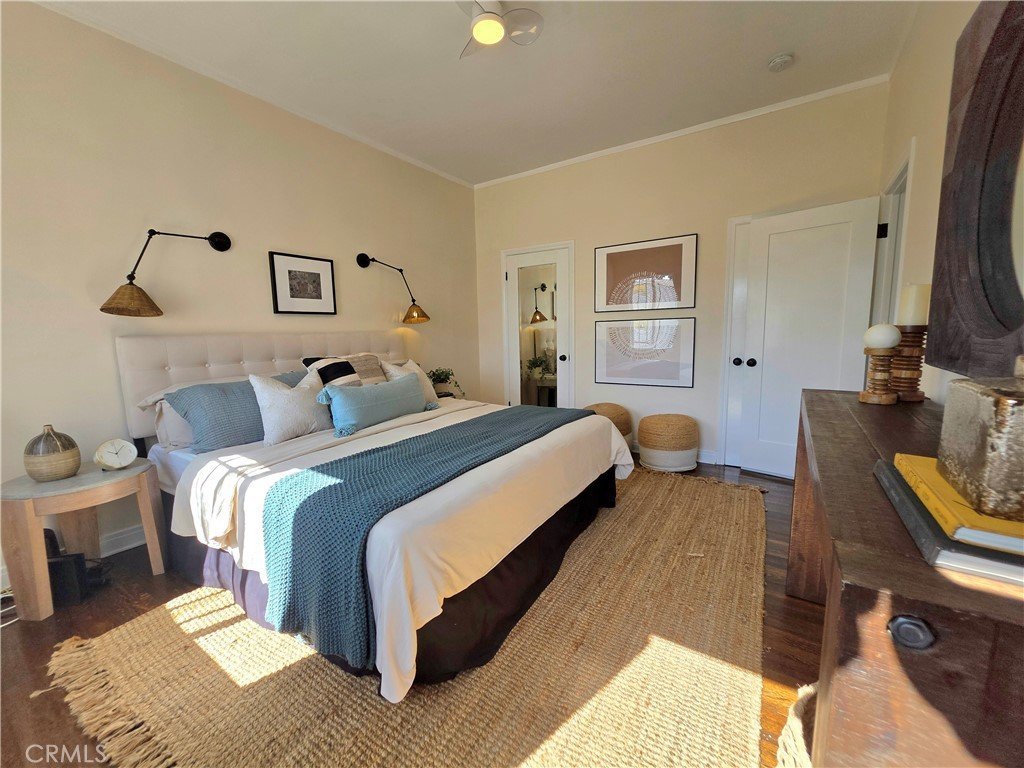
Private quarters overlook a tranquil fountained courtyard and feature spa-inspired baths with soaking tub, rain shower, custom vanities, and artisan finishes.
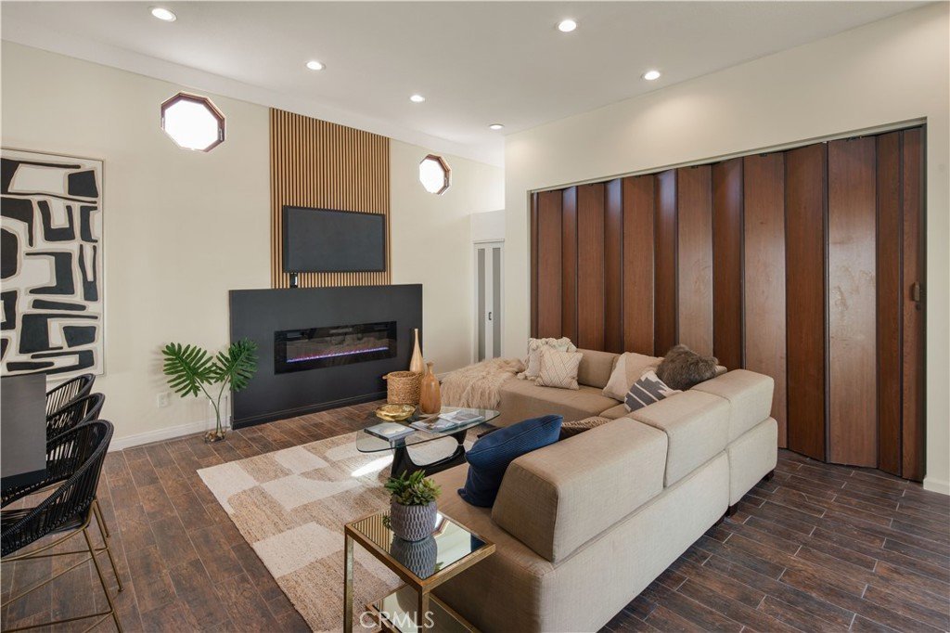
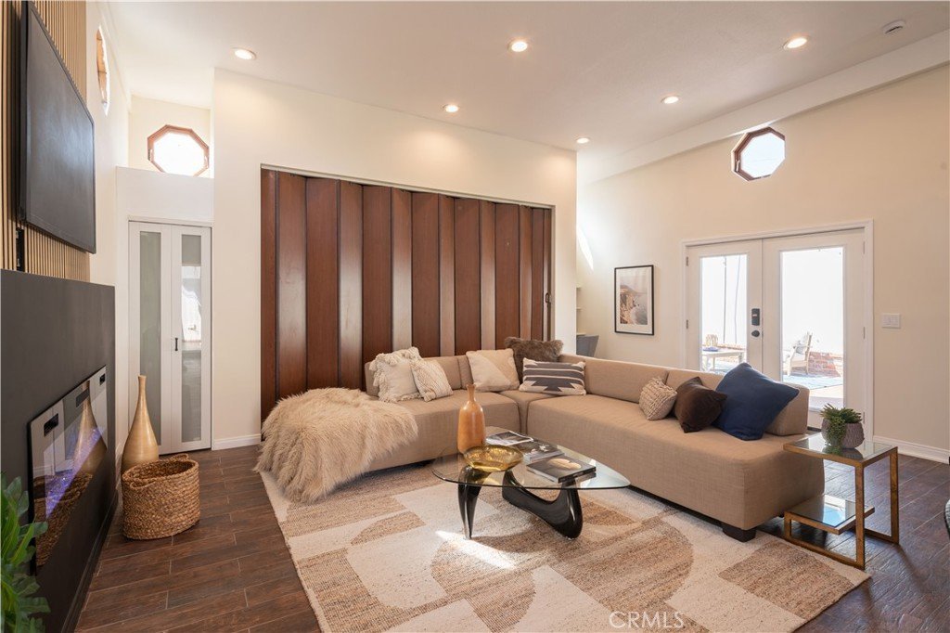
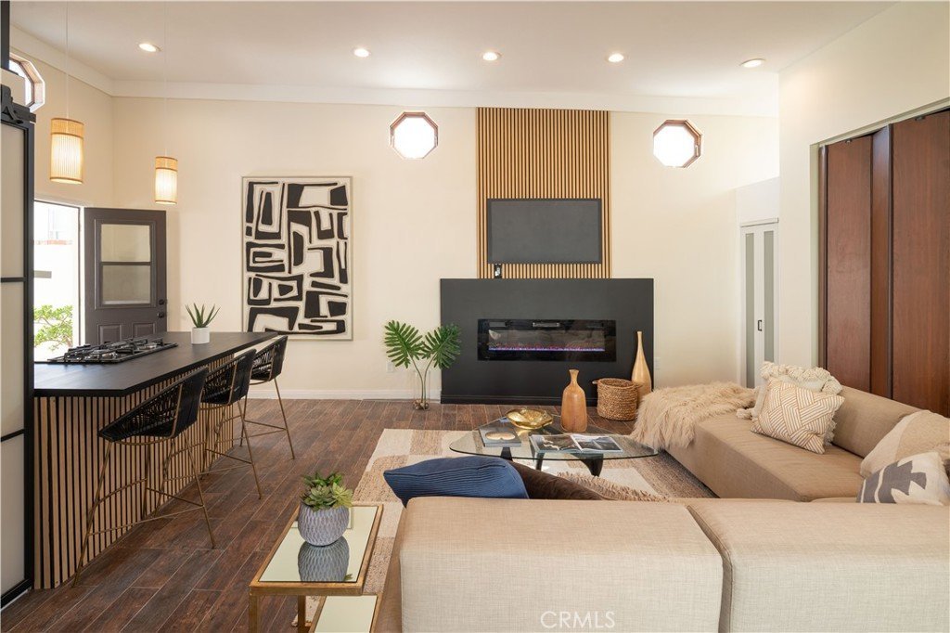
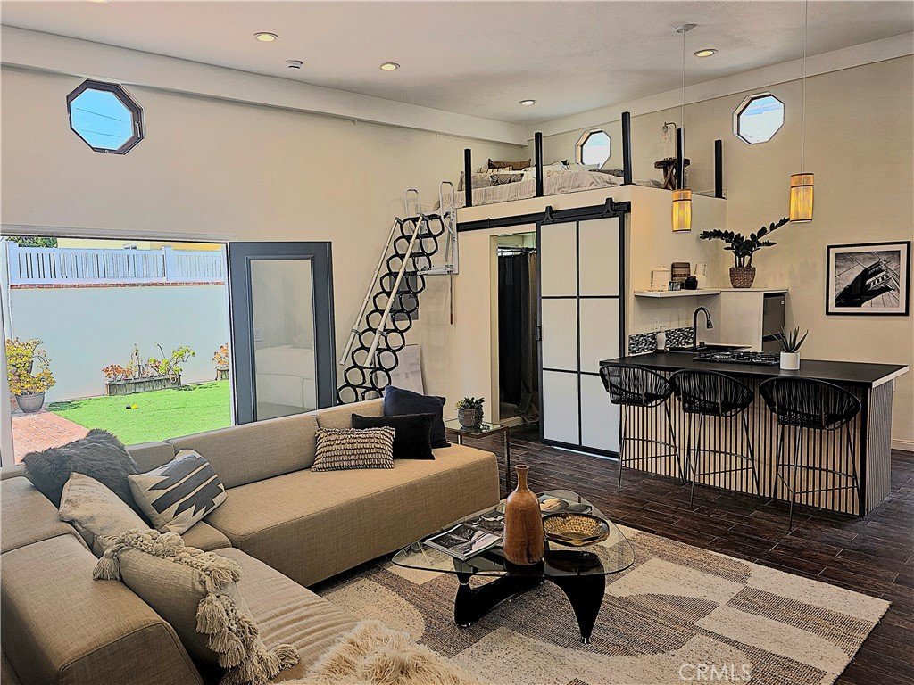
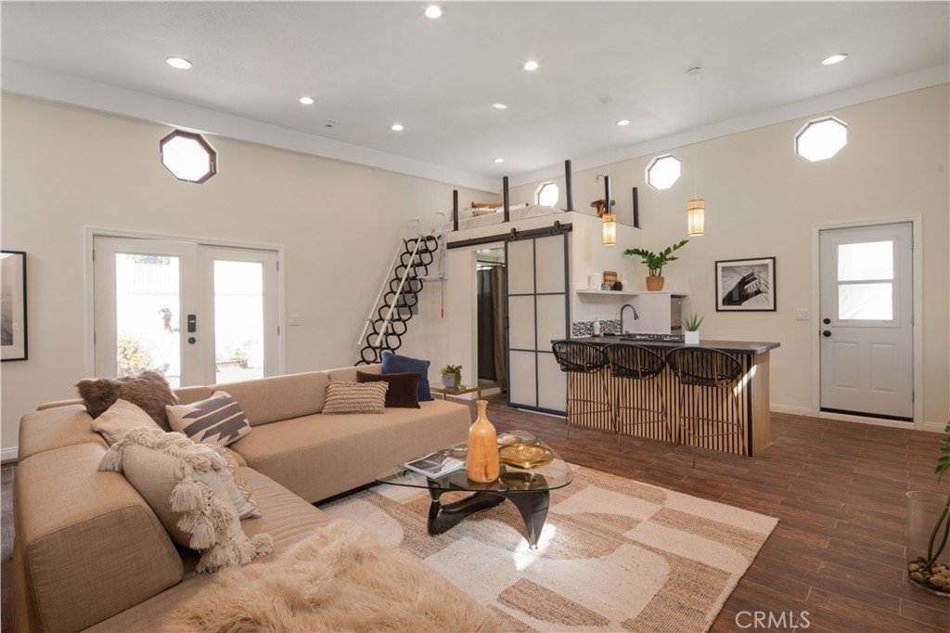
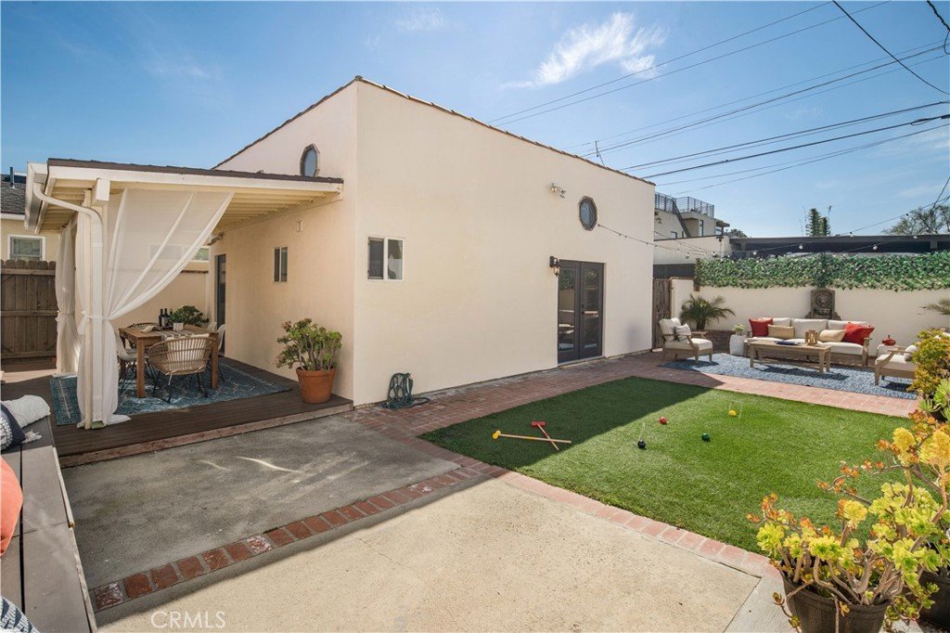
The detached structure — with its own private entrance and dedicated parking — offers exceptional flexibility as a creative workspace, studio, or additional entertaining environment. Featuring soaring two-story ceilings, a lofted sleeping mezzanine, fireplace, kitchen, and bath, it is both architecturally compelling and highly functional-while remaining distinct from the primary residence.
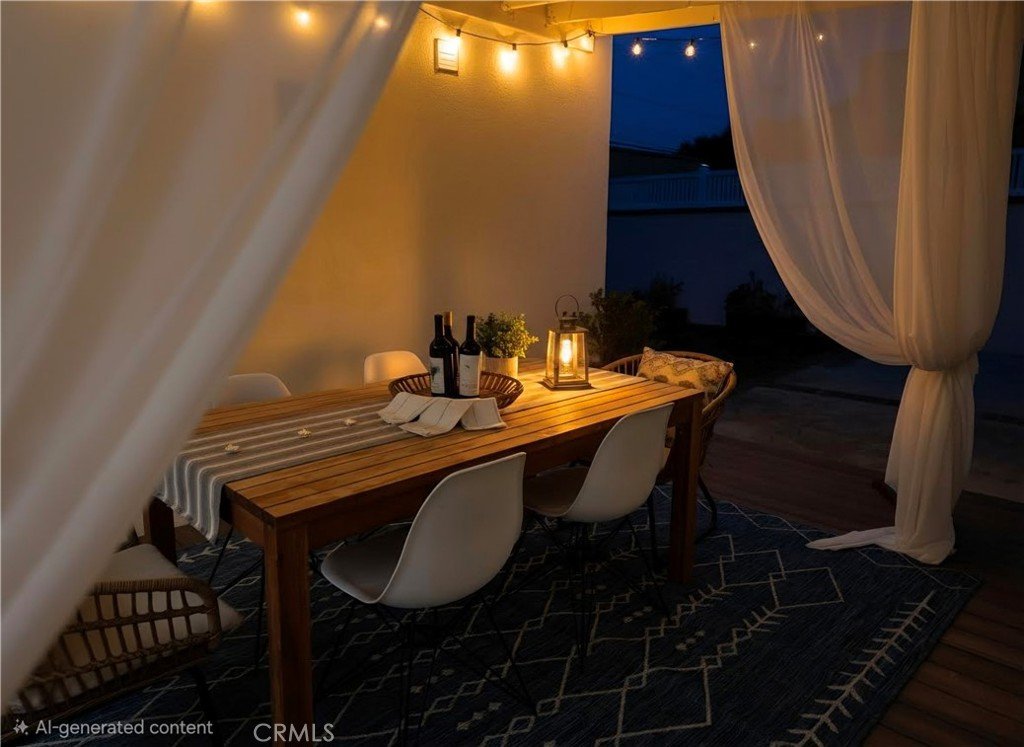
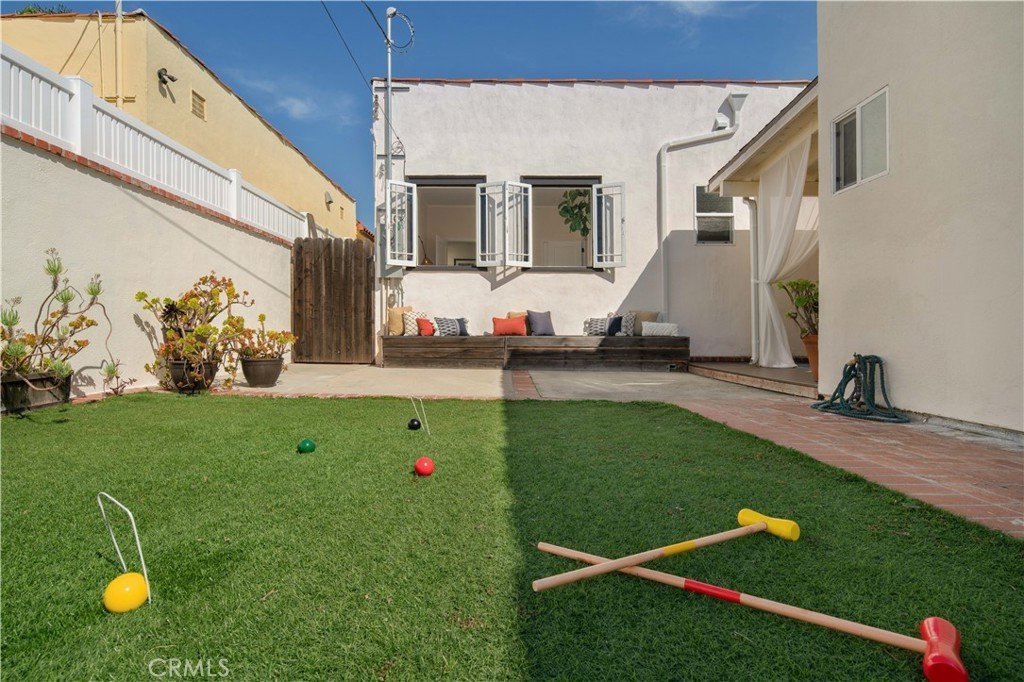
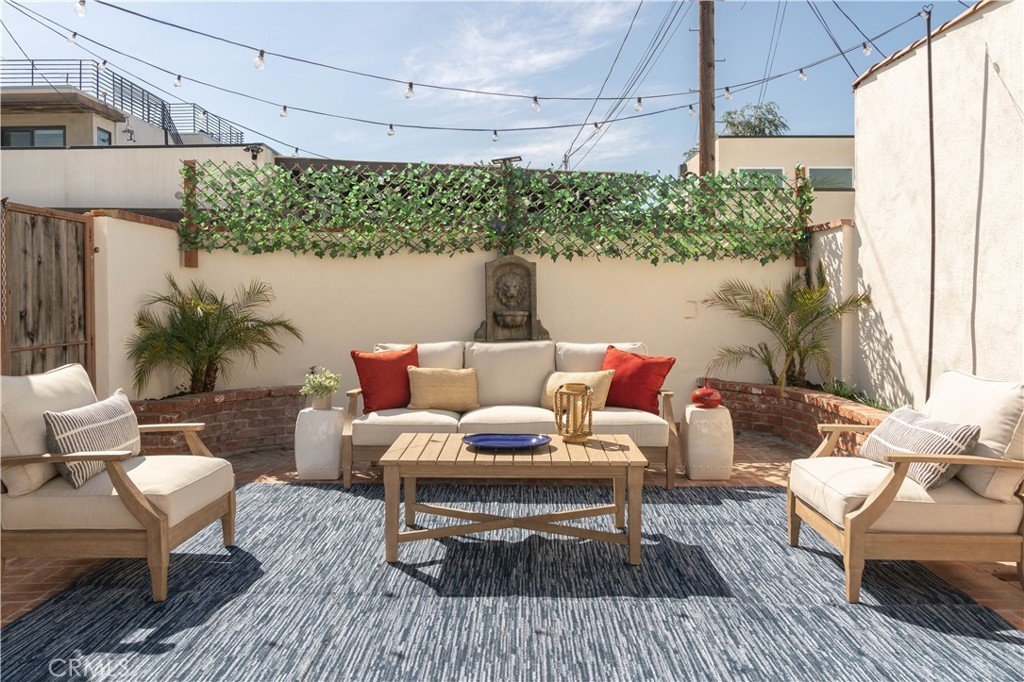
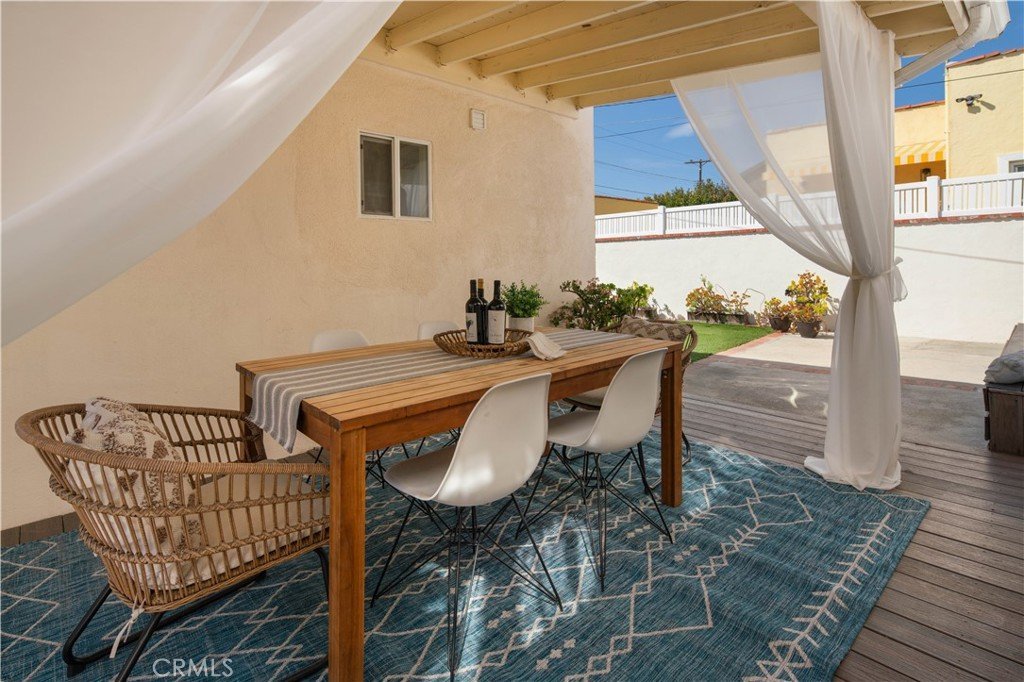
Outdoor areas unfold as a series of curated environments, from the lush entry courtyard to a romantic curtained dining pavilion to a serene zen courtyard with fountain, firepit, and ambient lighting to enjoy the cool coastal evenings under the stars.
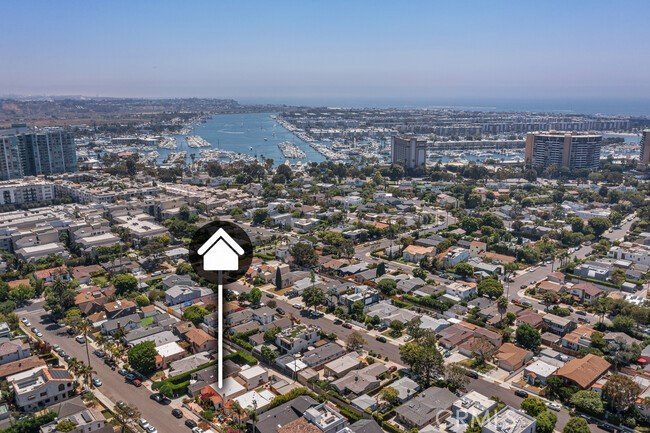
Moments from Abbot Kinney, Michelin-starred dining, shopping, and the beach, this is a rare opportunity to acquire a fully realized, design-forward compound of this scale and quality.
Offered at $2,395,000.
Show all description
Location
- Directions: 1blk East Abbot Kinney, 1 blk South of Washington
- Lot Size Acres: 0.0927 acres
Building Details
- Structure Type: House
- Water Source: Public
- Architectural Style: Spanish
- Lot Features: BackYard,DripIrrigationBubblers,FrontYard,Landscaped,RectangularLot,StreetLevel
- Sewer: PublicSewer
- Common Walls: NoCommonWalls
- Construction Materials: Stucco,CopperPlumbing
- Garage Spaces: 0
- Levels: One
Amenities & Features
- Pool Features: None
- Parking Features: OnSite, OneSpace
- Security Features: CarbonMonoxideDetectors, FireDetectionSystem, SmokeDetectors, SecurityLights
- Patio & Porch Features: Covered,FrontPorch,Patio
- Spa Features: None
- Parking Total: 0
- Utilities: ElectricityConnected,NaturalGasConnected
- Cooling: None
- Door Features: FrenchDoors
- Exterior Features: RainGutters
- Fireplace Features: GuestAccommodations, LivingRoom
- Heating: ForcedAir
- Interior Features: HighCeilings, OpenFloorplan, BedroomOnMainLevel
- Laundry Features: ElectricDryerHookup,GasDryerHookup,Inside
- Appliances: SixBurnerStove,BuiltInRange,EnergyStarQualifiedAppliances,Freezer,Disposal,GasOven,GasRange,HighEfficiencyWaterHeater,Microwave,Refrigerator,RangeHood,TanklessWaterHeater,Dryer,SumpPump
Nearby Schools
- Elementary School: Coeur d'Alene
- High School: Venice
- High School District: Los Angeles Unified
Expenses, Fees & Taxes
- Association Fee: 0
Agent info
- Agent name: Manuel Solana
- Agent MLS: F207016204
- Agent email: manny@cahomesolution.com
- Agent officephone: 818-999-6070
Miscellaneous
- List Office Name: California Home Solution,Inc.
- Listing Terms: CashToNewLoan
- Common Interest: None
- Community Features: Biking,DogPark,Park,StreetLights,Sidewalks
- Attribution Contact: 818-266-7995
