












4760 Templeton Street 3226, Los Angeles, CA, US, 90032
4760 Templeton Street 3226, Los Angeles, CA, US, 90032Basics
- Date added: Added 3 months ago
- Category: Residential
- Type: Condominium
- Status: Active
- Bedrooms: 3
- Bathrooms: 3
- Area: 1191 sq ft
- Lot size: 31713, 31713 sq ft
- Year built: 1995
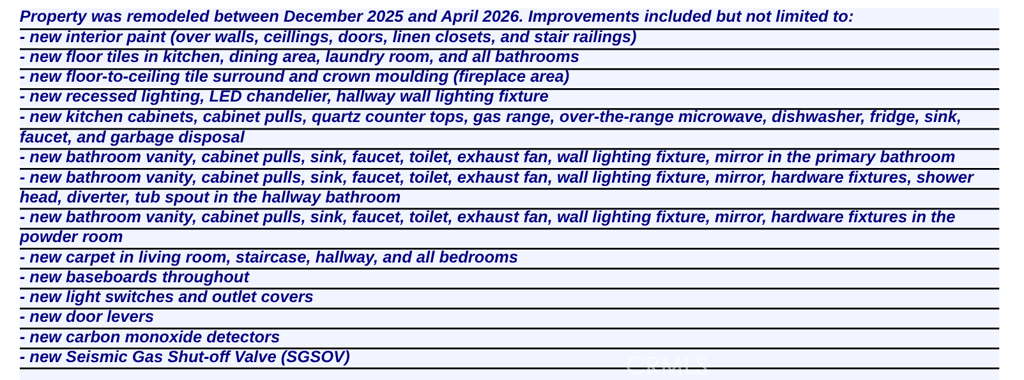
- Property Condition: UpdatedRemodeled,Turnkey
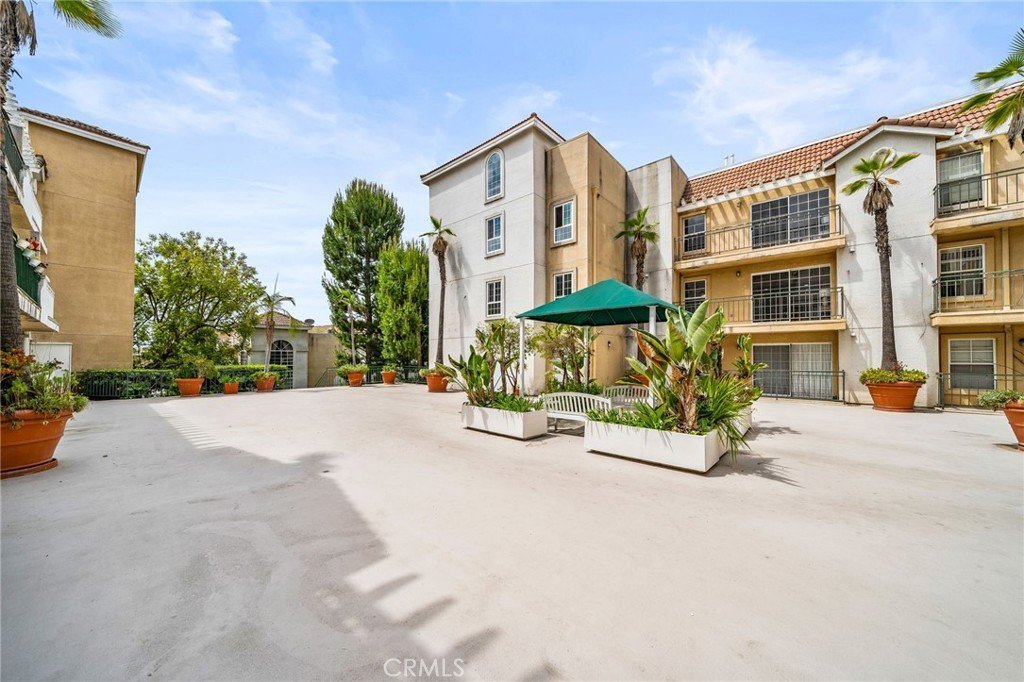
- View: Courtyard
- County: Los Angeles
- MLS ID: OC26089684
Description
-
Description:
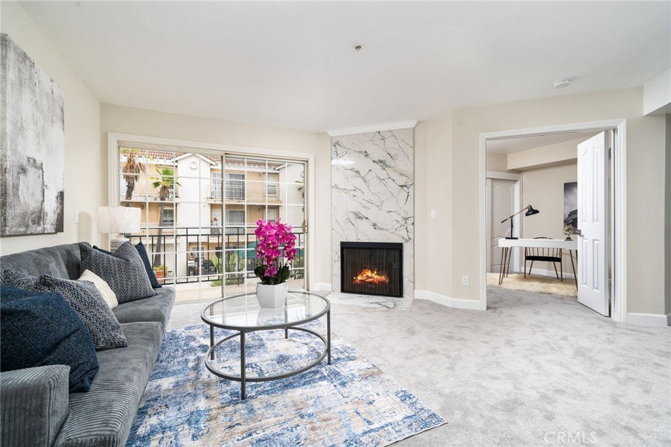
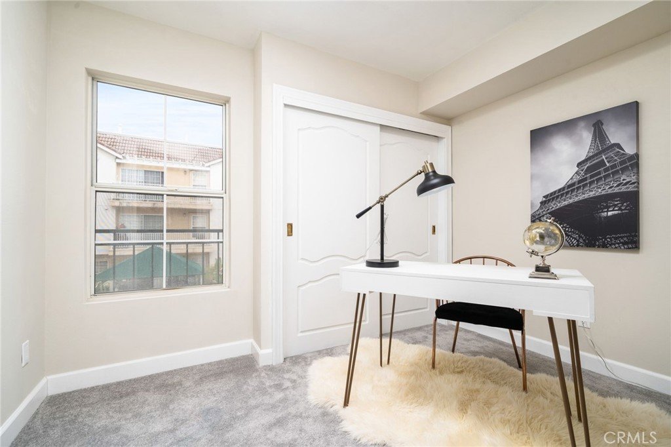
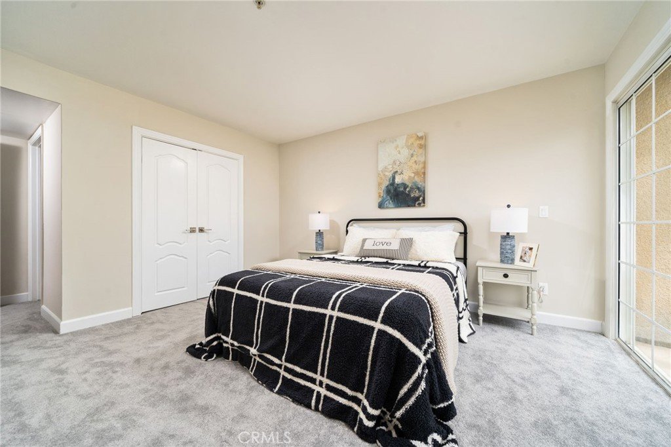
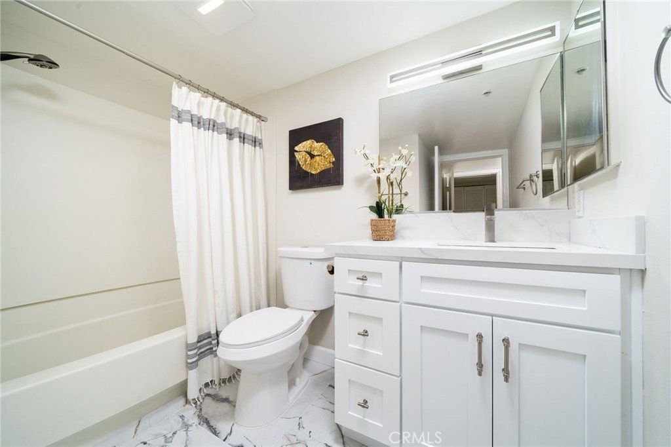
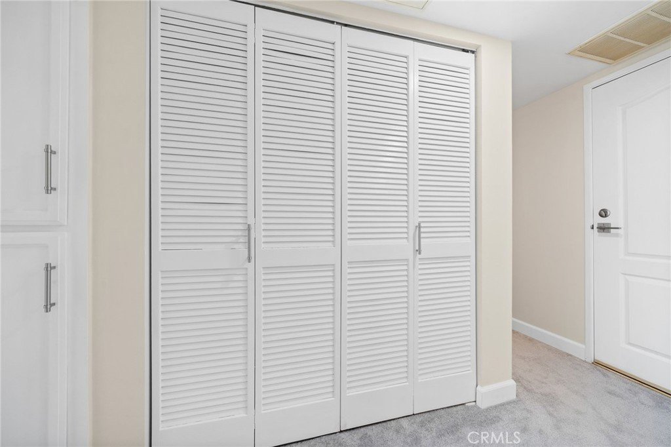
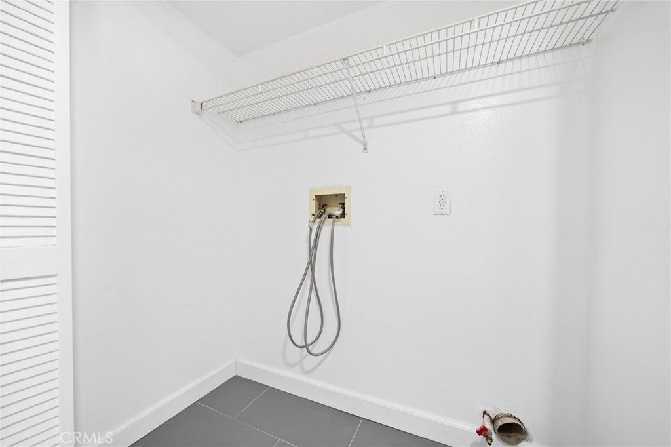
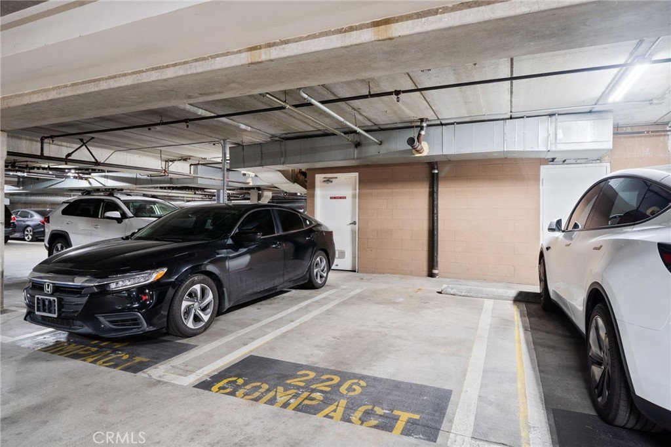
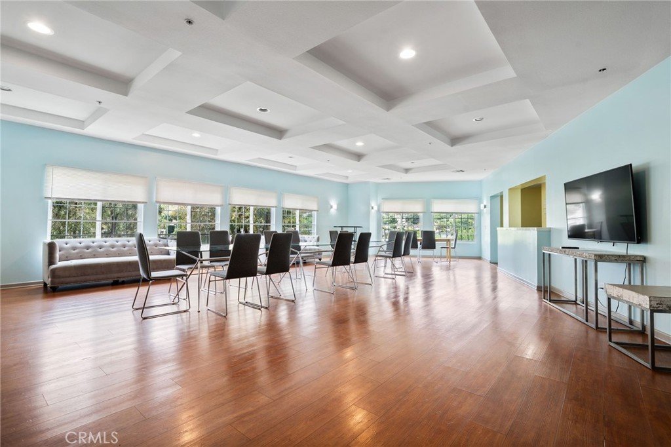
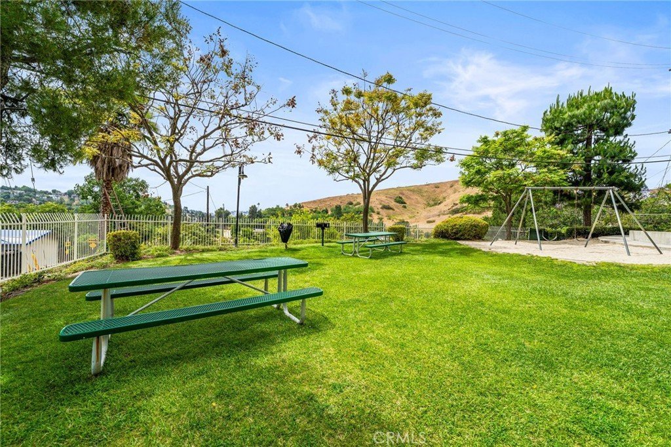
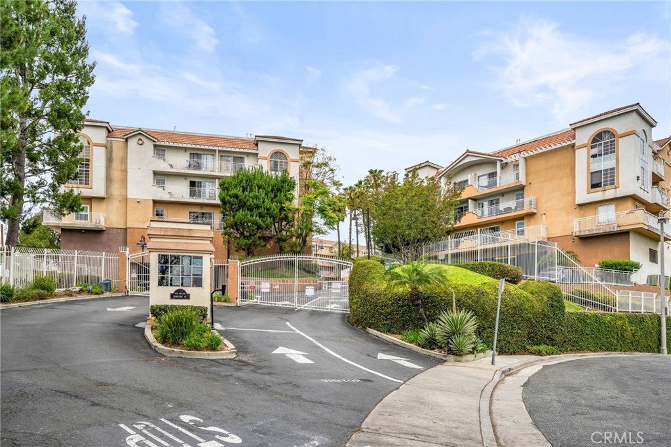
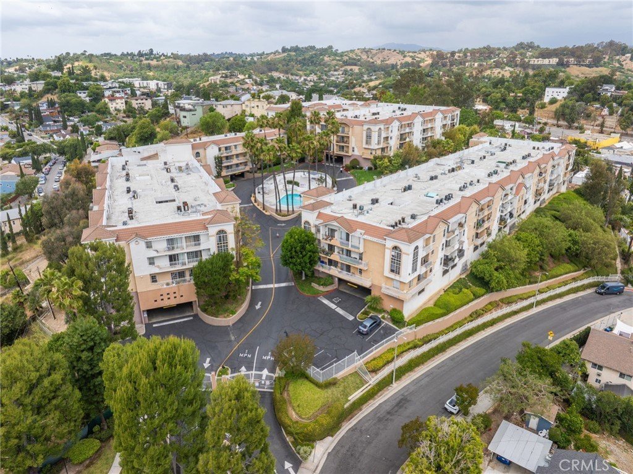
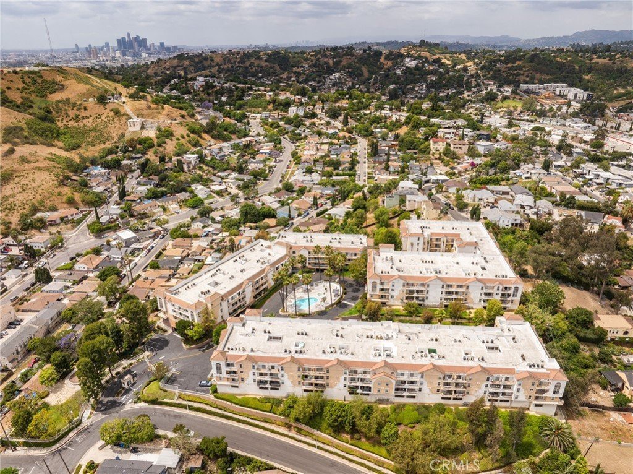
Newly and beautifully remodeled condo within the guard-gated, tranquil hilltop community in El Sereno. Contemporary and move-in ready! Step into the bright and spacious living area. The expansive, large-format Italian floor tiles offers a stunning marble look and brings the elegance to the open-concept, integrated living space. Living room features a gas fireplace with floor-to-ceiling tile surround and balcony access with the courtyard view. kitchen features recessed lighting, shaker-style cabinets, quartz counter tops, large-capacity single basin sink, commercial style faucet, and a suite of stainless steel appliances. The LED crystal chandelier serves as a sophisticated focal point in the dinning area. Main-floor powder room is convenient and guest-friendly. The bonus room can be used as a bedroom or home office. Upstairs includes a spacious primary suite, one more bedroom, a full-sized hallway bathroom and laundry closet. Other improvements include new interior paint, carpet, lighting fixtures, upgraded bathrooms, newer air conditioner, and so much more! Another standout feature of this residence is the private, deeded storage unit (60 sq ft, in the same building), a luxury not available to all units in the complex. Two assigned subterranean parking spots are right by the elevators and stairs. HOA fee covers water, trash, elevator access, property insurance, 24/7 security guard, resort-style pool & spa, clubhouse, playground, exterior/common areas maintenance, and etc. Conveniently located just a few miles away from downtown LA. This is truly a must-see residence.
Show all description
Location
- Directions: The major cross street is N Eastern Ave.
- Lot Size Acres: 0.728 acres
Building Details
Amenities & Features
- Pool Features: InGround, Association
- Parking Features: Underground
- Security Features: CarbonMonoxideDetectors, FireSprinklerSystem, GatedWithGuard, TwentyFourHourSecurity, SmokeDetectors
- Spa Features: Association,InGround
- Parking Total: 2
- Association Amenities: ControlledAccess,MaintenanceGrounds,HotWater,Insurance,Management,Barbecue,PicnicArea,Playground,Pool,PetRestrictions,PetsAllowed,RecreationRoom,Guard,SpaHotTub,Security,Trash,Water
- Cooling: CentralAir
- Fireplace Features: Gas, LivingRoom
- Heating: Central
- Interior Features: Balcony, OpenFloorplan, QuartzCounters, RecessedLighting, AllBedroomsUp, BedroomOnMainLevel, PrimarySuite
- Laundry Features: WasherHookup,GasDryerHookup,Inside,LaundryRoom
- Appliances: Dishwasher,Disposal,GasRange,Microwave,Refrigerator
Nearby Schools
- High School District: Los Angeles Unified
Expenses, Fees & Taxes
- Association Fee: $766.38
Agent info
- Agent name: Snowie Jenny Liu
- Agent MLS: OCLIUSNOW
- Agent email: jenny_agent@yahoo.com
- Agent officephone: 877-663-9366
- Agent direct phone: 6266328598
Miscellaneous
- Association Fee Frequency: Monthly
- List Office Name: Premier Agent Network
- Listing Terms: Cash,CashToNewLoan,Conventional,FHA
- Common Interest: Condominium
- Community Features: Curbs
- Attribution Contact: 6266328598
