













374 S Prospectors 121, Diamond Bar, CA, US, 91765
374 S Prospectors 121, Diamond Bar, CA, US, 91765Basics
- Date added: Added 4 weeks ago
- Category: Residential
- Type: Condominium
- Status: Active
- Bedrooms: 2
- Bathrooms: 2
- Total rooms: Buy Sell Love SoCal
- Area: 1245 sq ft
- Lot size: 179584, 179584 sq ft
- Year built: 1979
- Property Condition: UpdatedRemodeled
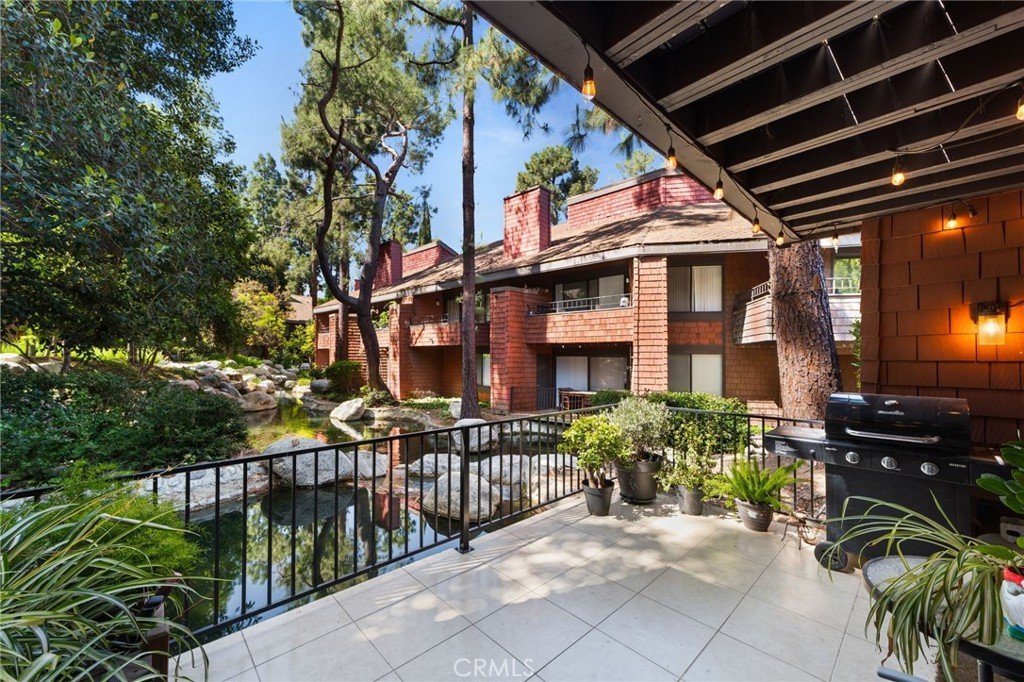
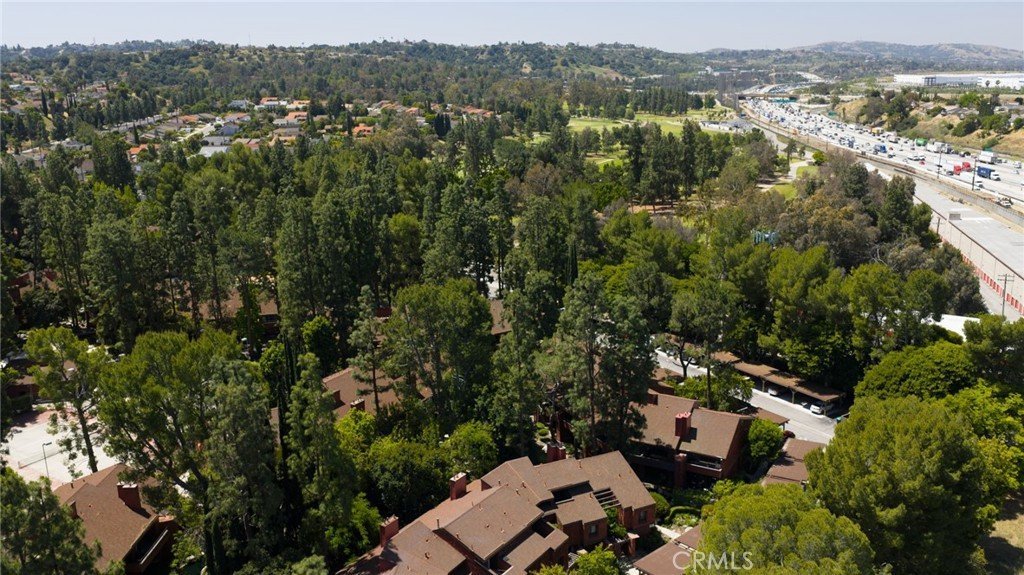
- View: Pond,TreesWoods
- County: Los Angeles
- MLS ID: PW26093790
Description
-
Description:
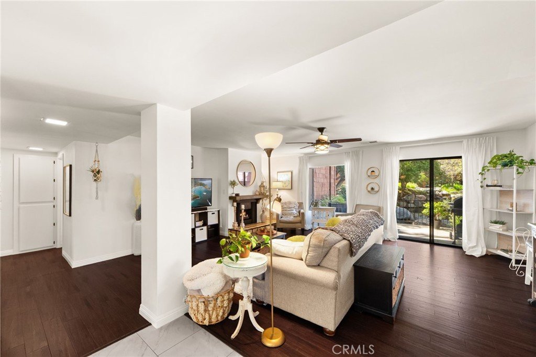
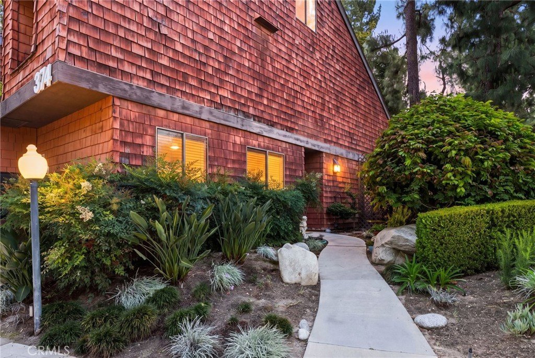
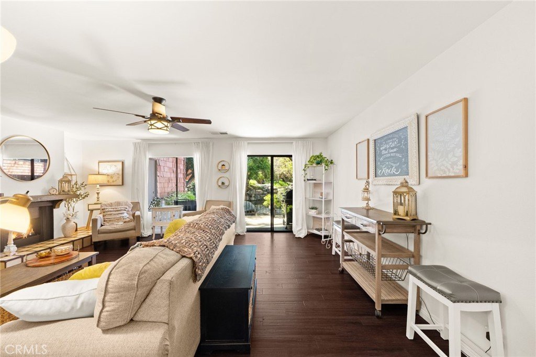
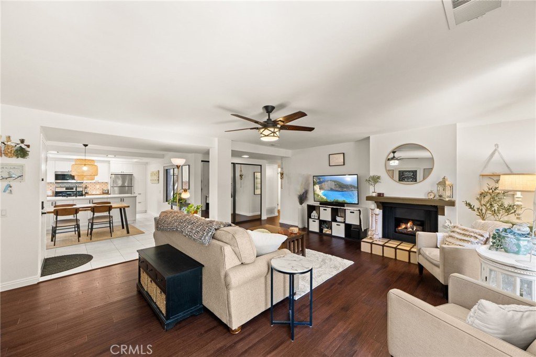
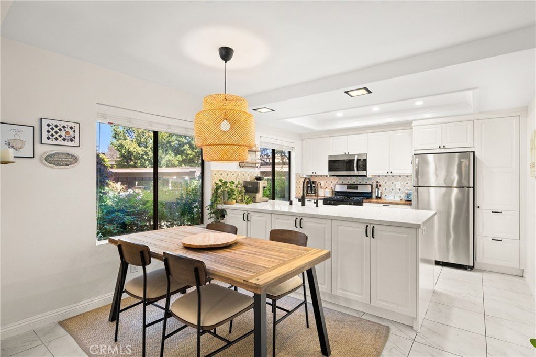
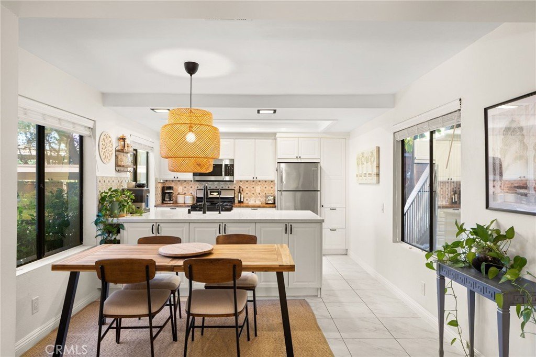
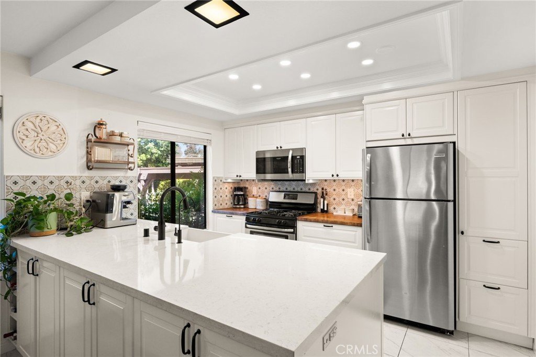
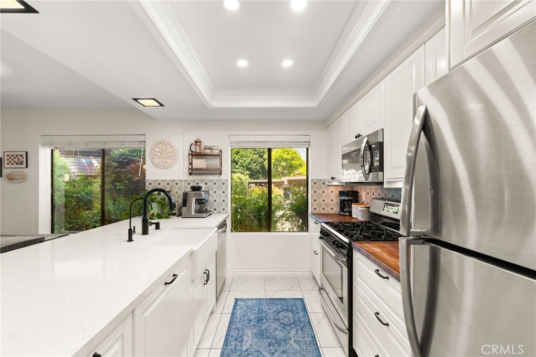
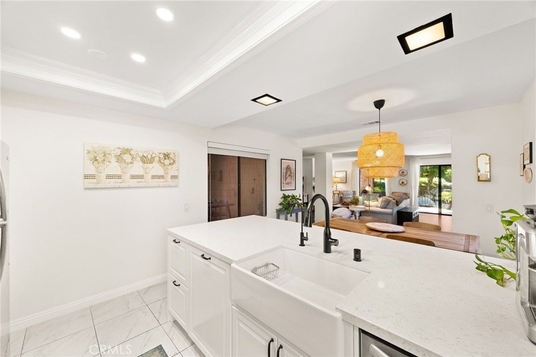
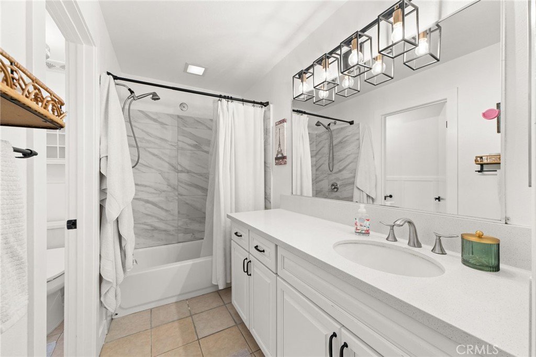
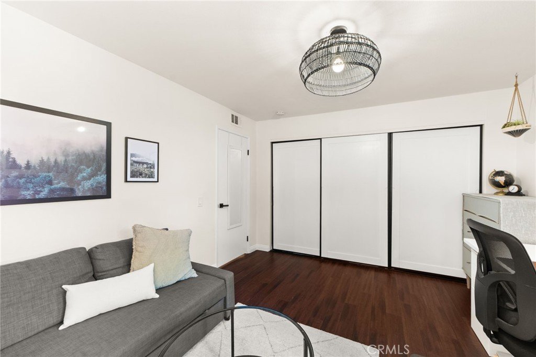
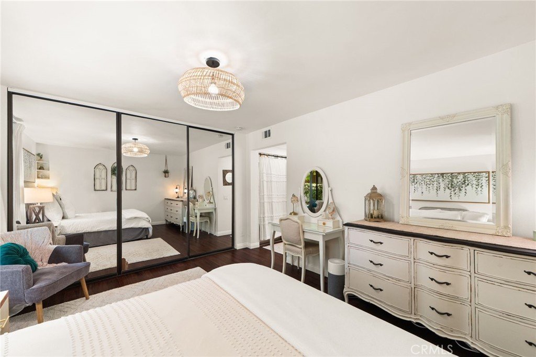
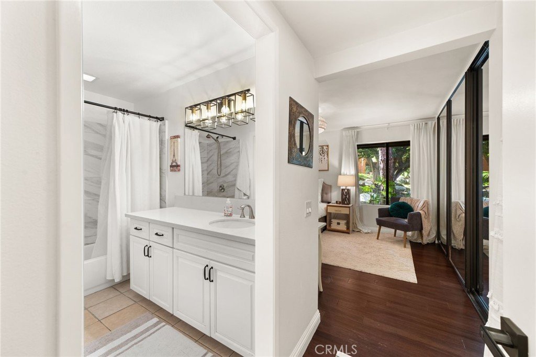
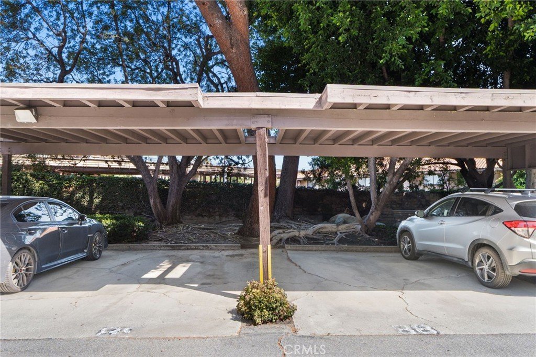
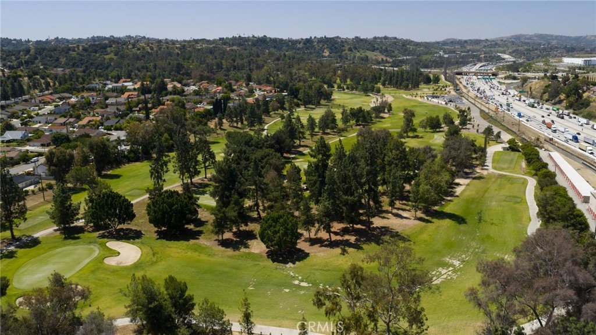
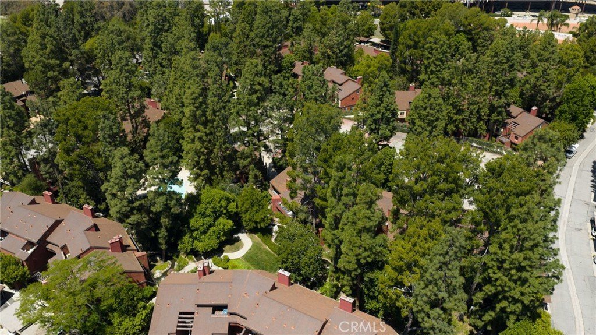
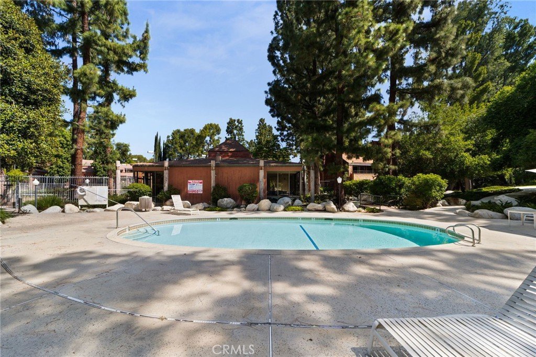
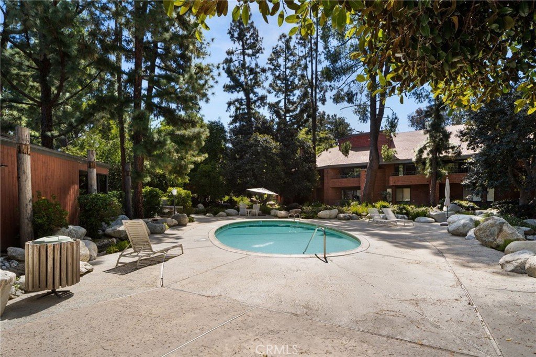
Tucked within the gated community of Fall Creek in Diamond Bar, this beautifully updated single-story condo offers a sense of ease the moment you walk in. Light, bright, and thoughtfully refreshed, the home features warm wood-style flooring, a modernized kitchen with sleek recessed lighting, and a clean, contemporary finish throughout—complete with smooth ceilings and updated fixtures. The spacious primary suite provides a quiet retreat, while a second bedroom and full hallway bath offer comfort and flexibility. With in-unit laundry, included appliances, and two dedicated parking spaces, every detail supports effortless living. Surrounded by lush grounds and just minutes from golf, shopping, dining, and major freeways, this home blends everyday convenience with a peaceful, inviting feel. HOA dues cover so many amenities, plus your water, sewer, trash, and insurance.
Show all description
Location
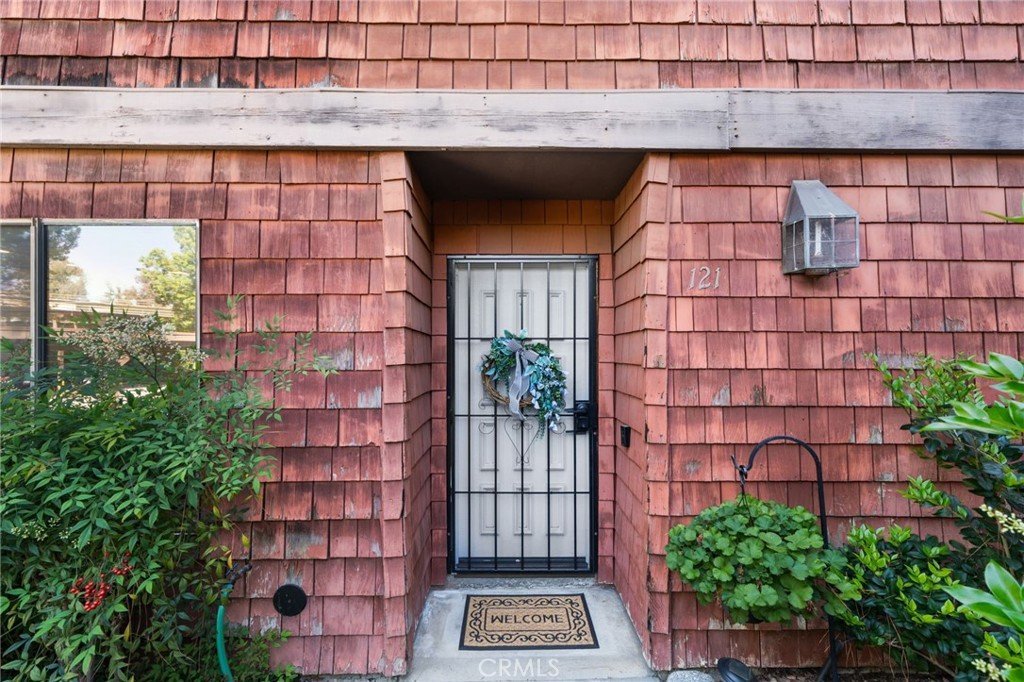
- Directions: Prospectors into gated community, turn left at roundabout, building 3rd on right side. End unit 121
- Lot Size Acres: 4.1227 acres
Building Details
- Structure Type: House
- Water Source: Public
- Sewer: PublicSewer
- Common Walls: OneCommonWall,EndUnit
- Garage Spaces: 0
- Levels: One
Amenities & Features
- Pool Features: Association
- Parking Features: Carport
- Security Features: CarbonMonoxideDetectors, GatedCommunity, SmokeDetectors
- Patio & Porch Features: Patio
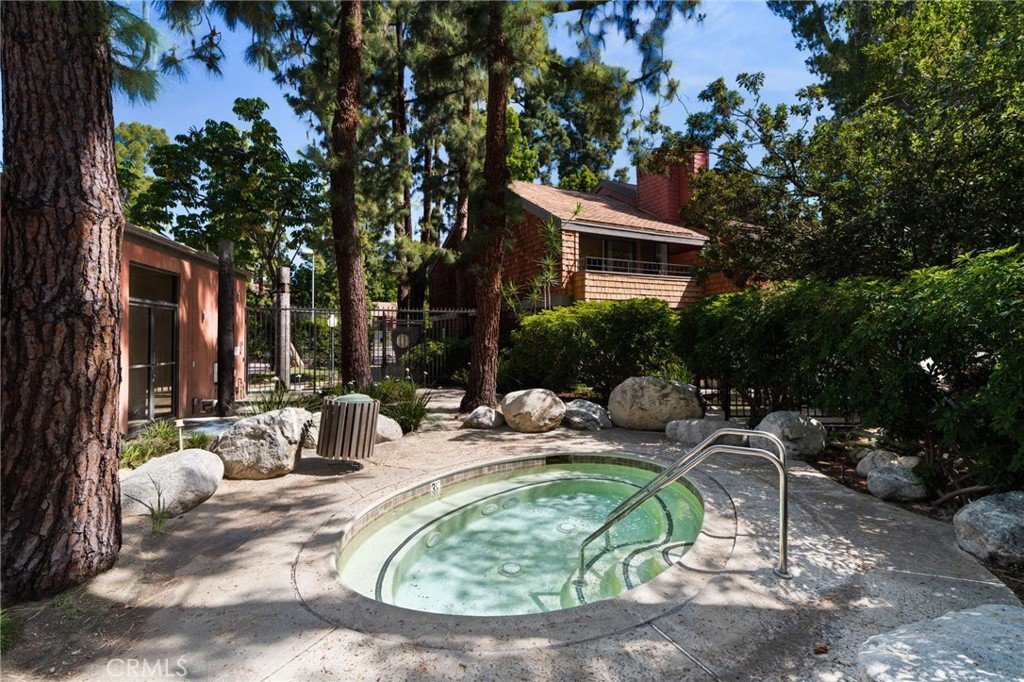
- Spa Features: Association
- Parking Total: 0
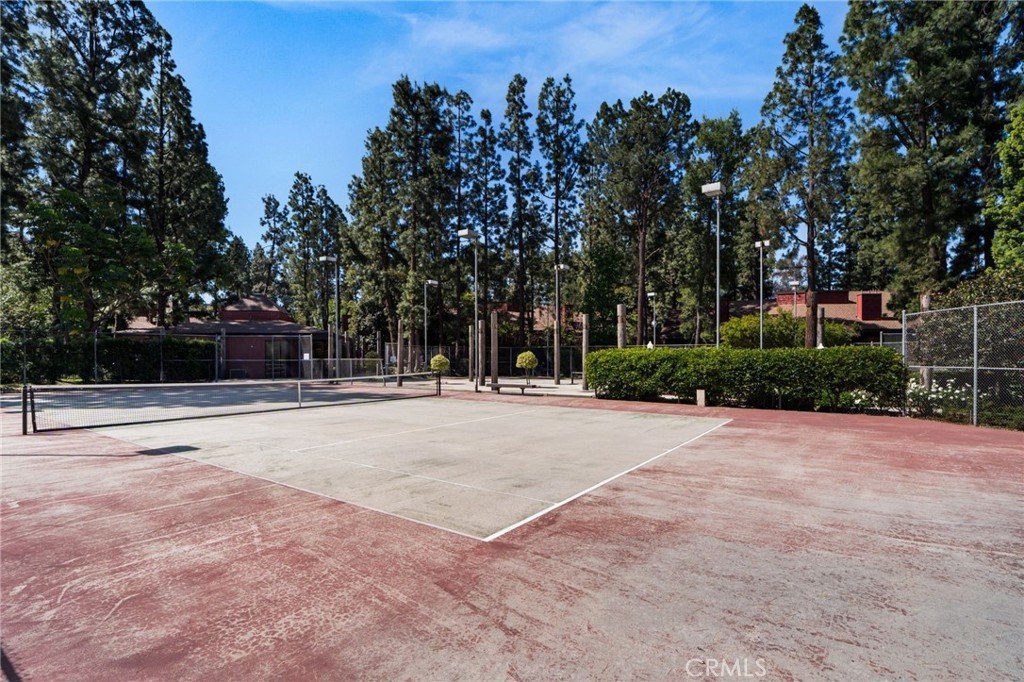
- Association Amenities: MaintenanceGrounds,Insurance,Barbecue,Pool,SpaHotTub,TennisCourts,Trails,Trash,Water
- Cooling: CentralAir
- Fireplace Features: FamilyRoom
- Heating: Central
- Interior Features: SeparateFormalDiningRoom, MainLevelPrimary, PrimarySuite
- Laundry Features: Inside
Nearby Schools
- High School: Diamond Ranch
- High School District: Pomona Unified
Expenses, Fees & Taxes
- Association Fee: $700
Agent info
- Agent name: Danielle Ervin
- Agent MLS: PERVDAN
- Agent email: Danielle@BuySellLoveSoCal.com
- Agent officephone: 714-203-6814
- Agent direct phone: 714-747-4663
Miscellaneous
- Association Fee Frequency: Monthly
- List Office Name: Circa Properties, Inc.
- Listing Terms: Cash,Conventional
- Common Interest: Condominium
- Community Features: StormDrains,StreetLights,Suburban,Sidewalks,Gated
- Virtual Tour URL Branded: https://www.zillow.com/view-imx/782a4051-7235-4c0c-92a7-deac2b439431?initialViewType=pano
