




3526 Chadwick Drive, Los Angeles, CA, US, 90032
3526 Chadwick Drive, Los Angeles, CA, US, 90032Basics
- Date added: Added 4 months ago
- Category: Residential
- Type: SingleFamilyResidence
- Status: Active
- Bedrooms: 2
- Bathrooms: 1
- Area: 775 sq ft
- Lot size: 2930, 2930 sq ft
- Year built: 1923
- View: Neighborhood
- County: Los Angeles
- MLS ID: OC26092498
Description
-
Description:
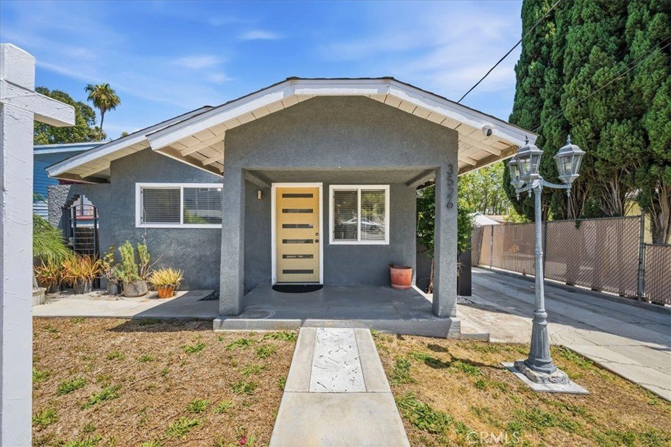
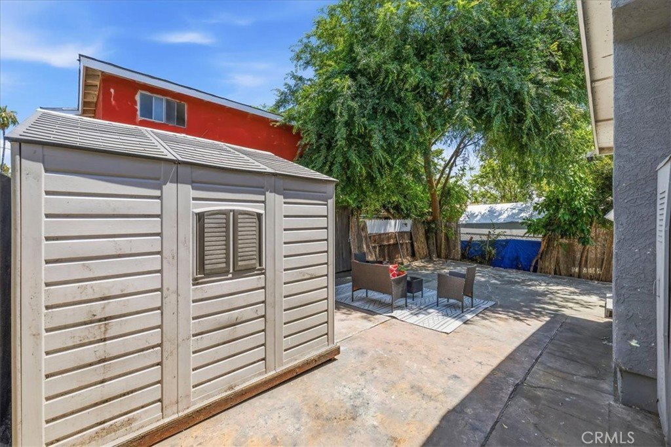
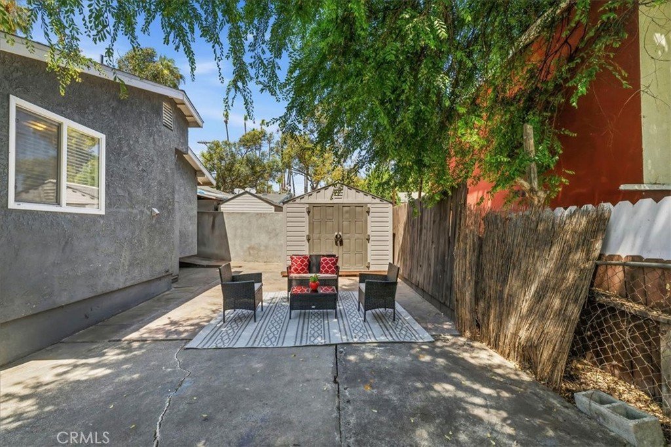
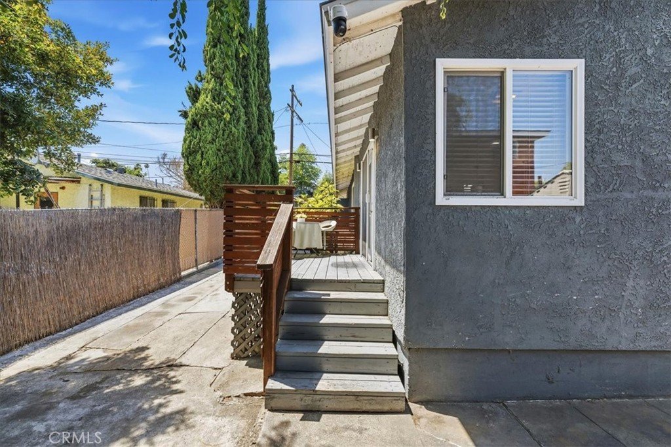
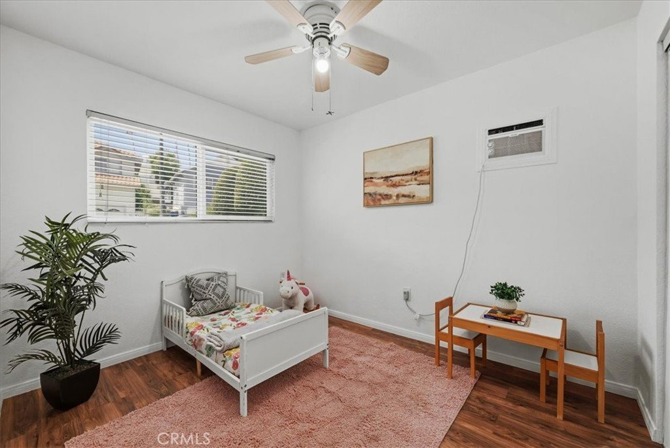
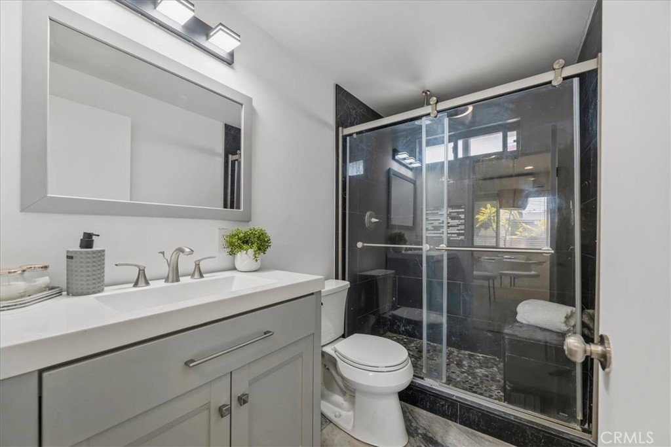
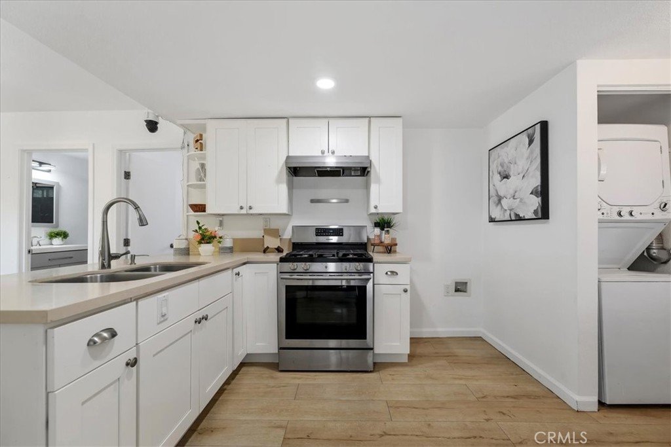
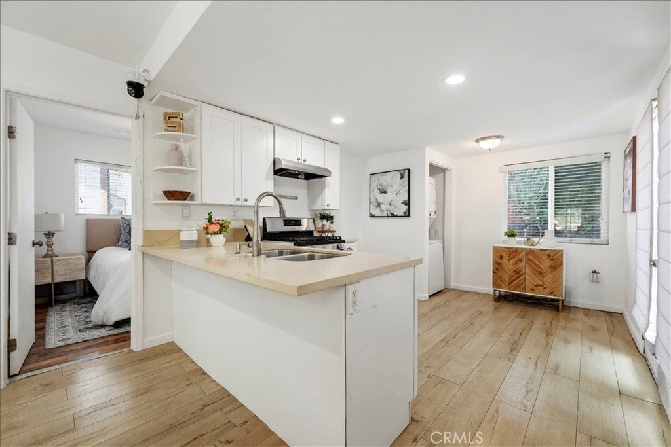
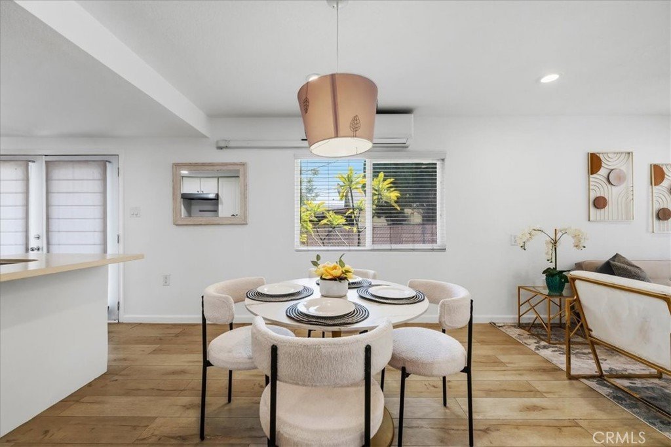
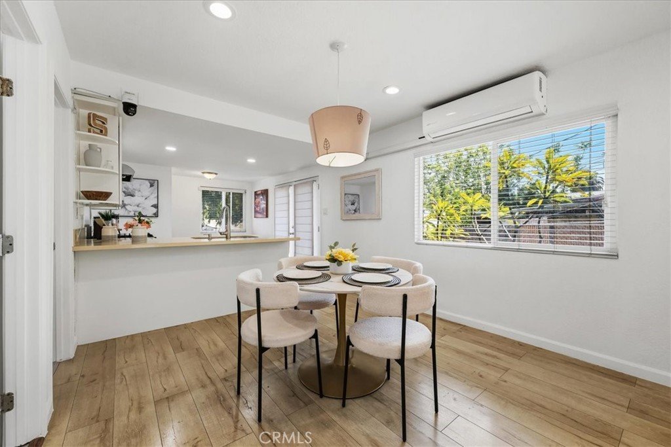
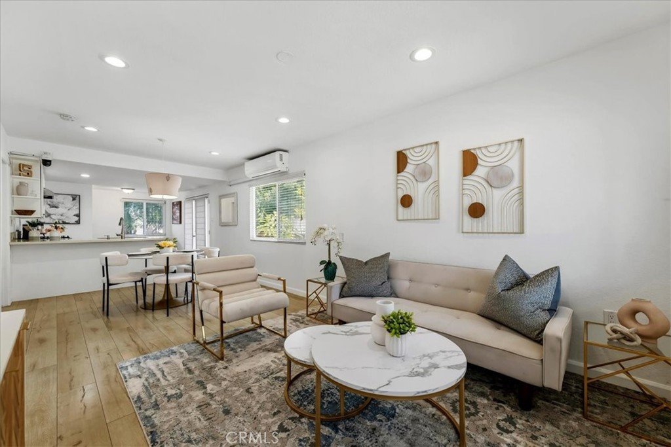
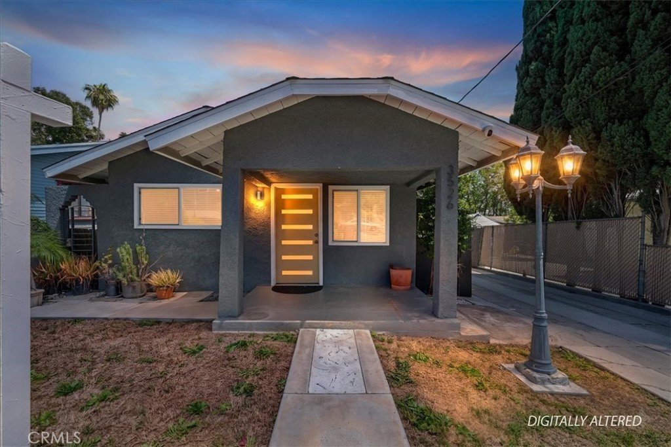
Charming, cozy and utterly move-in ready, this 2-bed/1-bath El Sereno home blends modern updates with laid-back neighborhood style. Thoughtfully remodeled for today’s lifestyle, the interior shines with luxury vinyl flooring, a tiled shower, large closets, and bright, airy living spaces. The open kitchen features French doors that lead to a wood patio deck—an ideal spot for morning coffee—while the expansive backyard is perfect for entertaining, gardening, or relaxing under the California sun. A long, gated driveway provides ample parking and added security, and an in-home stackable washer/dryer adds everyday convenience. Minutes from DTLA and steps from Highland Park’s lively coffee shops and restaurants, this home offers a peaceful retreat in one of the city’s most desirable, trendy neighborhoods.
Show all description
Location
- Directions: Take Monterey & Huntingon Drive, Continue onto S. Ave 57 Turn Right onto Marisol Sharp Right onto Monterey Road. Continue straight to stay on Monterey Road. Left on to Huntington Drive Continue on Portola Ave. Take Navarro St.
- Lot Size Acres: 0.0673 acres
Building Details
Amenities & Features
- Pool Features: None
- Parking Features: Driveway, Gated
- Security Features: SmokeDetectors
- Patio & Porch Features: FrontPorch,Porch
- Spa Features: None
- Parking Total: 0
- Utilities: CableAvailable,ElectricityAvailable,NaturalGasAvailable,PhoneAvailable,SewerAvailable,WaterAvailable
- Window Features: DoublePaneWindows
- Cooling: WallWindowUnits
- Fireplace Features: None
- Interior Features: BreakfastBar, CeilingFans, RecessedLighting, AllBedroomsDown, BedroomOnMainLevel
- Laundry Features: WasherHookup,GasDryerHookup,InKitchen,Stacked
- Appliances: GasCooktop,GasOven,GasRange,Microwave
Nearby Schools
- High School District: Los Angeles Unified
Expenses, Fees & Taxes
- Association Fee: 0
Agent info
- Agent name: Linda Ojeda
- Agent MLS: OCOJEDLIN
- Agent email: lindaojedasellshomes@gmail.com
- Agent officephone: 424-395-4841
Miscellaneous
- List Office Name: Luxury Collective
- Listing Terms: Submit
- Common Interest: None
- Community Features: Curbs,StreetLights,Sidewalks
- Attribution Contact: 818-442-7504
