












26172 Rainbow Glen, Newhall, CA, US, 91321
26172 Rainbow Glen, Newhall, CA, US, 91321Basics
- Date added: Added 5 months ago
- Category: Residential
- Type: Condominium
- Status: Active
- Bedrooms: 2
- Bathrooms: 2
- Area: 969 sq ft
- Lot size: 357220, 357220 sq ft
- Year built: 1980
- View: Hills,Neighborhood
- Subdivision Name: Scenic Hills (SCHL)
- County: Los Angeles
- MLS ID: SR26070462
Description
-
Description:
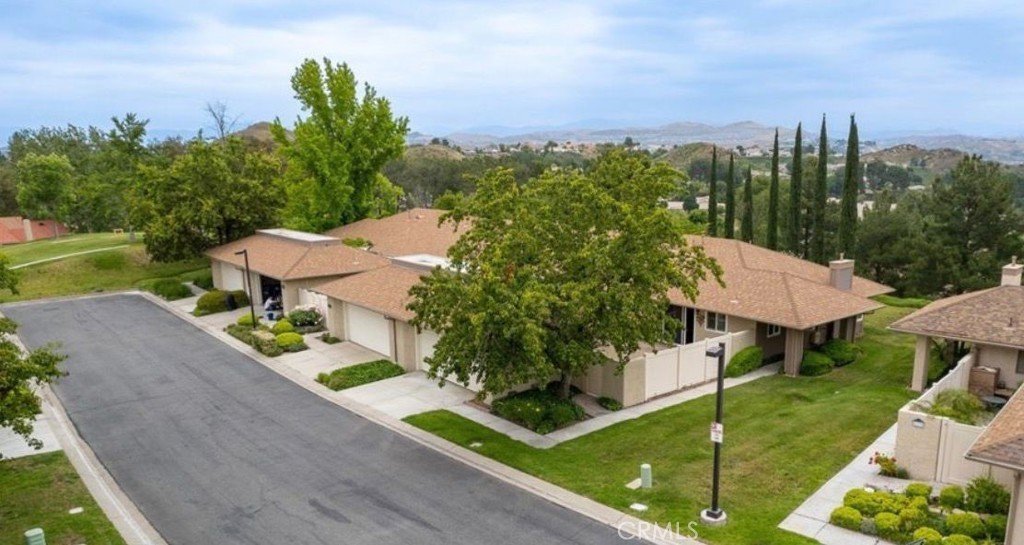
Welcome to 26172 Rainbow Glen Drive, a beautifully maintained home ideally situated on a quiet cul-de-sac within the highly sought-after gated community of Scenic Hills. Offering a rare blend of privacy, comfort, and lifestyle, this residence provides a peaceful retreat surrounded by natural beauty.
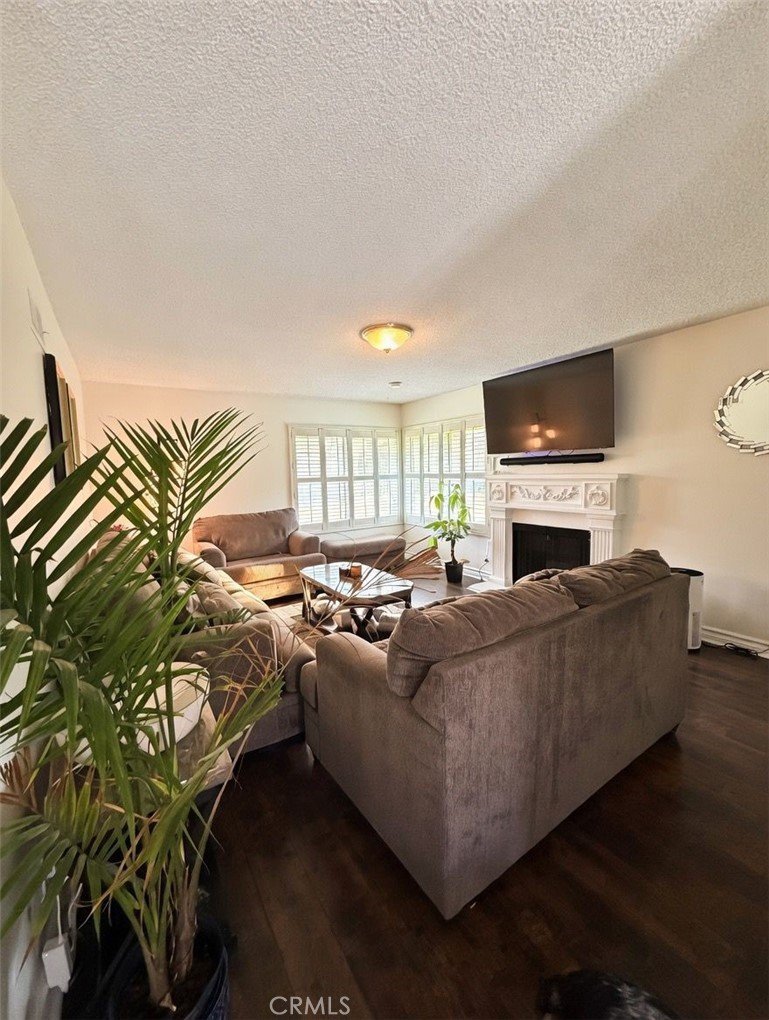
Upon entry, you are welcomed into a warm and inviting living space filled with soft natural light, highlighted by elegant plantation shutters and a charming fireplace that creates a cozy yet sophisticated atmosphere. The thoughtfully designed floor plan flows seamlessly, making both everyday living and entertaining effortless.
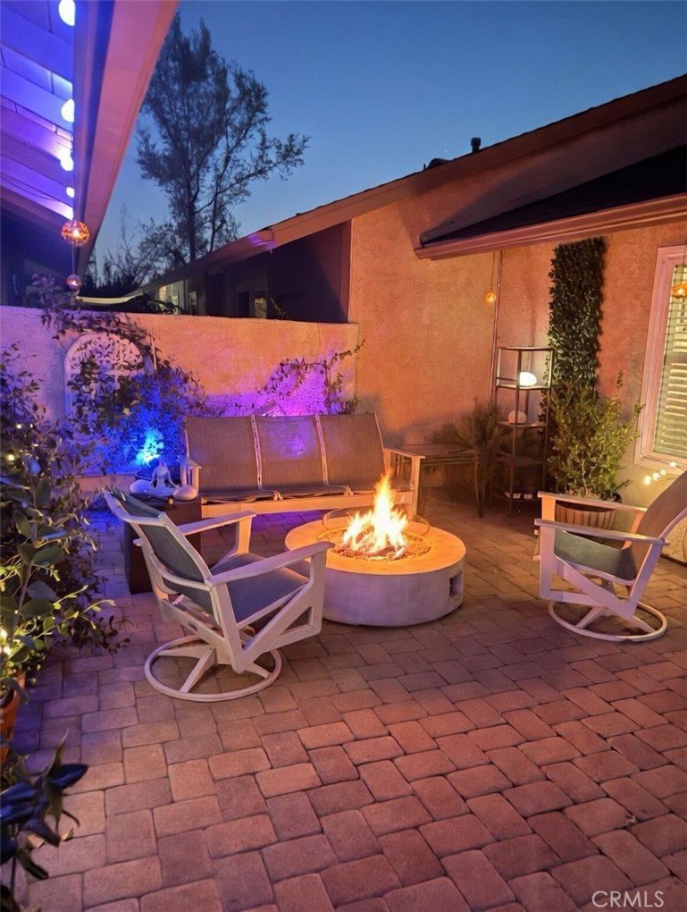
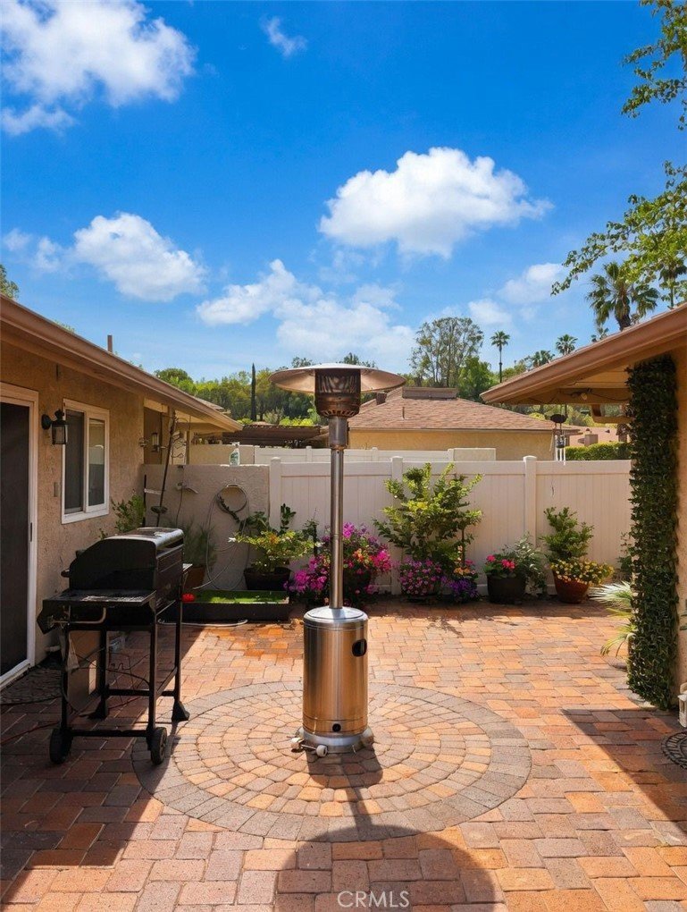
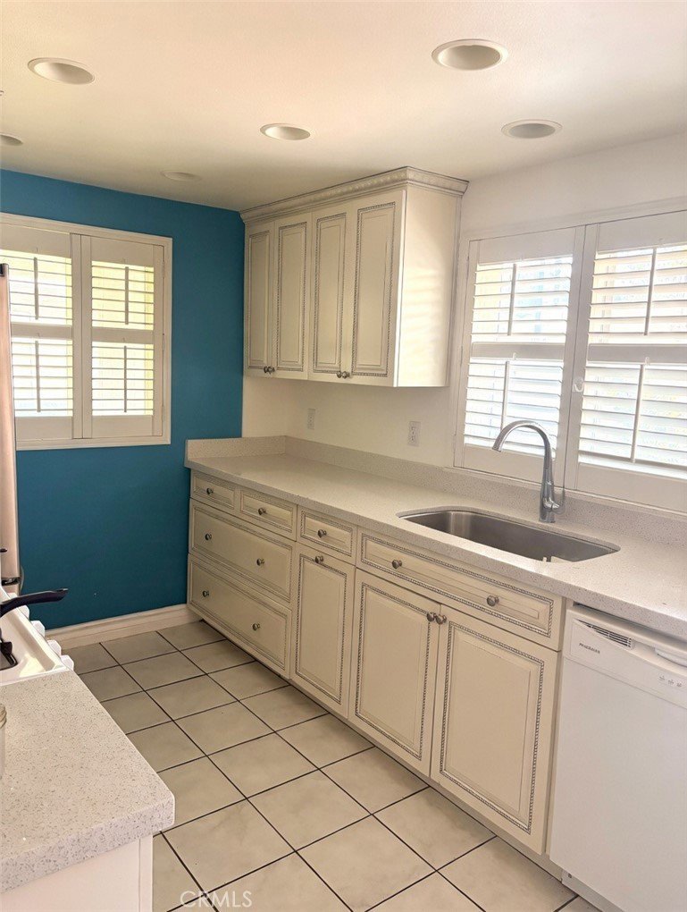
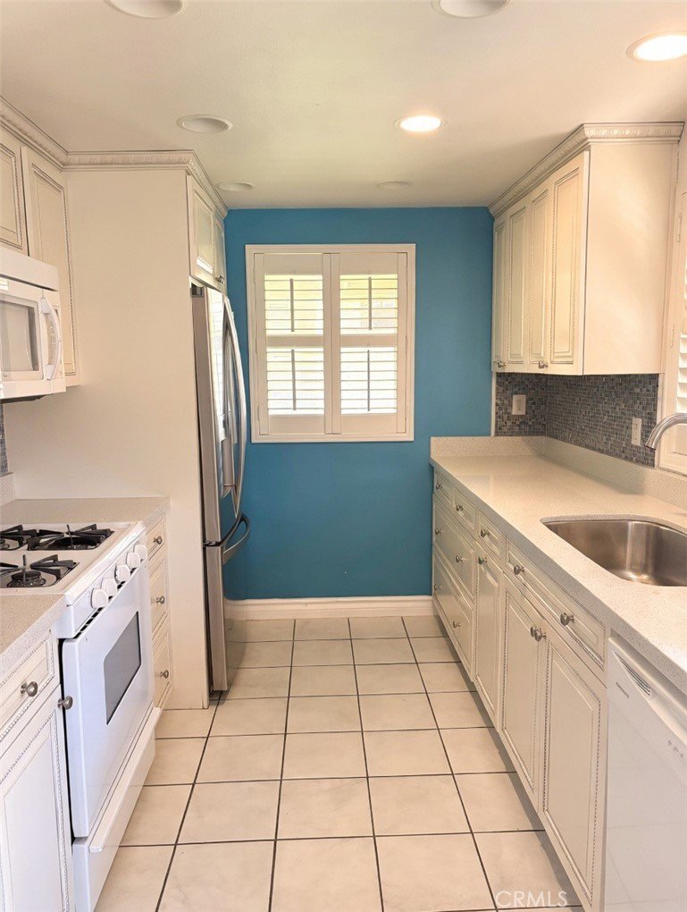
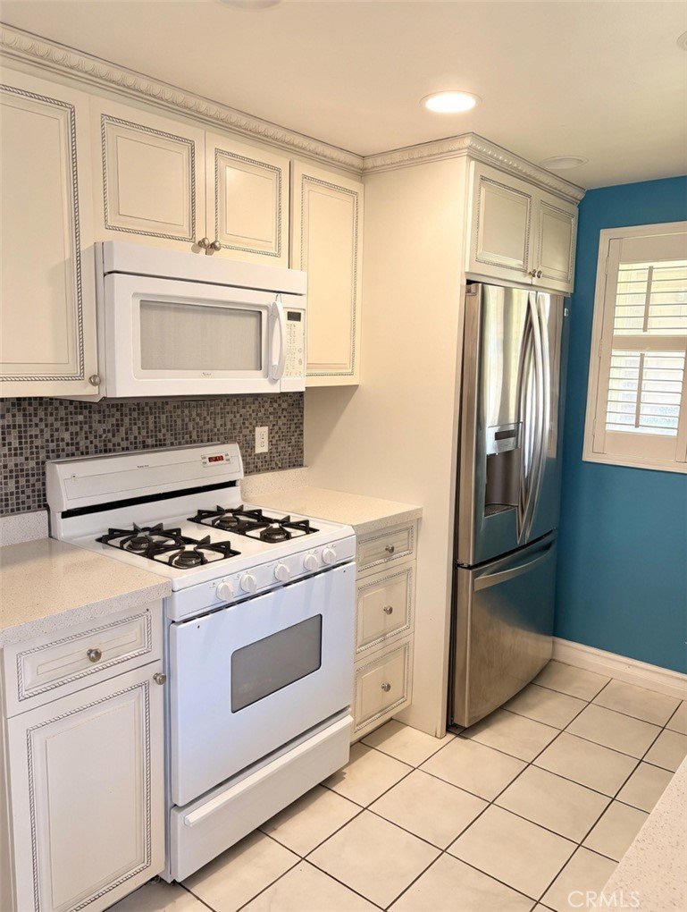
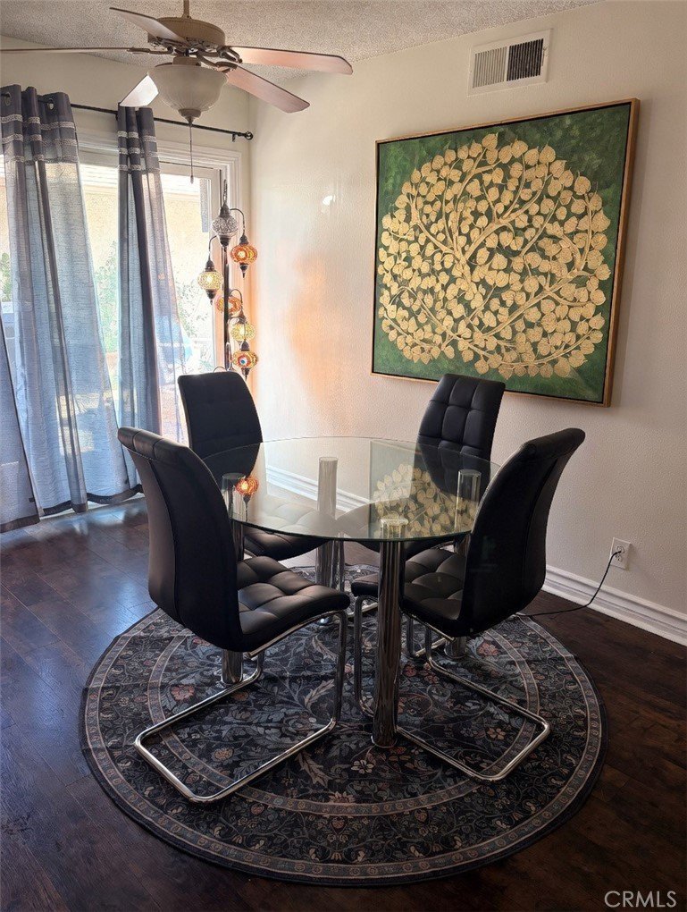
The upgraded kitchen features quartz countertops, ample cabinetry, and a dedicated dining area, all opening directly to a private patio that perfectly captures the essence of indoor-outdoor California living. Whether hosting guests or enjoying a quiet evening, this space offers versatility and comfort.
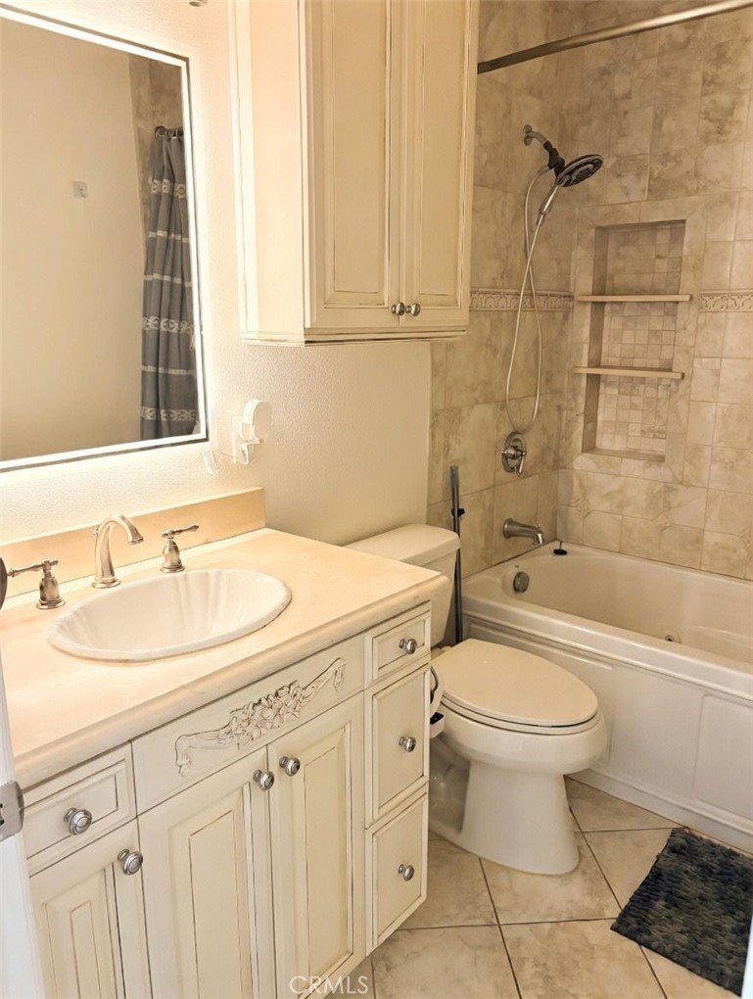
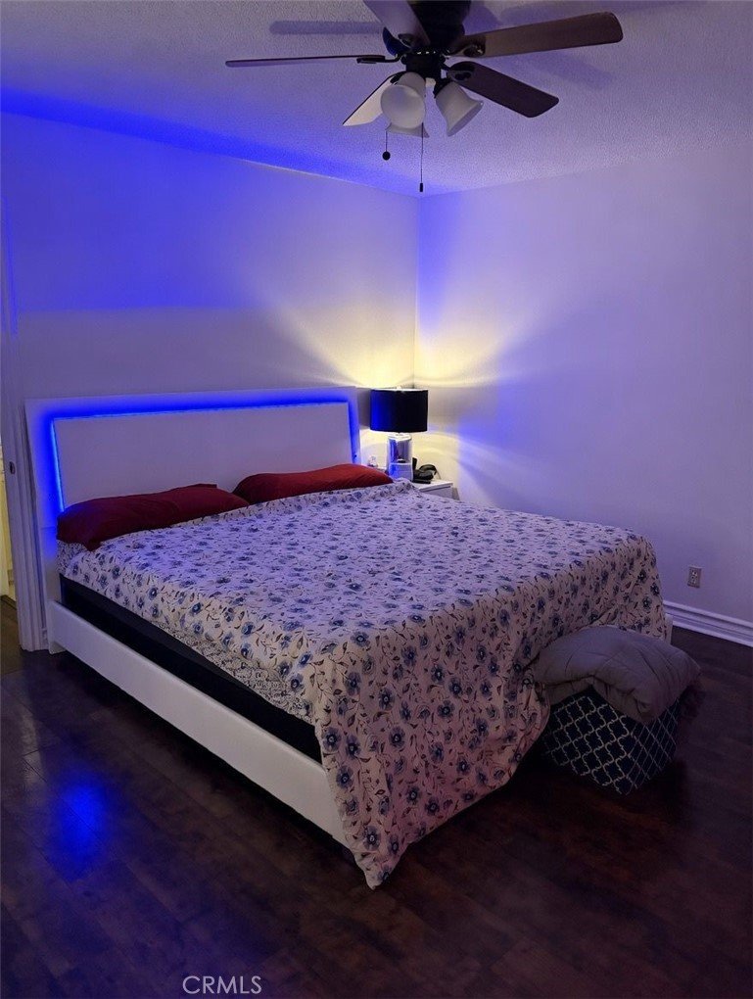
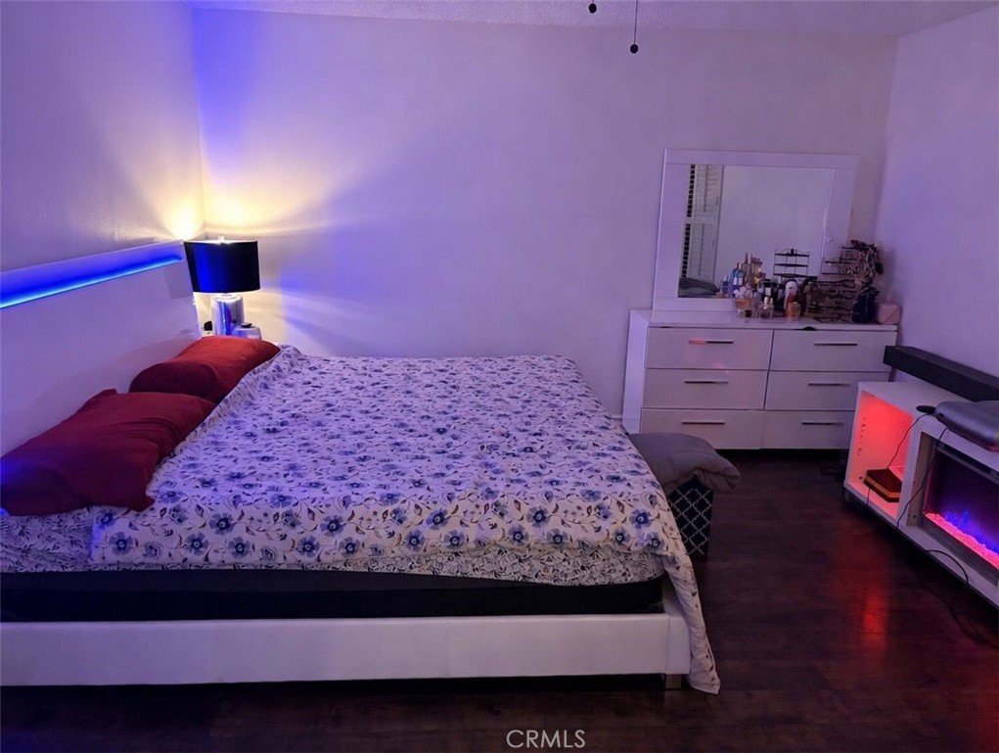
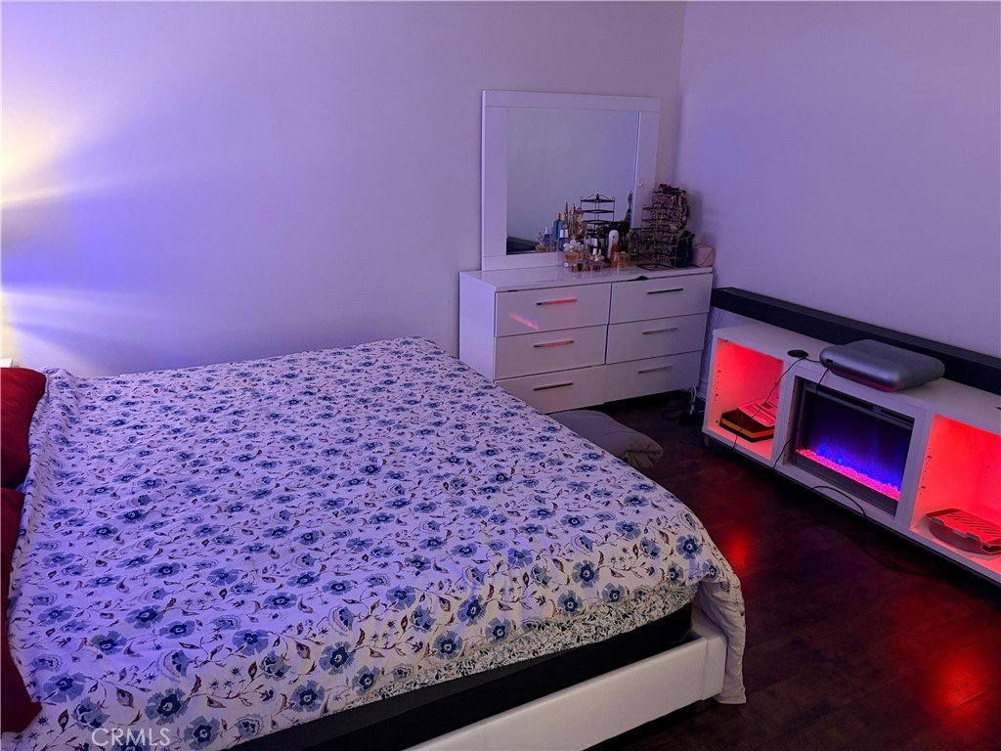
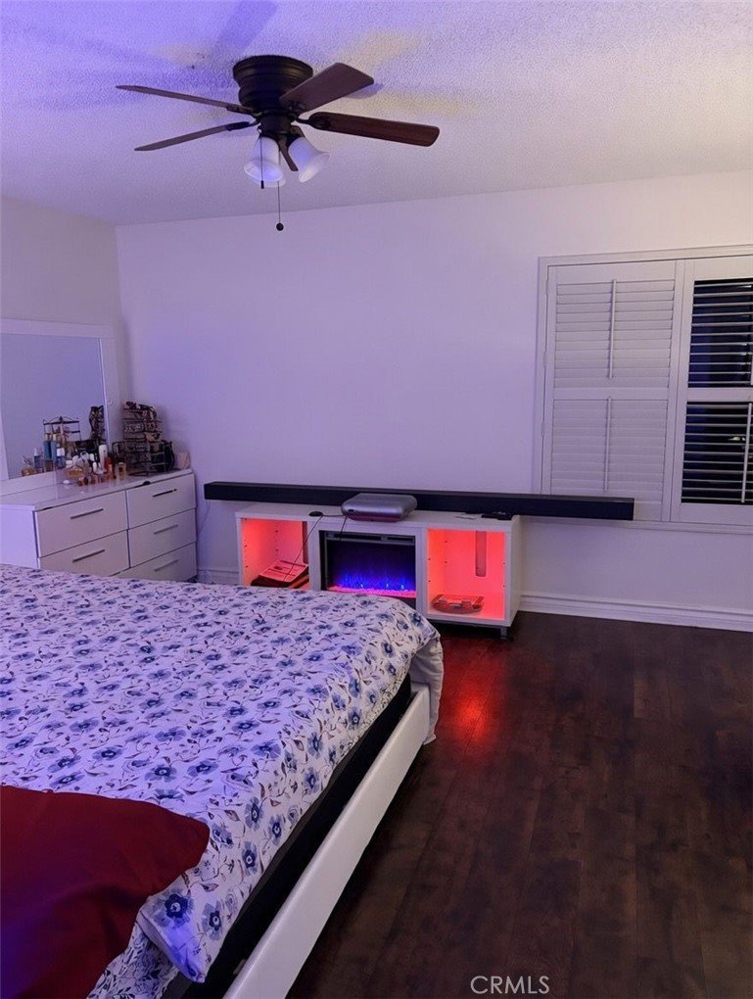
The primary suite is privately positioned and includes a walk-in closet along with an en-suite bathroom featuring a walk-in shower. The secondary bedroom is generously sized with views of the patio, plantation shutters, mirrored closet doors, and convenient access to a full bathroom with a tiled shower and tub combination.
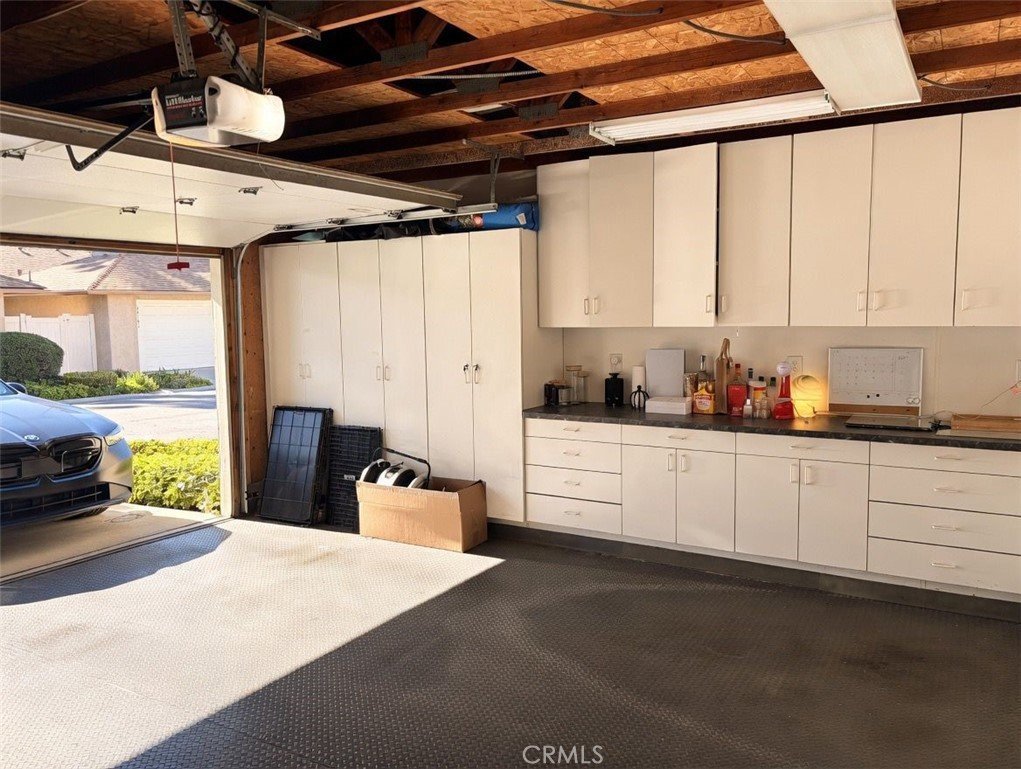
Step outside to a tranquil, fully gated backyard surrounded by mature trees, lush greenery, and partial hillside and valley views, creating an ideal setting to relax and unwind. Additional highlights include an oversized two-car garage with built-in storage and interior laundry, an electric vehicle charger, and a Generac generator that conveys with the home, offering added convenience and peace of mind.
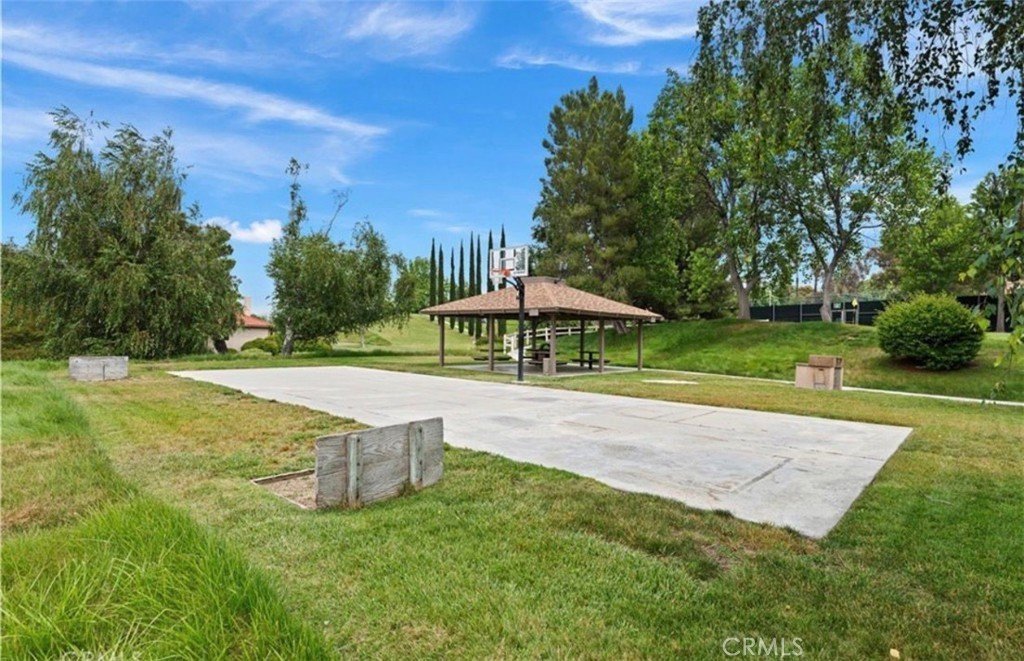
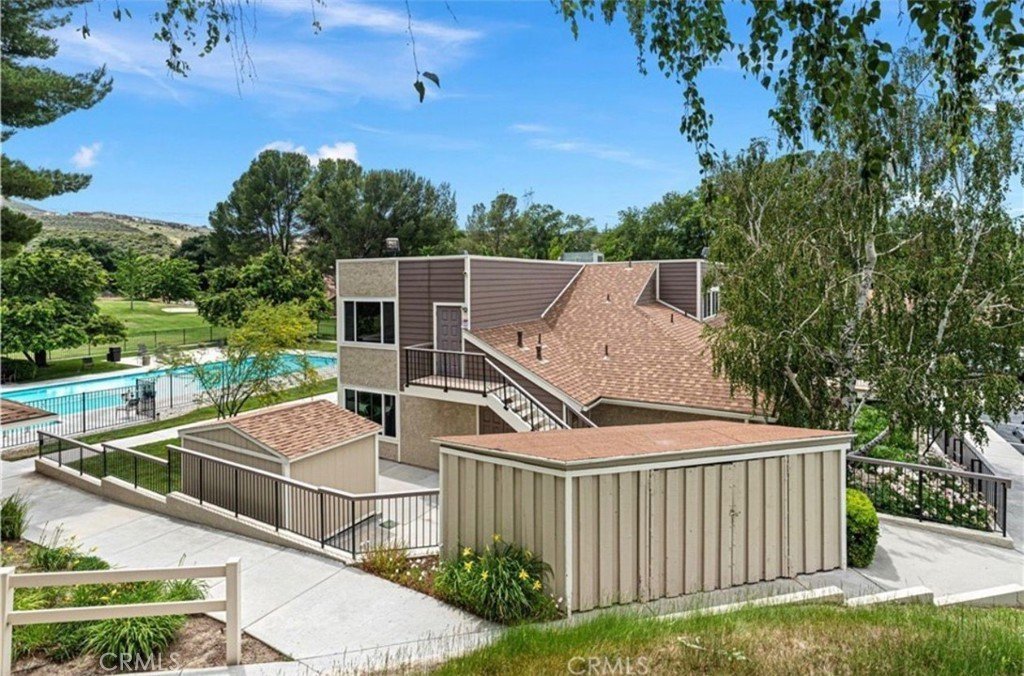
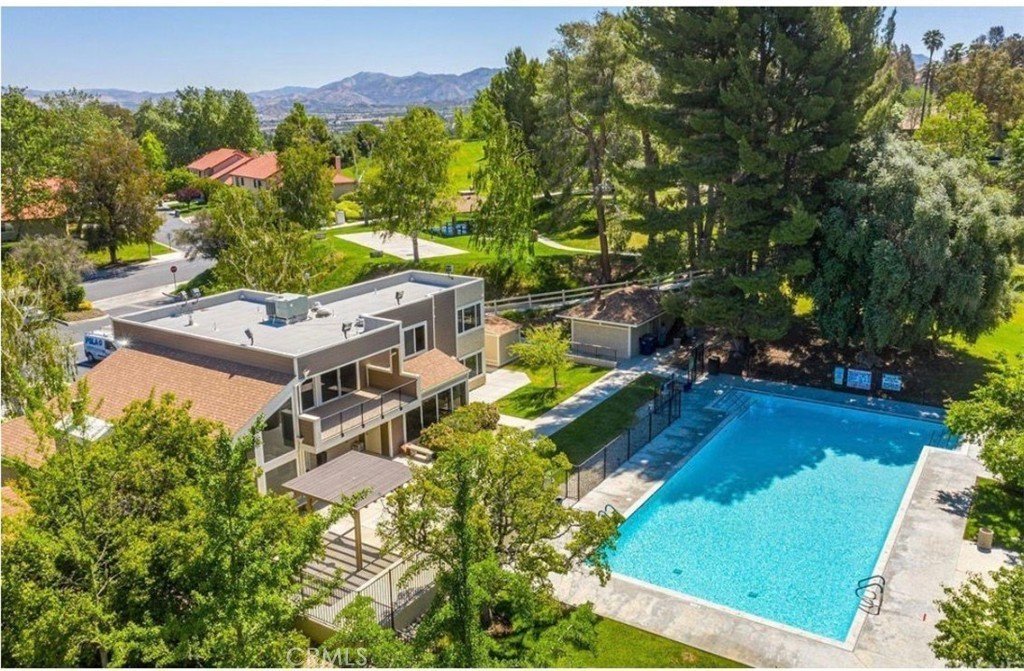
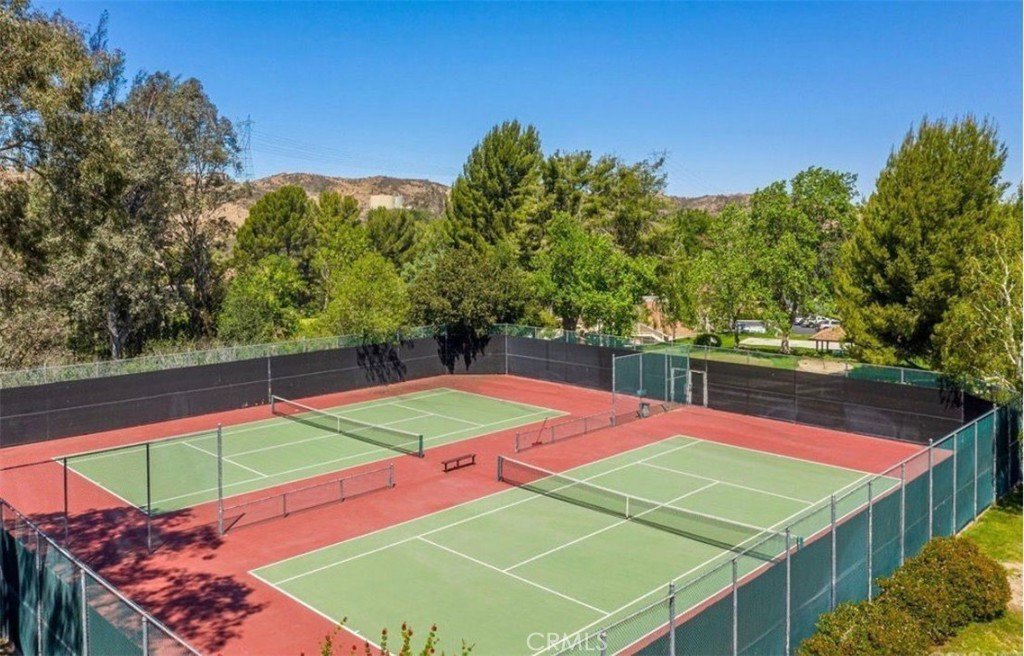
Residents of Scenic Hills enjoy an exceptional range of amenities, including a pool, spa, clubhouse, picnic areas, billiards and card rooms, tennis and basketball courts, a fitness center, and a nearby golf course. Conveniently located close to shopping, dining, and everyday essentials, this home offers an outstanding opportunity to experience comfort, security, and a true sense of community.
Show all description
Location
- Directions: Sierra Hwy to Rainbow Glen
- Lot Size Acres: 8.2006 acres
Building Details
- Structure Type: Duplex
- Water Source: Public
- Sewer: PublicSewer
- Common Walls: OneCommonWall
- Garage Spaces: 2
- Levels: One
Amenities & Features
- Pool Features: Association
- Parking Features: Garage
- Security Features: GatedCommunity
- Patio & Porch Features: Brick,Patio
- Spa Features: Association
- Parking Total: 2
- Association Amenities: BilliardRoom,Clubhouse,ControlledAccess,SportCourt,FitnessCenter,GolfCourse,MaintenanceGrounds,GameRoom,Barbecue,PicnicArea,Pool,Sauna,SpaHotTub,TennisCourts
- Utilities: ElectricityConnected,SewerConnected
- Cooling: CentralAir
- Electric: Standard
- Fireplace Features: Gas, LivingRoom
- Heating: Central
- Interior Features: CeilingFans, SeparateFormalDiningRoom, EatInKitchen, QuartzCounters, RecessedLighting, AllBedroomsDown
- Laundry Features: InGarage
- Appliances: Dishwasher,GasOven,GasRange,Microwave,Refrigerator
Nearby Schools
- High School District: William S. Hart Union
Expenses, Fees & Taxes
- Association Fee: $671
Agent info
- Agent name: Paul Baccino
- Agent MLS: SR207062186
- Agent email: Paul@TheBaccinoGroup.com
- Agent officephone: 818-989-2000
Miscellaneous
- Association Fee Frequency: Monthly
- List Office Name: Equity Union
- Listing Terms: Cash,CashToNewLoan,Conventional,Exchange1031
- Common Interest: PlannedDevelopment
- Community Features: Foothills,Hiking,Sidewalks,Gated
- Attribution Contact: 310-359-5598
