


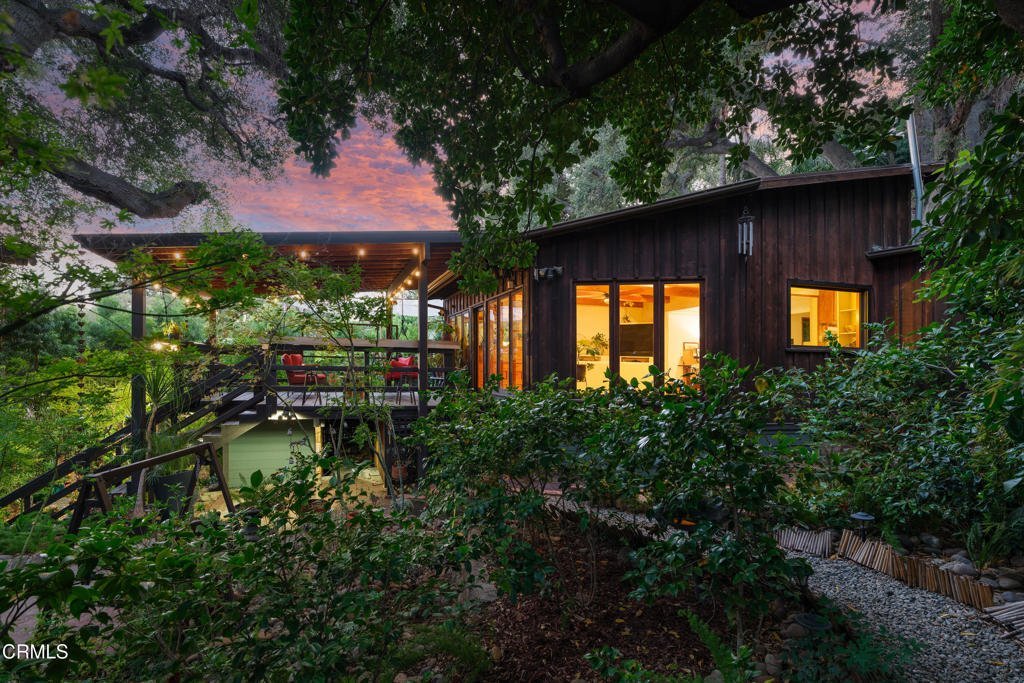
481 Woodland Drive, Sierra Madre, CA, US, 91024
481 Woodland Drive, Sierra Madre, CA, US, 91024Basics
- Date added: Added 4 months ago
- Category: Residential
- Type: SingleFamilyResidence
- Status: Active
- Bedrooms: 3
- Bathrooms: 2
- Area: 1735 sq ft
- Lot size: 12319, 12319 sq ft
- Year built: 1915
- Property Condition: UpdatedRemodeled,Turnkey
- View: CityLights,Mountains,TreesWoods
- County: Los Angeles
- MLS ID: P1-26933
Description
-
Description:
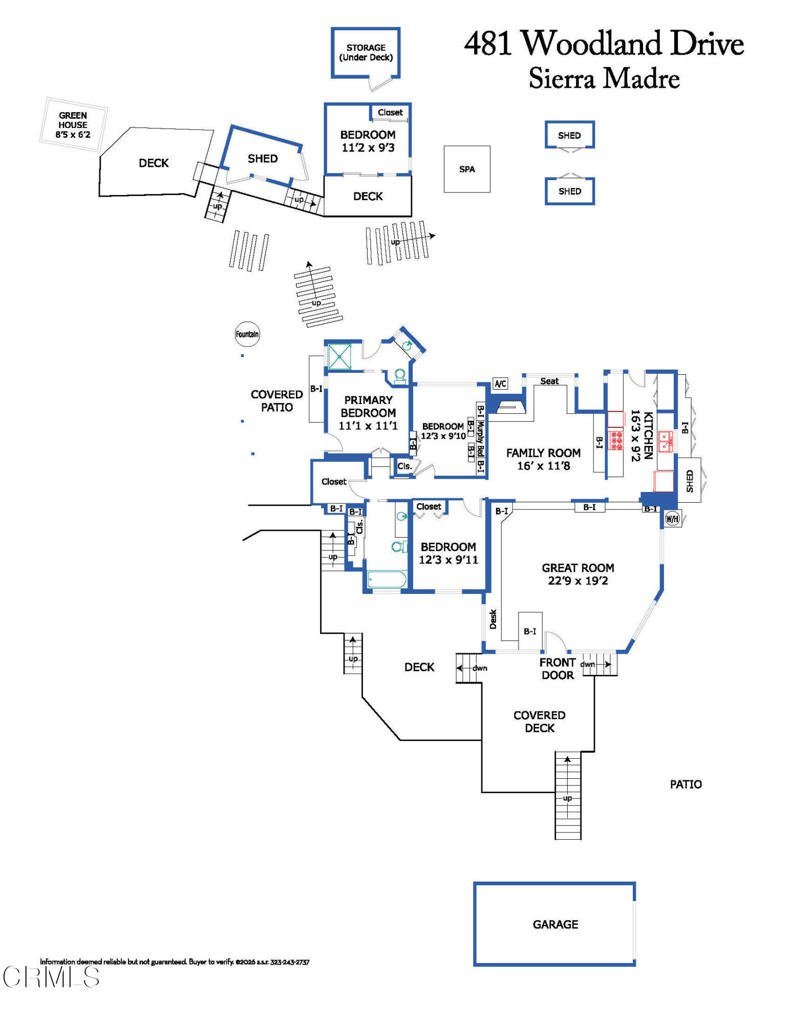
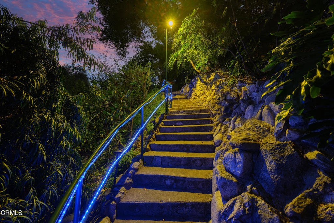
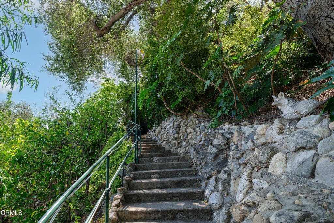
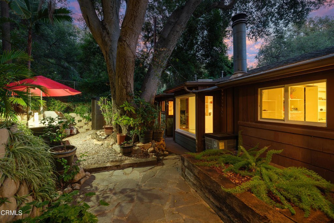
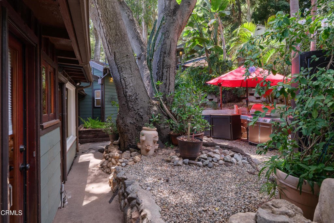
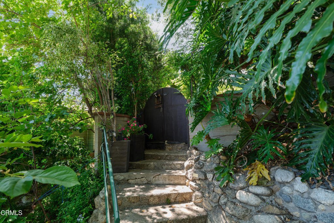
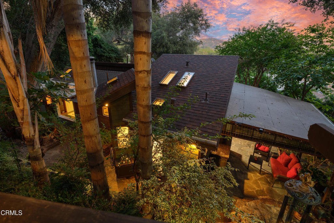
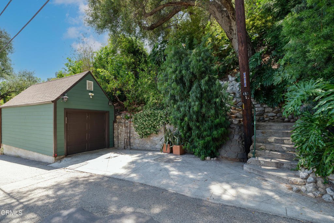
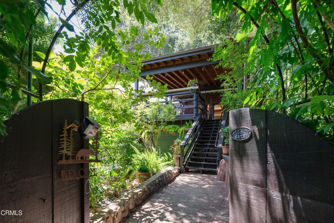
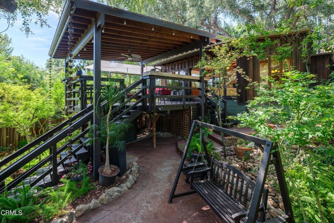
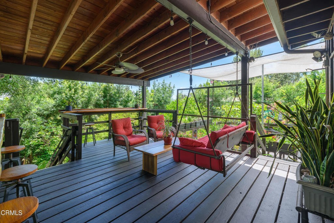
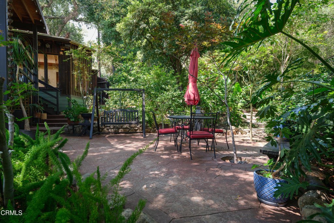
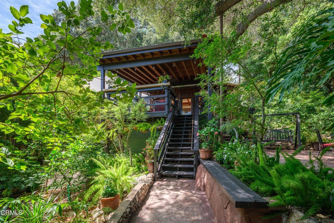
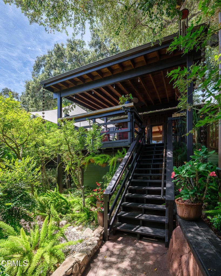
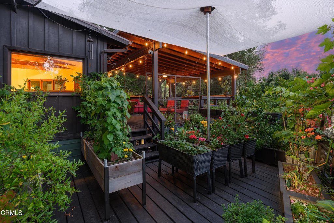
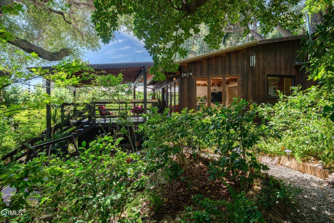
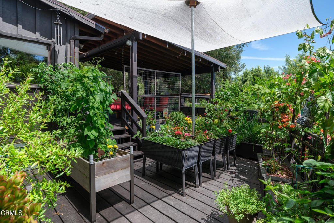
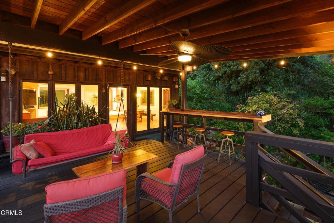
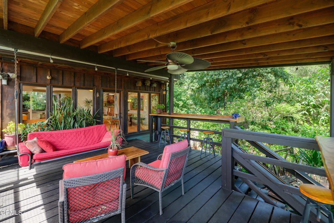
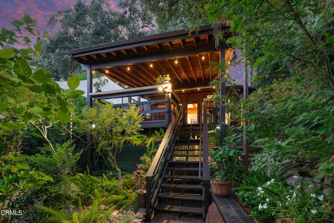
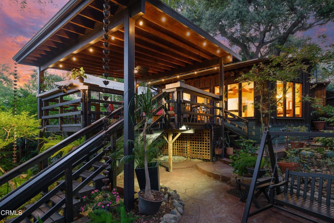
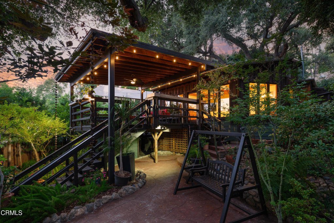
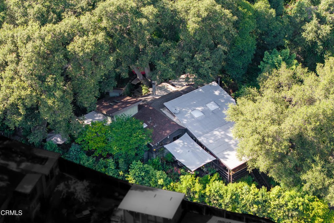
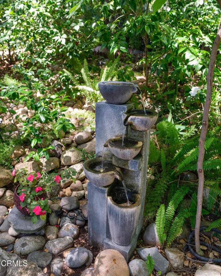
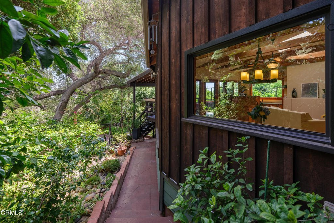
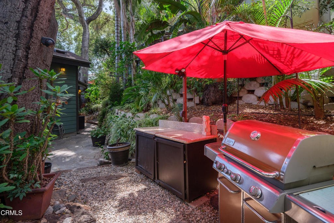
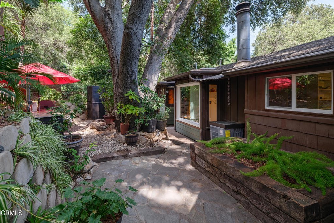
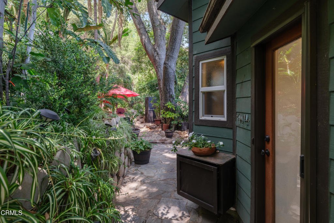
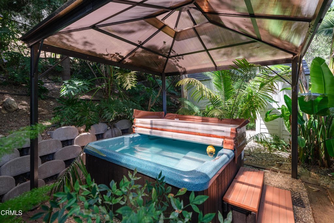
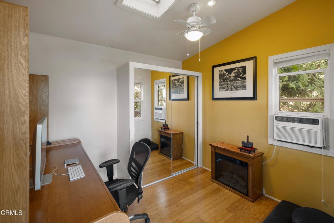
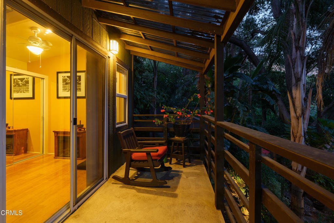
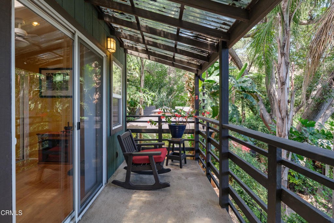
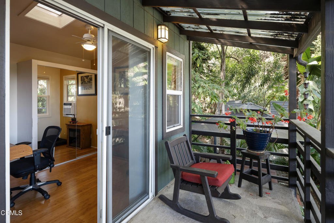
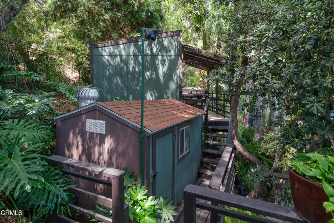
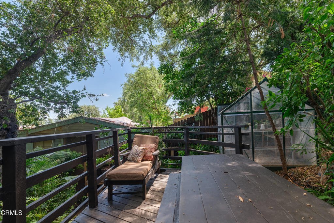
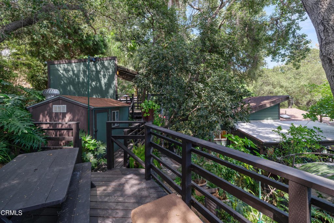
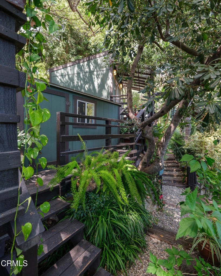
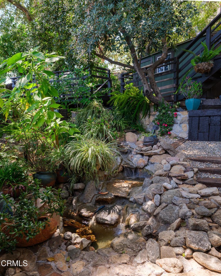
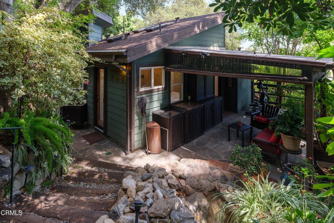
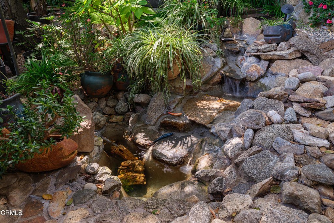
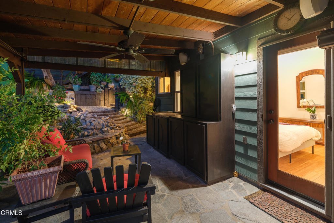
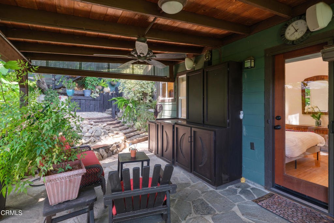
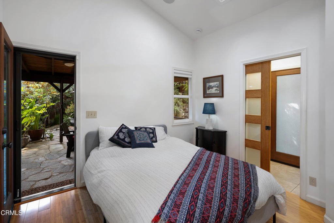
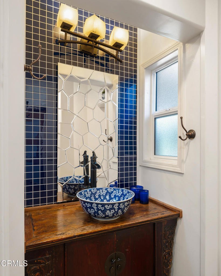
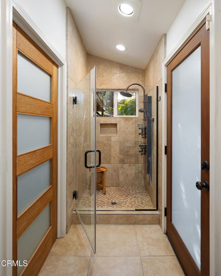
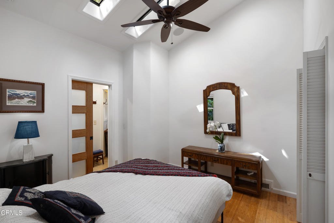
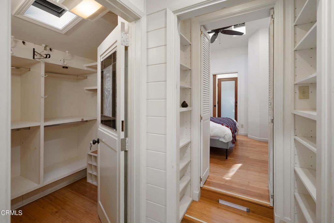
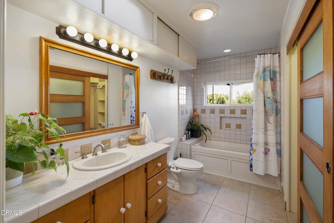
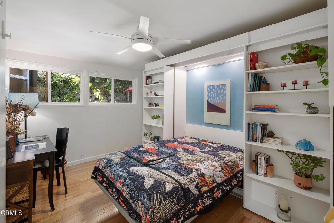
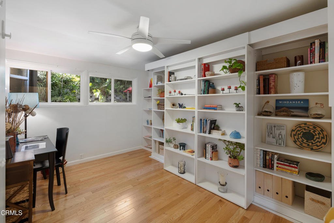
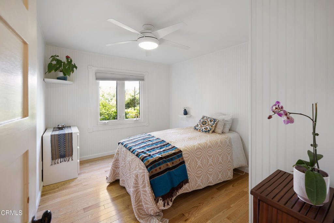
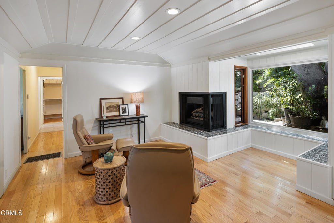
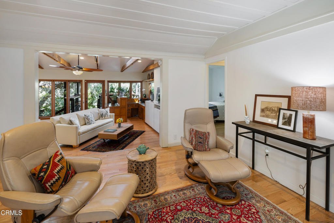
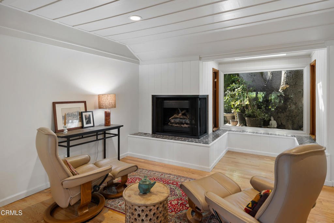
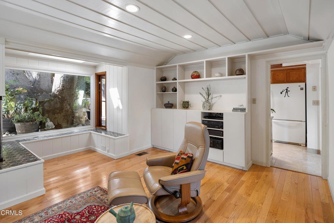
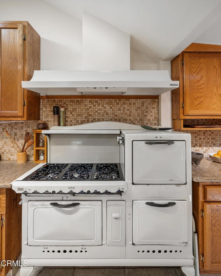
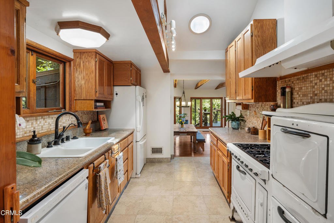
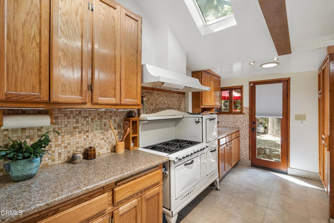
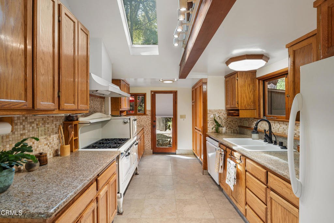
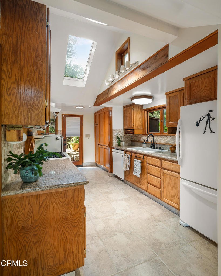
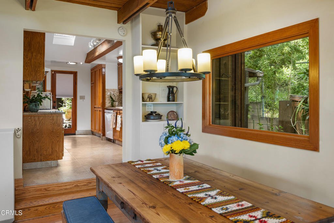
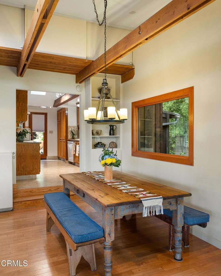
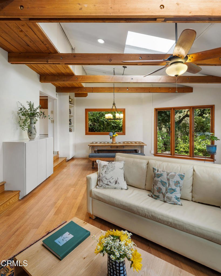
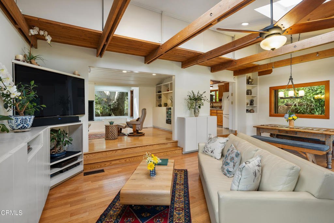
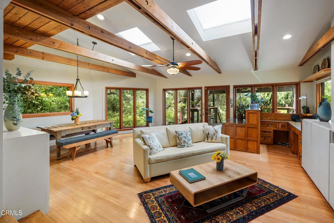
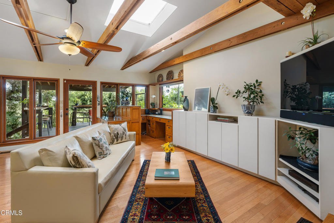
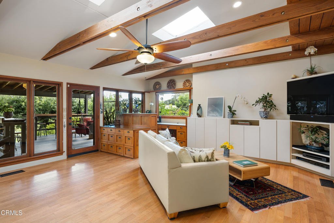
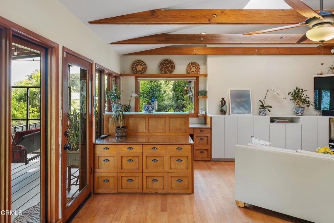
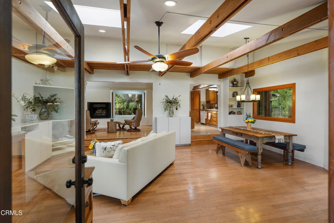
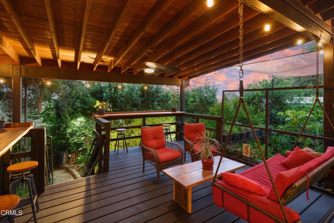
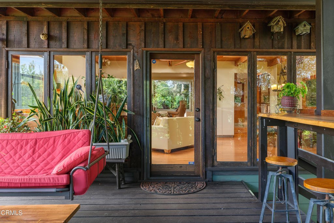
Perched at the entrance of storied Sierra Madre Canyon, this enchanting treehouse-inspired retreat offers a rare blend of privacy, nature & architectural charm. Surrounded by lush gardens, mature trees & winding pathways, the home feels like a secluded sanctuary, yet sits a block from historic Mary's Market Cafe & moments from Sierra Madre Village. A stairway from the street leads to a welcoming covered front deck. Bar seating, a swing, lighting & a ceiling fan set the stage for outdoor entertaining. Inside, 8 skylights flood the home with natural light, casting a warm glow on hardwood floors, wood-beam ceilings & built-ins. The open living & dining areas are framed by full-length casement windows that capture views of oak trees & a tranquil garden, seamlessly connecting the indoors with the surrounding landscape. The kitchen features tile flooring, stone countertops, wood cabinetry, a dishwasher & a vintage 1930s 6-burner stove. A kitchen backdoor opens to a gravel patio, perfect for barbecuing & al fresco dining. Beyond the main living area, a cozy family room with a barrel-vaulted ceiling offers built-in window bench seating with a cedar-lined blanket chest, a fireplace, a built-in display cabinet & recessed lighting. The bedroom wing includes 2 secondary bedrooms: one with charming beadboard-paneled walls & a cedar-lined closet & another with a hidden Murphy bed behind built-in shelving. A full bathroom with a jetted tub & shower combination serves these rooms, along with additional storage & closet space. Privately positioned, the primary suite has vaulted ceilings, skylights, recessed lighting, in-ceiling speakers & access to outdoor spaces. The ensuite bathroom includes a glass-enclosed stone shower & an antique vanity with a vessel sink. A separate exit from the suite opens to a covered side patio with a flagstone floor, a burbling running pond, an entertainment center, a drink refrigerator, a ceiling fan & outdoor speakers. Ascend the property to discover a covered spa area, an upper deck with a greenhouse & a private hilltop office or guest room, a built-in desk that folds into a bed & its own balcony with sweeping views of treetops, mountains & city lights in the distance. Additional features include a street-level single-car garage, storage sheds, raised garden beds, mature fruit trees & a network of flagstone walkways, railroad tie steps & patios. This one-of-a-kind property offers a serene, nature-filled lifestyle in a truly magical setting.
Show all description
Location
- Directions: 481 WOODLAND DRSIERRA MADRE CA, 91024-1441
- Lot Size Acres: 0.2828 acres
Building Details
Amenities & Features
- Pool Features: None
- Parking Features: Driveway, Garage
- Patio & Porch Features: Covered,Deck,Open,Patio,Stone,Wood
- Spa Features: AboveGround,Heated
- Parking Total: 1
- Window Features: DoublePaneWindows,Skylights
- Cooling: CentralAir
- Fireplace Features: FamilyRoom
- Heating: Central
- Interior Features: BeamedCeilings, BuiltInFeatures, Balcony, CeilingFans, SeparateFormalDiningRoom, HighCeilings, LivingRoomDeckAttached, OpenFloorplan, StoneCounters, RecessedLighting, Storage, TileCounters, PrimarySuite, WalkInClosets
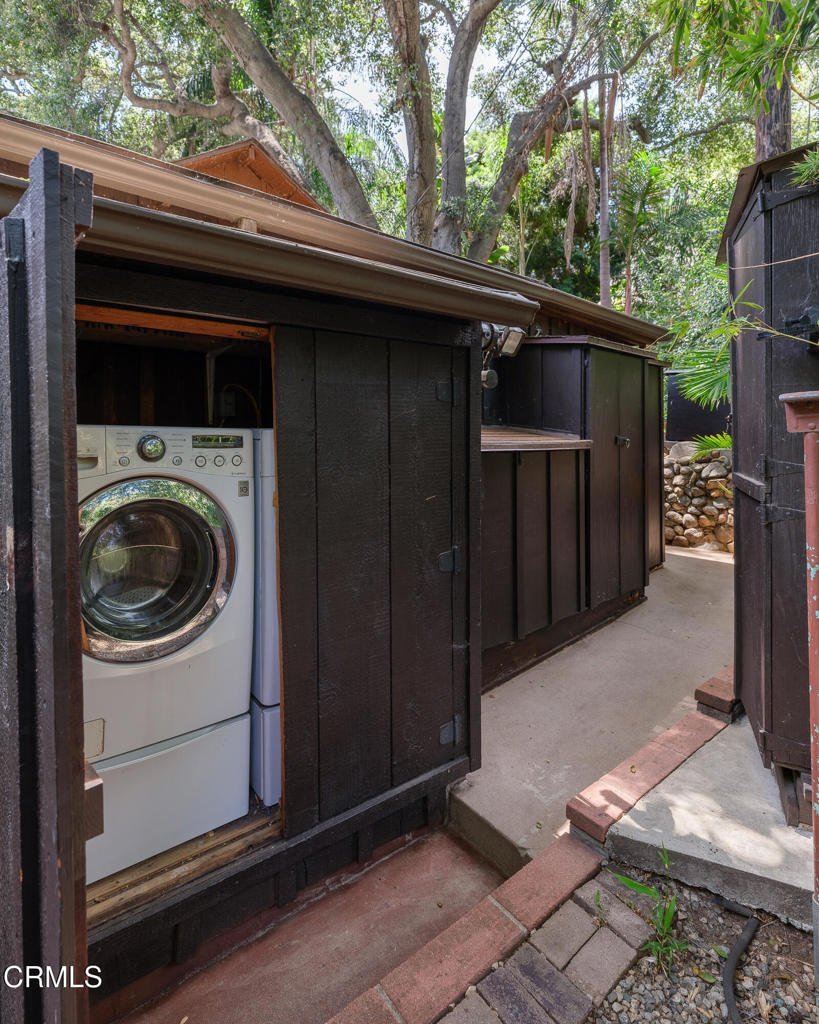
- Laundry Features: LaundryCloset,Outside
- Appliances: Dishwasher,GasRange,Refrigerator,RangeHood,Dryer,Washer
Agent info
- Agent name: Jason Berns
- Agent MLS: P16312
- Agent email: jasonlaura@thebernsteam.com
- Agent officephone: (626) 204-3300
- Agent direct phone: (626) 826-4544
Miscellaneous
- List Office Name: Keller Williams Realty
- Listing Terms: Cash,CashToNewLoan,Conventional
- Common Interest: None
- Community Features: Foothills,Hiking
- Virtual Tour URL Branded: https://my.matterport.com/show/?m=4qY9URL3iU8&brand=0
