









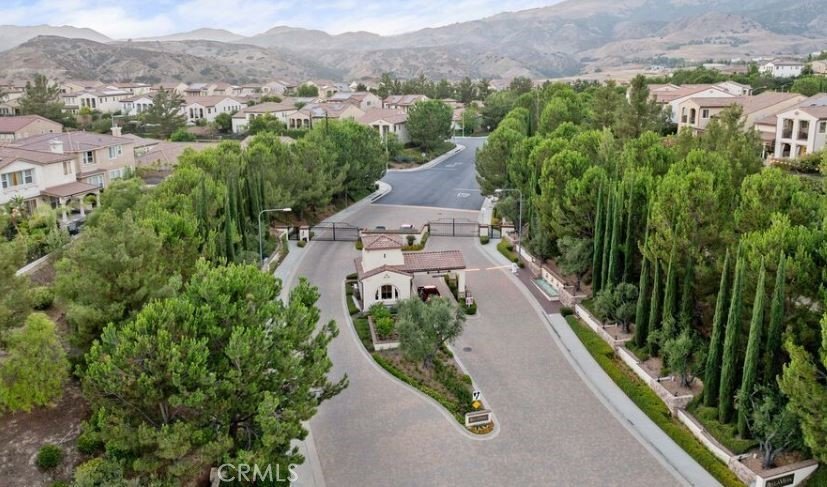
11936 Northstar Lane, Porter Ranch, CA, US, 91326
11936 Northstar Lane, Porter Ranch, CA, US, 91326Basics
- Date added: Added 4 months ago
- Category: Residential
- Type: SingleFamilyResidence
- Status: Active
- Bedrooms: 4
- Bathrooms: 5
- Area: 4270 sq ft
- Lot size: 30370, 30370 sq ft
- Year built: 2026
- Property Condition: UnderConstruction
- View: CityLights,Canyon,Hills,Mountains,Neighborhood
- County: Los Angeles
- MLS ID: SR26089404
Description
-
Description:
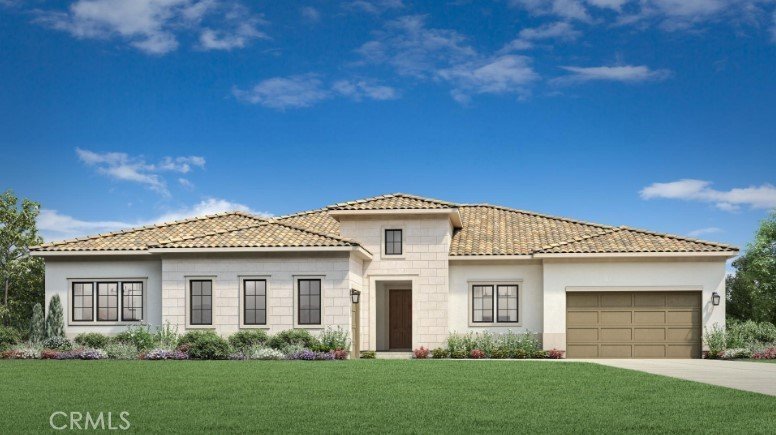
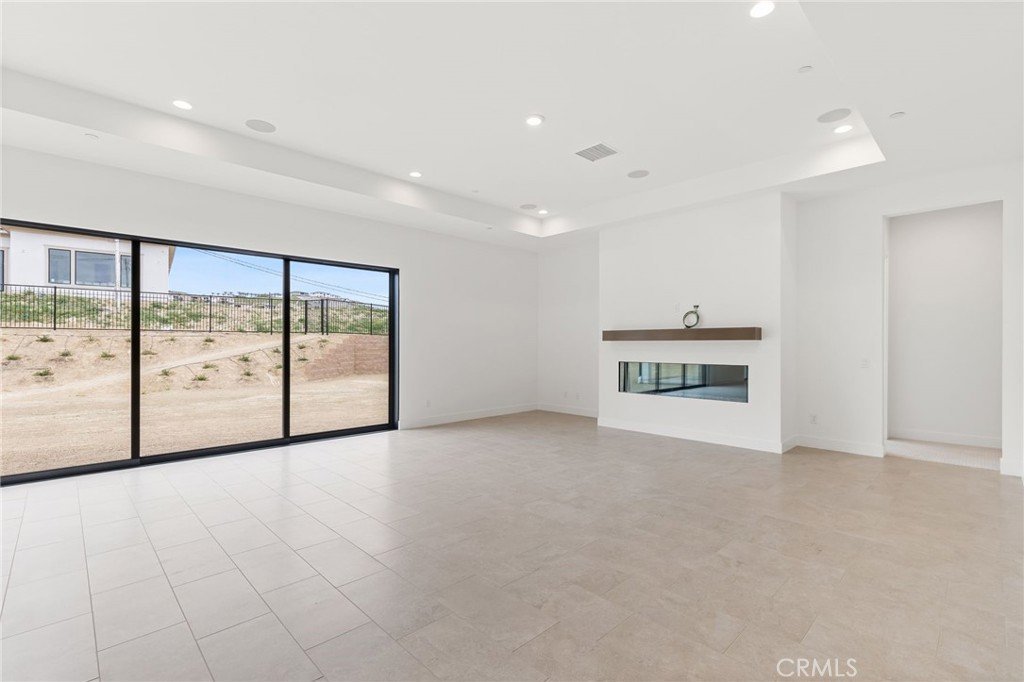
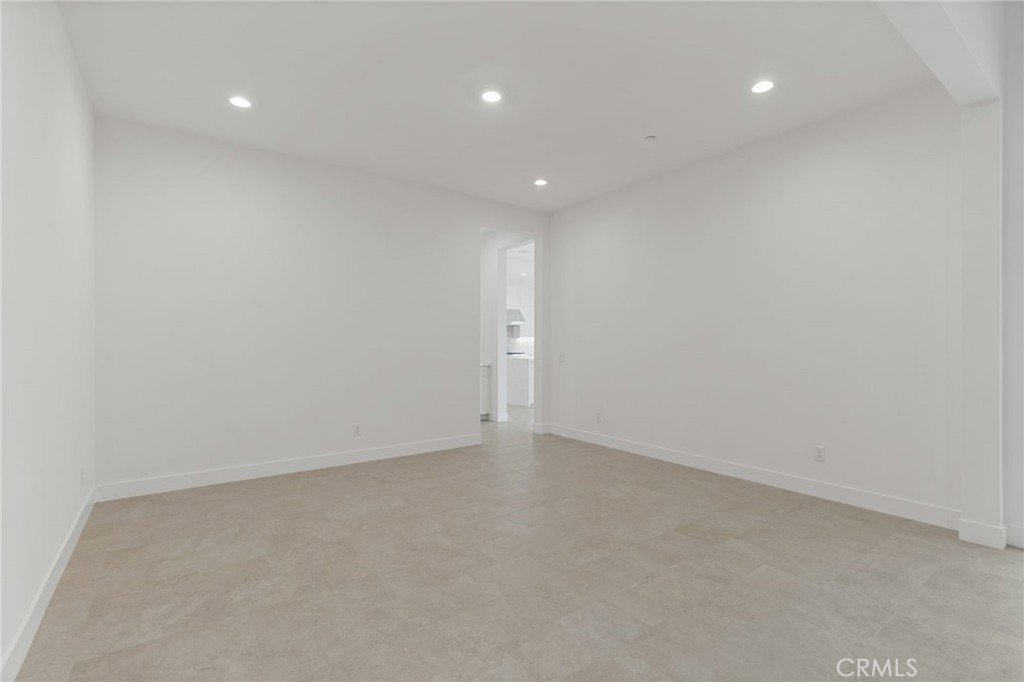
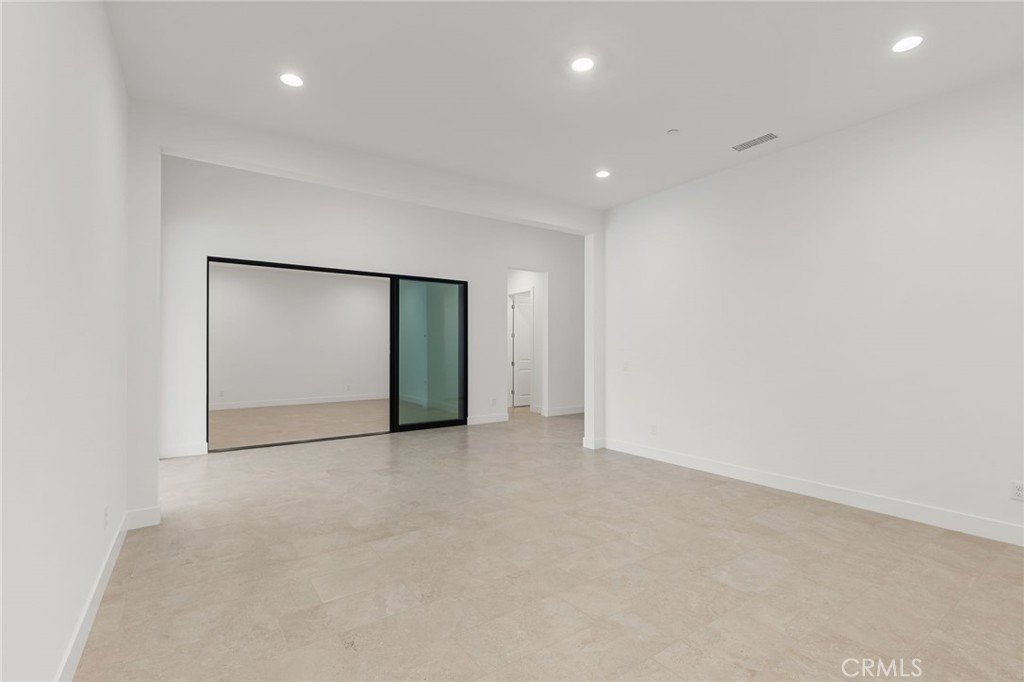
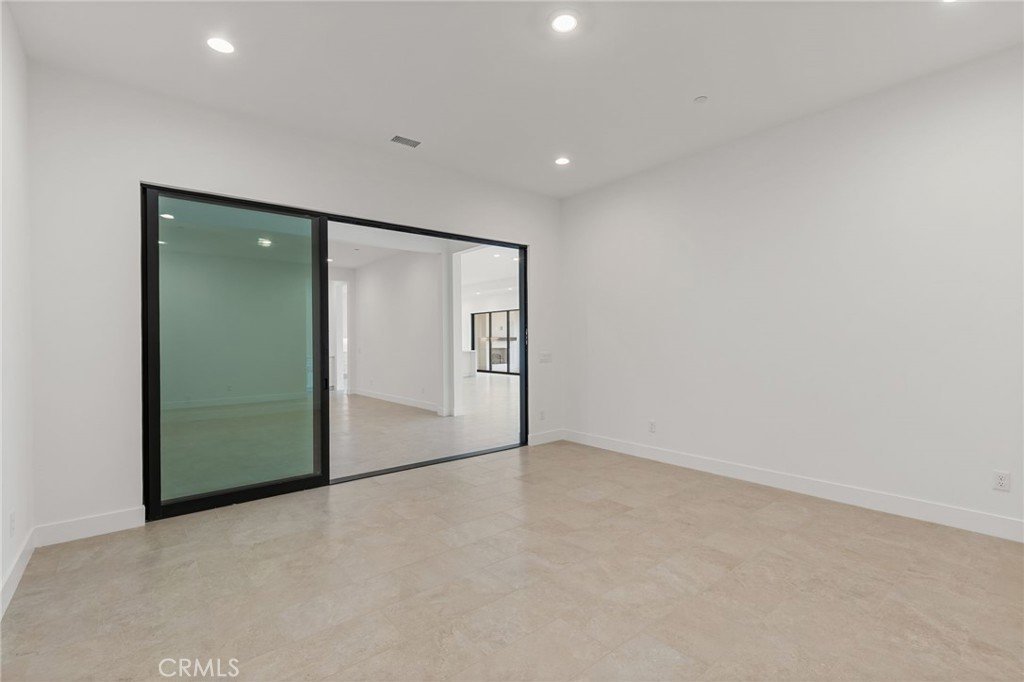
Welcome to The Ridge at Bella Vista, the final community within the prestigious Porter Ranch master plan. If you’ve been waiting for a rare single-story equestrian homesite offering exceptional land, privacy, and space—your search ends here. The Ridge is now down to its final THREE one-story homes, making this a truly limited opportunity. The Saddleback floor plan is the largest single-story design available, and homesite 75 is the Last of its floorplan! Thoughtfully crafted with expansive living areas, a flex space, and a formal dining room. A welcoming covered entry and elegant foyer lead past the dining room into a stunning great room and casual dining area, highlighted by 11-foot coffered ceilings and breathtaking views of the luxury outdoor living space. 20’ x 8’ multi-stacked doors open to a vast backyard showcasing rustic canyon vistas and natural surroundings.
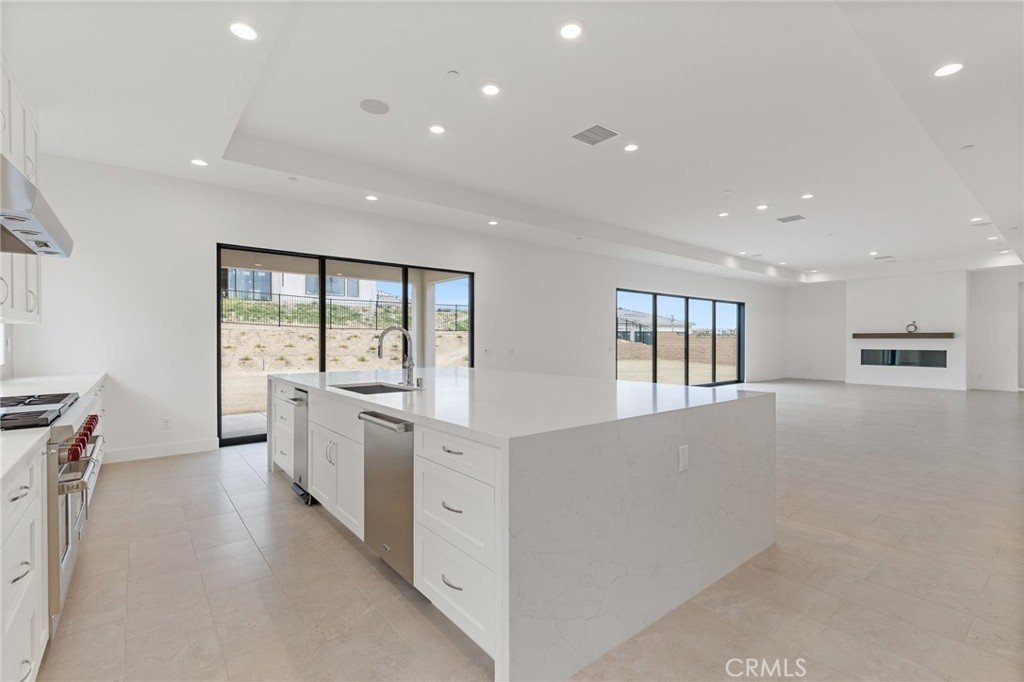
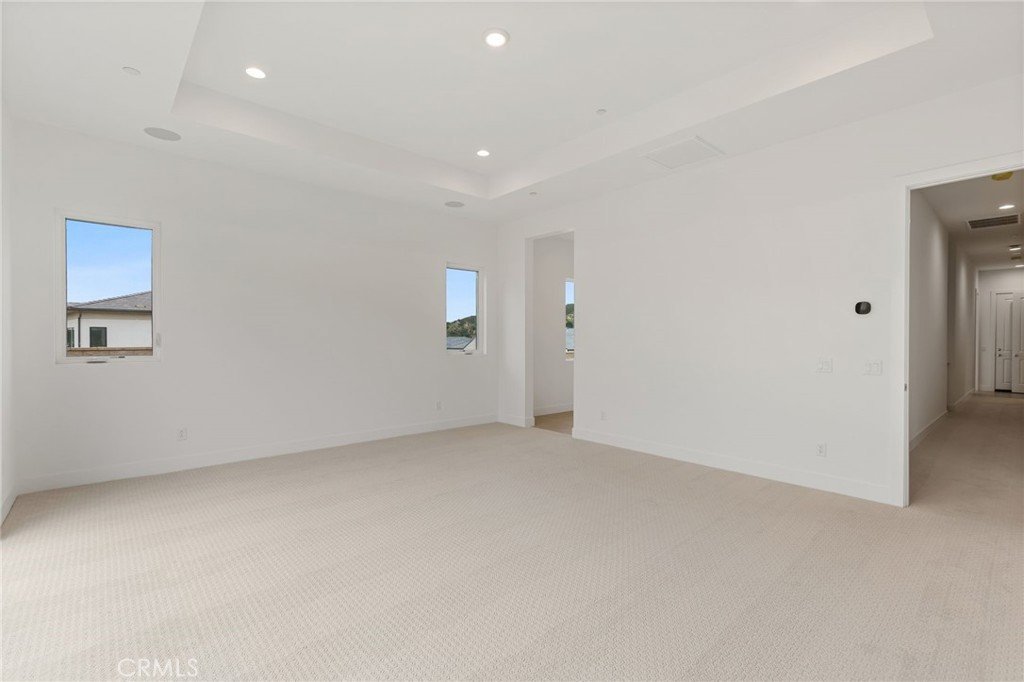
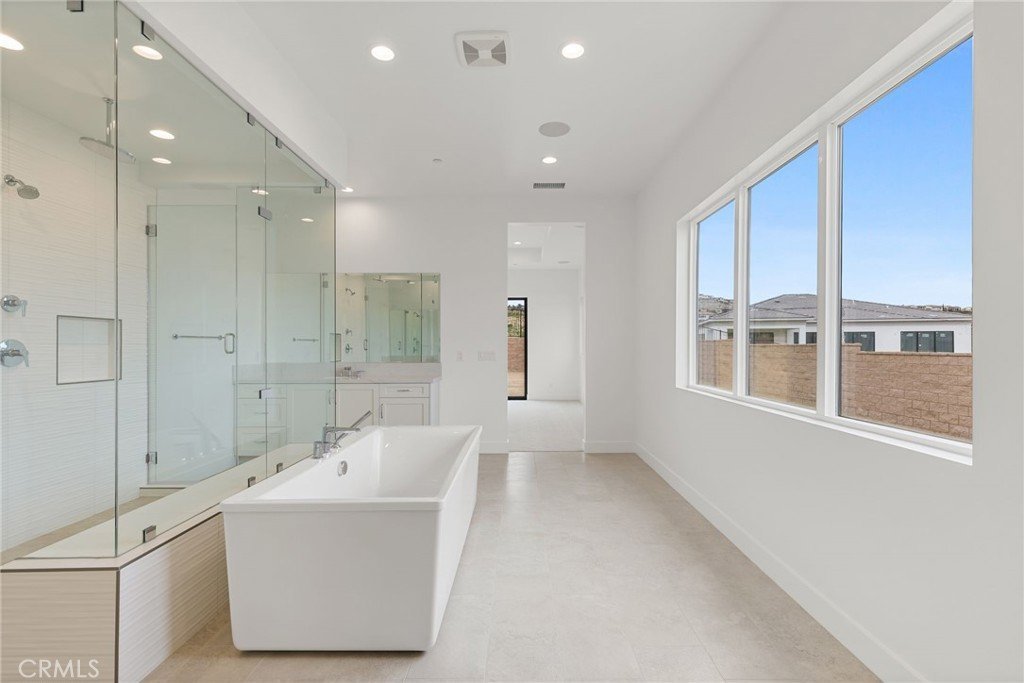
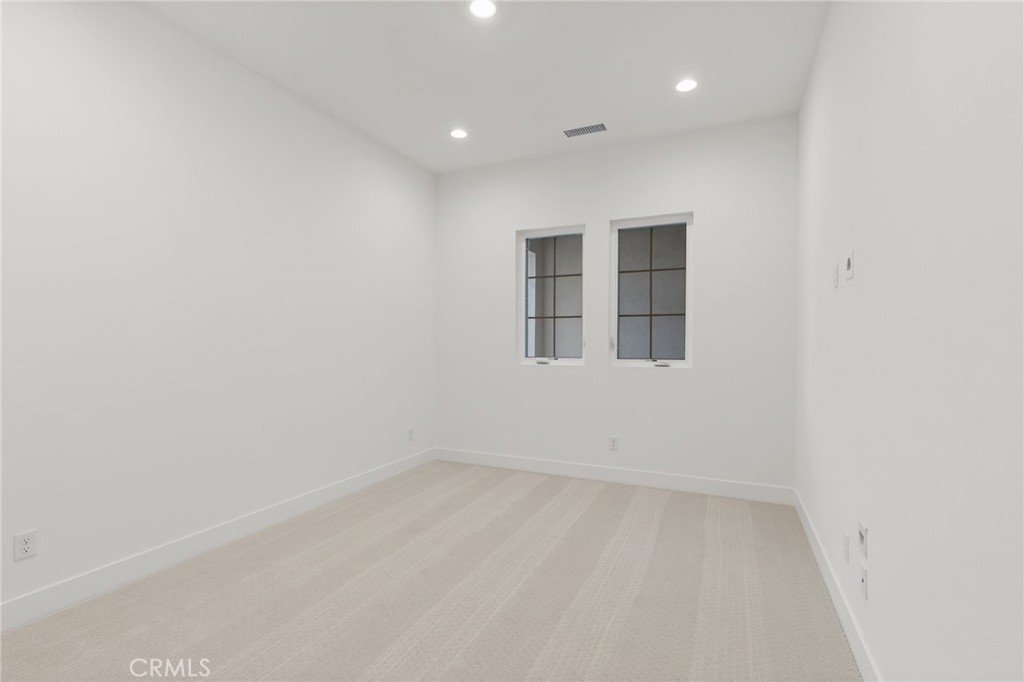
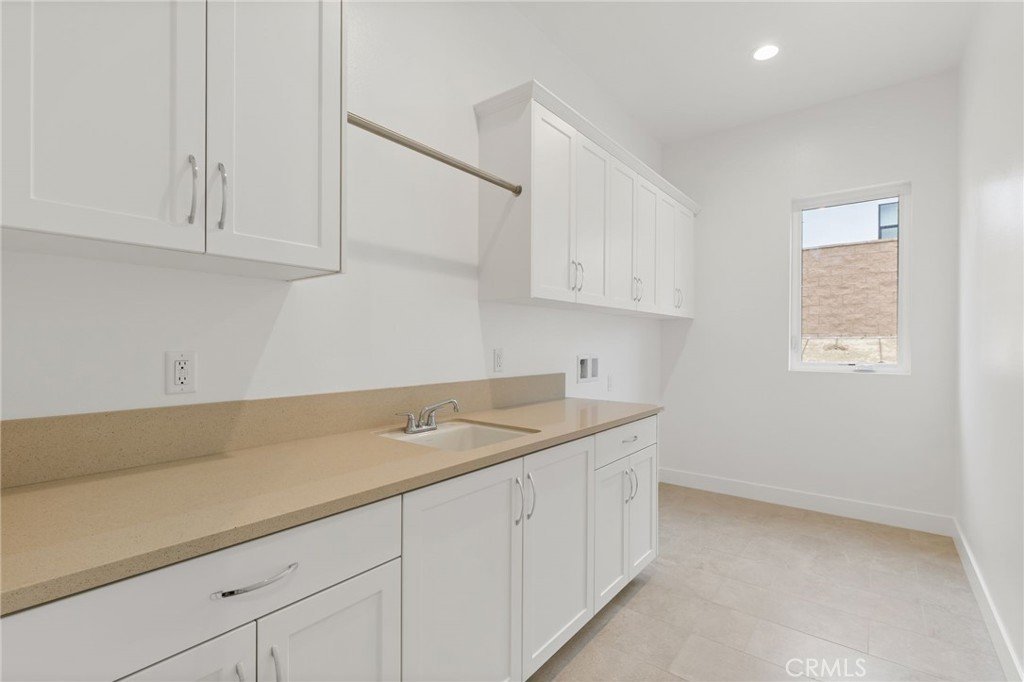
The gourmet kitchen is designed for both entertaining and everyday living, featuring a large center island with breakfast bar, abundant counter and cabinet space, and a spacious walk-in pantry. The great room is anchored by a striking 72-inch linear gas fireplace, creating a warm and inviting atmosphere. The private primary bedroom suite offers a true retreat, complete with a coffered ceiling, 12’ x 8’ stacking doors opening to the backyard, an oversized walk-in closet, and a spa-inspired bath. The luxurious primary bath includes a ceiling-mounted shower head, dual-sink vanity, soaking tub, expansive shower with seating, and a private water closet. Secondary bedrooms are generously sized, each with ample closet space and private full baths. Additional highlights include a flex space off the bedroom hallway & secondary bedrooms, perfect for a den or home office, a convenient powder room, centrally located laundry room, and abundant storage throughout. Situated on over ½ acre lot, and the largest remaining homesite with over 30,000 sq ft! This exceptional home is surrounded by nature and offers a rare sense of tranquility and space. On this home, for a limited time, you can still select your flooring, countertops, backsplashes and primary shower tiles at the Toll Brothers Design Studio! Ridge at Bella Vista is the last community in the master plan of Porter Ranch! Don’t let this rare opportunity pass you by!
Show all description
Location
- Directions: Exit 118 at Porter Ranch Drive, North to Sesnon Avenue, Left at Sesnon Avenue, Left at Ricasoli Lane, Follow the Signs.
- Lot Size Acres: 0.6972 acres
Building Details
- Structure Type: House
- Make: Italianate
- Water Source: Public
- Architectural Style: Contemporary
- Lot Features: TwoToFiveUnitsAcre,BackYard,FrontYard,HorseProperty,NoLandscaping,NearPark,RectangularLot,StreetLevel
- Sewer: PublicSewer
- Common Walls: NoCommonWalls
- Construction Materials: Drywall,Frame,Stucco
- Fencing: Block,WroughtIron
- Foundation Details: Slab
- Garage Spaces: 3
- Levels: One
- Builder Name: Toll Brothers
- Floor covering: SeeRemarks
Amenities & Features
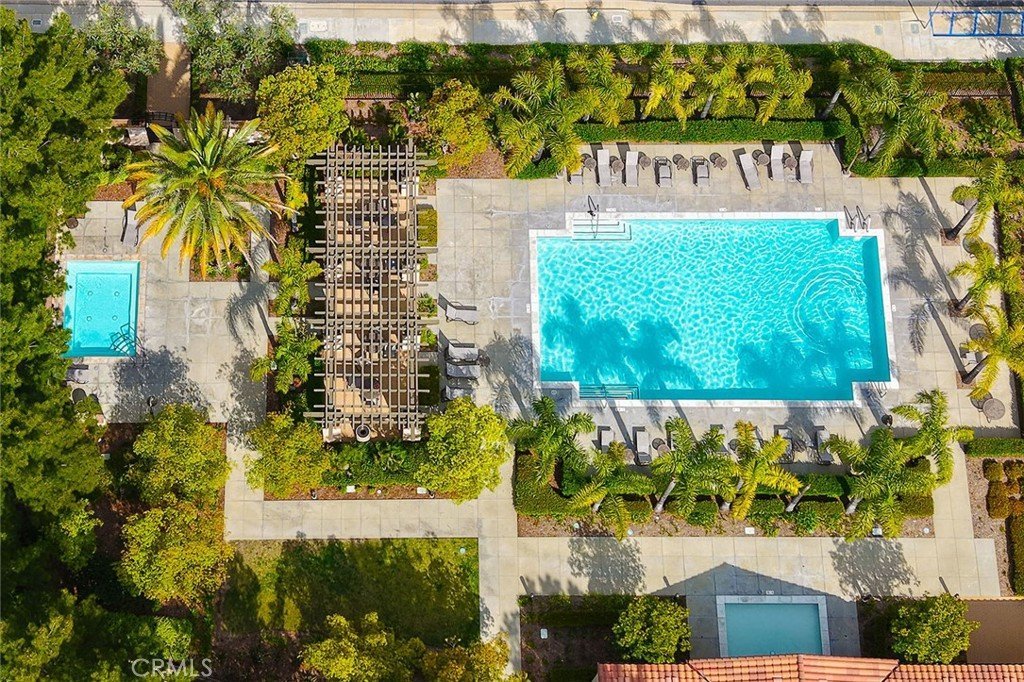
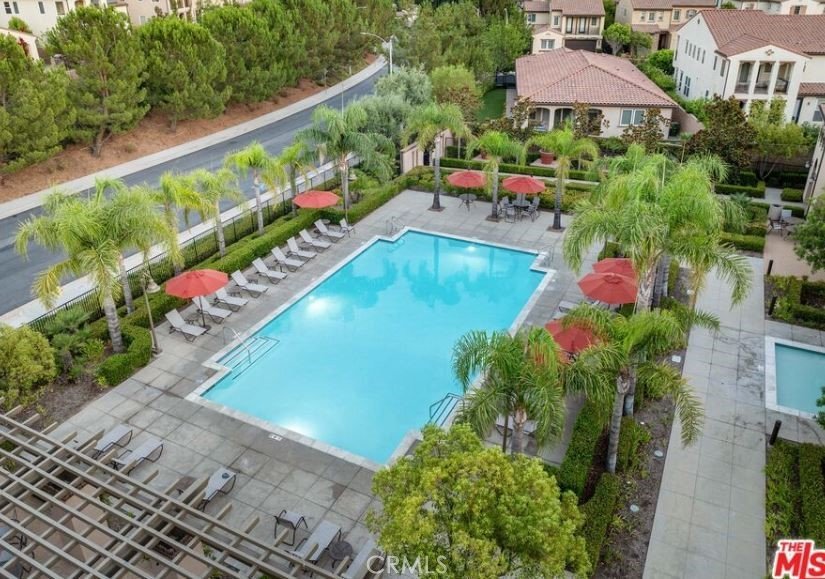
- Pool Features: Community, Association
- Parking Features: Driveway, GarageFacesFront, Garage, GarageDoorOpener, OnStreet
- Security Features: FireSprinklerSystem, GatedCommunity
- Patio & Porch Features: Concrete,Covered
- Spa Features: Association,Community
- Accessibility Features: AccessibleDoors,AccessibleHallways
- Parking Total: 3
- Roof: Concrete
- Association Amenities: MaintenanceGrounds,Pool,SpaHotTub
- Utilities: CableConnected,ElectricityConnected,NaturalGasConnected,PhoneConnected,SewerConnected,WaterConnected
- Window Features: DoublePaneWindows,EnergyStarQualifiedWindows,Screens
- Cooling: CentralAir,Dual,EnergyStarQualifiedEquipment,Zoned
- Door Features: MirroredClosetDoors,SlidingDoors
- Electric: Volts220InGarage
- Fireplace Features: GreatRoom
- Heating: Central,EnergyStarQualifiedEquipment,Fireplaces,Zoned
- Horse Amenities: RidingTrail
- Interior Features: BreakfastBar, CofferedCeilings, HighCeilings, OpenFloorplan, Pantry, AllBedroomsDown, MainLevelPrimary, PrimarySuite, WalkInPantry, WalkInClosets
- Laundry Features: GasDryerHookup,Inside,LaundryRoom
- Appliances: SixBurnerStove,ConvectionOven,DoubleOven,Dishwasher,EnergyStarQualifiedAppliances,GasOven,GasRange,Microwave,Refrigerator,RangeHood,TrashCompactor,TanklessWaterHeater,Washer
Nearby Schools
- High School: Chatsworth
- High School District: Los Angeles Unified
Expenses, Fees & Taxes
- Association Fee: $400
Agent info
- Agent name: Joyce Lee
- Agent MLS: SR205582724
- Agent email: cpalacios@tollbrothers.com
- Agent officephone: 818-366-1132
Miscellaneous
- Association Fee Frequency: Monthly
- List Office Name: Toll Brothers, Inc.
- Listing Terms: Cash,Conventional,Exchange1031,FHA,VaLoan
- Common Interest: PlannedDevelopment
- Community Features: Biking,Foothills,Hiking,HorseTrails,StormDrains,StreetLights,Suburban,Sidewalks,Gated,Park,Pool
- Direction Faces: East
- Attribution Contact: 818-366-1132
