


























24557 Rosette, Valencia, CA, US, 91354
24557 Rosette, Valencia, CA, US, 91354Basics
- Date added: Added 2 months ago
- Category: Residential
- Type: SingleFamilyResidence
- Status: Active
- Bedrooms: 4
- Bathrooms: 4
- Area: 3159 sq ft
- Lot size: 6678, 6678 sq ft
- Year built: 2014
- Property Condition: Turnkey
- View: Hills
- Subdivision Name: Mosaic (MOSWH)
- County: Los Angeles
- MLS ID: SR26075800
Description
-
Description:
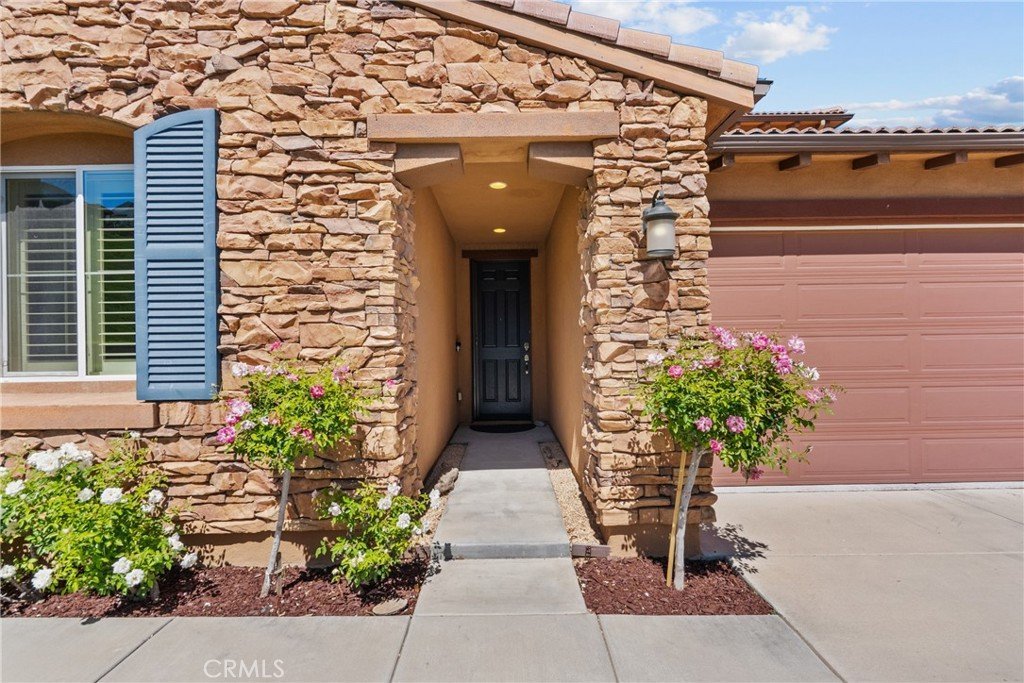
Welcome to 24557 Rosette Lane — a rare dual-living opportunity tucked away at the end of a quiet cul-de-sac inside the highly sought-after gated West Hills community in Valencia.
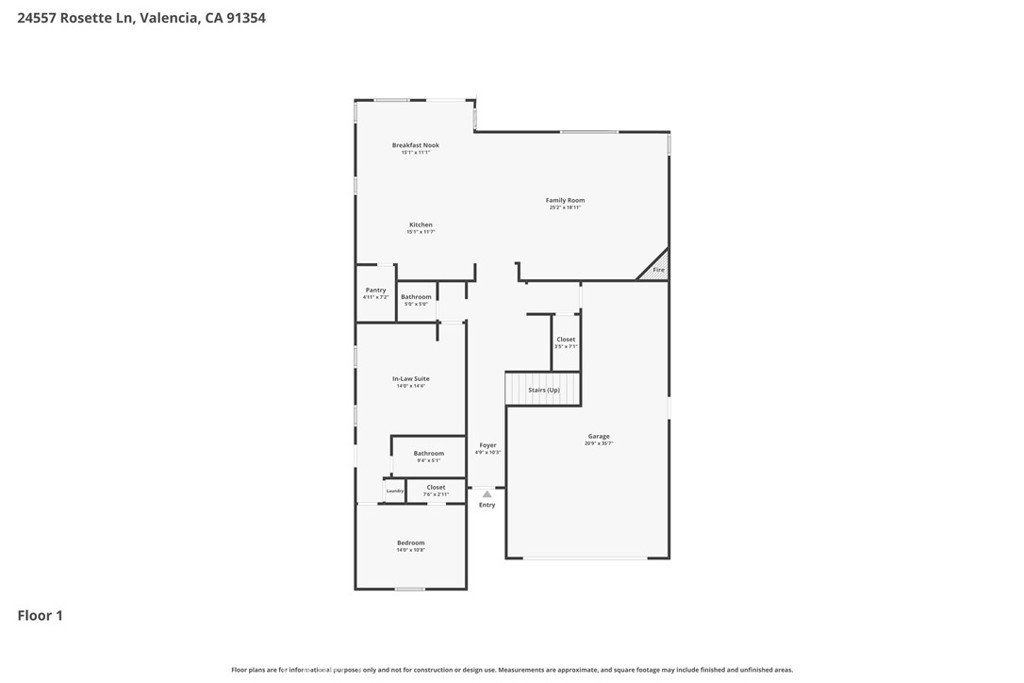
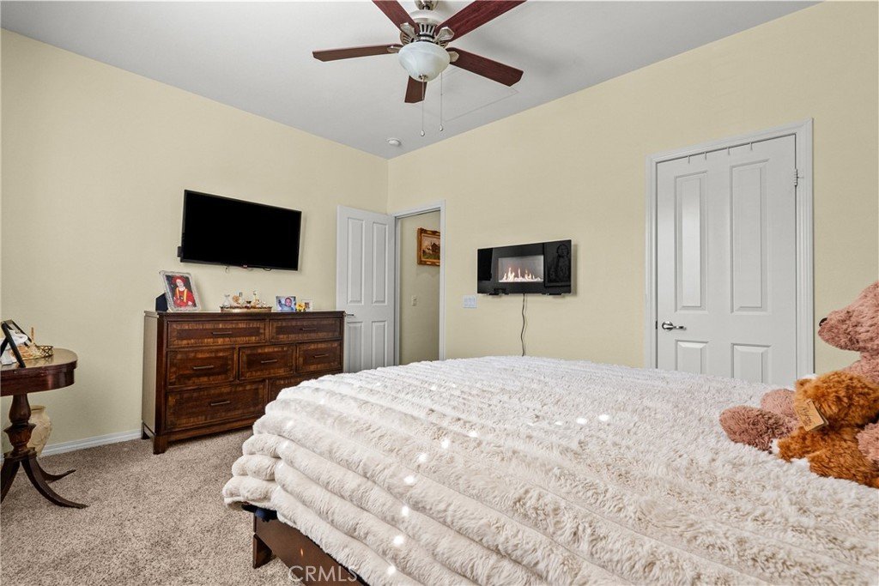
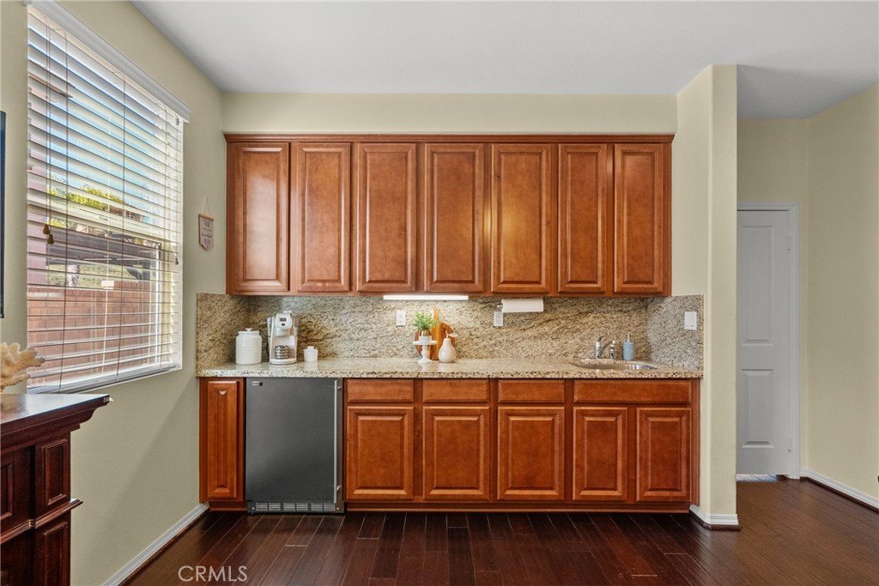
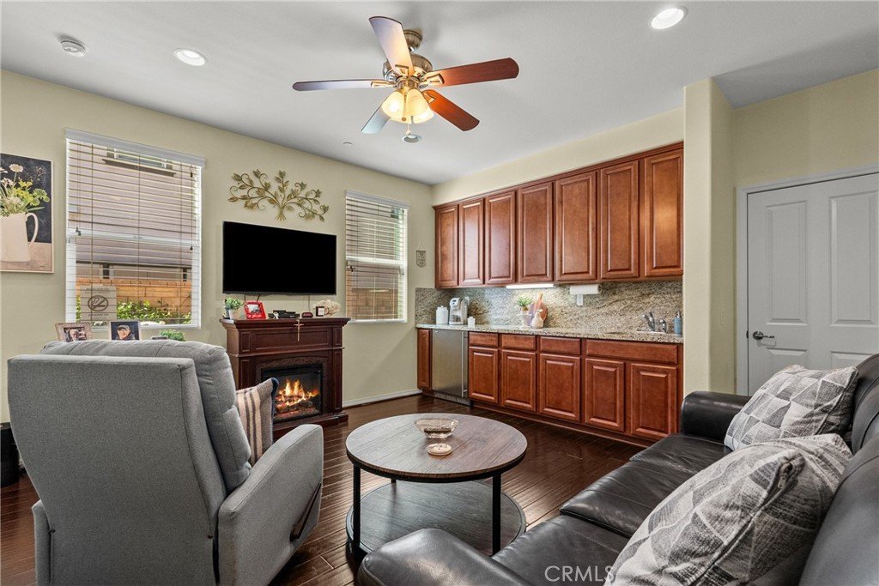
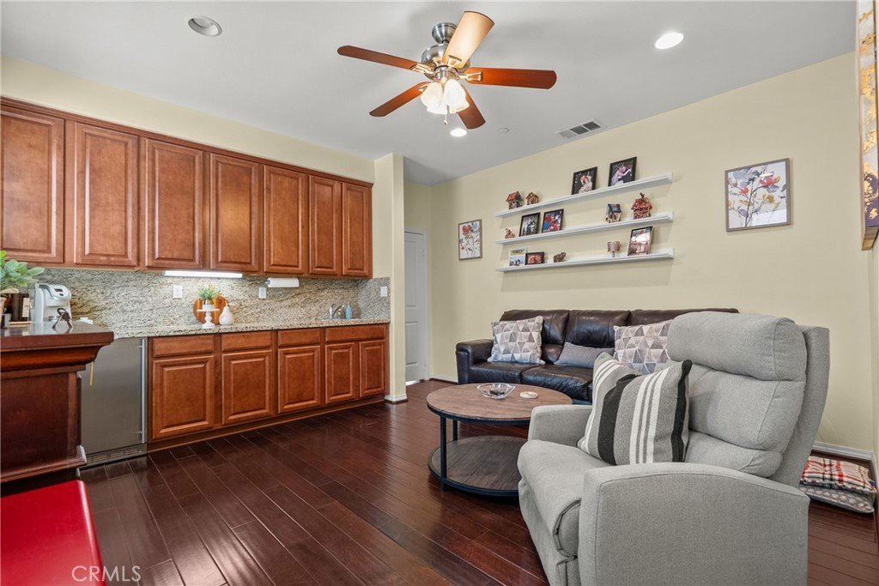
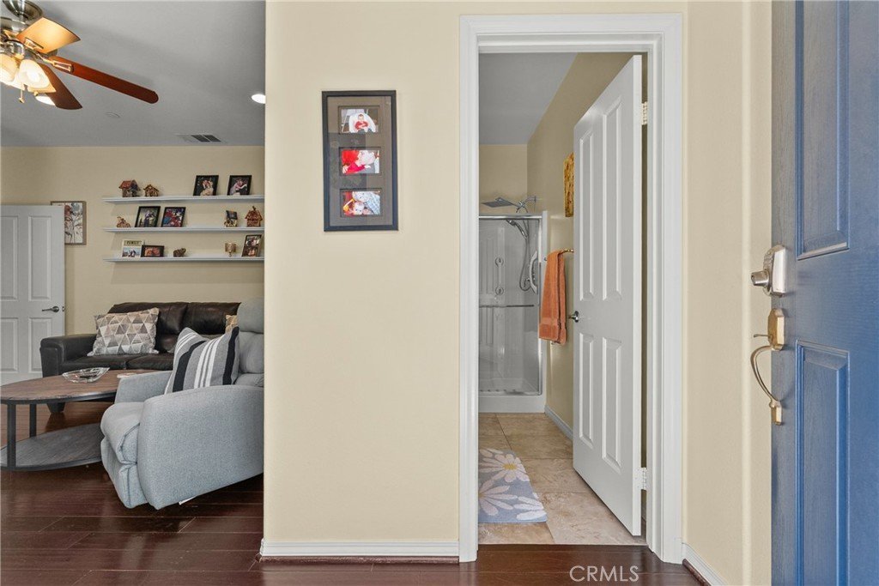
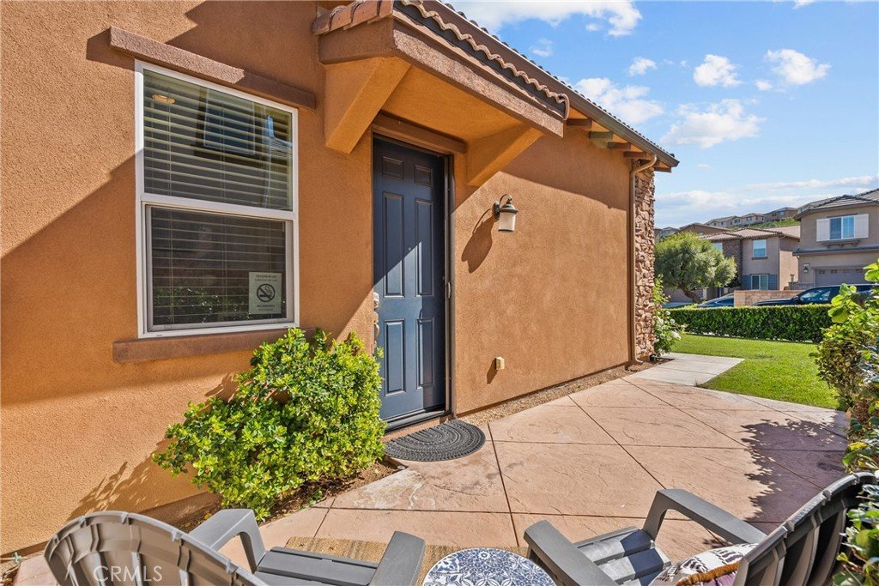
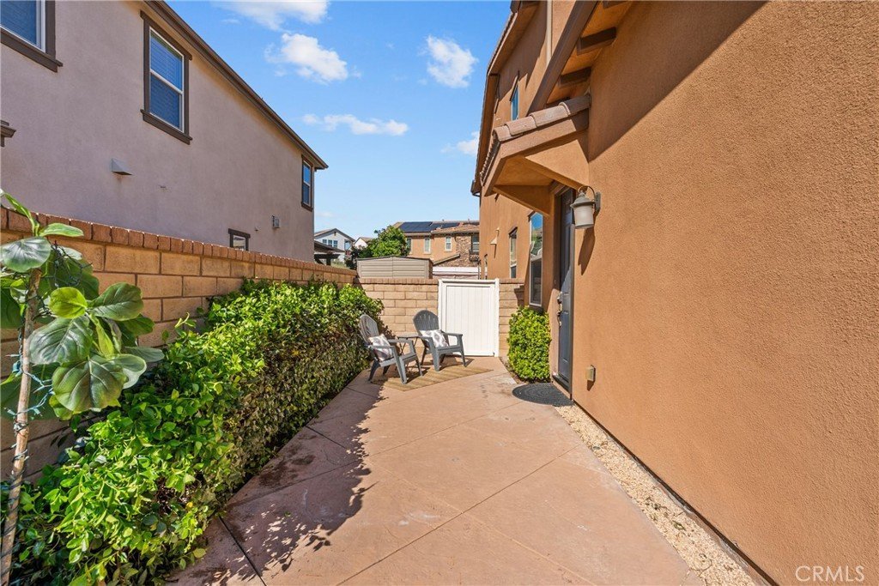
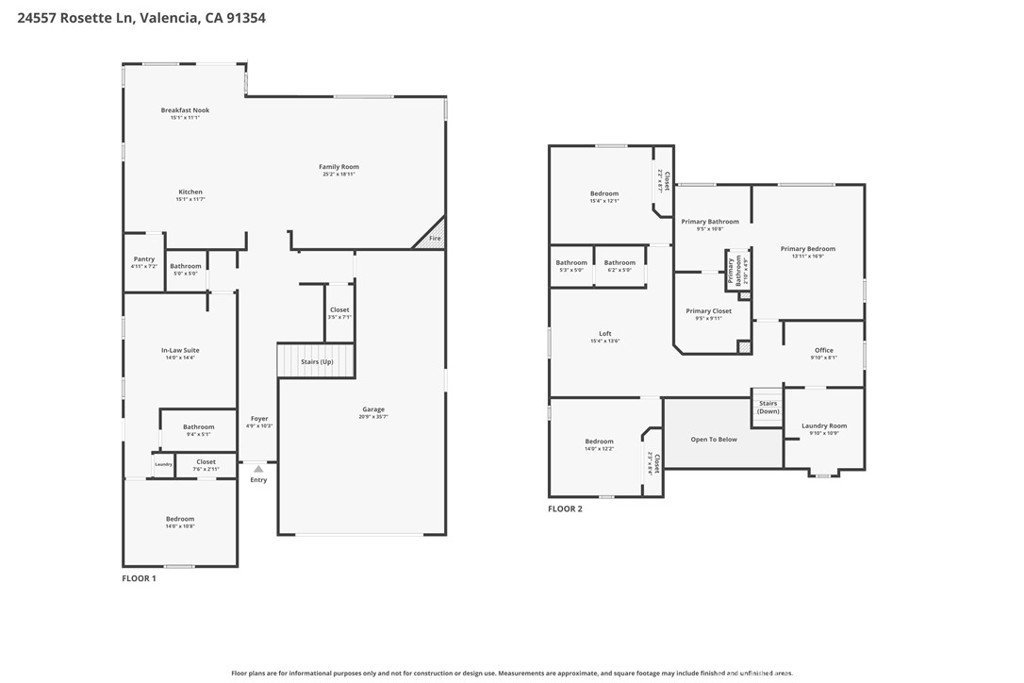
Designed with flexibility and privacy in mind, this beautifully appointed home features a highly desirable attached mother-in-law suite with its own private entrance, creating the perfect setup for multigenerational living, long-term guests, a home business, or added independence for extended family. Complete with its own living room, kitchenette, bedroom with walk-in closet, bathroom, laundry, and separate entrance, this space offers a level of versatility that is hard to find.
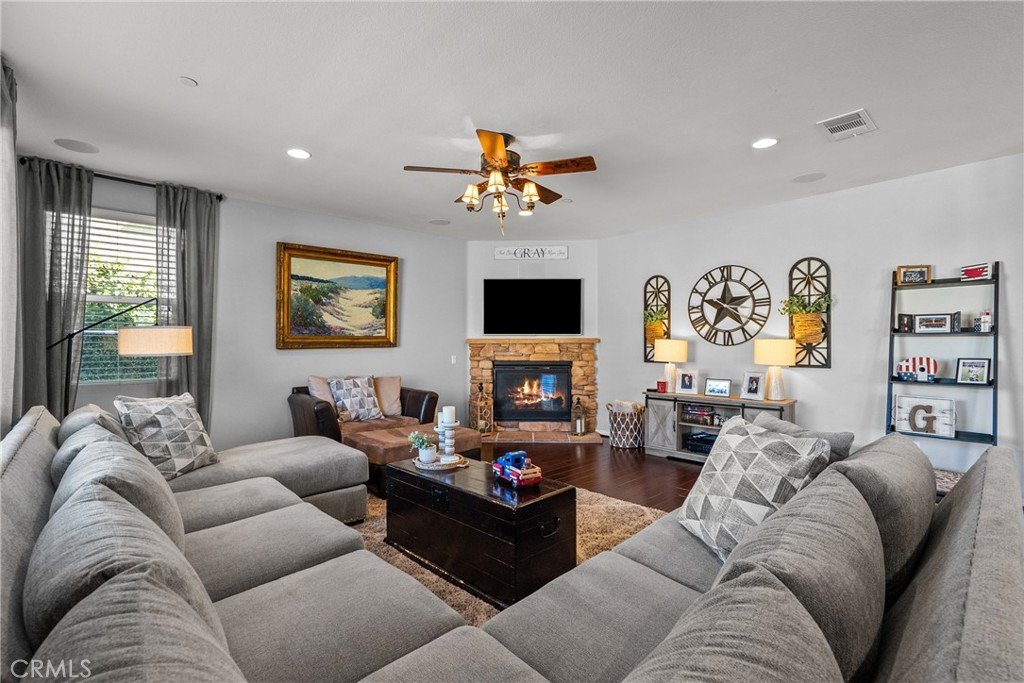
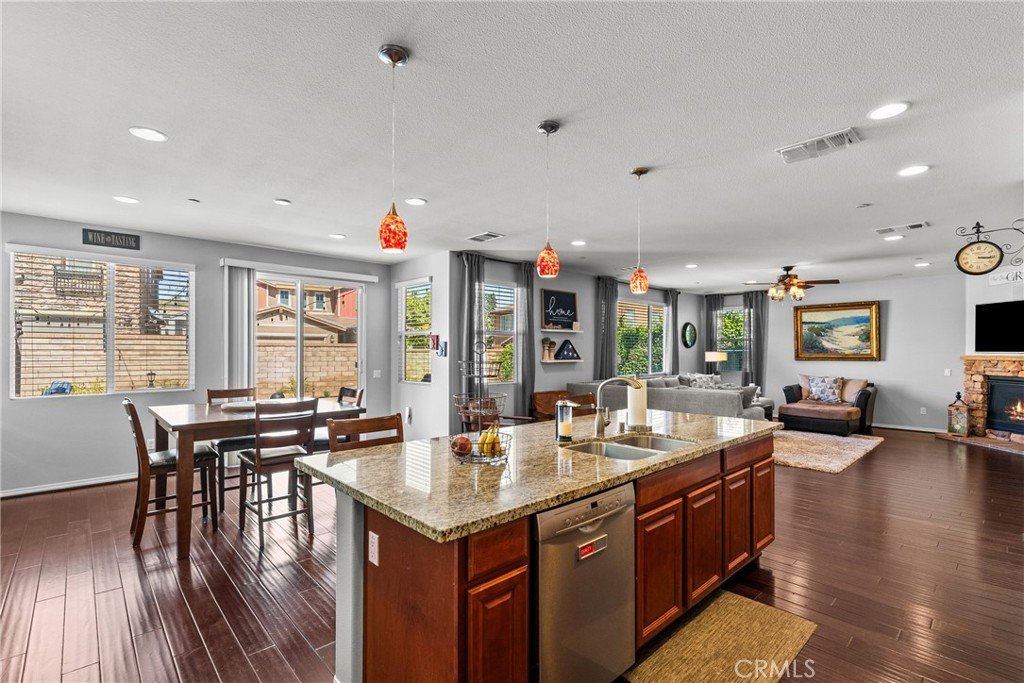
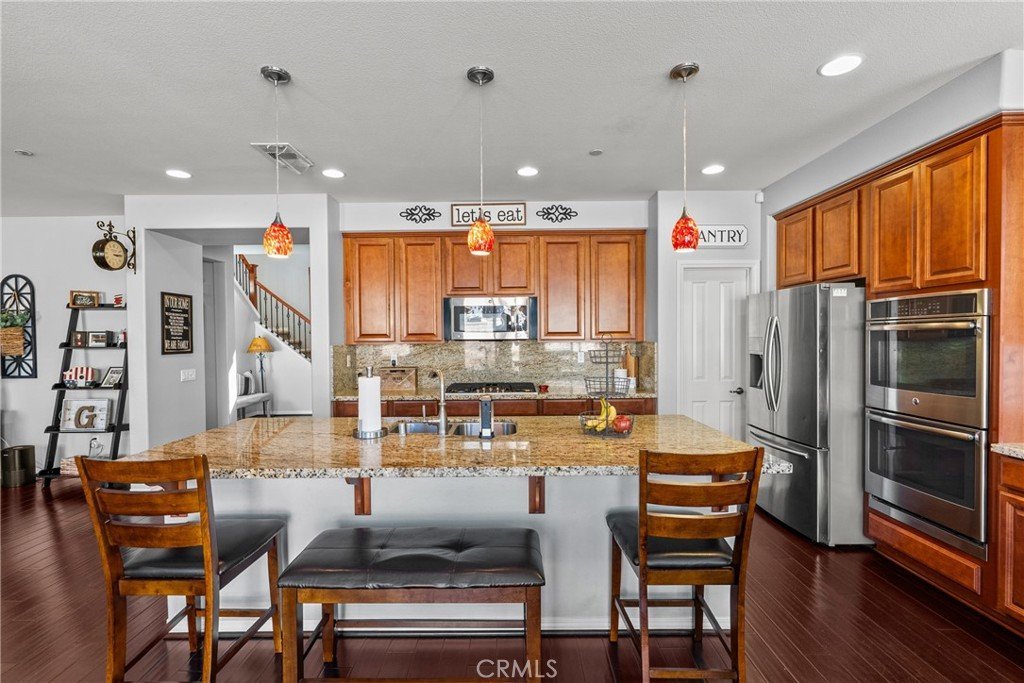
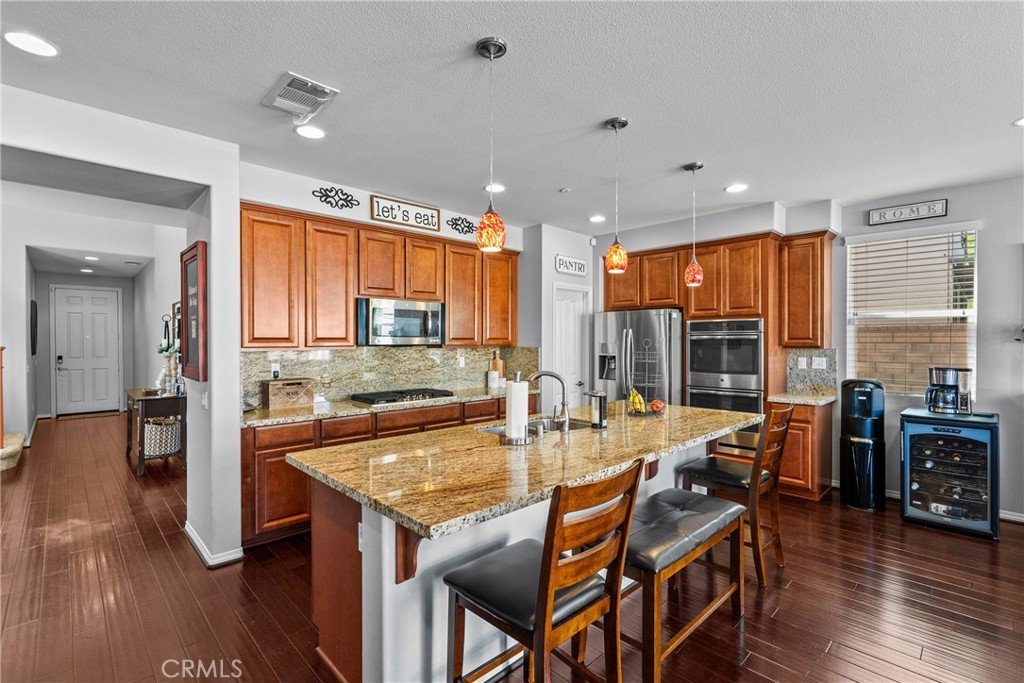
Inside the main residence, the open-concept layout was designed for both comfortable everyday living and effortless entertaining. The spacious family room with fireplace flows seamlessly into the oversized kitchen featuring a large center island, walk-in pantry, abundant storage, stainless double ovens, and generous dining space.
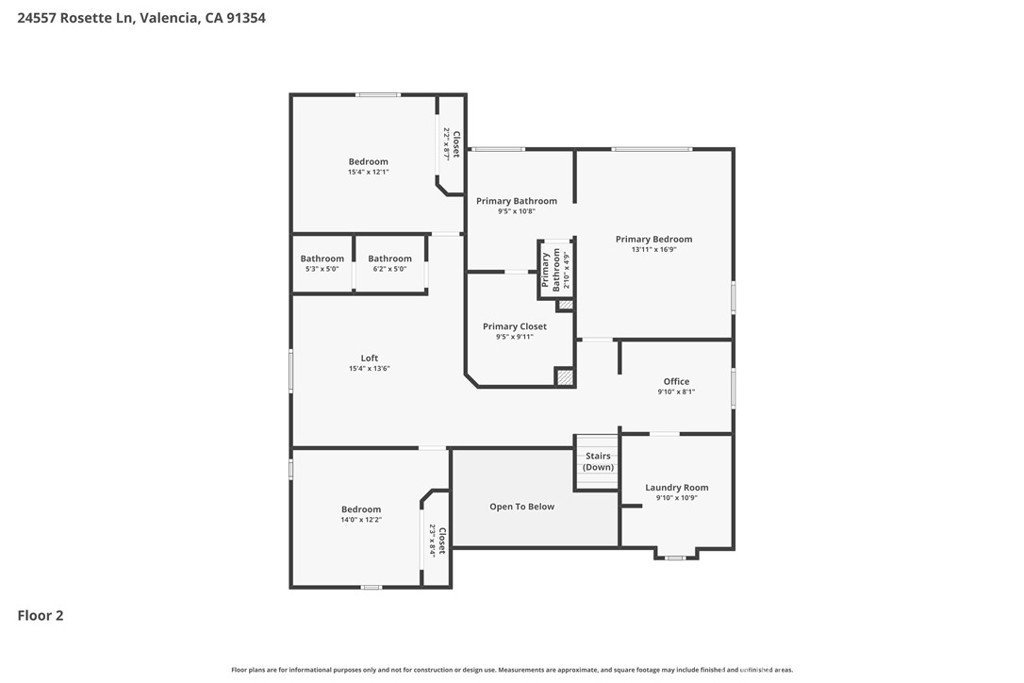
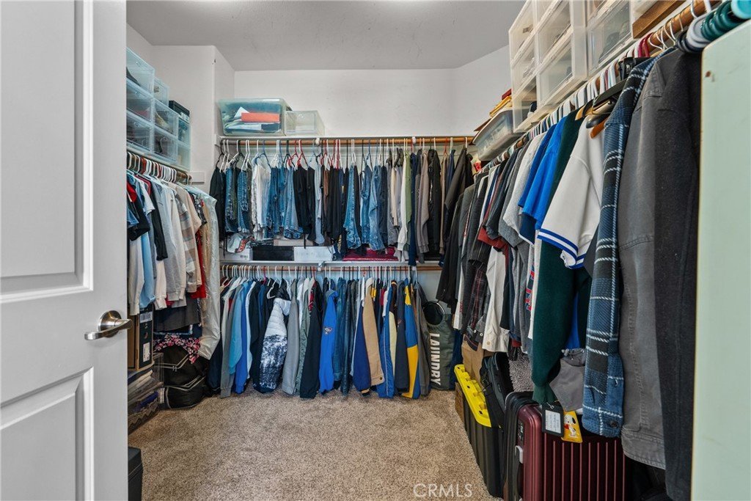
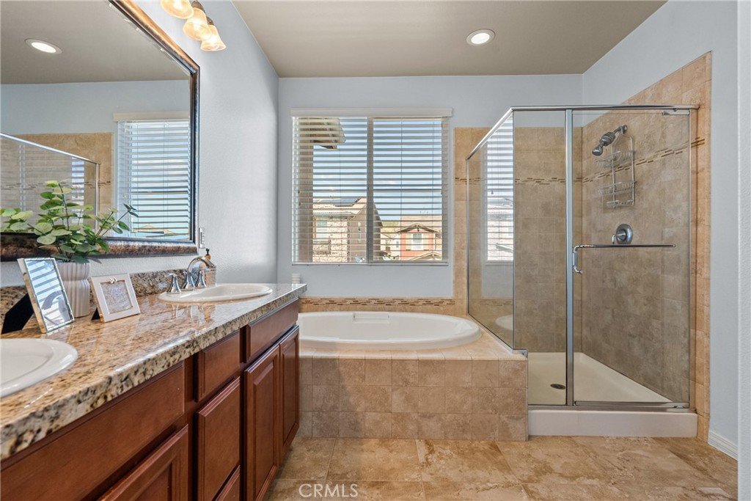
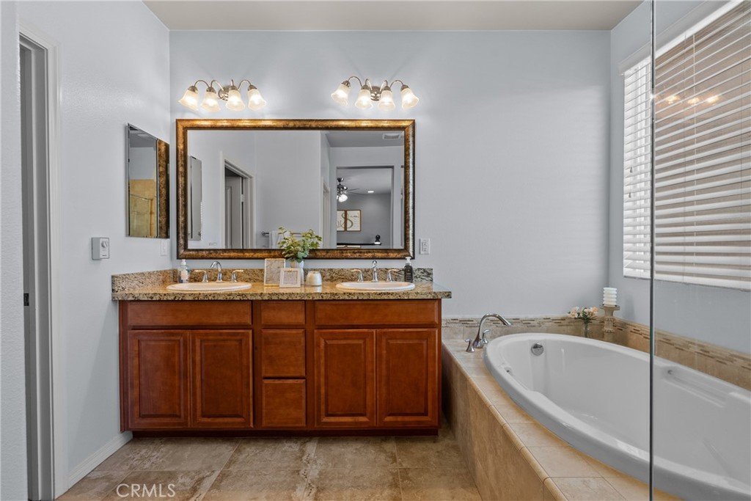
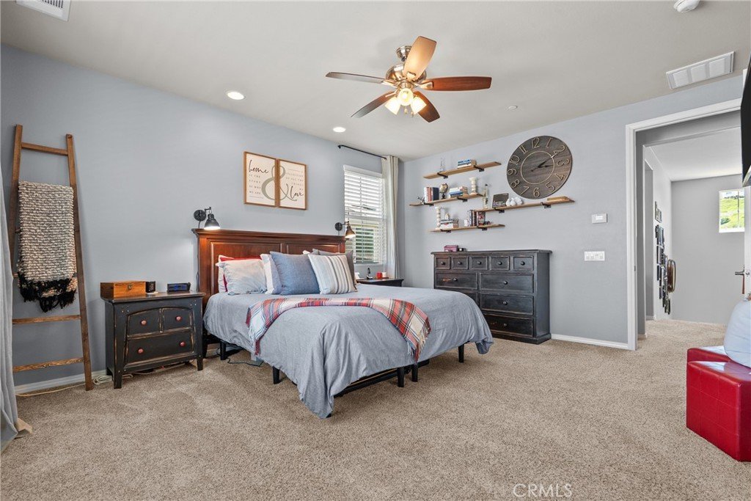
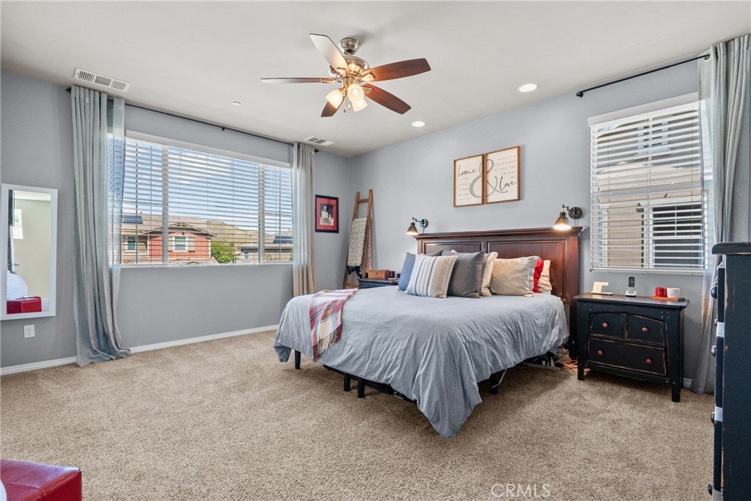
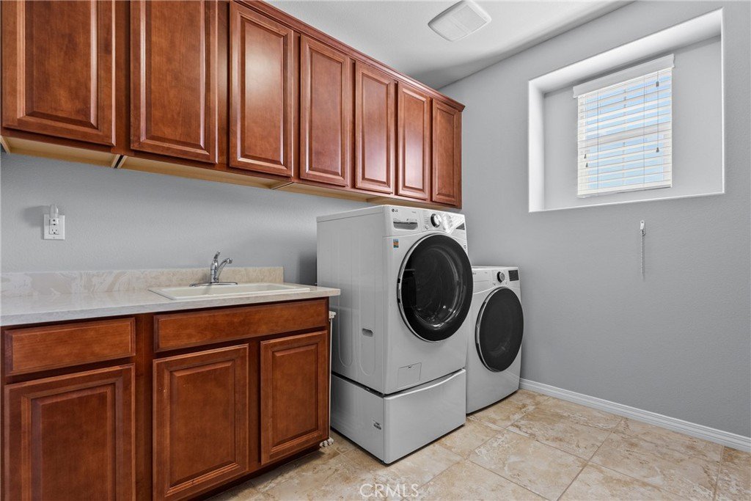
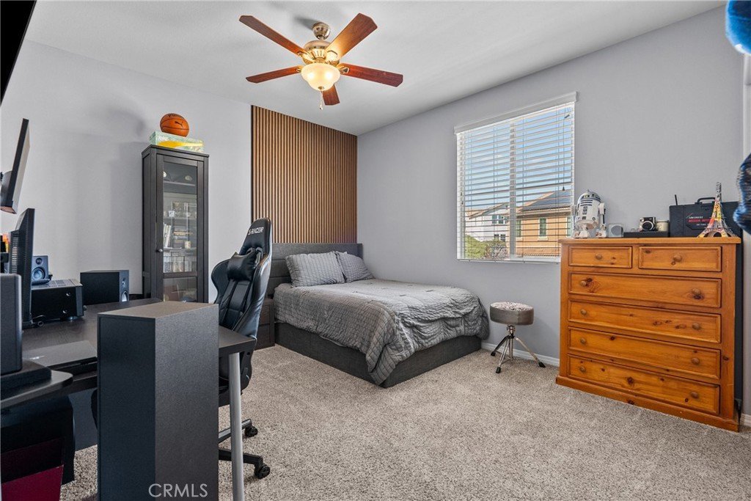
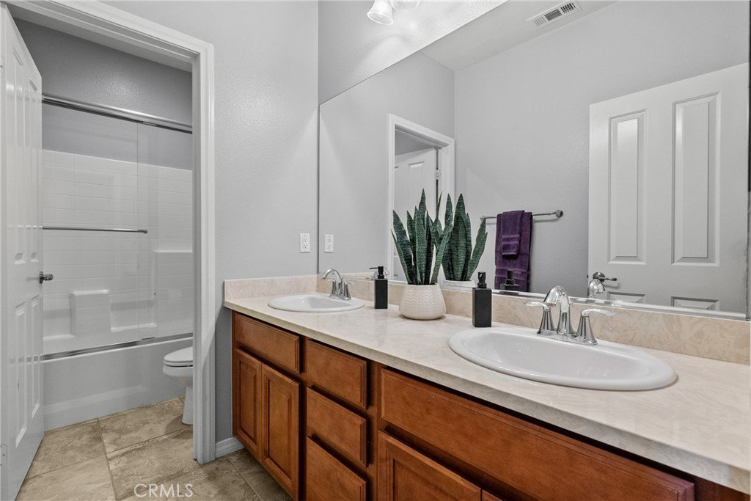
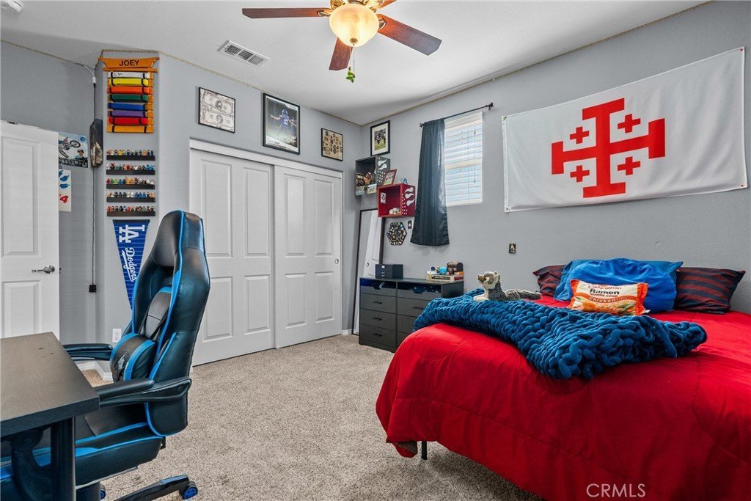
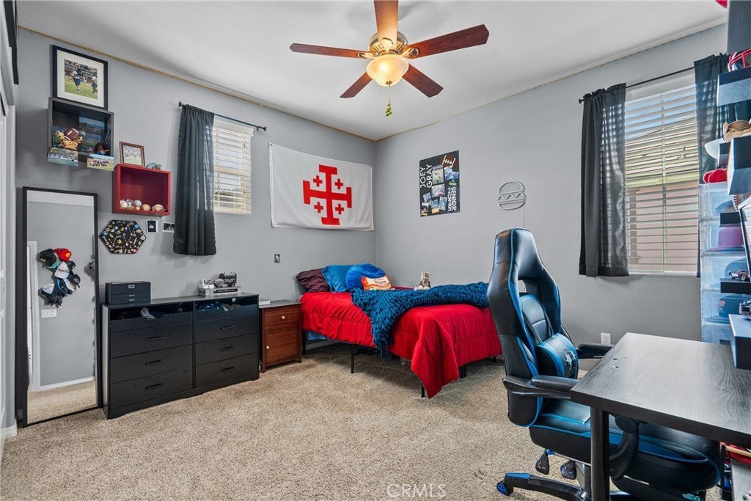
Upstairs, the home continues to impress with a large loft, dedicated office area, spacious secondary bedrooms, upstairs laundry room, and a beautifully designed primary suite complete with a soaking tub, walk-in shower, and oversized walk-in closet.
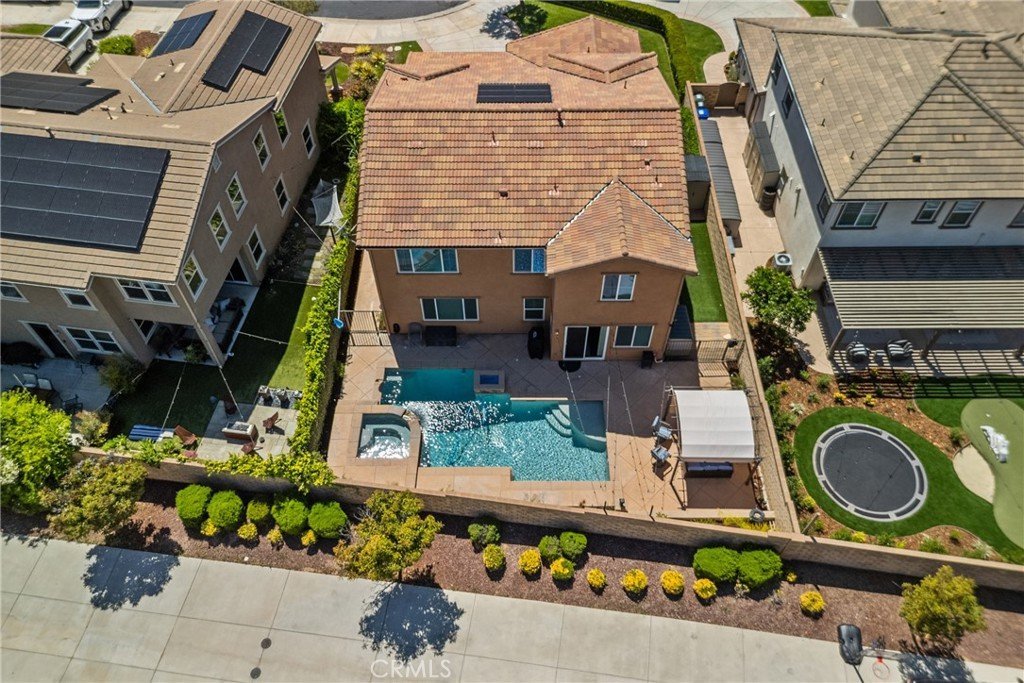
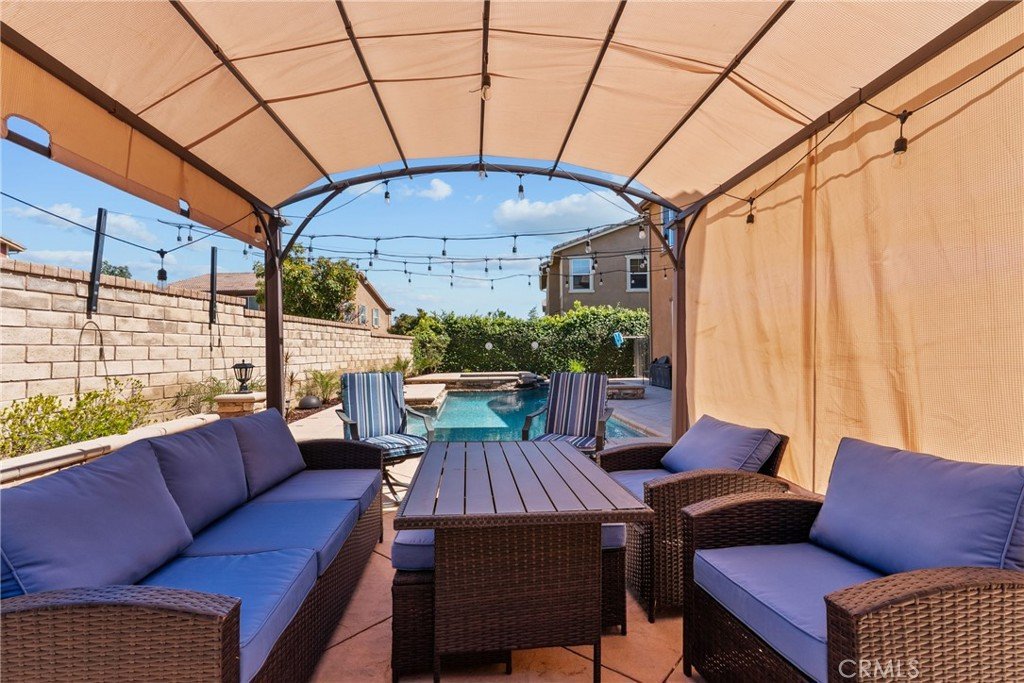
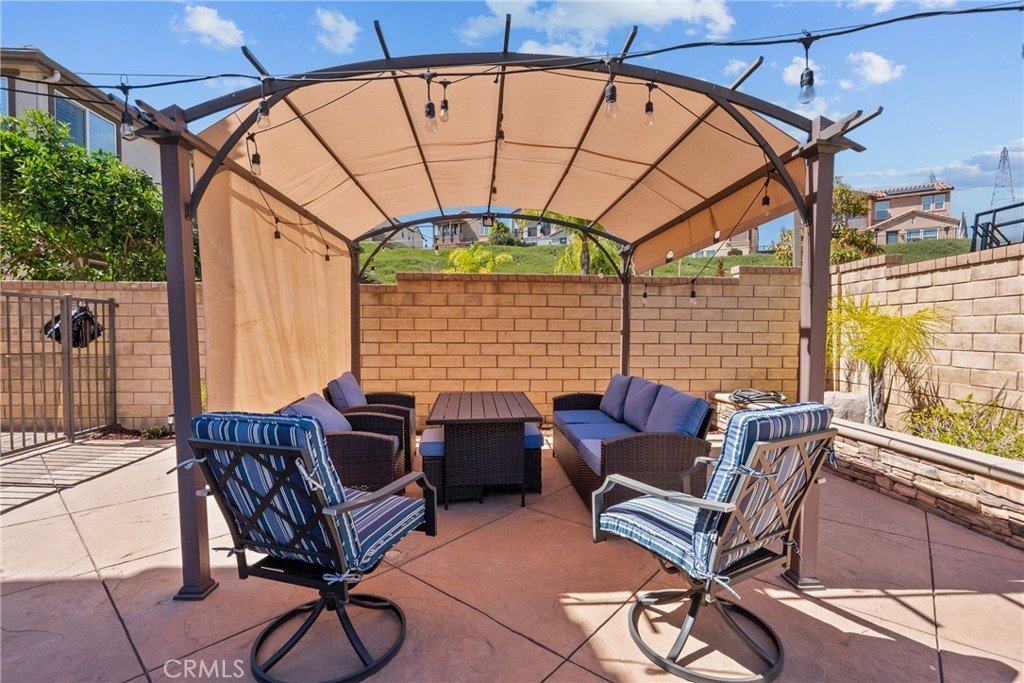
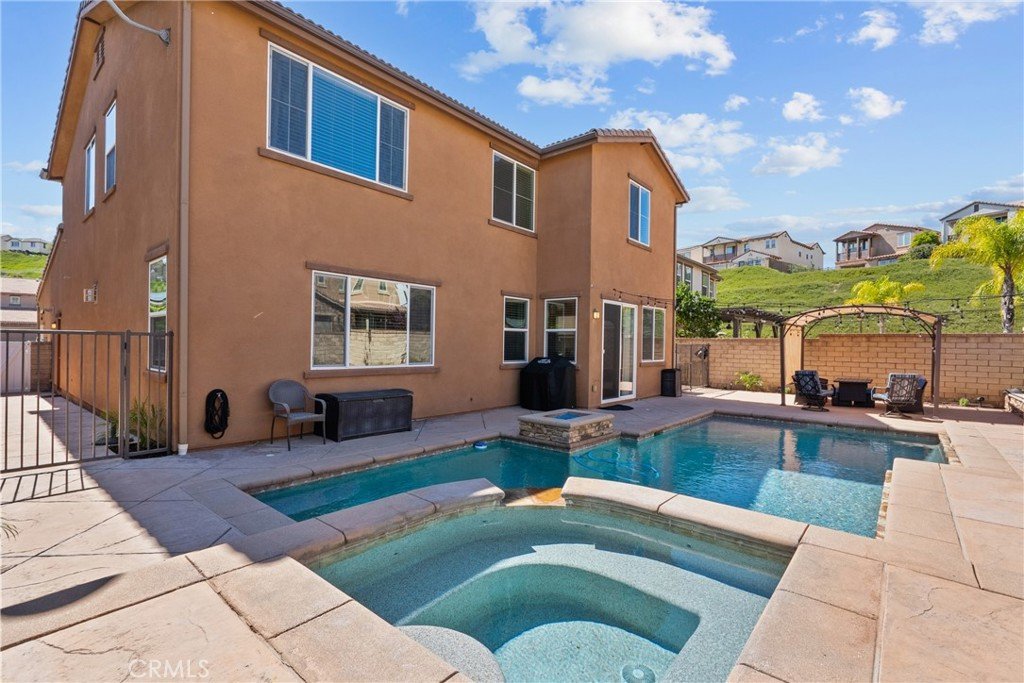
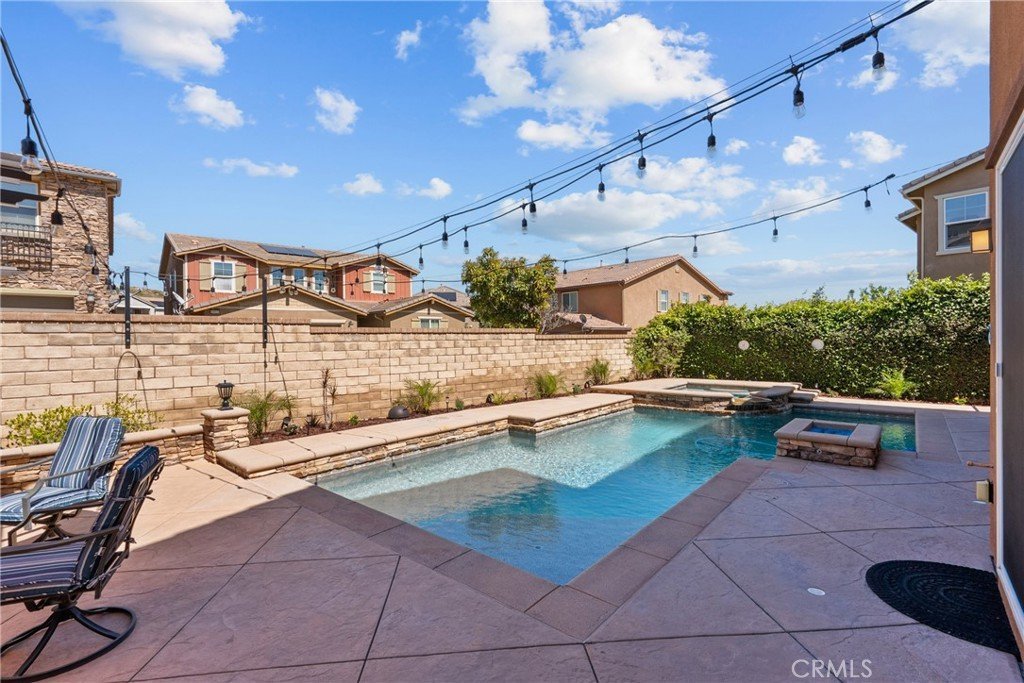
Step outside to your private backyard retreat featuring a pool, spa, sitting area, turf, and dog run — perfect for relaxing, entertaining, and enjoying Southern California living year-round.
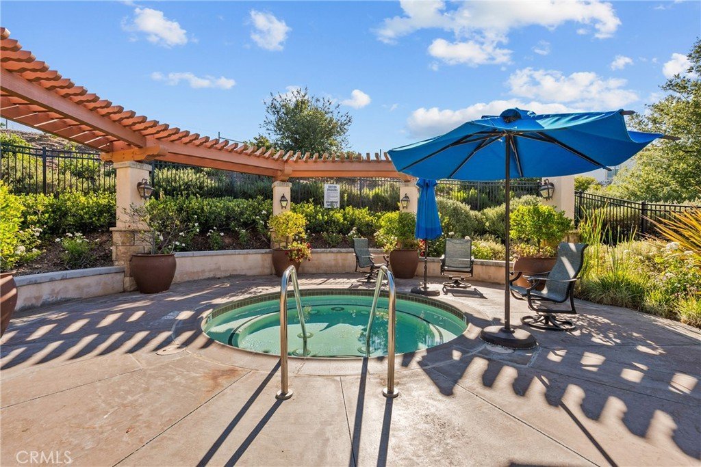
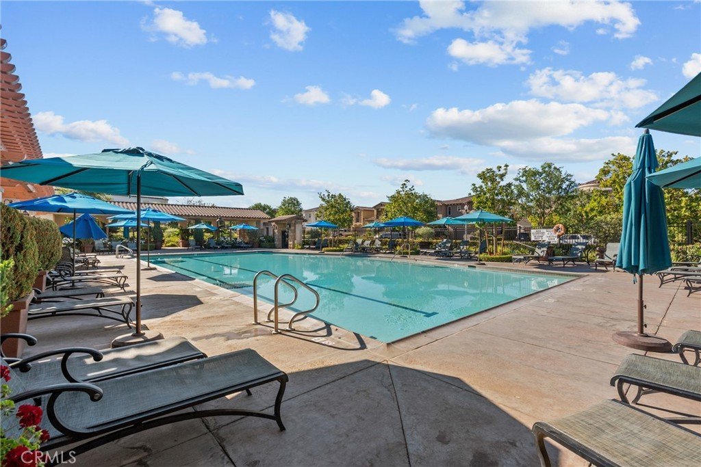
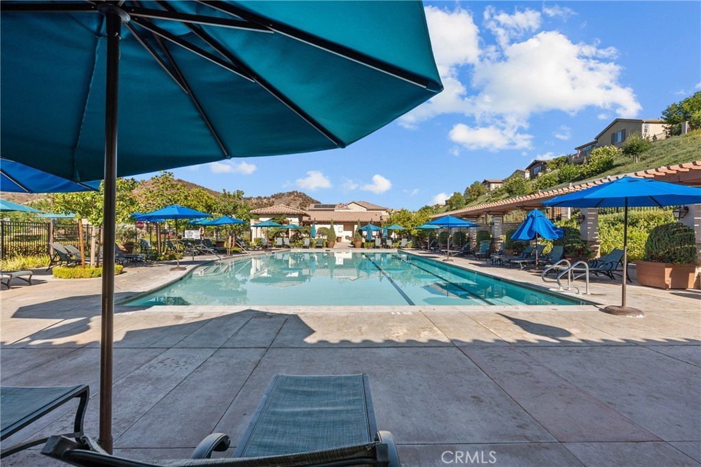
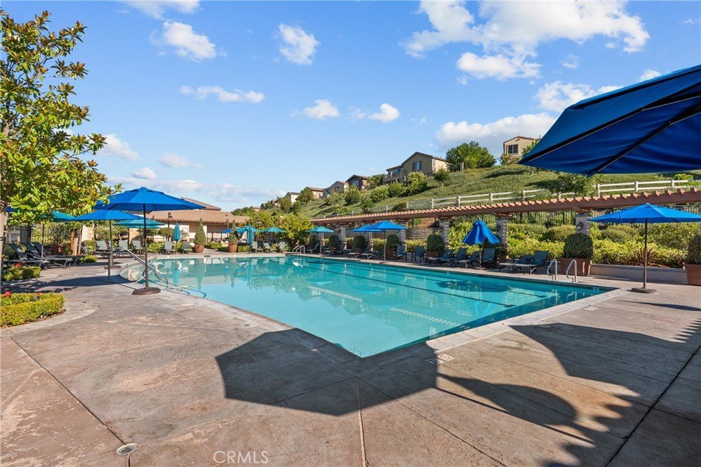
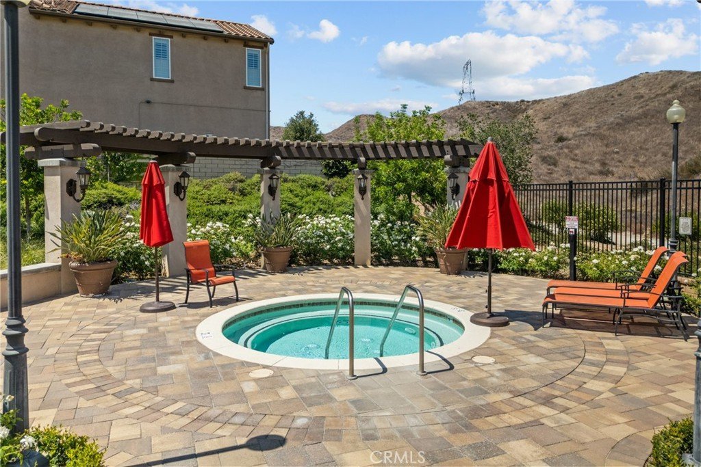
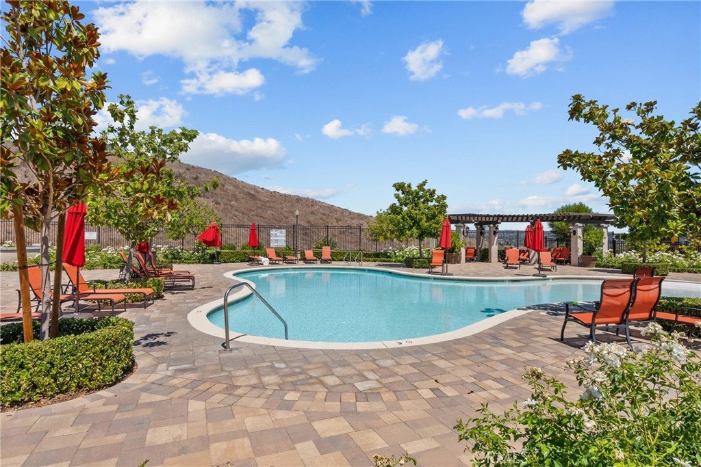
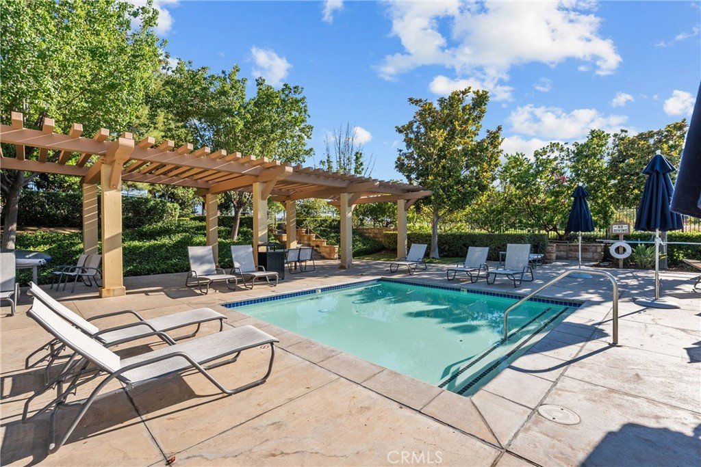
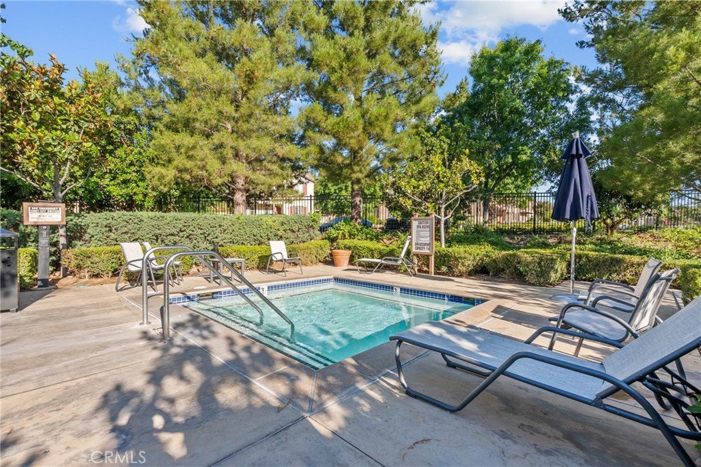
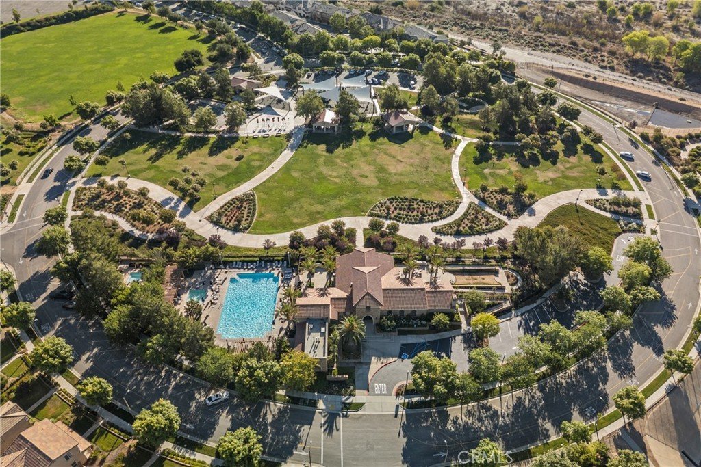
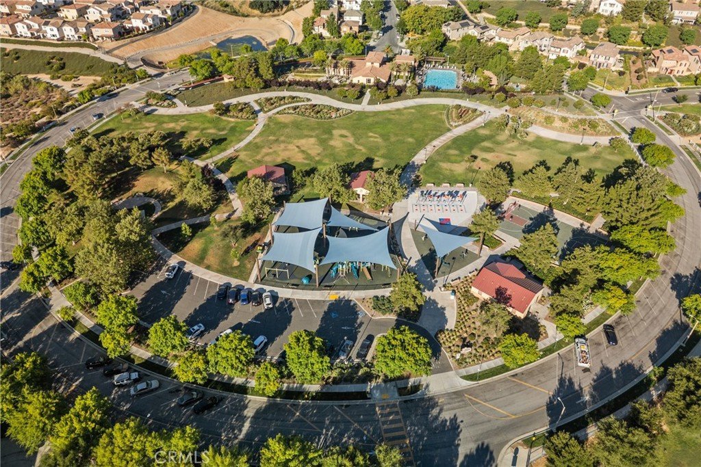
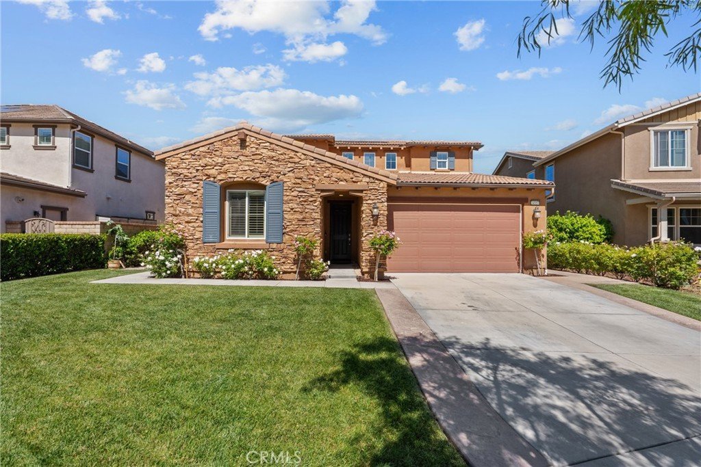
Additional highlights include paid-off solar, a 3-car garage with epoxy floors and overhead storage, attractive landscaping, and access to West Hills’ incredible resort-style amenities including pools, scenic paseos, hiking trails, outdoor cooking areas, playgrounds, greenbelts, clubhouse, spa, and dog park.
Located near award-winning schools, shopping, dining, and parks, this exceptional home offers the perfect blend of functionality, comfort, and lifestyle.
Show all description
Location
- Directions: From Copperhill Drive, turn onto West Hills Drive to gain access through guard gate. Continue to Rosette Lane and make a left. the home is at the end of the cul de sac on the right hand side.
- Lot Size Acres: 0.1533 acres
Building Details
- Structure Type: House
- Water Source: Public
- Architectural Style: Traditional
- Lot Features: ZeroToOneUnitAcre,CulDeSac,SprinklersInRear,SprinklersInFront
- Sewer: PublicSewer
- Common Walls: NoCommonWalls
- Fencing: Block
- Foundation Details: Slab
- Garage Spaces: 3
- Levels: Two
- Other Structures: GuestHouse,GuestHouseAttached,Sheds
- Floor covering: Carpet, Tile, Wood
Amenities & Features
- Pool Features: Community, InGround, Private, Association
- Parking Features: Driveway, Garage
- Security Features: GatedCommunity, KeyCardEntry
- Spa Features: Community,InGround,Private
- Accessibility Features: SafeEmergencyEgressFromHome
- Parking Total: 3
- Association Amenities: Clubhouse,DogPark,OutdoorCookingArea,Barbecue,Playground,Pool,SpaHotTub
- Utilities: ElectricityConnected,NaturalGasConnected,SewerConnected,WaterConnected
- Window Features: DoublePaneWindows
- Cooling: CentralAir
- Door Features: SlidingDoors
- Electric: PhotovoltaicsSellerOwned
- Fireplace Features: FamilyRoom
- Heating: Central
- Interior Features: CeilingFans, GraniteCounters, HighCeilings, InLawFloorplan, OpenFloorplan, Pantry, RecessedLighting, Storage, TwoStoryCeilings, BedroomOnMainLevel, Loft, PrimarySuite, WalkInPantry, WalkInClosets
- Laundry Features: WasherHookup,GasDryerHookup,Inside,LaundryRoom,UpperLevel
- Appliances: BuiltInRange,DoubleOven,Dishwasher,Disposal,GasRange,Microwave,WaterToRefrigerator
Nearby Schools
- High School District: Call Listing Office
Expenses, Fees & Taxes
- Association Fee: $166
Agent info
- Agent name: Michelle Dubner
- Agent MLS: F207020248
- Agent email: dubnerrealestate@gmail.com
- Agent officephone: 661-516-2064
- Agent direct phone: 661-219-5517
Miscellaneous
- Association Fee Frequency: Monthly
- List Office Name: Equity Union
- Listing Terms: Conventional
- Common Interest: PlannedDevelopment
- Community Features: Biking,DogPark,Foothills,Hiking,Mountainous,Park,StreetLights,Suburban,Sidewalks,Gated,Pool
- Exclusions: upstairs washer & dryer
- Inclusions: Refrigerators, next gen washer & dryer
- Virtual Tour URL Branded: https://www.zillow.com/view-imx/ceb21882-cded-4b58-9ba1-6f0dc71d74f2?setAttribution=mls&wl=true&initialViewType=pano&utm_source=dashboard
- Attribution Contact: 661-219-5517
