











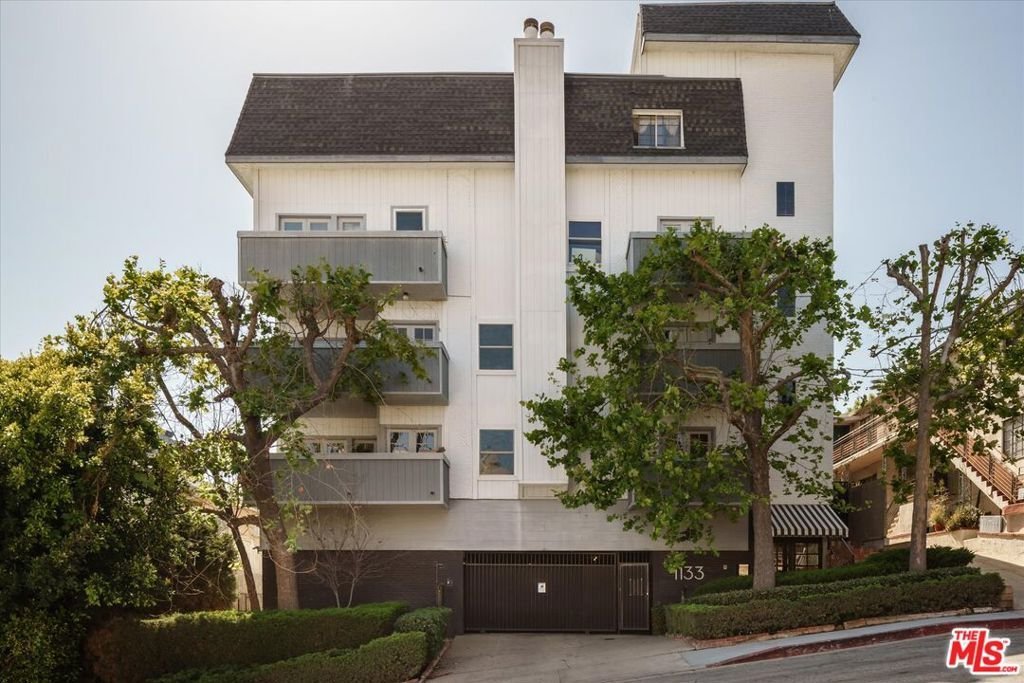

1133 N Clark Street 203, West Hollywood, CA, US, 90069
1133 N Clark Street 203, West Hollywood, CA, US, 90069Basics
- Date added: Added 4 weeks ago
- Category: Residential
- Type: Condominium
- Status: Active
- Bedrooms: 2
- Bathrooms: 2
- Area: 1555 sq ft
- Lot size: 8629, 8629 sq ft
- Year built: 1981
- View: CityLights
- Zoning: WDR4*
- County: Los Angeles
- MLS ID: 26827985
Description
-
Description:
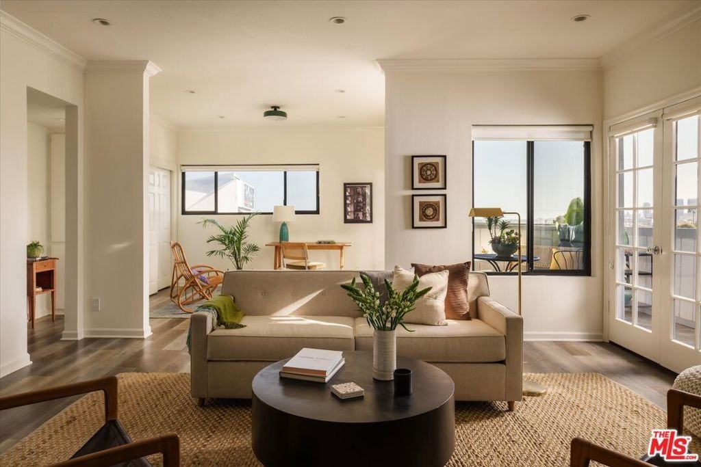
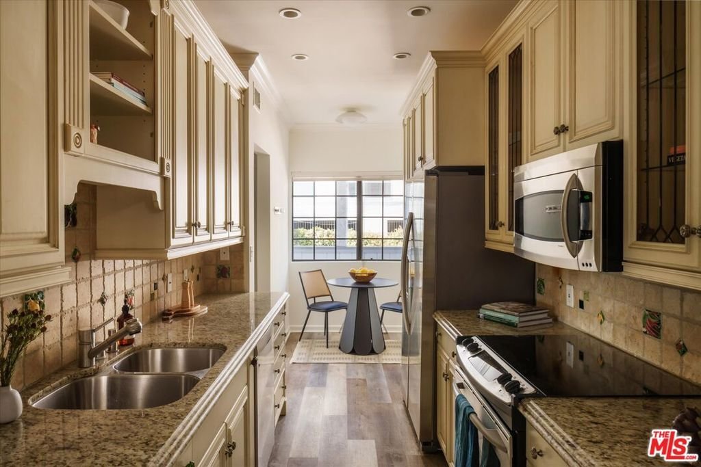
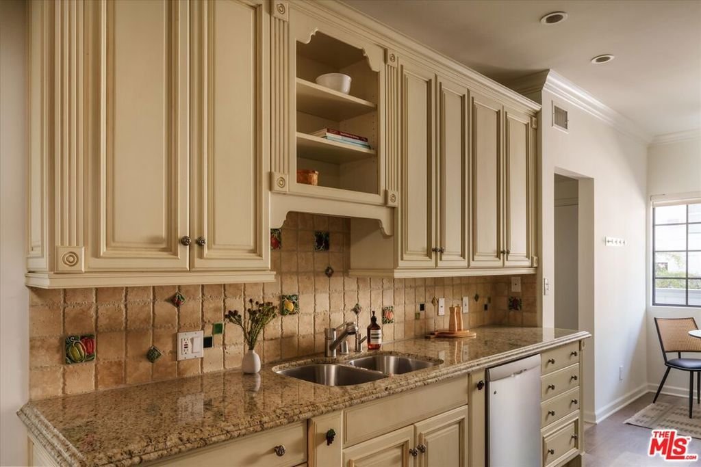
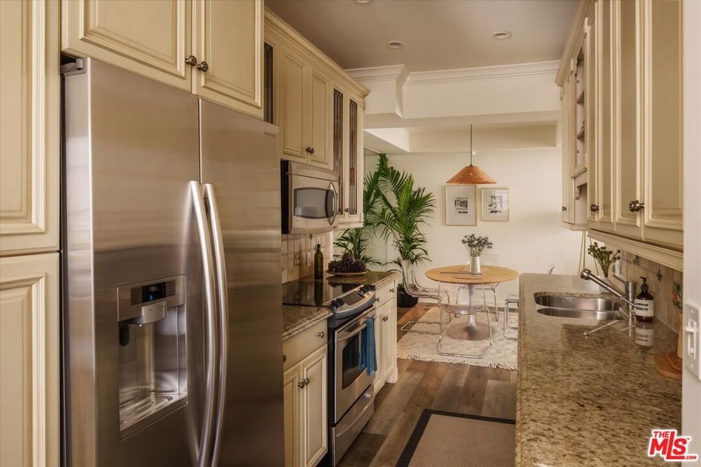
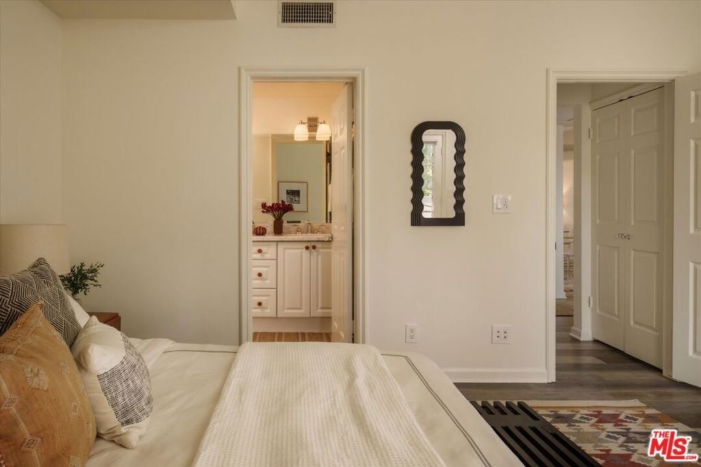
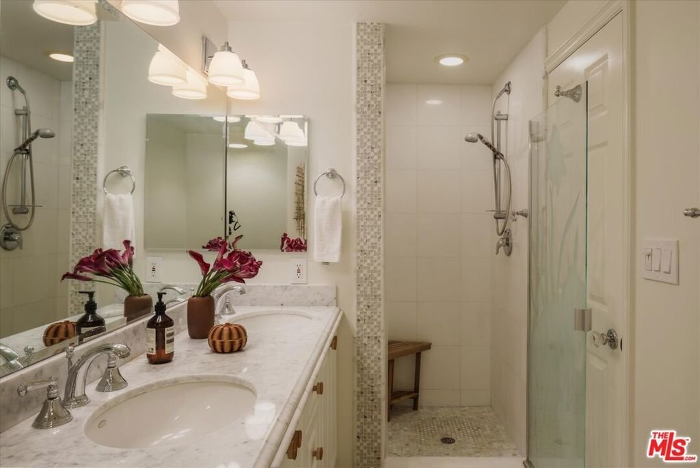
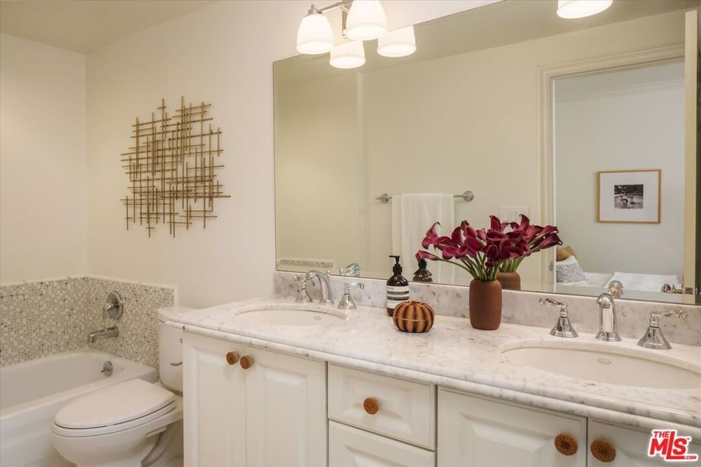
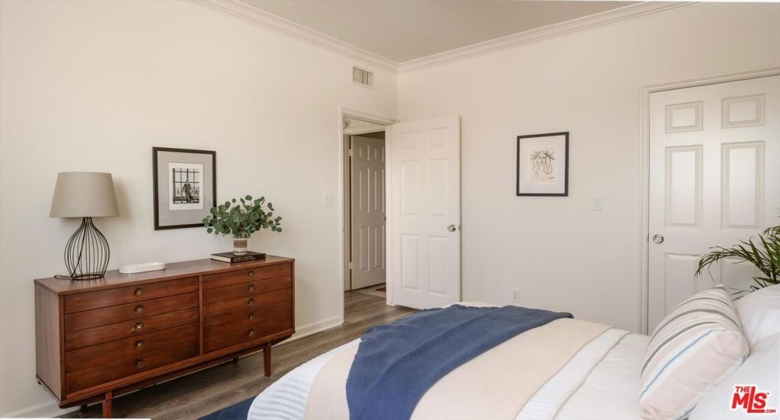
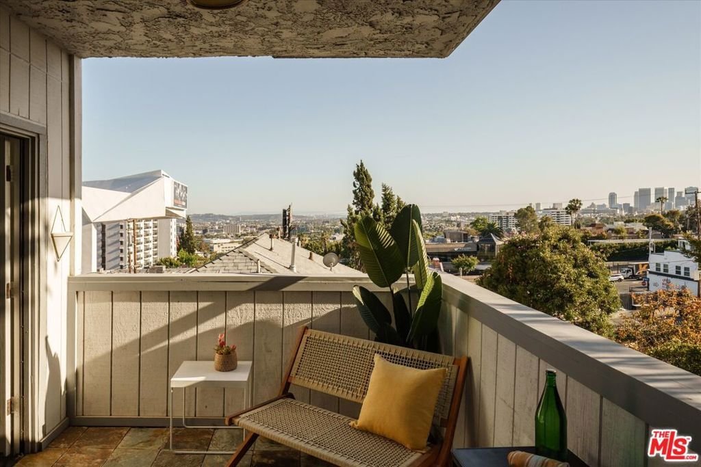
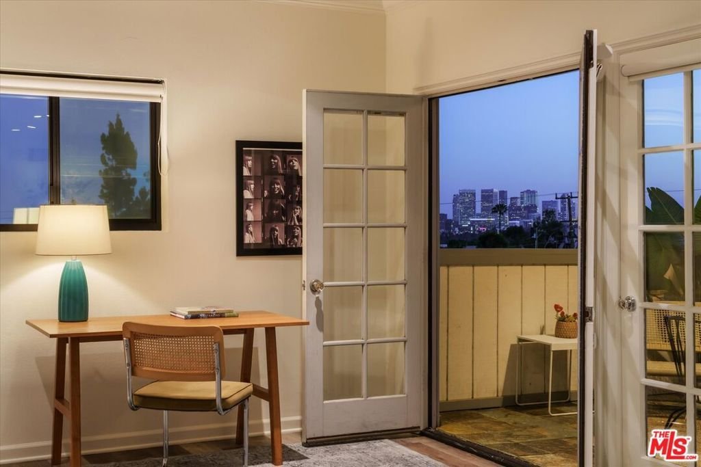
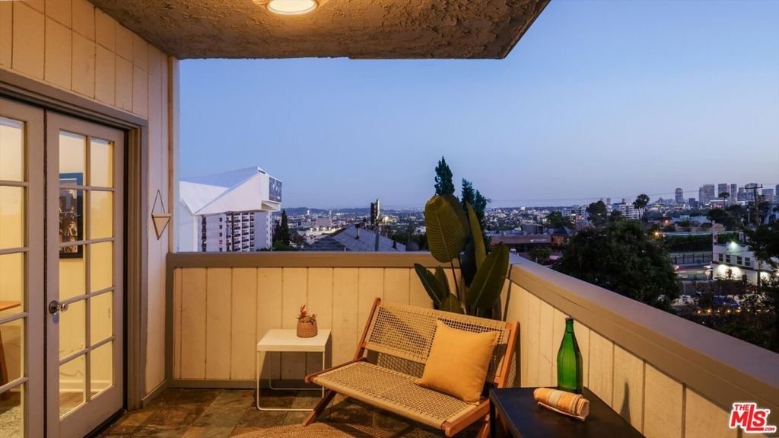
Perched above the iconic Sunset Strip in the heart of West Hollywood, this beautifully updated 2-bedroom + den, 2-bath residence offers sweeping city and ocean views paired with a rare sense of privacy and calm. Bathed in natural light, the expansive open floor plan is complemented by lush greenery just outside, creating a warm and inviting atmosphere that feels both elevated and serene. The spacious living room is designed for effortless entertaining, flowing seamlessly into a formal dining area and an updated kitchen outfitted with custom cabinetry and stainless steel appliances. French doors off the living spaces open to a generous balcony and outdoor living space that showcases panoramic city views. The primary bedroom is a true sanctuary, complete with its own balcony, abundant customized closet space, and en-suite bath beautifully appointed with Carrara marble. A second bedroom is perfect for guests or a home office and benefits from an adjacent full bath and large walk-in closet. A versatile den offers the perfect setting for a media room, home office, or additional living space. Additional highlights include in-unit laundry, central AC, updated flooring throughout, and a gated garage with two side-by-side parking spaces and an additional private storage space. All of this just moments from the best dining, shopping, and nightlife West Hollywood has to offer. Close enough to the action, but perfectly tucked away above it.
Show all description
Location
- Directions: Sunset to North on Clark. Property on Left.
- Lot Size Acres: 0.1981 acres
Building Details
- Architectural Style: Modern
- Common Walls: OneCommonWall
- Levels: One
Amenities & Features
- Pool Features: None
- Parking Features: Assigned, ControlledEntrance, CommunityStructure, SideBySide
- Security Features: SecurityGate, KeyCardEntry
- Parking Total: 2
- Association Amenities: ControlledAccess
- Cooling: CentralAir
- Fireplace Features: LivingRoom
- Furnished: Unfurnished
- Heating: Central
- Interior Features: WalkInClosets
- Appliances: Dishwasher,Microwave,Refrigerator,Dryer,Washer
Expenses, Fees & Taxes
- Association Fee: $558
Agent info
- Agent name: John Podhor
- Agent MLS: CLW-C109280
- Agent email: john@johnpodhor.com
- Agent direct phone: 323-592-9750
Miscellaneous
- Association Fee Frequency: Monthly
- List Office Name: Compass
