







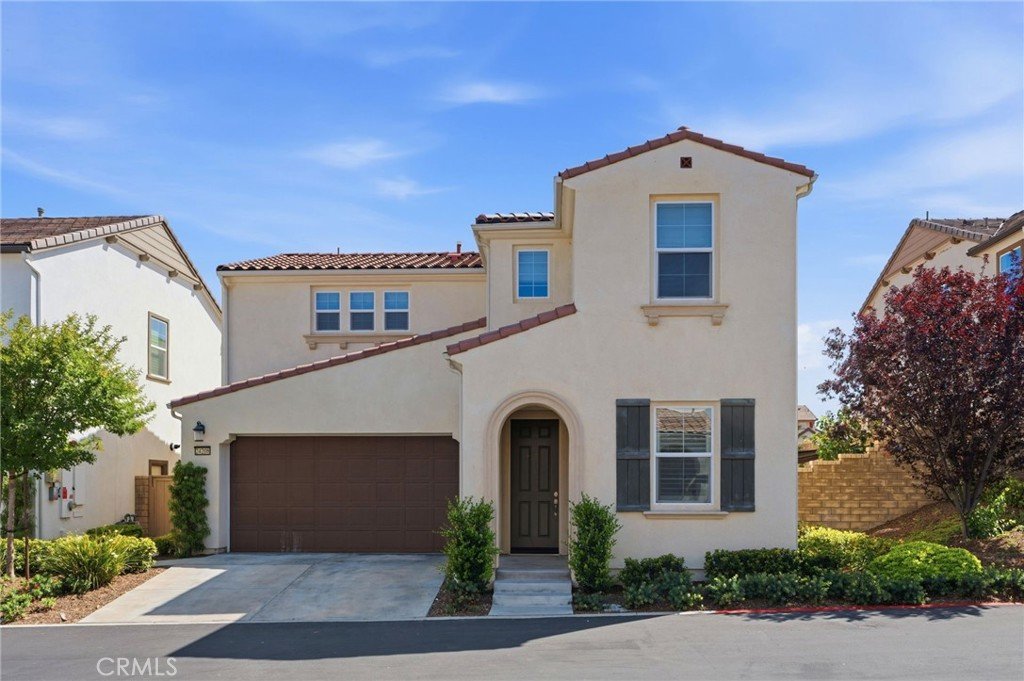
24208 Via Perla, Valencia, CA, US, 91354
24208 Via Perla, Valencia, CA, US, 91354Basics
- Date added: Added 3 months ago
- Category: Residential
- Type: SingleFamilyResidence
- Status: Active
- Bedrooms: 4
- Bathrooms: 3
- Area: 2506 sq ft
- Lot size: 483146, 483146 sq ft
- Year built: 2019
- View: None
- Subdivision Name: Avanti (AVANT)
- County: Los Angeles
- MLS ID: SR26087022
Description
-
Description:
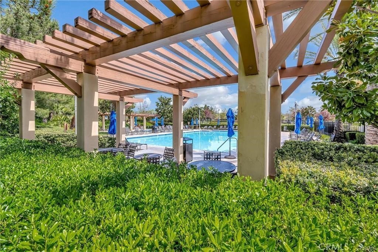
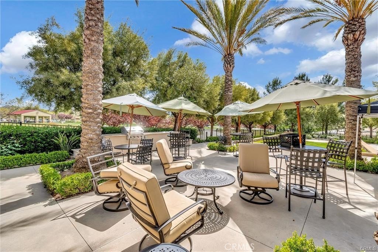
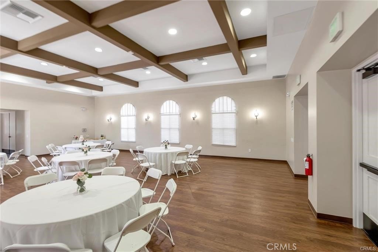
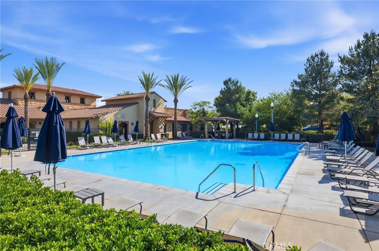
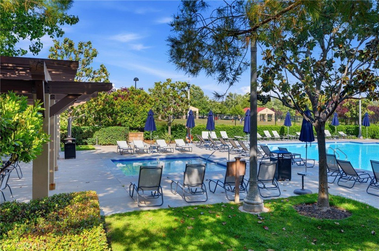
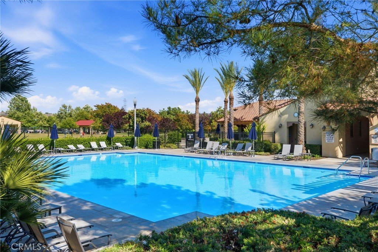
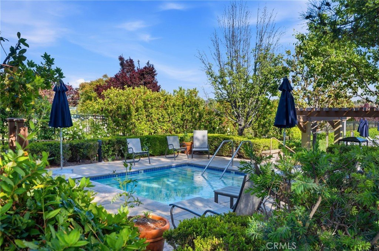
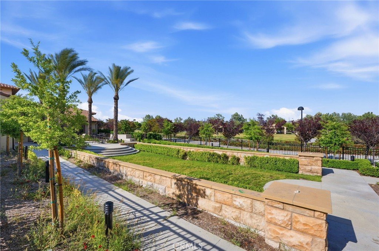
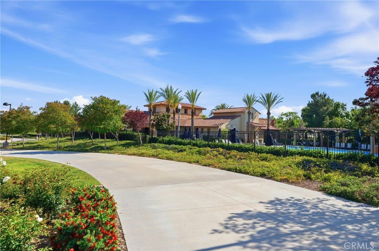
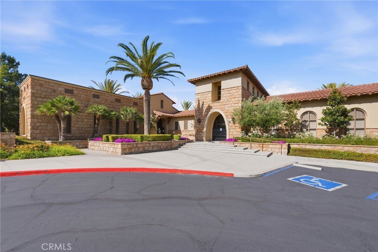
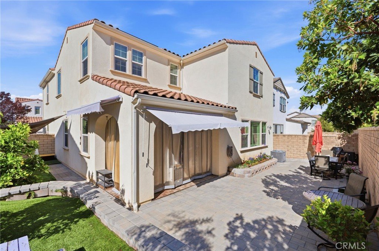
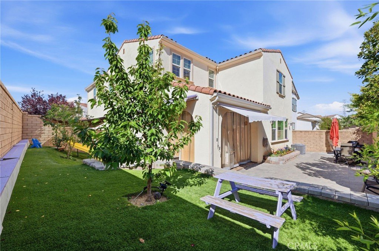
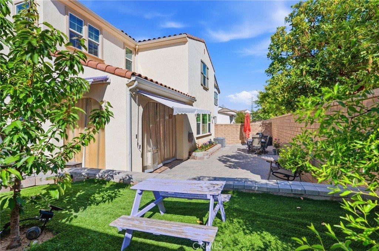
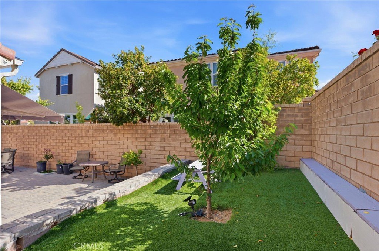
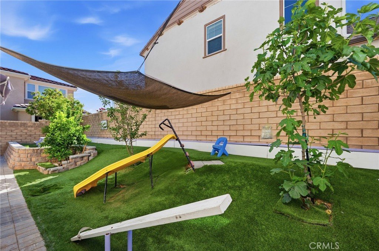
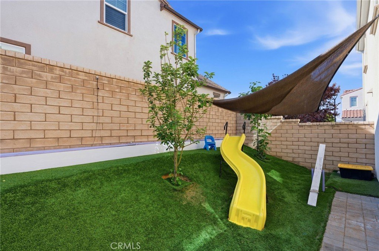
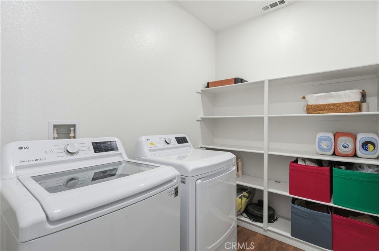
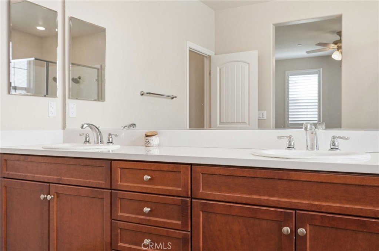
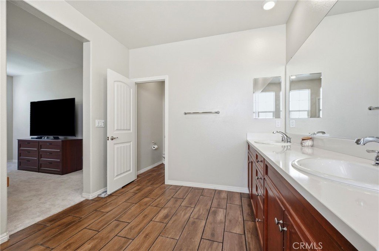
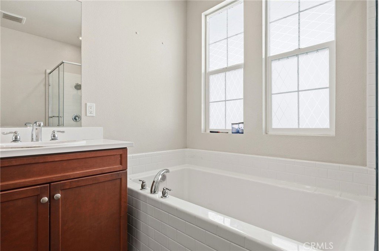
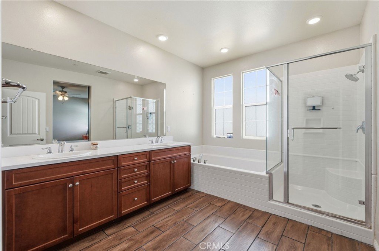
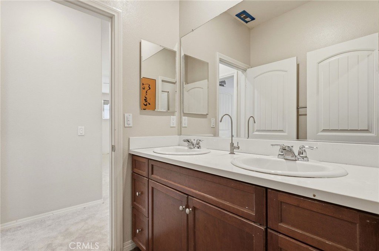
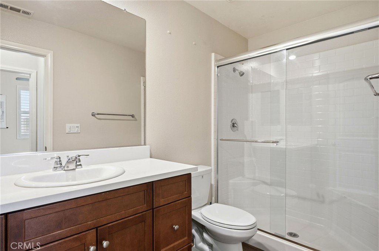
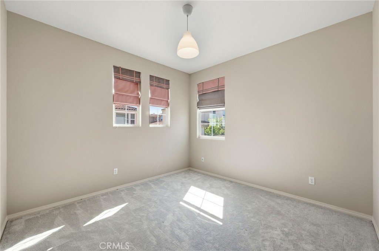
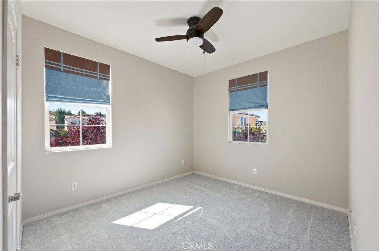
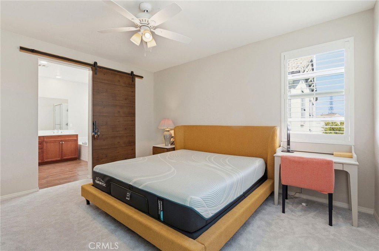
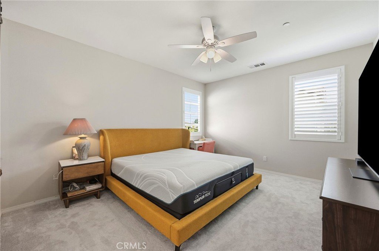
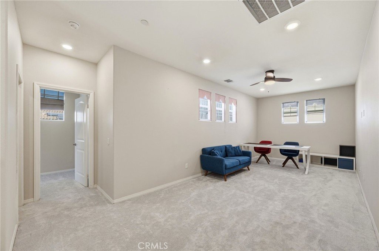
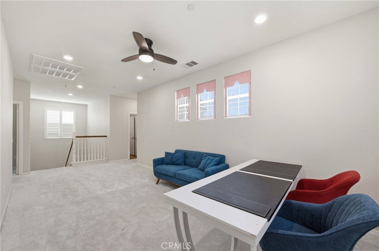
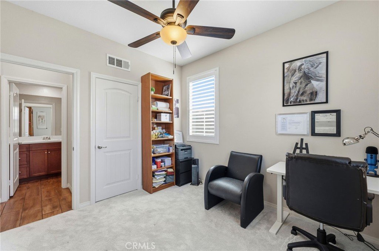
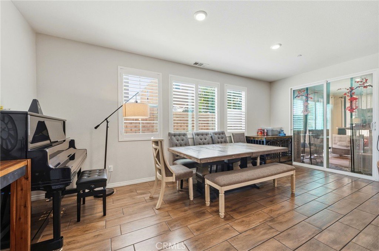
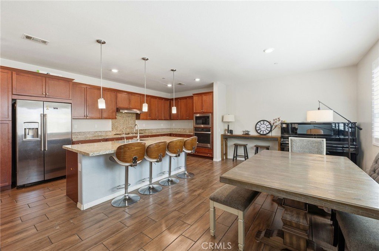
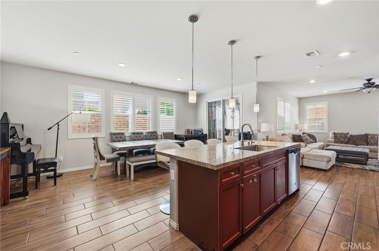
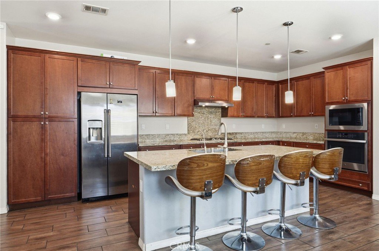
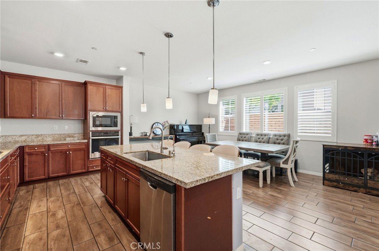
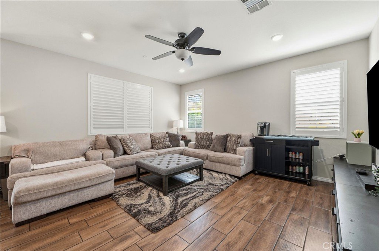
OWNED SOLAR. Stunning 4 bedrooms and 3 full bathrooms home located in the prime West Creek community in Valencia. One of the bedroom is down the hallway & boasts a full bathroom. Living room through to the dining area and the gourmet kitchen with beautiful granite countertops. Stainless steel appliances and a center island with room for seating in the kitchen. The main living area has been upgraded to vinyl flooring, providing durability and easy maintenance. There are plantation shutters downstairs and primary bedroom. Fresh paint interior the house and newer carpet. The covered outdoor patio is a great space for outdoor dining or lounging area, perfect for relaxing or hosting outdoor gatherings. The backyard is well-maintained with fruit trees, and provides a peaceful retreat from the hustle and bustle of everyday life. Upstairs you will find another large living space, a great space for hanging out with the family. On the upper level, you will also find two more bedrooms as well as a huge primary suite. The luxurious primary suite offers walk in closet, a bathroom complete with soaking tub, walk in shower, and dual sinks. The bathrooms in this home are beautifully upgraded with quartz counters. Laundry room is upstairs for your convenience. Direct access to the attached 2 car garage. The neighborhood is renowned for its luxury living and exclusive amenities, including pools, spa, and club house, and conveniently located near schools, shopping centers, restaurants, and parks.
Show all description
Location
- Directions: Copper Hill Dr --(R)Camino Del Arte Dr--(R)Paseo Del Rancho Drive--(R)Via Perla
- Lot Size Acres: 11.0915 acres
Building Details
Amenities & Features
- Pool Features: Community, Association
- Parking Features: DirectAccess, Driveway, Garage
- Security Features: CarbonMonoxideDetectors, SmokeDetectors
- Spa Features: Association,Community
- Parking Total: 2
- Roof: Tile
- Association Amenities: Clubhouse,Barbecue,Pool,SpaHotTub
- Utilities: ElectricityConnected,NaturalGasConnected,SewerConnected,WaterConnected
- Cooling: CentralAir
- Electric: Standard
- Fireplace Features: None
- Heating: Central
- Interior Features: CeilingFans, BedroomOnMainLevel
- Laundry Features: Inside,UpperLevel
- Appliances: GasCooktop,GasOven
Nearby Schools
- High School District: William S. Hart Union
Expenses, Fees & Taxes
- Association Fee: $166
Agent info
- Agent name: Haifu Ren
- Agent MLS: F207094971
- Agent email: haifuren@sbcglobal.net
- Agent officephone: 661-255-4600
Miscellaneous
- Association Fee Frequency: Monthly
- List Office Name: Coldwell Banker Quality Properties
- Listing Terms: Cash,Conventional
- Common Interest: Condominium
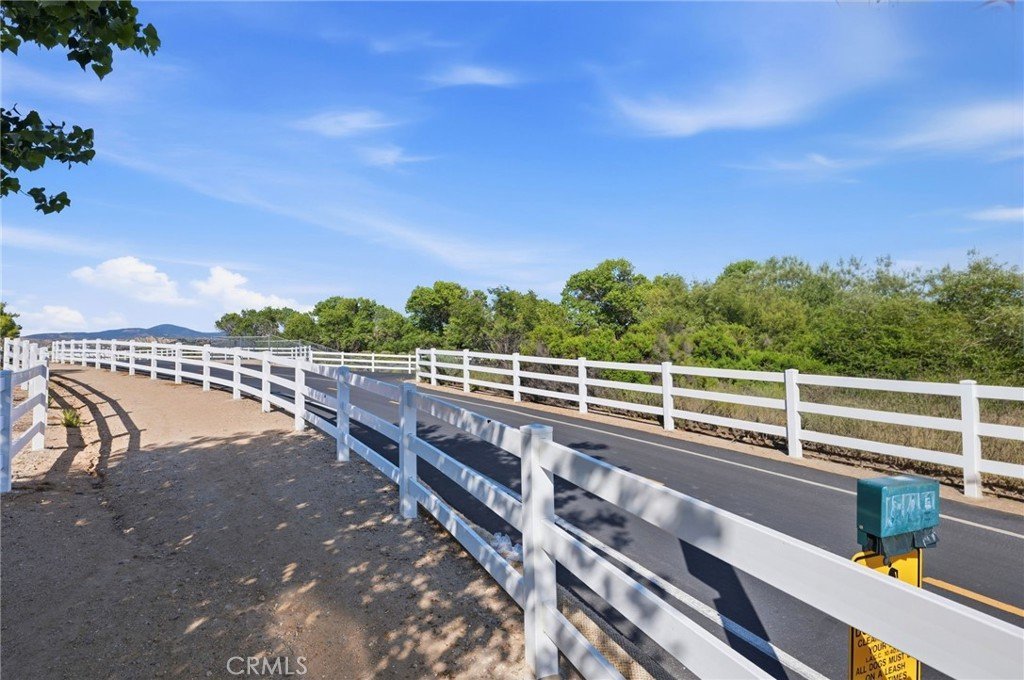
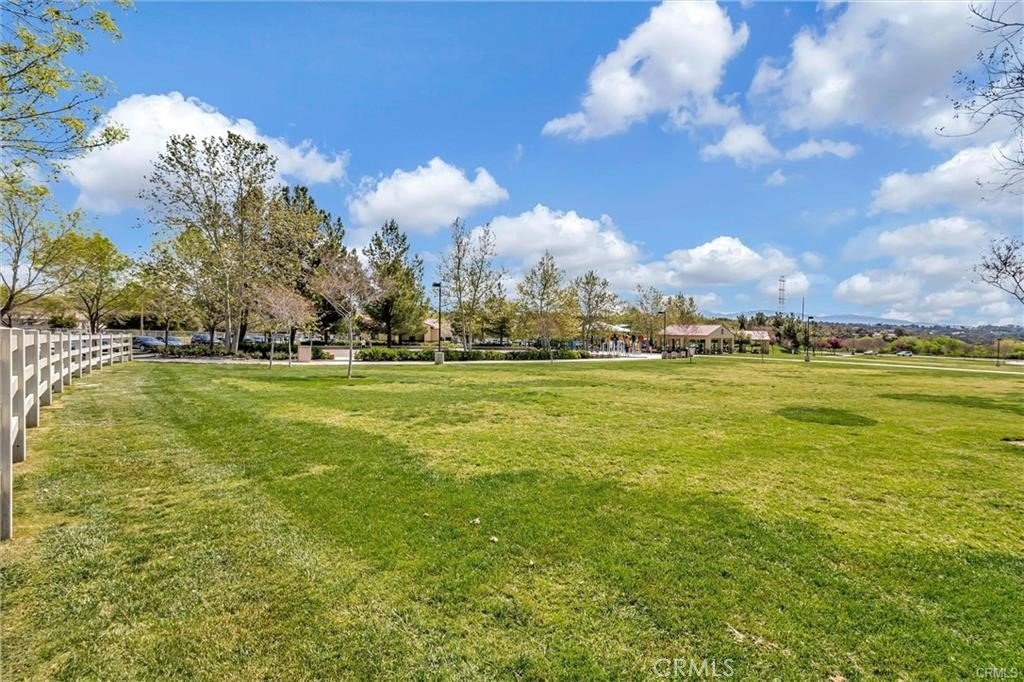
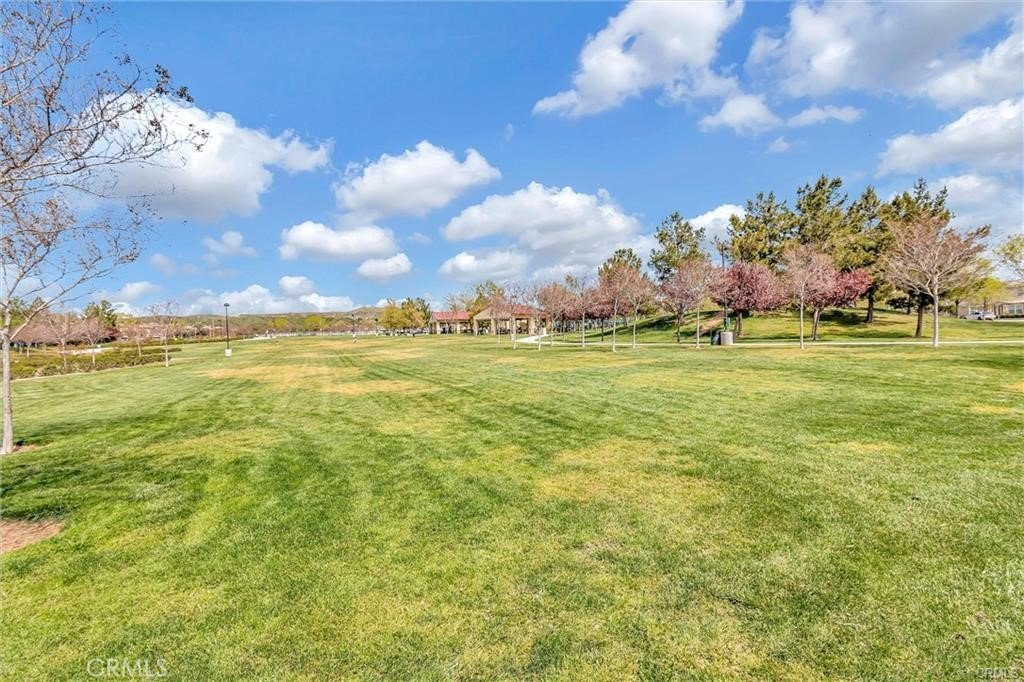
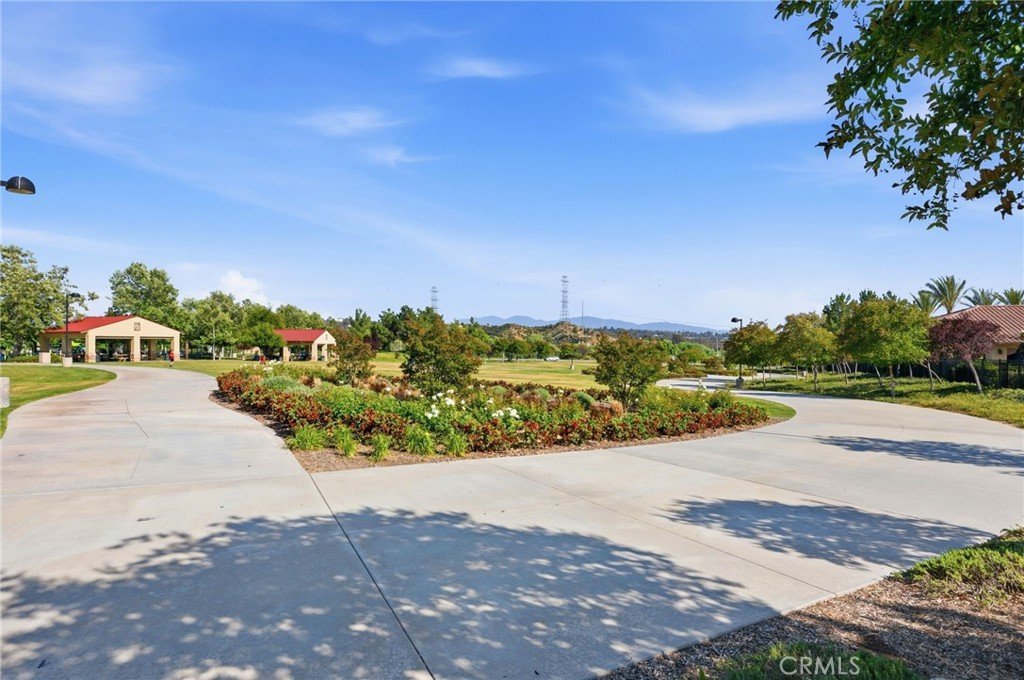
- Community Features: Park,StreetLights,Sidewalks,Pool
- Attribution Contact: 661-219-5699
