
1536 Bradbury Road, San Marino, CA, US, 91108
1536 Bradbury Road, San Marino, CA, US, 91108Basics
- Date added: Added 3 months ago
- Category: Residential
- Type: SingleFamilyResidence
- Status: Active
- Bedrooms: 3
- Bathrooms: 2
- Area: 2299 sq ft
- Lot size: 7871, 7871 sq ft
- Year built: 1948
- View: None
- County: Los Angeles
- MLS ID: P1-26941
Description
-
Description:
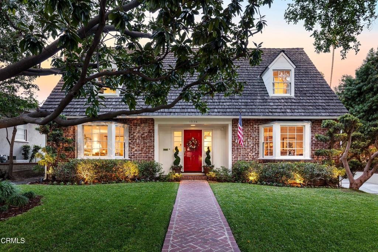
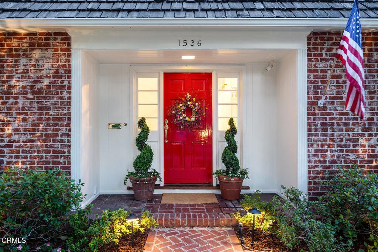
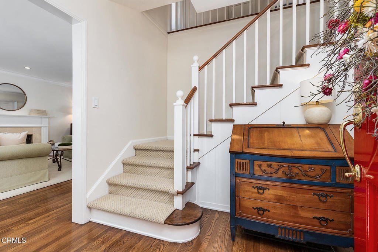
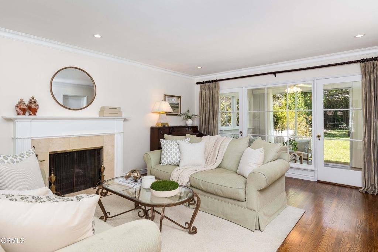
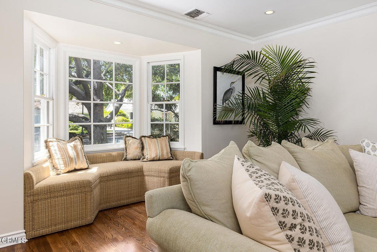
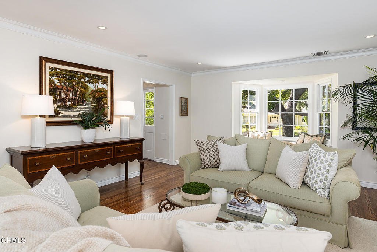
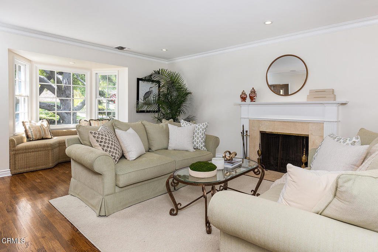
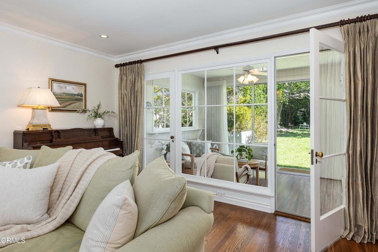
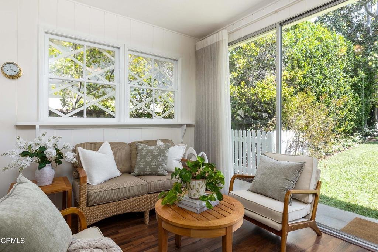
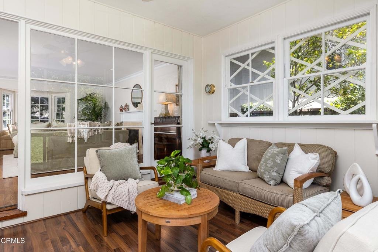
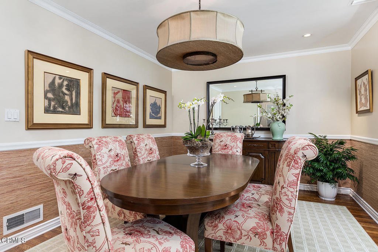
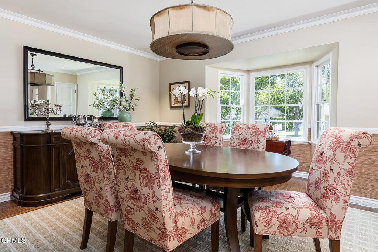
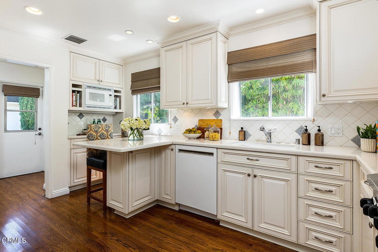
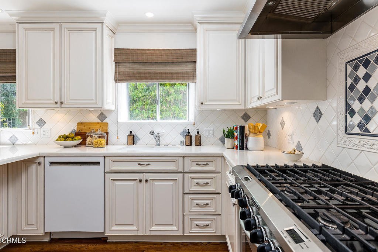
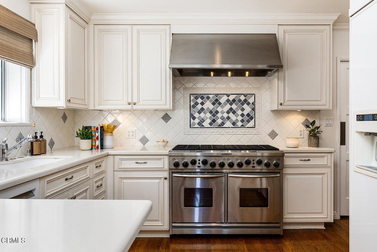
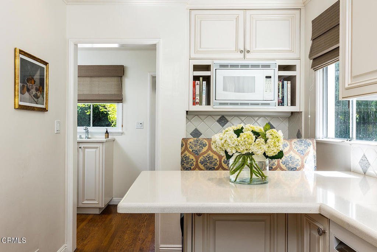
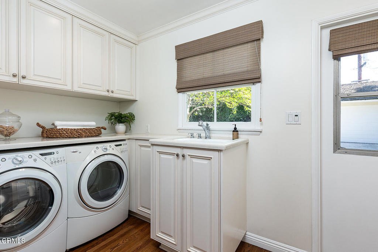
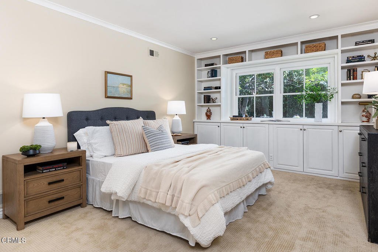
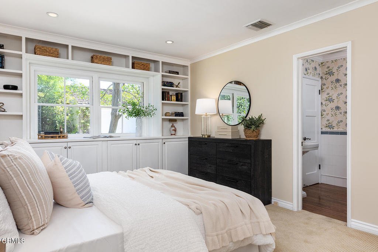
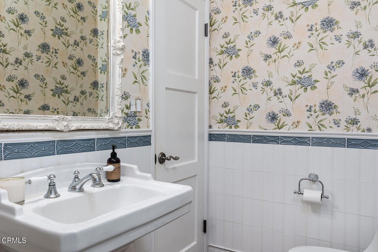
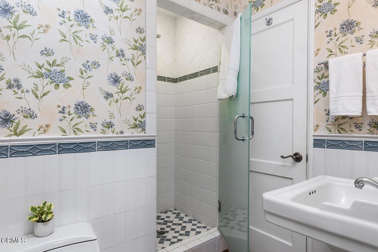
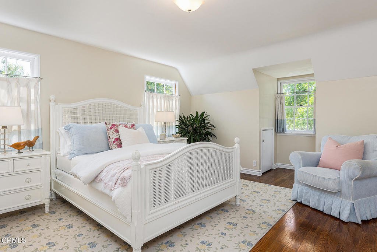
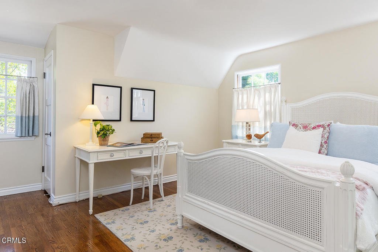
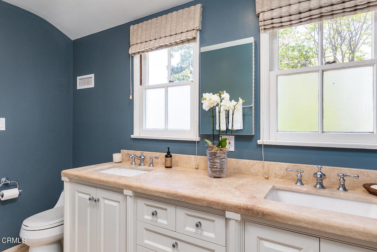
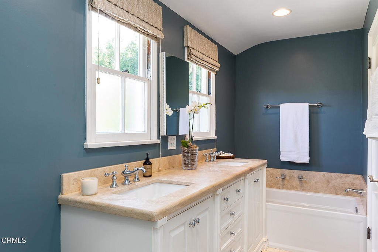
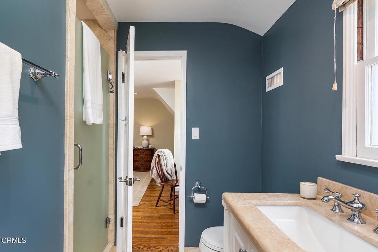
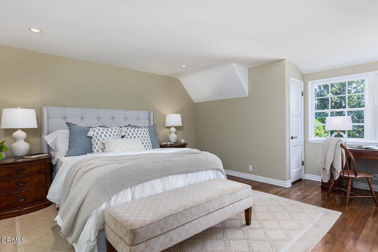
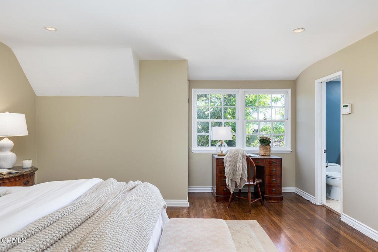
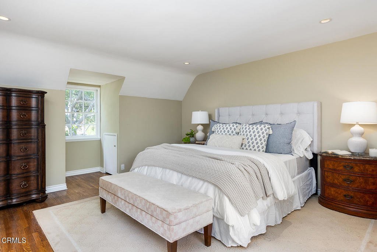
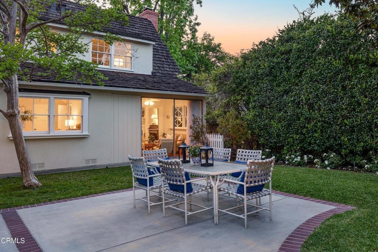
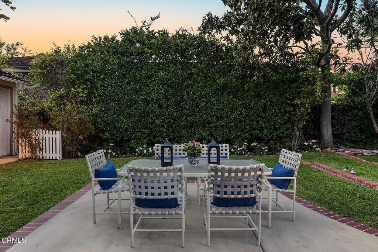
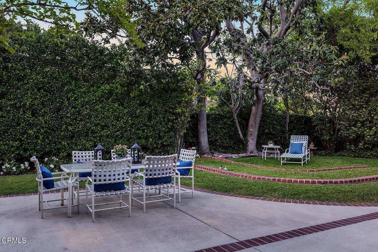
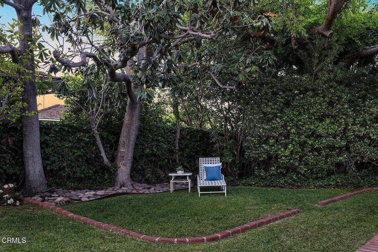
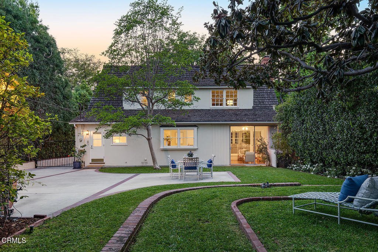
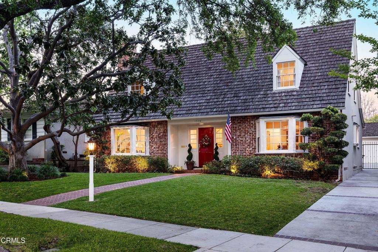
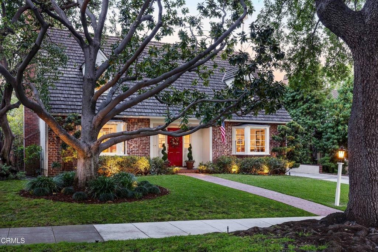
Located on a picturesque tree-lined street just blocks from San Marino High School and Carver Elementary, this quintessential Cape Cod feels like it is straight out of a movie. With a mature magnolia tree in the front yard, double bay windows, brick clad front facade, and red lacquered front door, it is a striking home that exudes pride of ownership. Lovingly maintained by the same family for more than 50 years, this home has been treasured and artfully updated with quality designer improvements. The front door opens to a gracious entry with an elegant crystal light fixture. To the left is the living room that features warm hardwood floors that run through most of the home, elegant crown molding, and a stately fireplace clad in travertine with a substantial mantle. The adjacent sunroom is a great place to enjoy a morning cup of coffee or open the sliding door on a cool summer evening and share a glass of wine with friends. To the right of the entry is an inviting dining room inspired by travels to the far east with a contemporary light fixture and stylish grass cloth wallcovering. The remodeled kitchen is designed with entertaining in mind, with ample cabinet space, quartz counters, decorative tile backsplash, and an 8-burner double-oven range! Beyond the kitchen is the laundry room that extends the cabinet space, has a useful laundry sink, and includes side-by-side washing machine and dryer. The main level is complete with a convertible den and 3/4 bath, presently used as a bedroom suite. This spacious suite has beautiful views of the backyard, smart built-ins, and a substantial closet. The second floor features two well-proportioned bedrooms and a large full bath all connected by an airy hall. The full bathroom is handsome with travertine marble, mosaic tile, double vanity, and a nice soaking tub. Both second floor bedrooms have two large closets, lovely natural light and vistas across the verdant yard. The backyard is an enchanting private space surrounded by mature hedging, lush plantings, and another magnolia tree. The property is complete with an oversized 2-car garage and storage shed at the rear of the property. This exquisitely maintained, picture perfect San Marino home is a rare find and a beautiful combination of quality improvements and sensitive updates just waiting for its next caretaker to cherish it for another 50 years.
Show all description
Location
- Directions: East of Del Mar Avenue, West of San Gabriel Blvd, South of Huntington Drive, North of Lorain Road
- Lot Size Acres: 0.1807 acres
Building Details
- Structure Type: House
- Water Source: Public
- Architectural Style: CapeCod
- Lot Features: BackYard,FrontYard
- Sewer: PublicSewer
- Common Walls: NoCommonWalls
- Fencing: SeeRemarks
- Garage Spaces: 2
- Levels: Two
Amenities & Features
- Pool Features: None
- Parking Features: Driveway, Garage
- Patio & Porch Features: None
- Spa Features: None
- Parking Total: 2
- Utilities: ElectricityConnected,NaturalGasConnected,SewerConnected,WaterConnected
- Cooling: CentralAir
- Fireplace Features: LivingRoom
- Heating: Central
- Interior Features: SeparateFormalDiningRoom, EatInKitchen, QuartzCounters, RecessedLighting, BedroomOnMainLevel, WalkInClosets
- Laundry Features: Inside,LaundryRoom
- Appliances: DoubleOven,Dishwasher,GasRange,Microwave,Refrigerator
Agent info
- Agent name: Matt McIntyre
- Agent MLS: P17053
- Agent email: mpmcintyre@bhhscal.com
- Agent officephone: (626) 440-5100
- Agent direct phone: (626) 943-7321
Miscellaneous
- List Office Name: Berkshire Hathaway Home Servic
- Listing Terms: Cash,CashToNewLoan
- Common Interest: None
- Community Features: Curbs,StreetLights,Suburban
