












3230 Carolwood Lane, Torrance, CA, US, 90505
3230 Carolwood Lane, Torrance, CA, US, 90505Basics
- Date added: Added 5 months ago
- Category: Residential
- Type: SingleFamilyResidence
- Status: Active
- Bedrooms: 4
- Bathrooms: 4
- Area: 3164 sq ft
- Lot size: 10736, 10736 sq ft
- Year built: 1976
- View: CityLights,Mountains,Panoramic
- County: Los Angeles
- MLS ID: PV26092379
Description
-
Description:
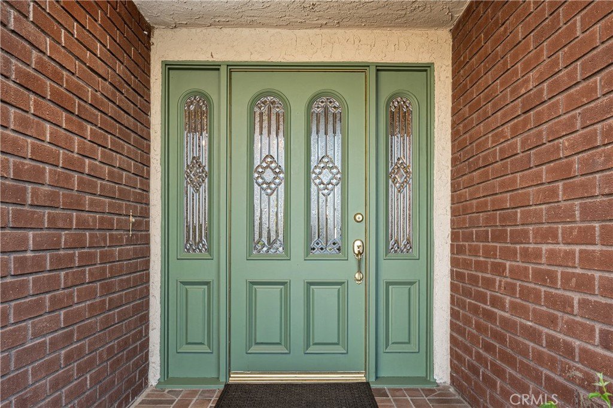
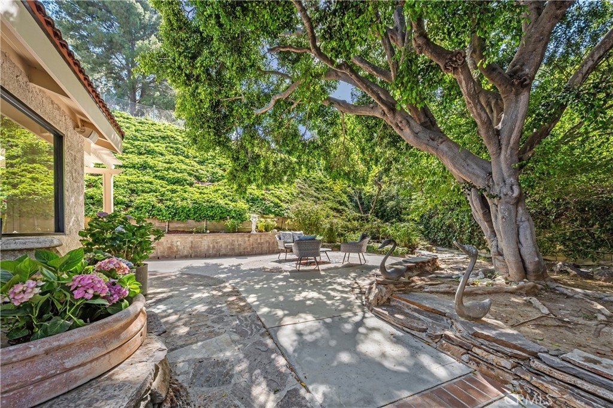
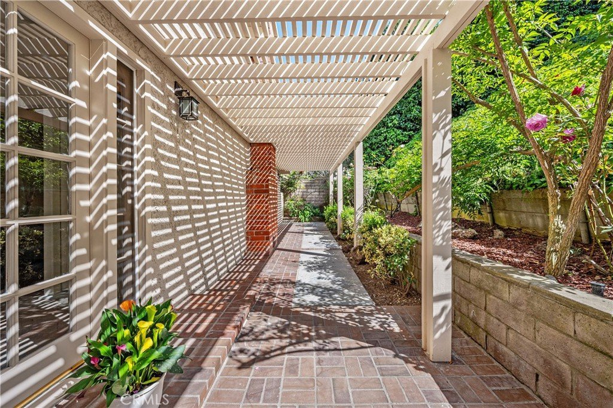
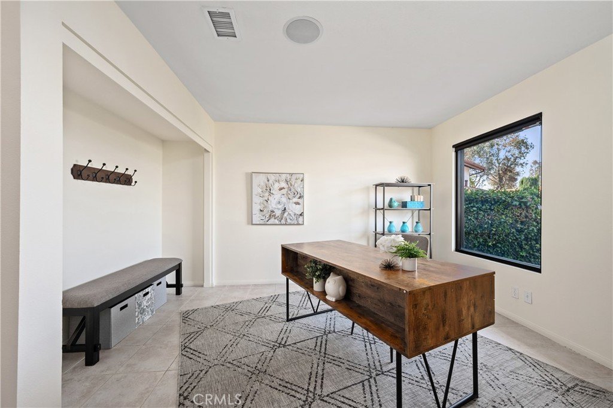
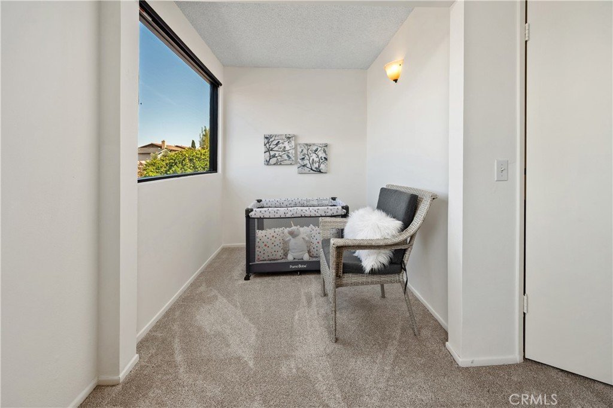
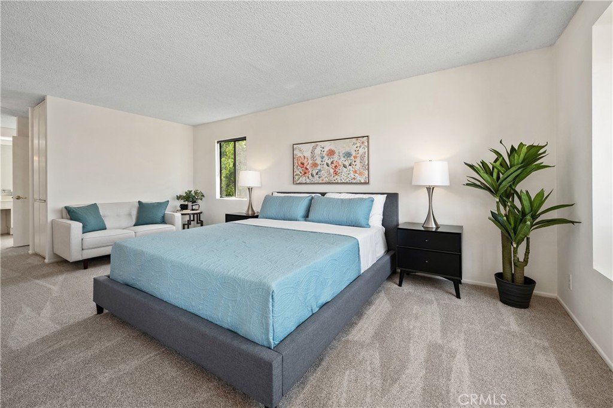
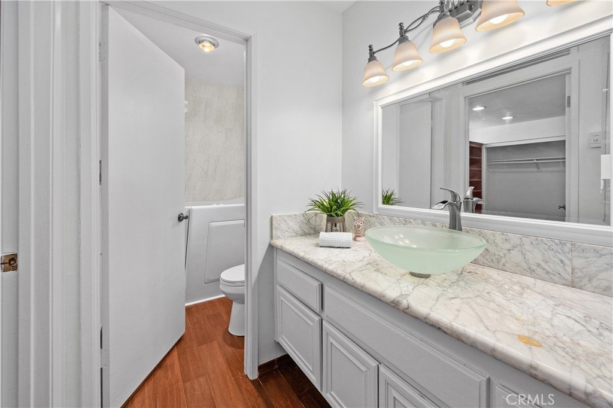
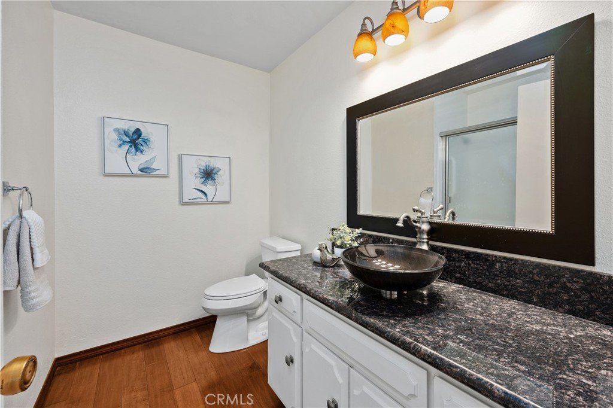
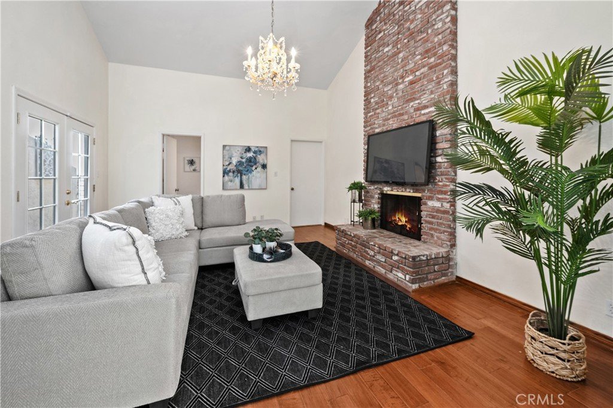
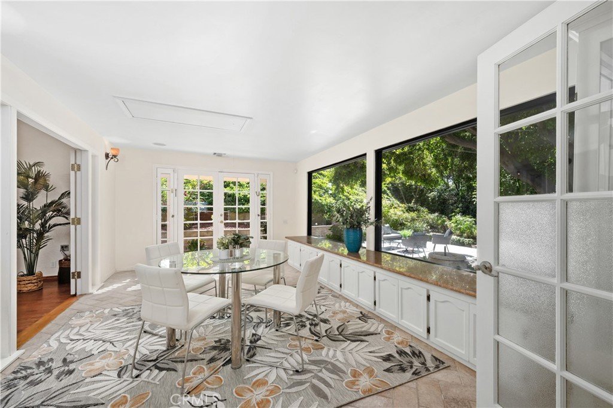
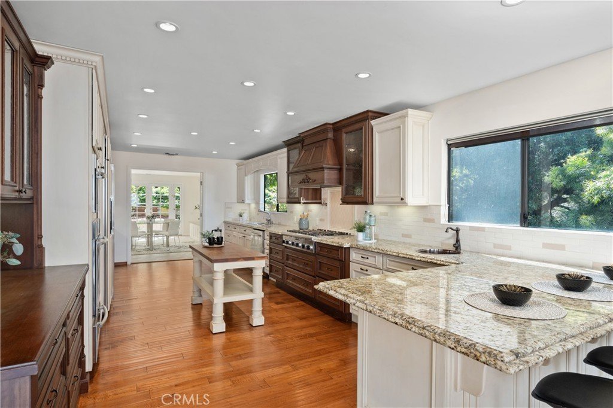
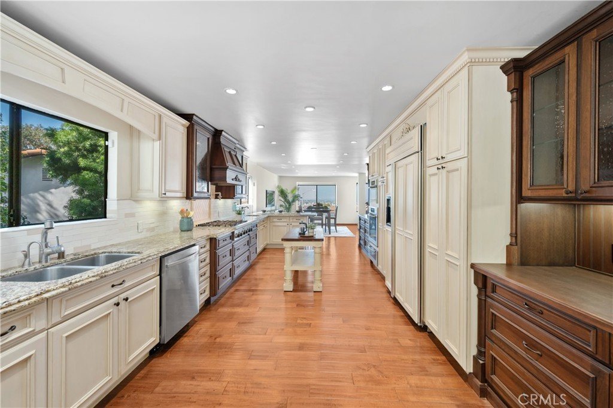
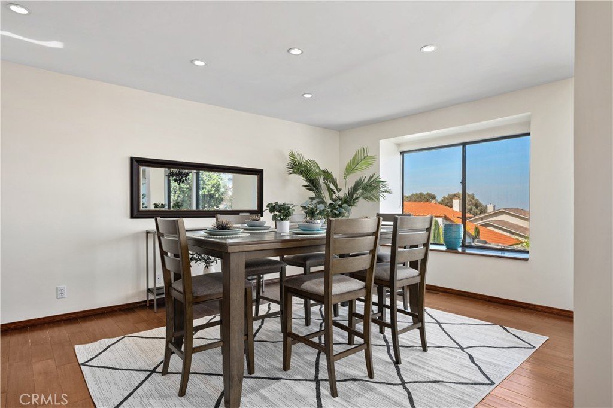
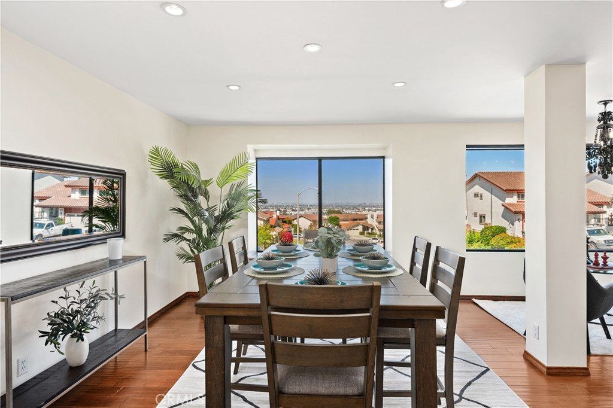
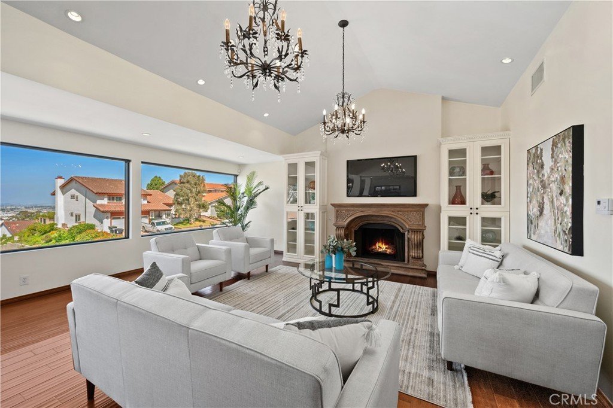
Situated to fully embrace its "Country Hills" setting and spectacular PANORAMIC VIEWS of the city, sparkling lights, and distant mountains, this special home is sure to delight. The view is best enjoyed on the main level and through picture windows spanning the breadth of an immense GREAT ROOM, showcasing the spaciousness of this residence. Warm wood floors in the vast living & dining spaces are complemented by an assortment of interior design details ~ a finely cast mantelpiece flanked by two built-in curios ~ 3 dazzling chandeliers ~ a leaded glass door. At the heart of the home is a chef’s KITCHEN, well appointed with a Thermador six-burner gas range & pot filler, Miele ovens+warmer, GE Monogram integrated refrigerator, plentiful countertops and cabinetry galore. A large PENINSULA and copper bar sink anchor the kitchen at one end while an adjoining BREAKFAST ROOM offers a spot for more casual dining with garden & patio vistas. Also located on the main level is a FAMILY ROOM featuring a second FIREPLACE with a dramatic brick hearth wall and open vaulted ceiling. The residence boasts TWO PRIMARY BEDROOM ENSUITES offering privacy & comfort; one with a NURSERY NOOK ~ perfect for multi-generational living. An ADDITIONAL BEDROOM at the entry level (currently staged as an OFFICE is ideal for today’s work-from-home lifestyle). Outdoor pleasures include a charming stone PATIO tucked under a canopy of greenery, another expansive rear patio & pergola surrounded by mature landscape and a rose bed garden. An ELEVATOR, CENTRAL A/C, and SECURITY SYSTEM are just a few of the many benefits of 3230 Carolwood Lane, where exceptional living spaces plus an unforgettable view perfectly combine.
Show all description
Location
- Directions: Rolling Hills Road to Whiffletree to Carolwood.
- Lot Size Acres: 0.2465 acres
Building Details
Amenities & Features
- Pool Features: None
- Parking Features: DoorSingle, Driveway, GarageFacesFront, Garage
- Security Features: SecuritySystem
- Patio & Porch Features: Patio,Stone
- Parking Total: 2
- Window Features: Blinds
- Cooling: CentralAir
- Door Features: DoubleDoorEntry,FrenchDoors
- Fireplace Features: FamilyRoom, LivingRoom
- Heating: Central
- Interior Features: BreakfastBar, BuiltInFeatures, Elevator, SeeRemarks, MultiplePrimarySuites, PrimarySuite, WalkInClosets
- Laundry Features: LaundryRoom
- Appliances: SixBurnerStove,Dishwasher,Disposal,GasRange,Microwave,Refrigerator,RangeHood,TrashCompactor,WarmingDrawer,Dryer,Washer
Nearby Schools
- High School District: Torrance Unified
Expenses, Fees & Taxes
- Association Fee: 0
Agent info
- Agent name: Brita McGee
- Agent MLS: VMCGEBRI
- Agent email: britamcgee@yahoo.com
- Agent officephone: 310-378-5201
Miscellaneous
- List Office Name: Coldwell Banker Realty
- Listing Terms: Cash,CashToNewLoan
- Common Interest: None
- Community Features: Park,Sidewalks
- Inclusions: Garden fountain, birdbath, washer, dryer
- Attribution Contact: 310-430-3883
